Does Highpointe’s 60-acre size tell us how large my roof is?
No. The development acreage describes the business park, not an individual building or roof. We use plans and field measurements for the specific property.

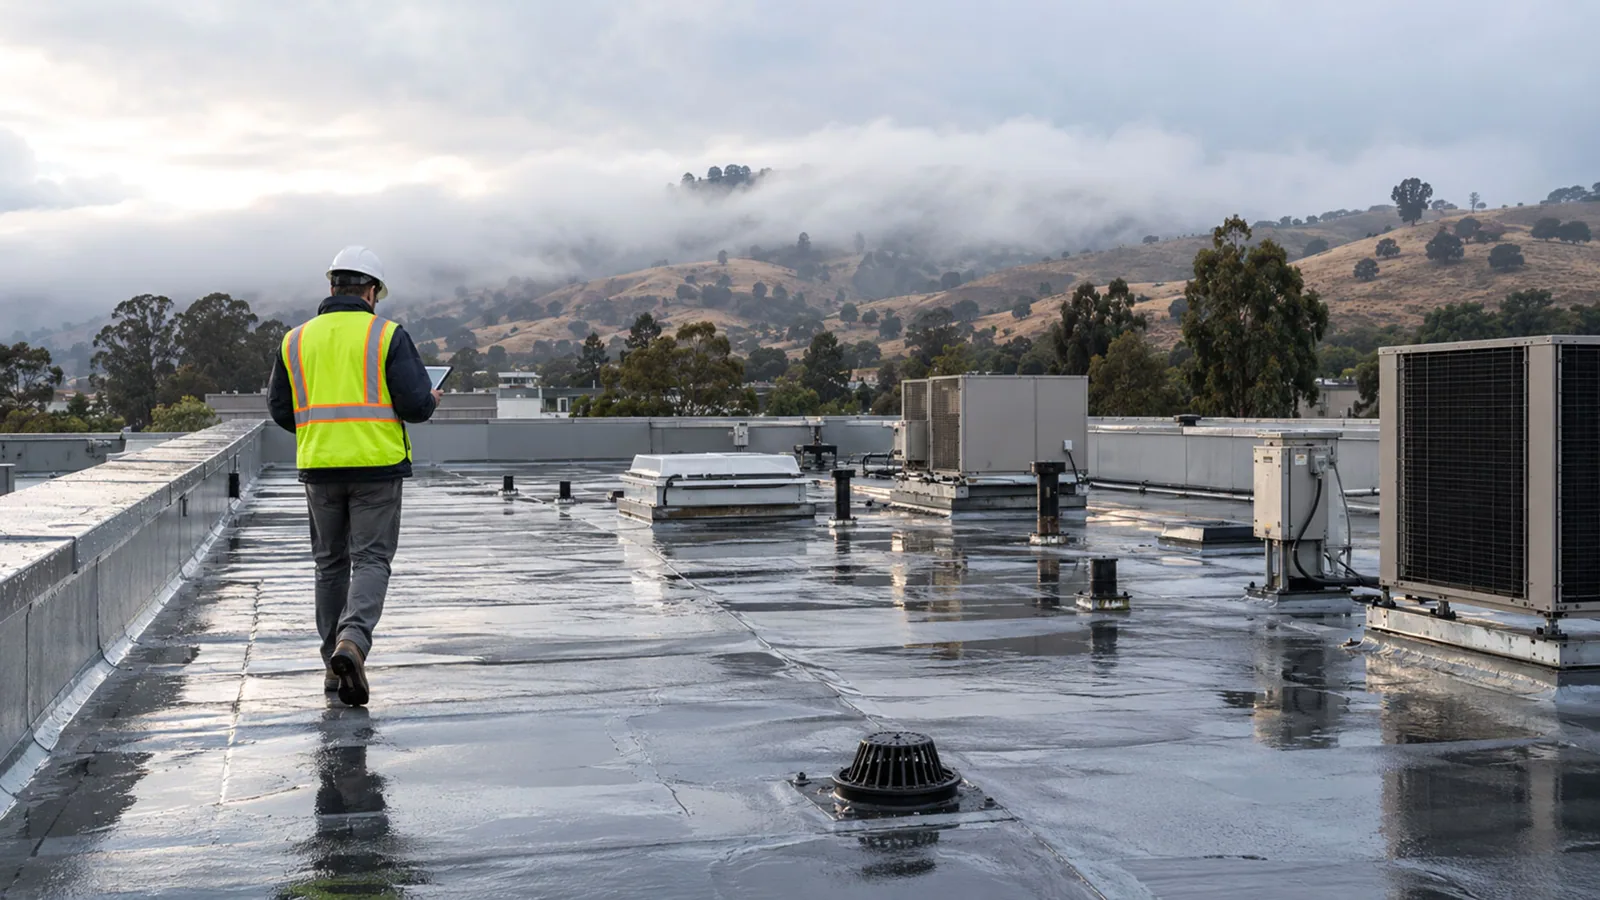
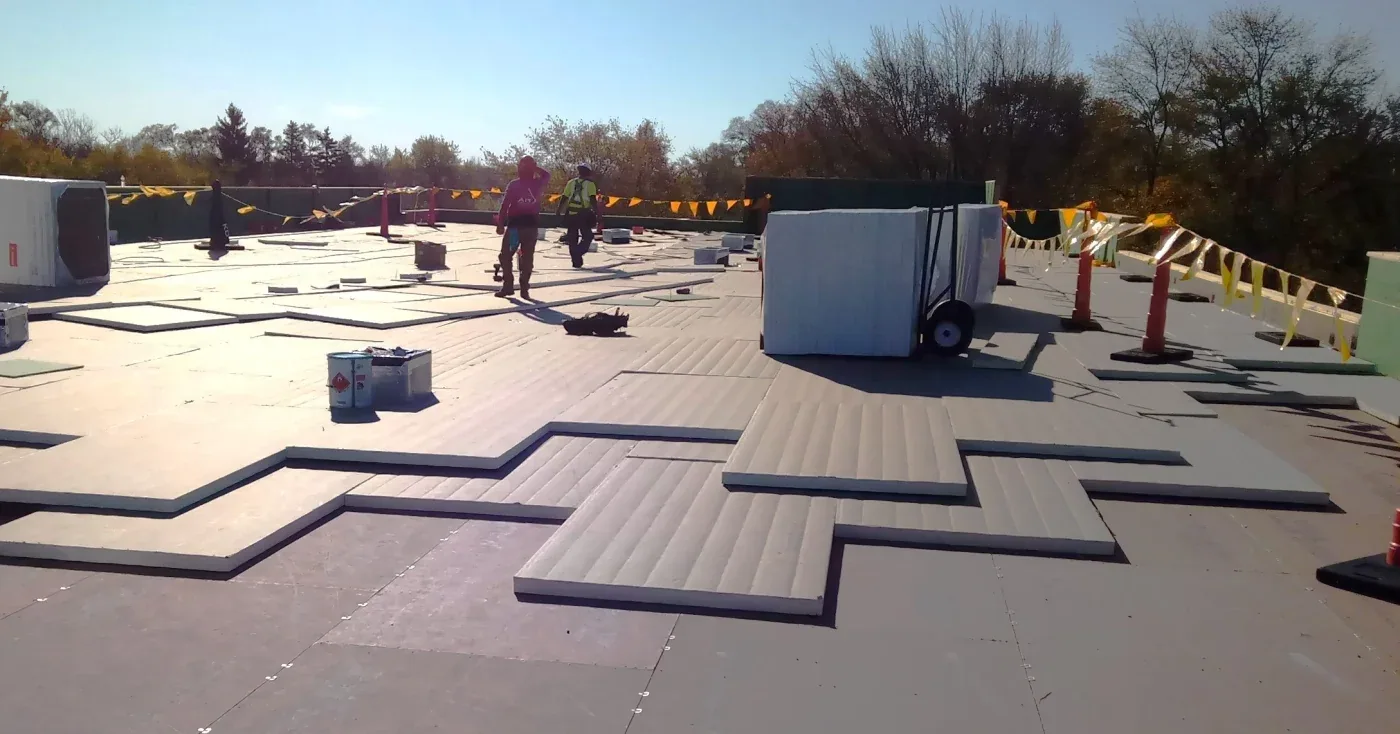
Industrial and commercial roof work at Highpointe Business Park starts with the building system, operating schedule and safe route to the roof. We inspect the reported area, identify the membrane or panel assembly and document drains, edges, curbs and seams before setting a repair boundary. The business park’s development profile does not identify any individual roof construction, so field inspection and owner records guide the recommendation.
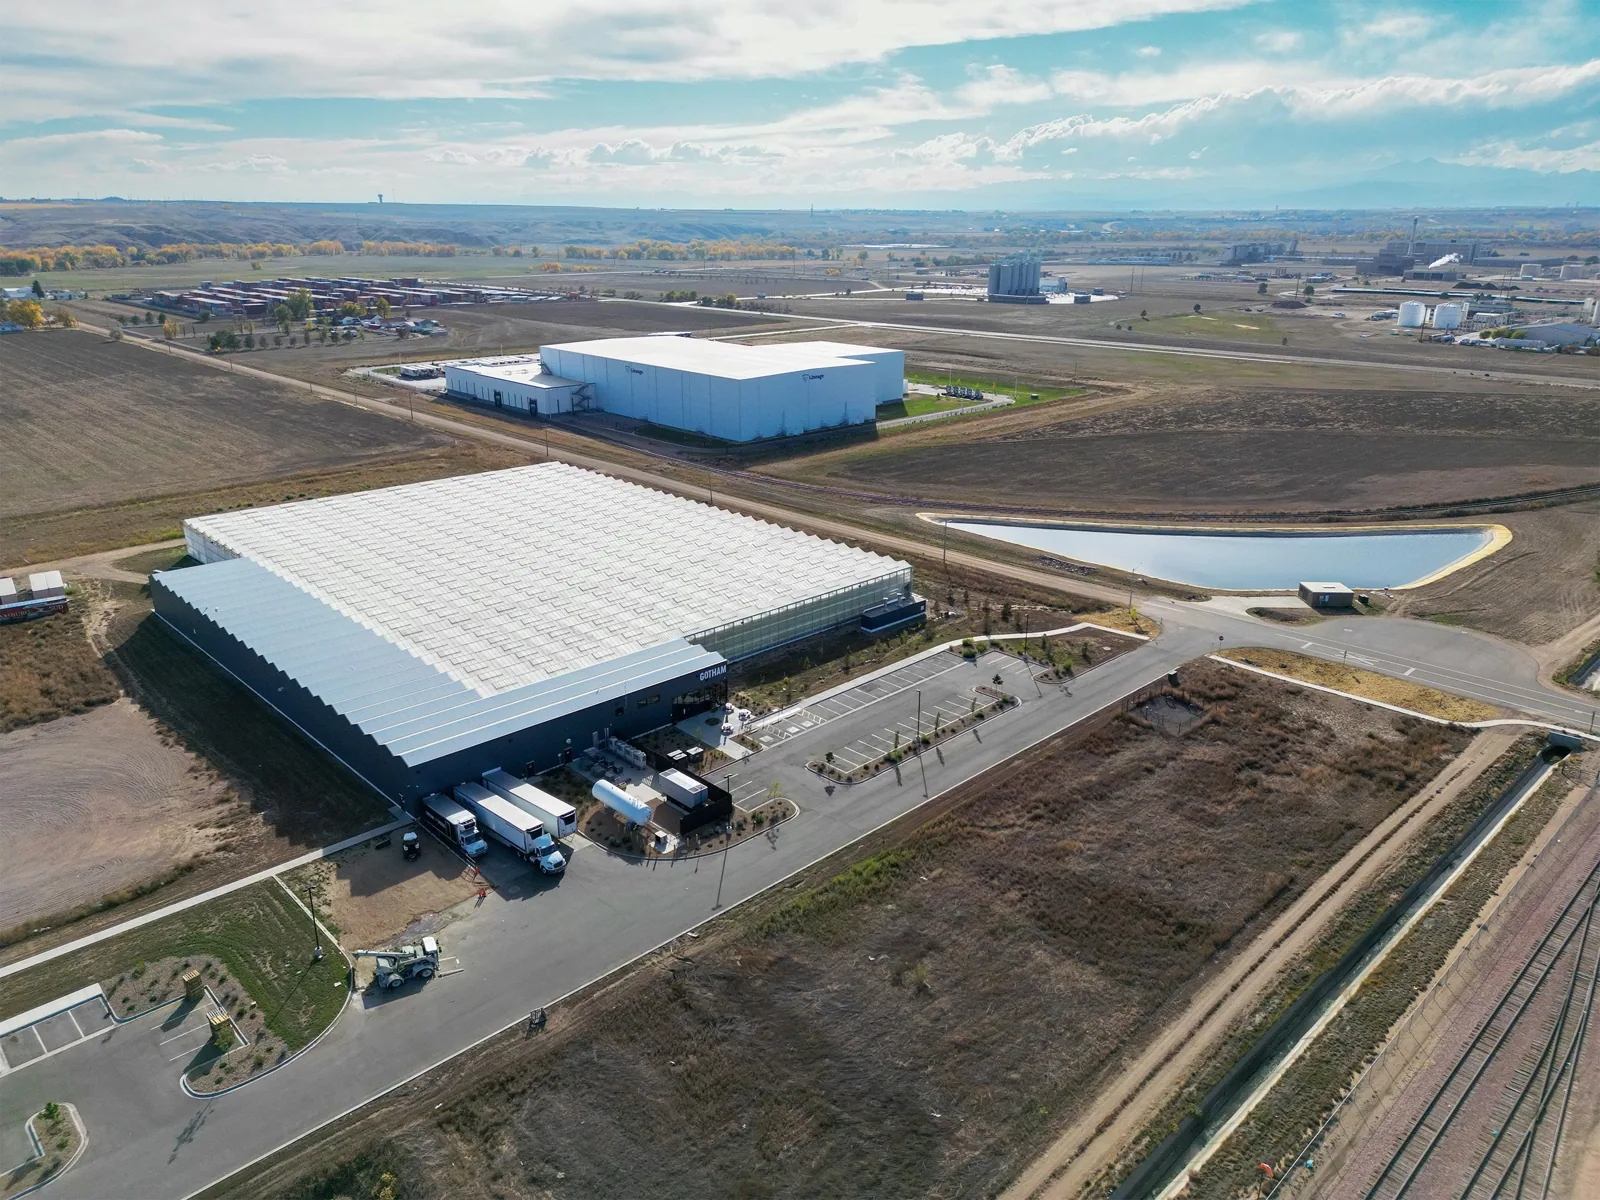
Highpointe sits at U.S. Highway 34 and State Highway 257, with light- and medium-industrial properties and a smaller commercial component. The completed development spans about 60 acres and includes different lot and building-space sizes. Those facts support planning for varied access needs, not an assumption about roof dimensions or condition.
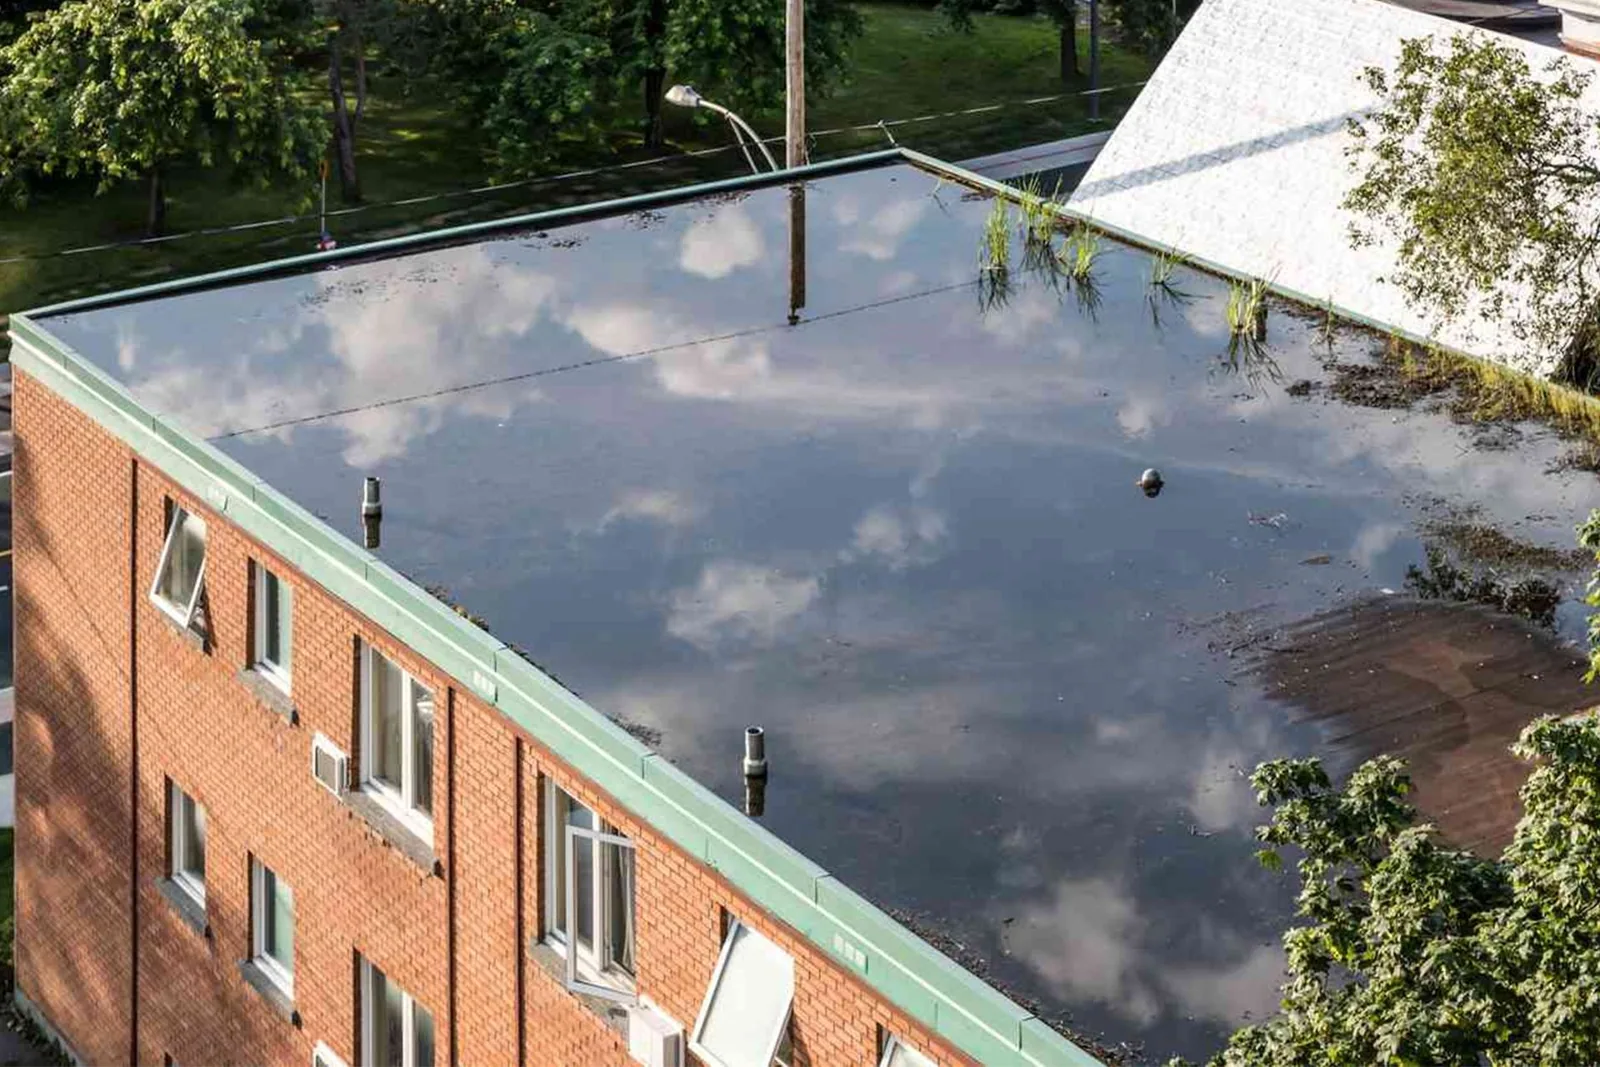
We start with the reported leak, the affected interior area and recent maintenance or equipment work. At roof level, we trace likely water paths and inspect the membrane or metal, drainage, penetrations, perimeter attachment and past repairs. A mark on the surface may not identify the source. We photograph the roof zone and note whether access to a portion of the assembly was restricted by equipment or site safety rules.
Industrial and commercial operations can involve deliveries, rooftop equipment and active work areas. The site contact confirms what must stay in service, where materials may be staged and whether an escort or orientation is required. A commercial roof inspection can document the conditions, while a photo-supported report can mark open questions and repair priorities for facilities staff.
If a roof has multiple sections, we record each system and boundary rather than applying one label to the entire building. Drawings, submittals and warranty records can be compared with what is visible. When an area is concealed or wet insulation may extend beyond the surface defect, we outline a test and its restoration plan before opening the assembly.
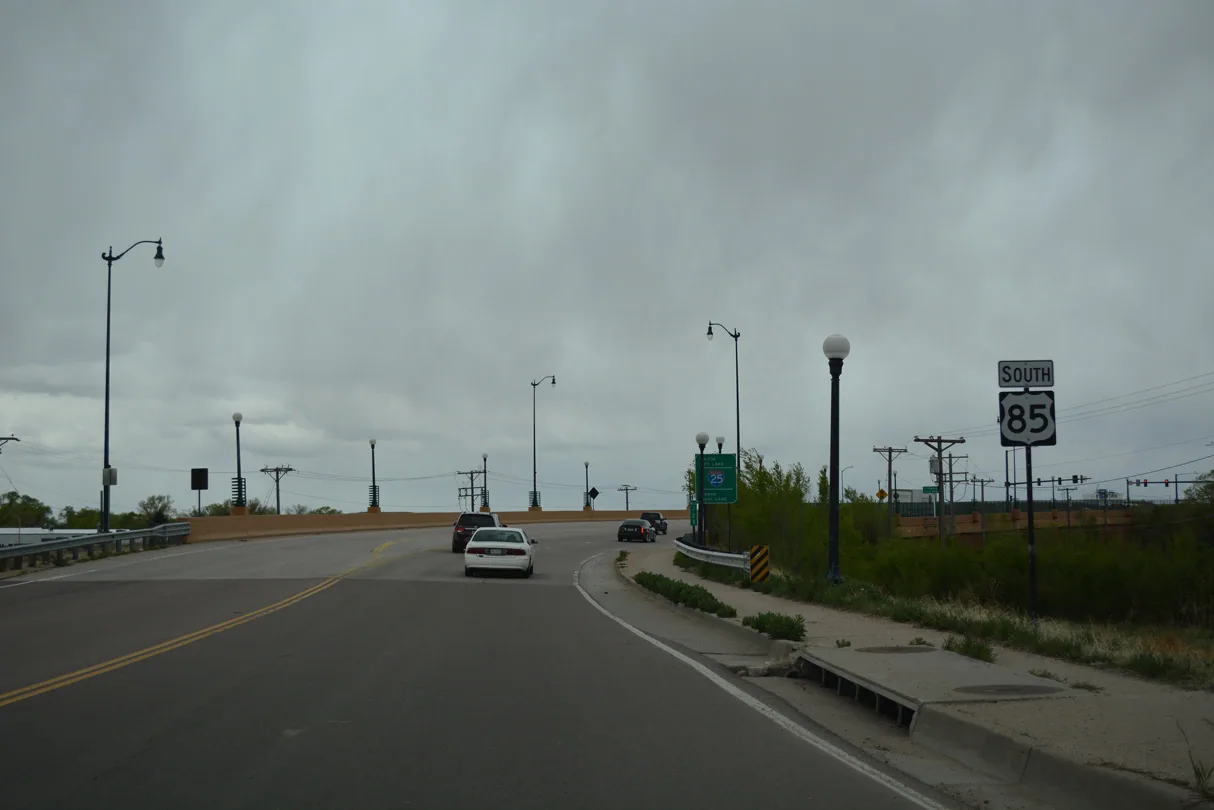
Greeley Airport climate observations include snow, wind, precipitation and hot days above 90 degrees, with record readings above 100. Those conditions can affect safe access, sheet handling, coating application and cure time. We inspect the roof surface before starting and follow the selected system’s requirements. If wind or heat changes the work plan, the crew narrows the open area or reschedules instead of leaving a repair unfinished.
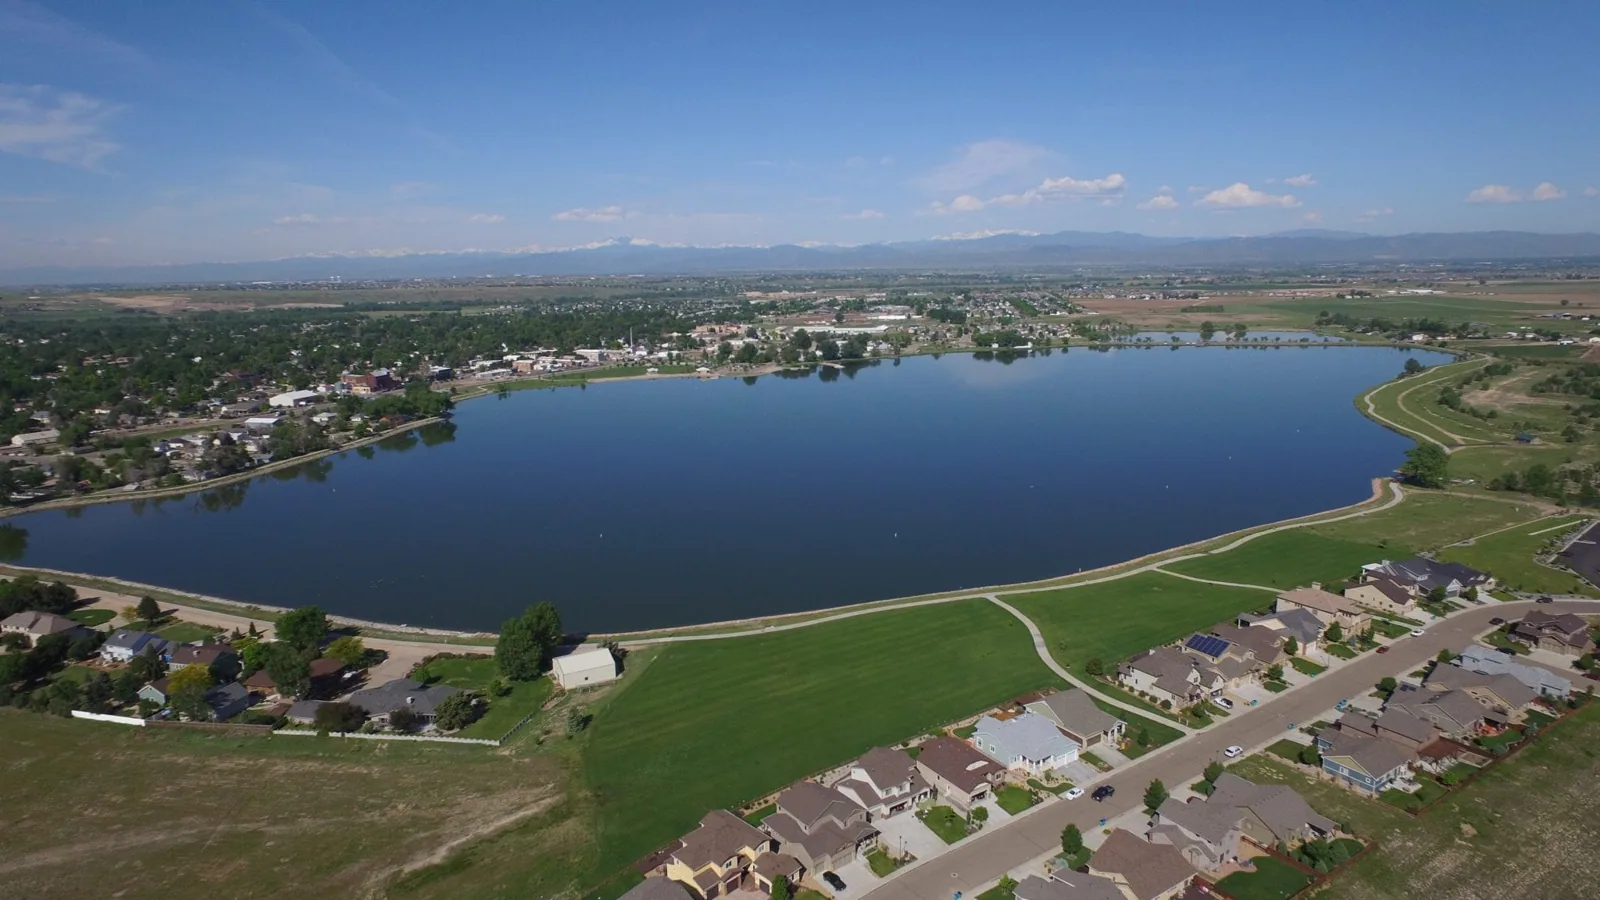
Severe-weather records for Weld County include hail and tornado events near Greeley. A report of a storm may lead to a roof review, but the event does not confirm damage at Highpointe. We document observed impacts, displaced edge details or openings and note any material or equipment that obscures the view. A later visit can address a section that was unsafe or inaccessible.
Snow and ice can cover a drain or roof edge, while a hot surface can affect adhesive preparation. The work order identifies the conditions required for permanent repair and describes temporary protection if an urgent opening needs attention first. The property contact helps choose a window that fits both weather and operating needs.
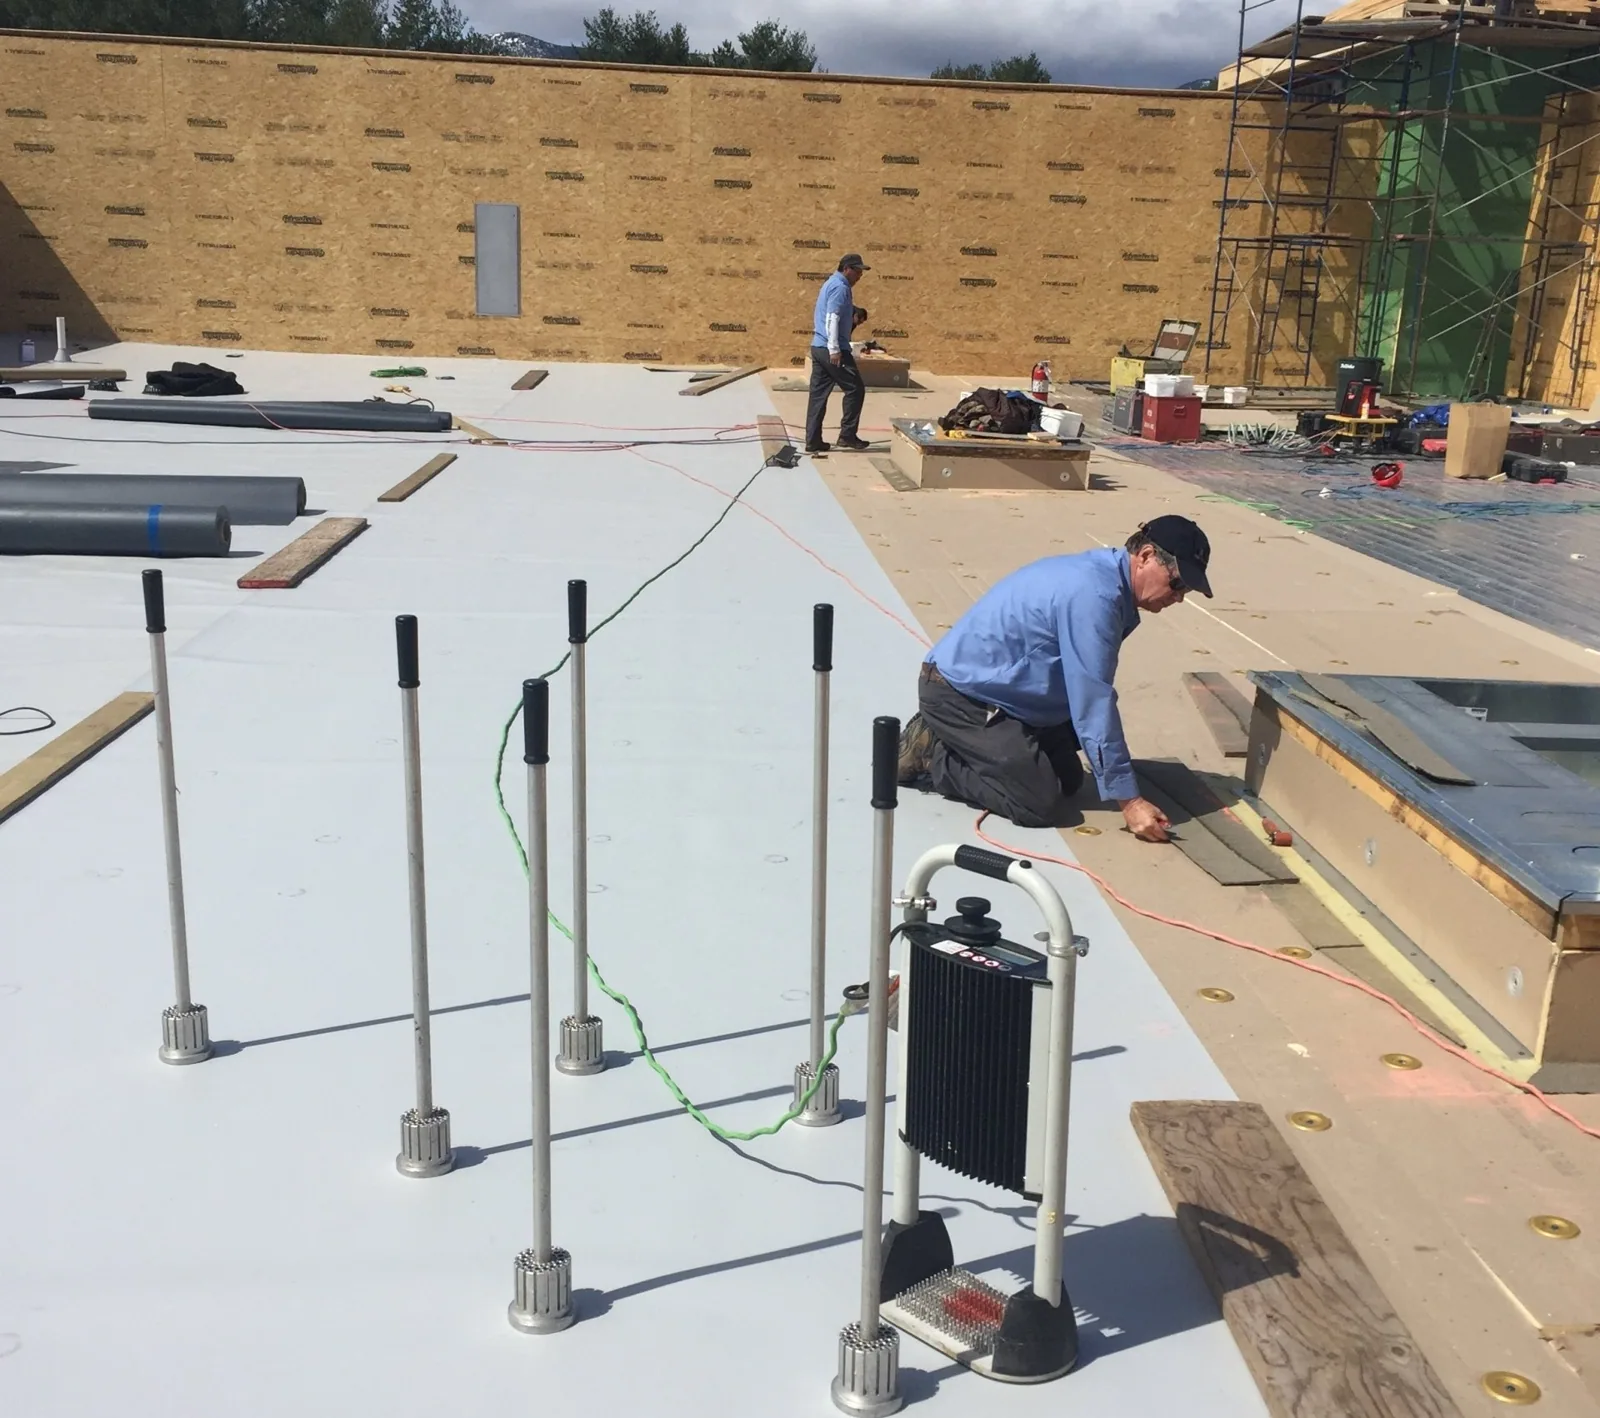
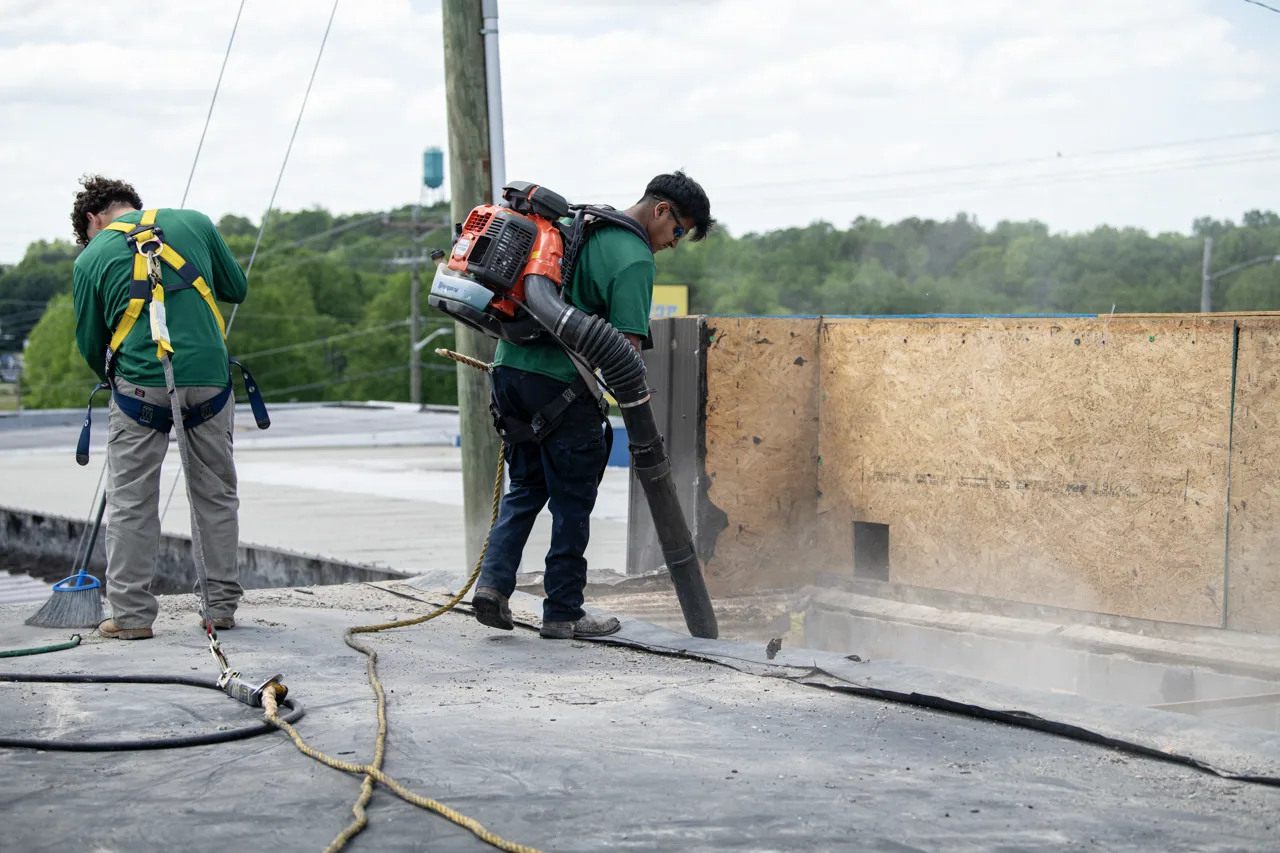
After confirming the system, we specify materials, surface preparation, repair dimensions, tie-ins and closeout checks. A seam repair, metal fastening correction and drain correction need different methods. We protect equipment and roof openings, keep debris clear of drainage and close each approved work area before the end of the shift. If hidden damage changes the estimate, we document it and obtain owner direction before continuing.
An active leak may need emergency roof protection before permanent work. A repair proposal addresses the confirmed defect, while maintenance service can schedule routine checks of drainage and visible details. If a broader project is being considered, replacement or restoration alternatives are compared only when inspection supports them.
Material delivery and roof access should be sequenced with facility operations. We confirm the laydown location, equipment restrictions, safety boundaries and person authorized to approve a scope change. The site contact also identifies whether production, tenant activity or a scheduled shutdown affects the daily work window.
No. The development acreage describes the business park, not an individual building or roof. We use plans and field measurements for the specific property.
We can plan a work window after the site contact confirms routes, staging limits and equipment needs. Each shift has a stated closure point.
We document what can be reached, identify any access restriction and state whether a follow-up or alternate test is needed.
A portfolio summary can group work, but each property receives separate findings, photos and an authorized repair scope.
Roof plans, system records, leak dates, previous repairs, warranty documents and access procedures help us prepare the correct inspection route.
A local repair can address an isolated opening when adjacent material remains sound. Repeated leaks, wet insulation, widespread seam separation or unknown layers can require additional testing or a broader project. The business park’s acreage and property count are not a measure of roof area. We estimate from the inspected building, confirmed quantities, system and access requirements.
Cost and timing depend on roof height, repair area, material, preparation, staging, equipment protection, insulation and the number of daily closure points. We state separately whether interior finish restoration, machinery relocation or structural assessment is included. A capital plan can help set timing for larger work; a roof asset record can retain repairs and inspections by building.
Owners with sites in other employment areas can keep each record distinct, including visits to Great Western Industrial Park and the Fort Lupton U.S. 85 Industrial Area. These service locations may be coordinated on one calendar, but each requires its own roof inspection and authorization.
If the owner considers a recover or coating, we inspect existing layers, attachment, moisture and edge details before comparing it with repair or replacement. A product name or park designation does not establish eligibility. The recommendation states what was observed, which assumptions shape the estimate and what test could change the decision, so operations staff can review scope before approving work.
Closeout identifies the roof system observed, repair area, materials used, photos, test results and items left open. We note which roof zones were inspected and where access could not be gained. If a temporary cover remains, the report states its location, limits and expected return step. Facilities staff can use the record to locate the same detail during maintenance. We can mark the repair area on an owner-provided plan when available, with dated photographs for future reference.
Before mobilization, provide roof plans, product information, warranty papers, leak timing, prior repairs and operating-hour restrictions. Identify the site representative who can approve testing or added quantities. Tell us whether materials must be staged away from deliveries or if rooftop equipment needs continuous service. This helps keep inspection, repair and operations coordinated.
Highpointe’s documented mix of light- and medium-industrial and limited commercial property is a useful planning context. It does not replace information about the building under inspection. We return a scope tied to that property, with clear work limits, daily sequencing and any follow-up needed after completion.
At an industrial property, loading activity and rooftop equipment can affect lift placement and the route for materials. The site contact confirms active docks, safe staging and required shutdowns before the crew sets a daily work limit. Roof sections are photographed separately when additions or different systems meet.