Does the Western Sugar district designation mean the property has an industrial roof?
No. The district name does not establish building use or roof construction. We identify the system from records and field observations.

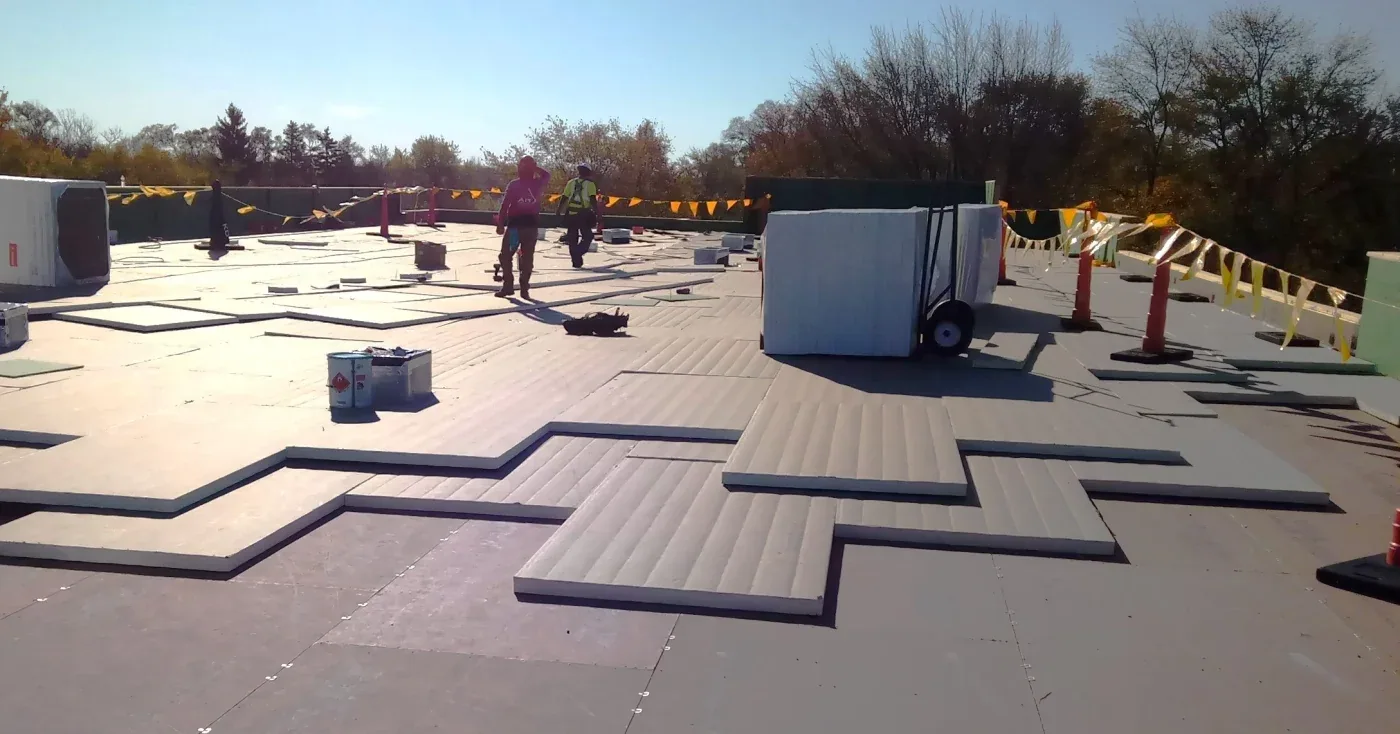
A roof project in the Western Sugar TIF District starts with the building’s own plans and inspection history. We check the reported leak or planned improvement, identify the roof assembly and record its drainage, edges and transitions. The district contains varied commercial projects, so we identify the actual assembly and operating conditions before recommending work.
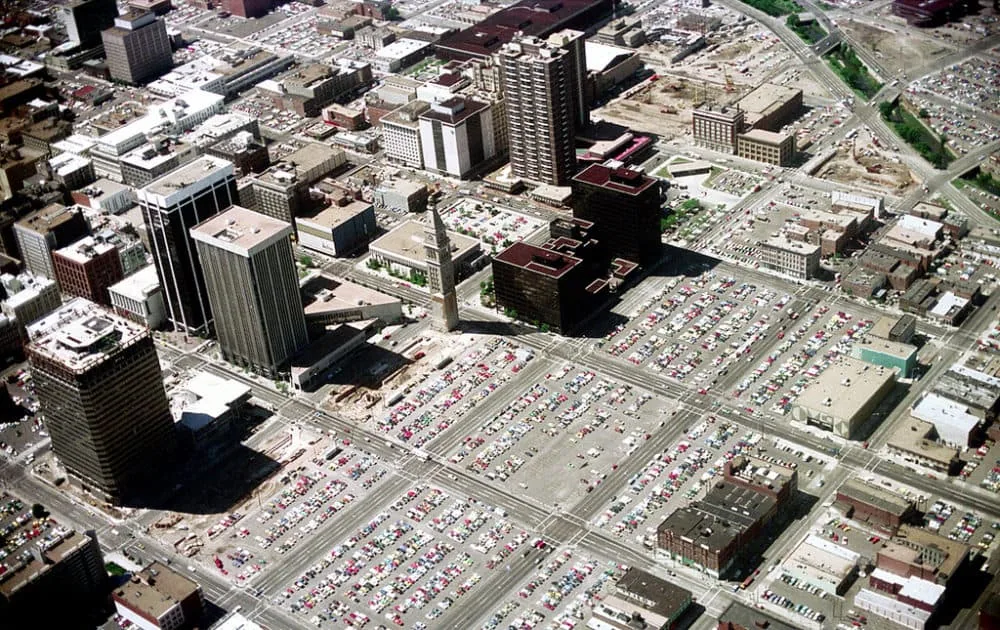
Western Sugar is one of four districts in Greeley’s current urban-renewal program. Commercial rehabilitation can involve work at a roof edge or wall transition. We inspect those interfaces when a project reaches them and keep the roofing scope clear for the owner.
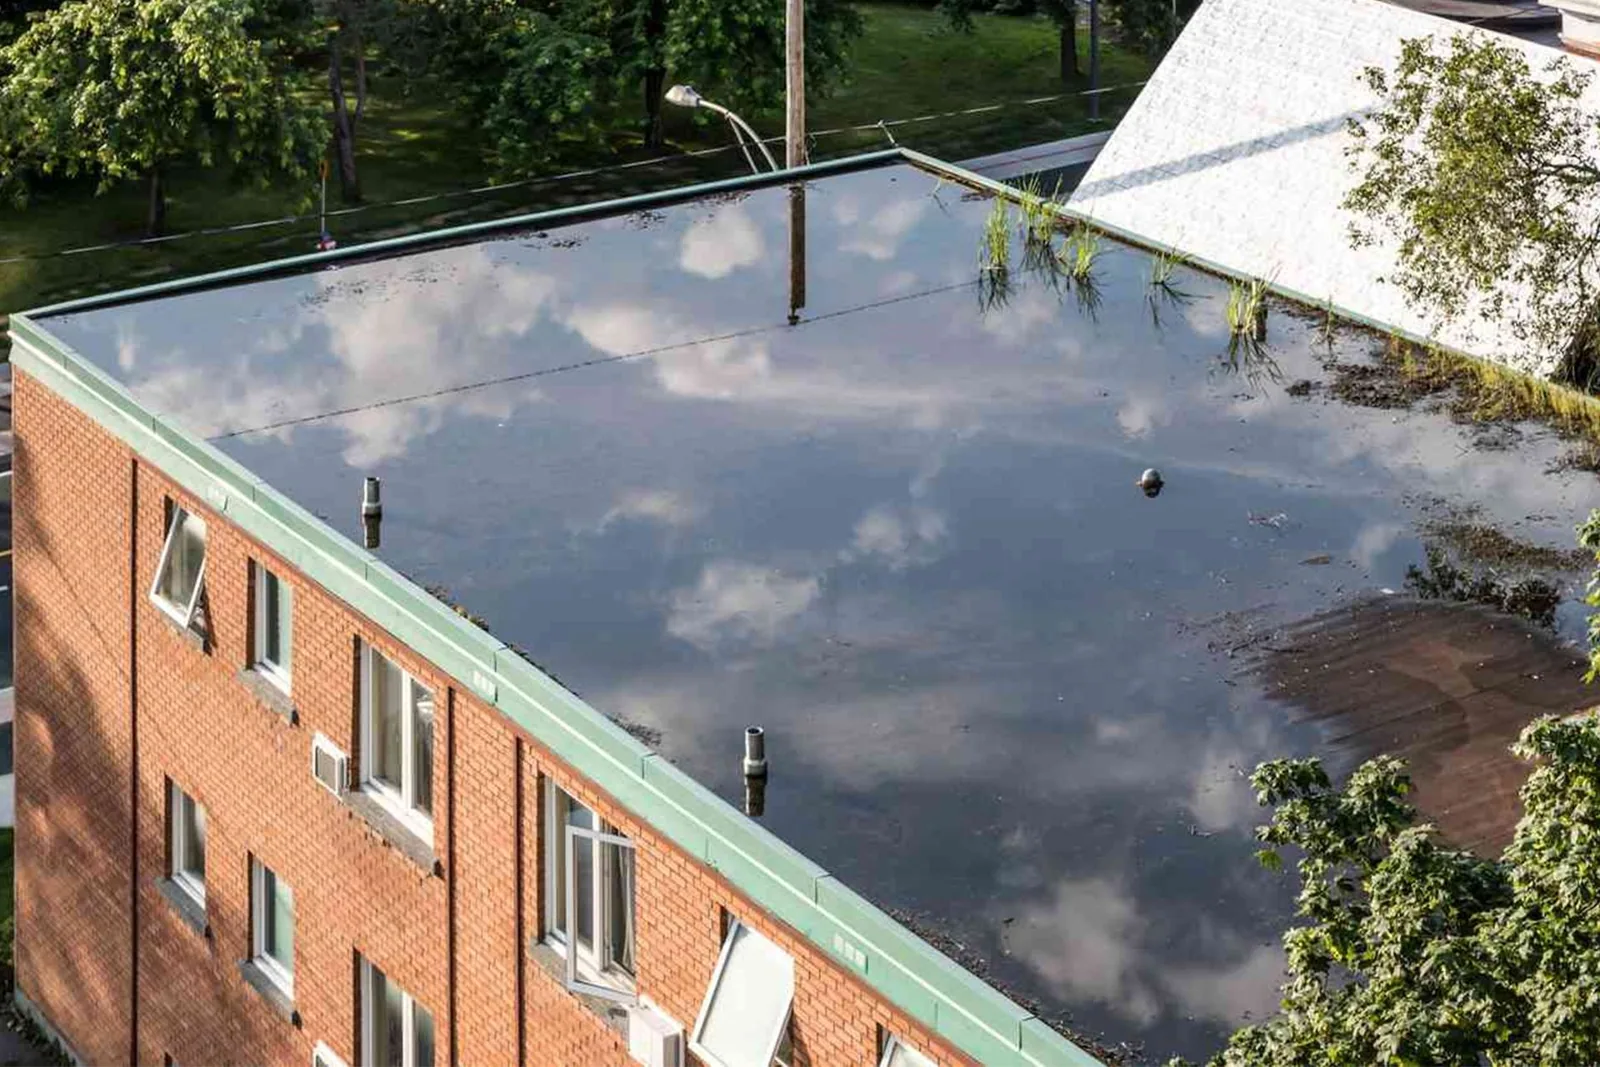
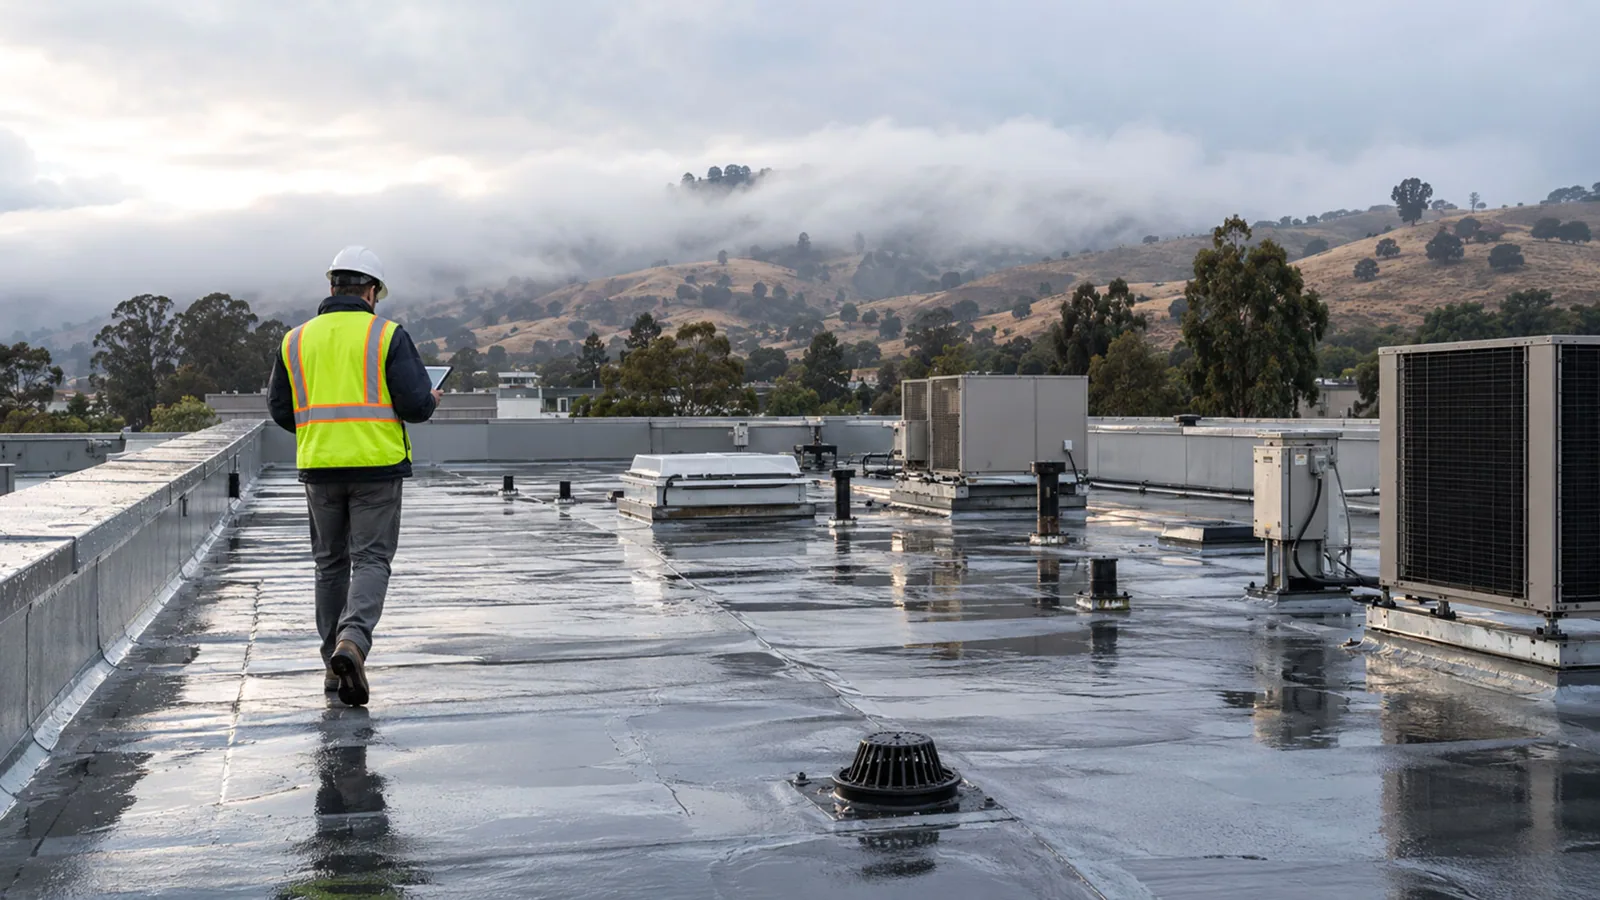
We begin with a roof plan, the room or area affected and the date of the last repair. On site, we trace possible water paths through seams, drains, curbs, penetrations, edges and wall transitions. The district boundary is not a roof boundary. We mark the actual section inspected and state whether an addition, separate membrane area or inaccessible roof was outside the visit.
Different roof zones may have different materials or installation phases. We check visible system details and compare them with submittals, warranties and prior work orders. A commercial roof inspection can document the condition, and a condition report can organize photographs with repair priorities and unresolved questions. If a concealed condition could change the scope, we propose a test only with owner approval and a restoration method.
A property improvement may reach a roof edge or wall transition. We inspect those interfaces when the work touches them and define the roofing scope separately. We inspect the roof-to-wall junction if exterior work touches it, check any coping or flashing that may be disturbed, and identify the party responsible for each tie-in. This keeps roofing work distinct from facade or site work unless the owner authorizes a combined sequence.
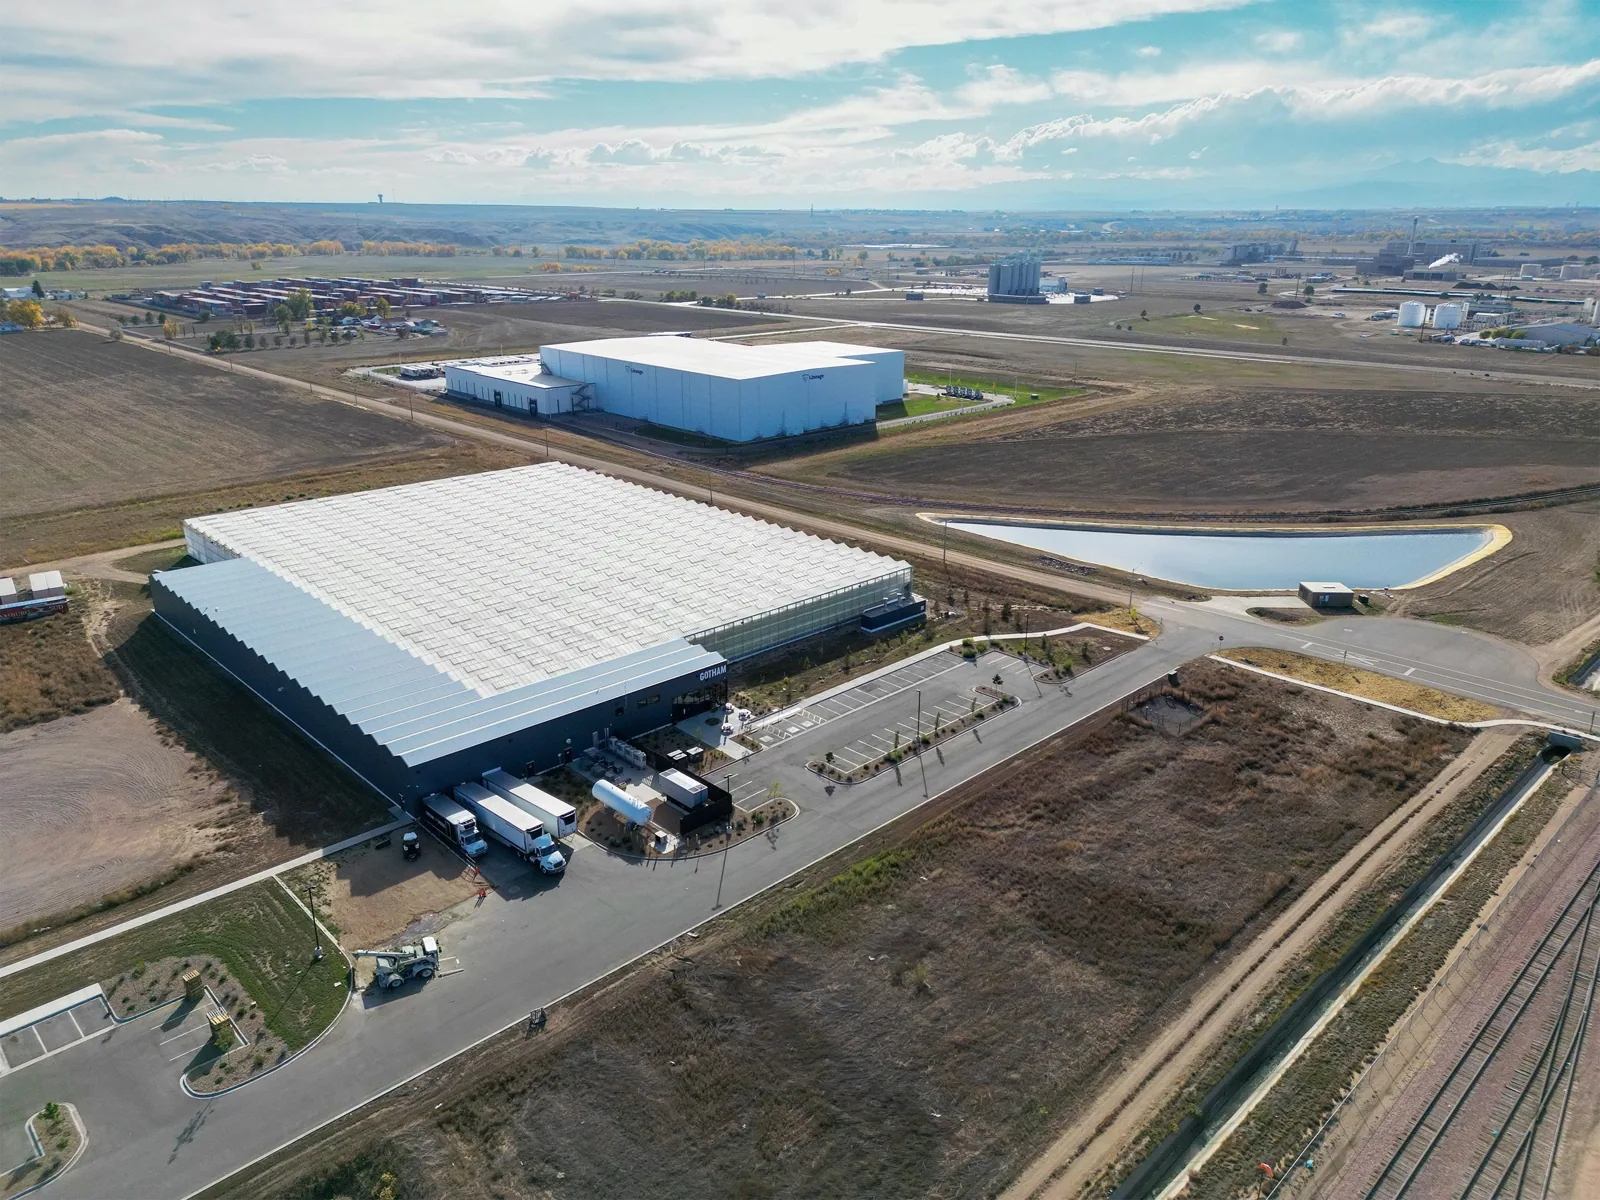
Snow, wind and changing temperatures can affect access to roof drains and edges, surface preparation and how much roof can be opened in one shift. We confirm surface condition at the site before applying materials. If ice or standing water prevents a proper inspection, we record the limit and plan a return when the roof is accessible.
Greeley’s summer heat can raise roof surface temperatures, affecting adhesive or coating work and crew exposure. We set a work window around actual surface temperature, material instructions and safe handling. A repair that cannot be prepared and checked within that window should not be left partly complete.
After a reported hail or tornado event, an owner can request a roof review. We photograph observed impacts, open details or displaced components and identify any area needing additional testing. We photograph observed impacts, open details or displaced components and identify any area that needs additional testing. Weather context informs timing; field evidence sets the roofing scope.
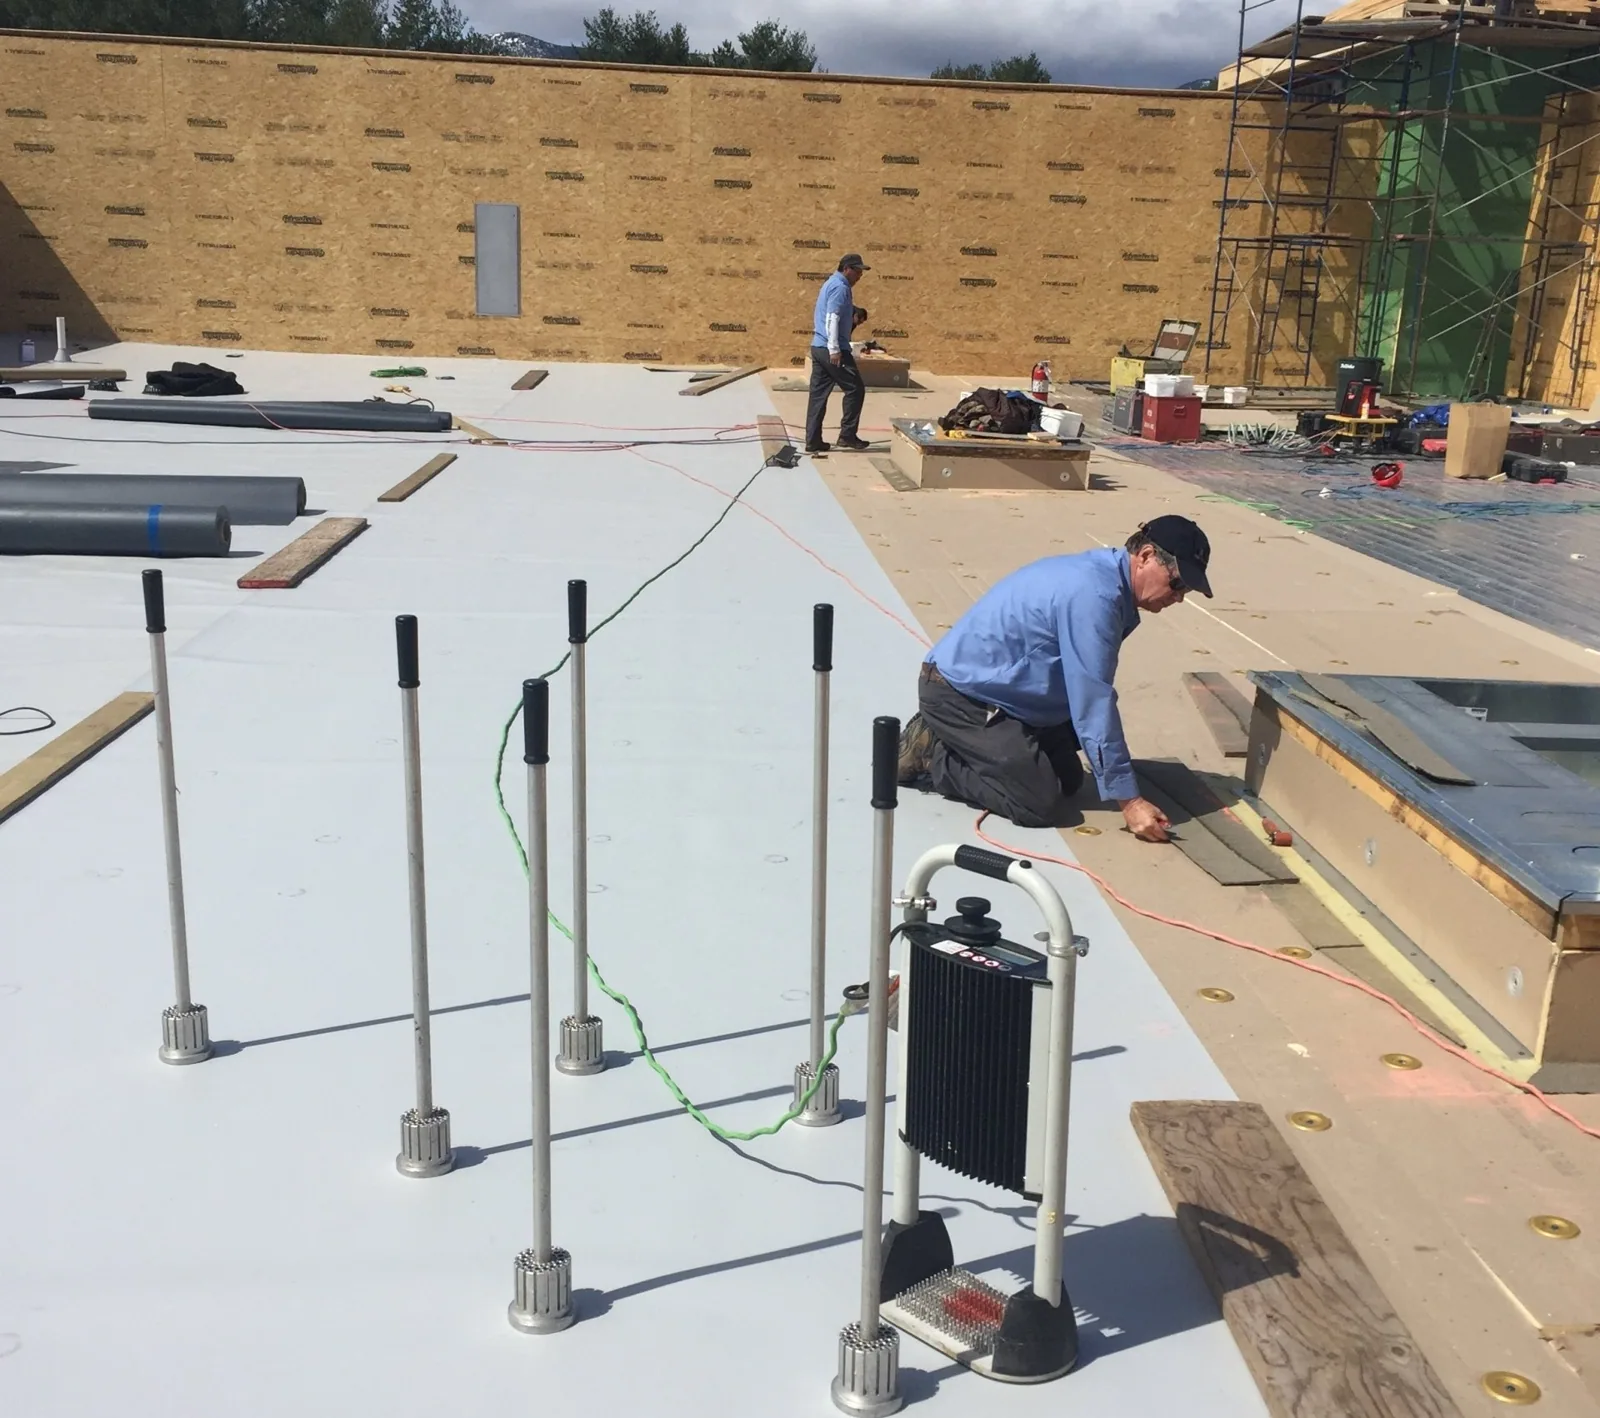
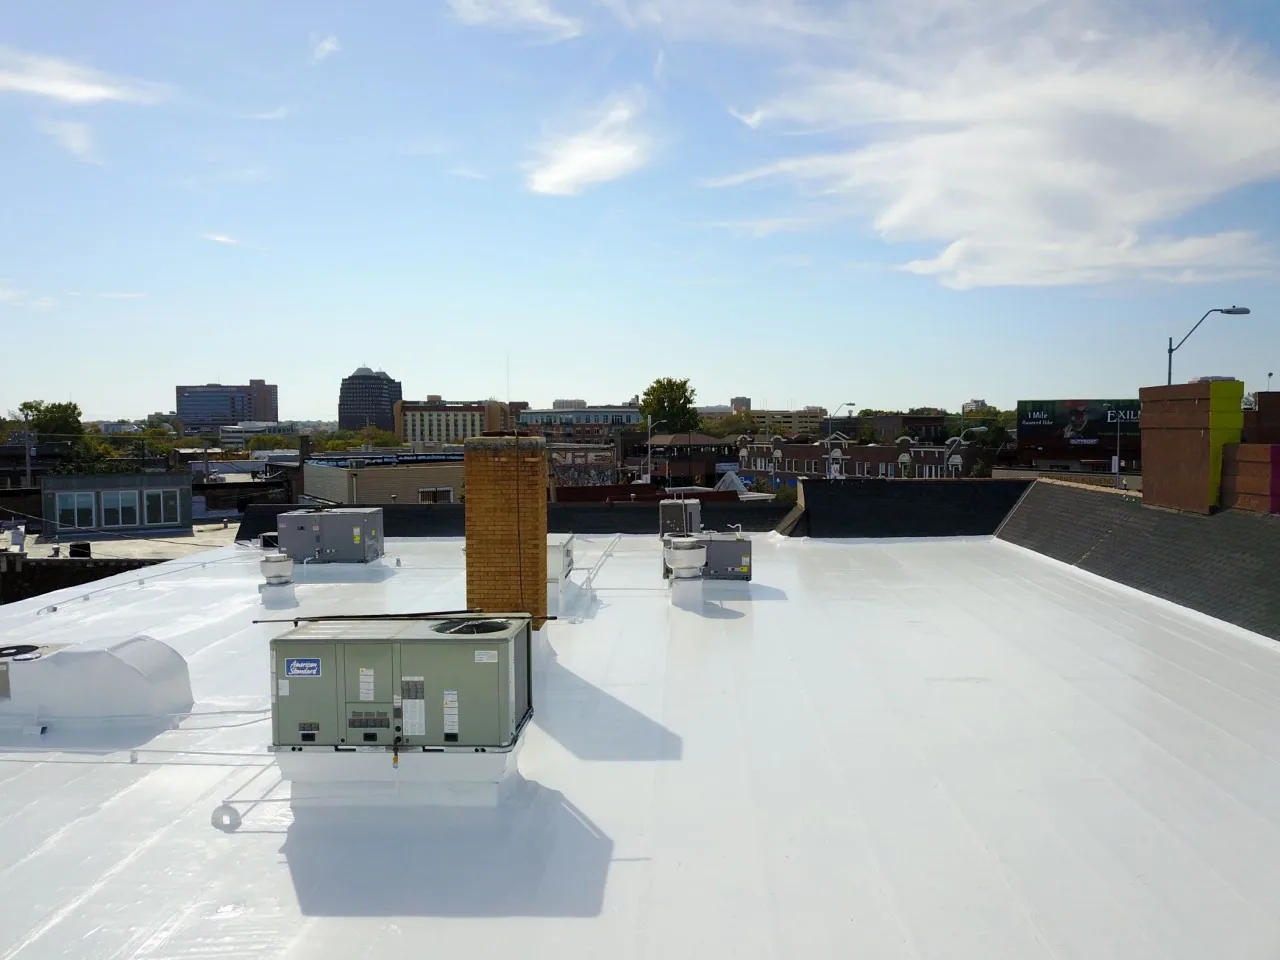
Once the roof system is confirmed, the proposal names surface preparation, materials, repair dimensions, tie-in details and closeout checks. A small membrane opening may call for a compatible patch, while a failed drain or wall transition needs a different correction. We remove only the material included in the approved scope, protect roof openings at shift end and keep debris away from drains and equipment.
If water is entering now, emergency response can prioritize safe access and temporary protection. A repair proposal can address the confirmed defect, while a broader restoration option is considered only if the existing system can accept it. We list any testing or manufacturer review needed before permanent work.
During a commercial improvement, the site contact may have a schedule for trades, material deliveries or public access. We confirm those details rather than assuming every project uses the same staging. The work plan identifies who approves an expanded repair if hidden damage appears, what protection remains in place and when the crew will return.
No. The district name does not establish building use or roof construction. We identify the system from records and field observations.
The program describes district investment context. We inspect the building and provide a separate roofing scope; the owner confirms program eligibility.
We inspect the existing coping and membrane termination, define the roof interface and coordinate responsibility with the project contact before work begins.
Snow, ice and current surface conditions can restrict safe access. We document what could not be checked and plan a return when the roof can be reached.
Share roof plans, maintenance history, leak timing, warranty records and access instructions. Include project drawings if roofing will interact with other work.
Greeley’s urban-renewal program supports commercial rehabilitation and development in its named districts. An owner planning work in Western Sugar may want a roof inspection as a separate part of that investment. The report can show current condition, active leak response, maintenance needs and any testing that remains. We do not treat TIF status as proof of building work or a commitment to fund a roof scope.
Cost and schedule depend on the roof system, area, height, access, preparation, disposal, insulation, edge details and operating hours. We make assumptions and exclusions visible, including interior work and other trades. A capital plan can compare timing, while an asset inventory can keep the inspection and repair history attached to the property.
Owners coordinating sites across Greeley can keep the 10th Street Urban Renewal Corridor and West Greeley Mall Area in separate records. The locations are distinct program districts. A portfolio calendar can coordinate visits, but each roof receives its own inspection notes, photographs and repair decision.
Closeout names the roof system observed, area inspected, repair location, materials used, photographs, tests and open conditions. We note if a roof section could not be accessed or if the drawings did not match the field. If the job connects with a facade or other improvement, we state where the roofing contractor’s scope ends and what party owns the remaining transition.
Before the first visit, provide roof plans, prior repair records, leak timing, warranty documents, the project schedule and access rules. Identify who can authorize test openings or temporary protection. If district-boundary confirmation matters to a project, check the map and keep the property record with the owner’s approval documents.
Commercial reinvestment can bring roof work into a larger property schedule. Our inspection records current condition and identifies the repair decisions that belong in that schedule. We return a practical work boundary, a safe sequence and a record that future maintenance can compare with the next visit.
When a project spans more than one roof section, we list each zone and its status separately. The owner can review completed repairs, deferred work and proposed testing in the same file. This preserves the difference between work finished under an approved scope and a recommendation that still needs authorization.
When a property improvement reaches coping or wall flashing, we photograph the existing termination before adjacent work starts. The roofing scope can then name what is removed, what stays in place and who reconnects the finish. This is useful when a facade schedule and roof repair share staging but have separate approvals.