Can roof work happen while a clinic remains open?
Often, with an approved work boundary, patient-route controls and a schedule set by the facility. We coordinate those limits before mobilizing.

Patient-area water reports call for a roof review that respects clinical access. We identify the reported room, the person who can authorize entry and any immediate interior protection needed. The inspection tests the likely source rather than assuming a ceiling mark identifies the opening. We document the affected zone, conditions observed and any area that could not be reached.
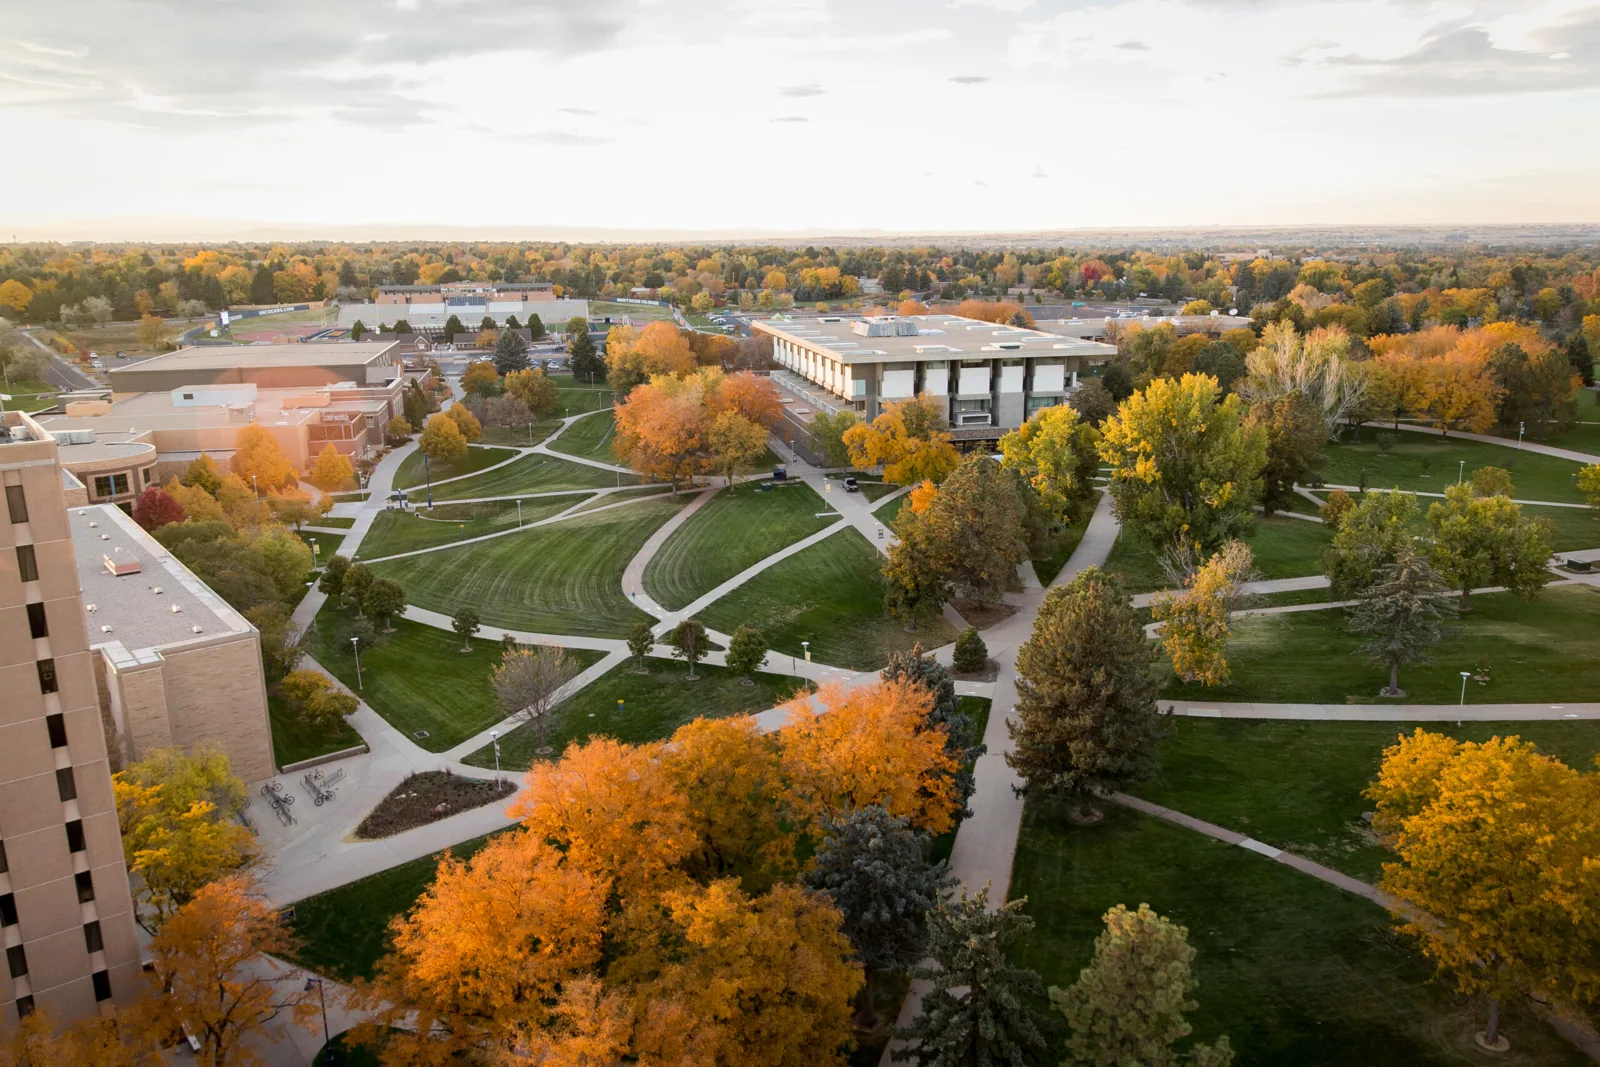
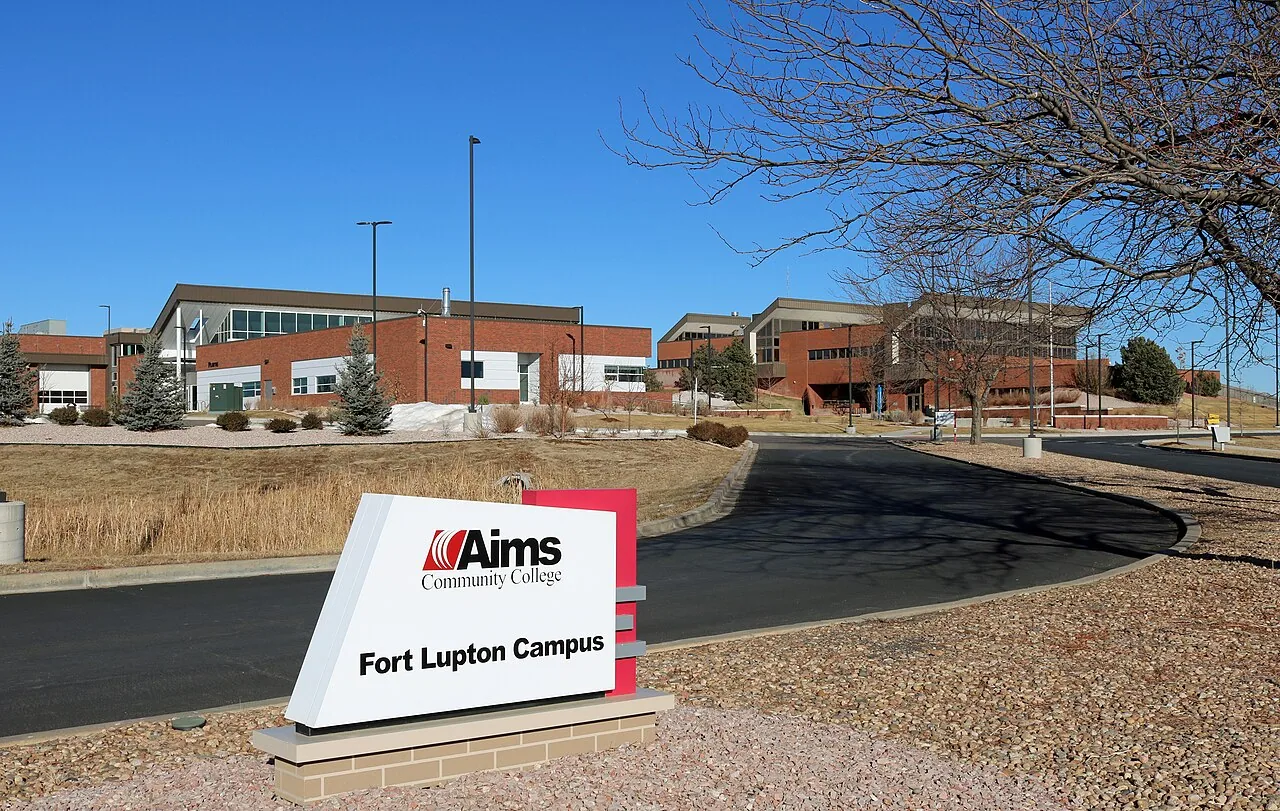
Greeley’s healthcare community includes Banner Health’s North Colorado Medical Center and UCHealth Greeley Hospital. The City also lists a UNC College of Osteopathic Medicine project among its active developments. Banner Health’s North Colorado Medical Center, UCHealth Greeley Hospital and UNC’s medical education project serve different local healthcare and education needs. A regional facilities program may include properties near the UNC Campus District and Aims Community College District, each with its own access and roof records.
Before arrival, the facilities contact identifies the affected department, patient or staff traffic, room restrictions and any infection-prevention protocol governing contractor movement. We inspect the roof area above the report and adjacent seams, curbs, drains, penetrations and wall transitions. Water can travel before it reaches the interior, so we record a likely path separately from a confirmed opening. The site representative determines where photographs may be taken and which records may be shared.
Medical buildings often have multiple additions, rooftop units, exhausts and specialized systems, but their locations and service roles must be verified at the property. We do not disconnect equipment or enter a controlled clinical zone without direction. A commercial roof inspection can document the condition and limits. If a broader concealed area needs evaluation, we can discuss targeted testing after the facility approves the method and access plan.
A system with several clinics can benefit from a standard report format, but each asset keeps its own assembly and condition history. We list the building, department affected, roof section inspected, temporary safeguard and decision needed. A request from one site does not establish a shared defect across the system. This separation helps facilities teams direct action without sending a generalized warning to unrelated departments.
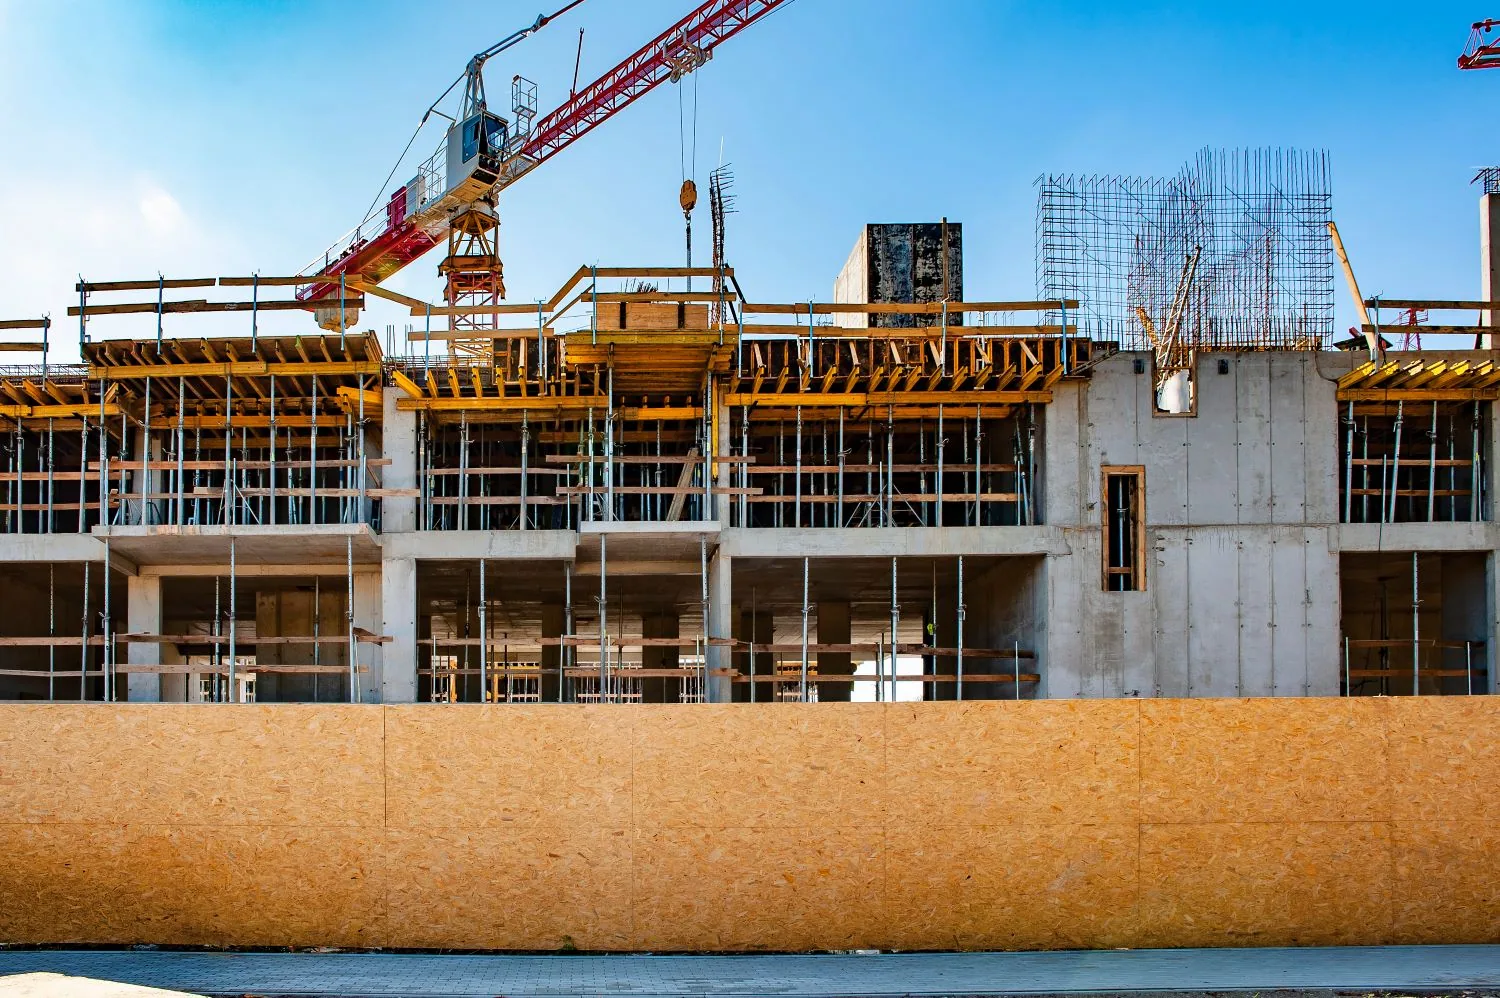
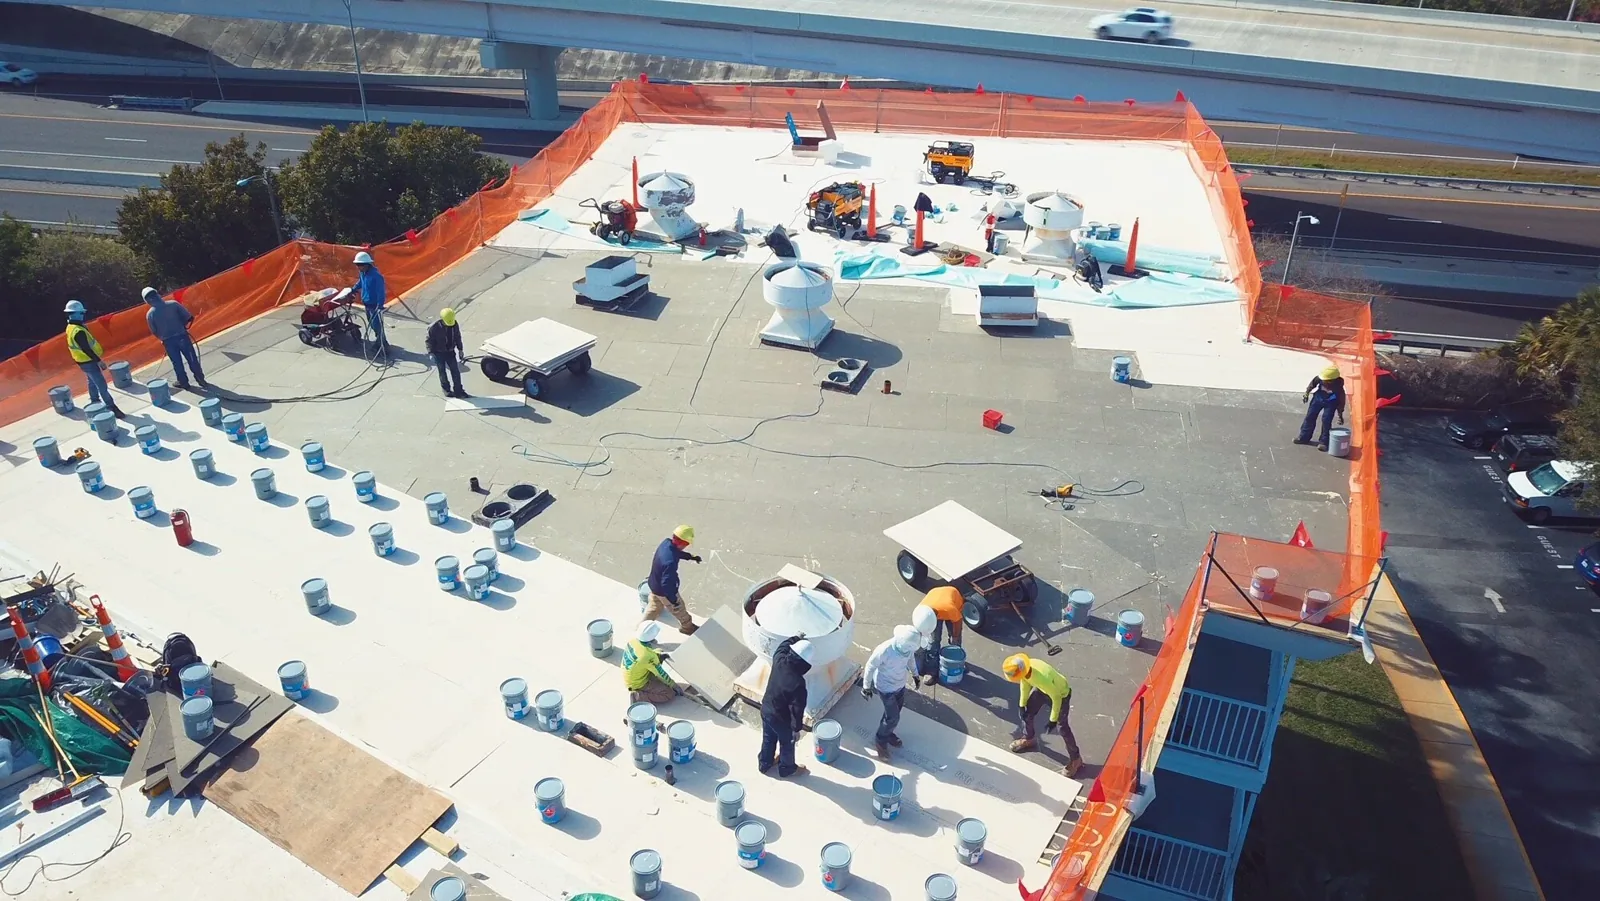
The facilities lead confirms patient routes, ambulance or service access, deliveries, staff shifts, security needs and spaces that must stay operational. We agree on a work boundary and identify any area needing a temporary closure. Barriers, floor protection and notices are set before roof work begins. If ceiling access or equipment isolation is required, the authorized hospital technician or contractor owns that step unless the scope specifically assigns it to us.
A minor repair may fit a limited window, while broader work can require separate phases. We plan daily stopping points so exposed roof areas receive temporary protection and the interior is checked before a department returns to normal use. Material lifts and debris removal are coordinated with the facility’s traffic plan. For a phased reroof, an occupied-building sequence can help coordinate timing and communication with the facilities team.
Hospital and clinic projects require clear escalation contacts. We confirm who can pause work if clinical activity changes, who approves access to a mechanical area and how a schedule revision reaches staff. The field supervisor receives the approved sequence and knows which area is unavailable. That coordination supports patient care while keeping responsibility for clinical operations with the healthcare provider.
Heat affects safe roof time and product application; wind can complicate material handling, while winter conditions can limit drain or edge access. We check the roof surface and site conditions before scheduling. We check the roof surface and current site conditions before scheduling a repair or coating. The facility’s care calendar can narrow the work window, so timing and material selection need to be considered together.
Weld County’s severe-weather history includes hail near Greeley and tornado events. Those records can inform an inspection request after a reported event, but do not confirm damage at a specific hospital or clinic. We inspect each authorized zone, photograph observed impact and describe limits. If a department reports water, we compare that report with roof evidence and the facility’s timeline. Regional weather should not be presented as a property-specific finding.
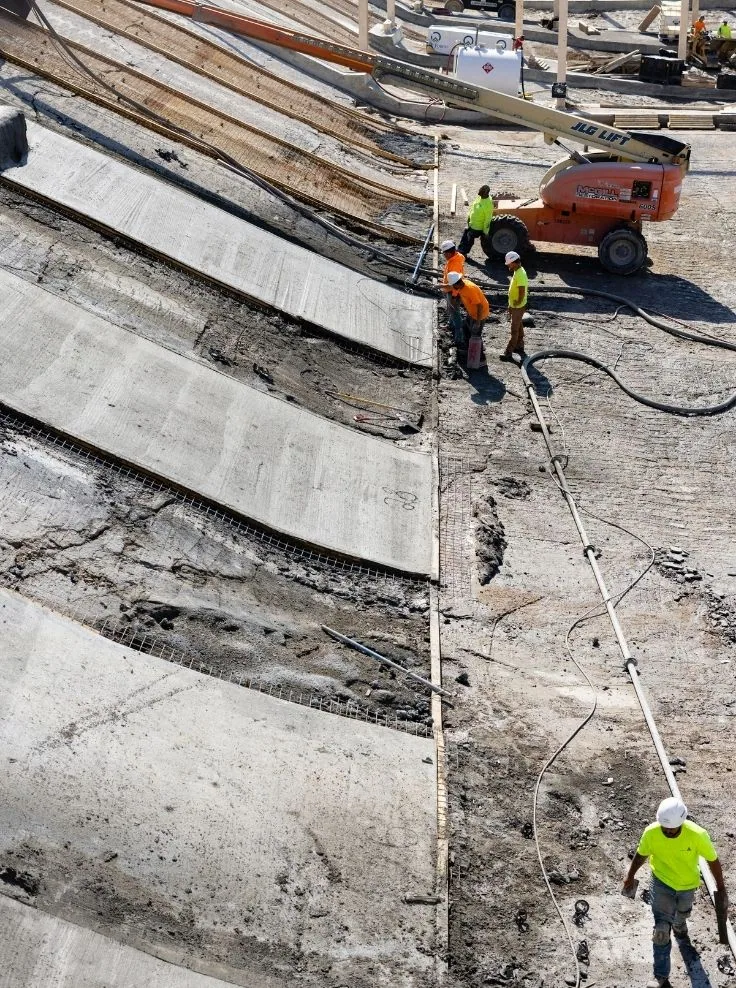
Often, with an approved work boundary, patient-route controls and a schedule set by the facility. We coordinate those limits before mobilizing.
The healthcare provider controls access. We enter only authorized areas and follow the facility’s infection-prevention and photography procedures.
No. Regional weather records do not establish a condition at a particular building. An authorized inspection documents property-specific findings.
A phased plan may be possible when the roof layout and project requirements support it. The facility approves the boundaries and operating schedule.
Send roof plans, leak reports, access rules, infection-control requirements, critical schedules and the contact authorized to coordinate facilities work.
A localized repair may resolve one verified opening. Repeated leaks, wet insulation or multiple affected roof areas may support added testing or broader planning. We describe the evidence and list open questions. The scope separates roof work from patient relocation, clinical cleaning, ceiling restoration, equipment servicing and infection-control staffing unless the contract assigns those tasks. The facilities team can then coordinate each responsibility with the proper department.
Price and duration depend on roof assembly, access controls, equipment, protection, infection-prevention procedures, phasing and approved work hours. We compare repair with replacement using observed conditions. Warranty status and system requirements should be checked against facility records. The healthcare sector described by the City includes North Colorado Medical Center and UCHealth Greeley Hospital, while each building’s roof plans and field inspection determine the appropriate system and detail.
For capital work, we identify hold points for concealed conditions, equipment curbs and tie-ins before the proposal is finalized. A change in substrate or moisture extent can affect the repair boundary, so the contracting contact should know how field questions are submitted and approved. We state who provides interior barriers, who moves clinical equipment and when the roof area is released. This keeps the roofing scope precise and gives the hospital team time to coordinate operational safeguards.
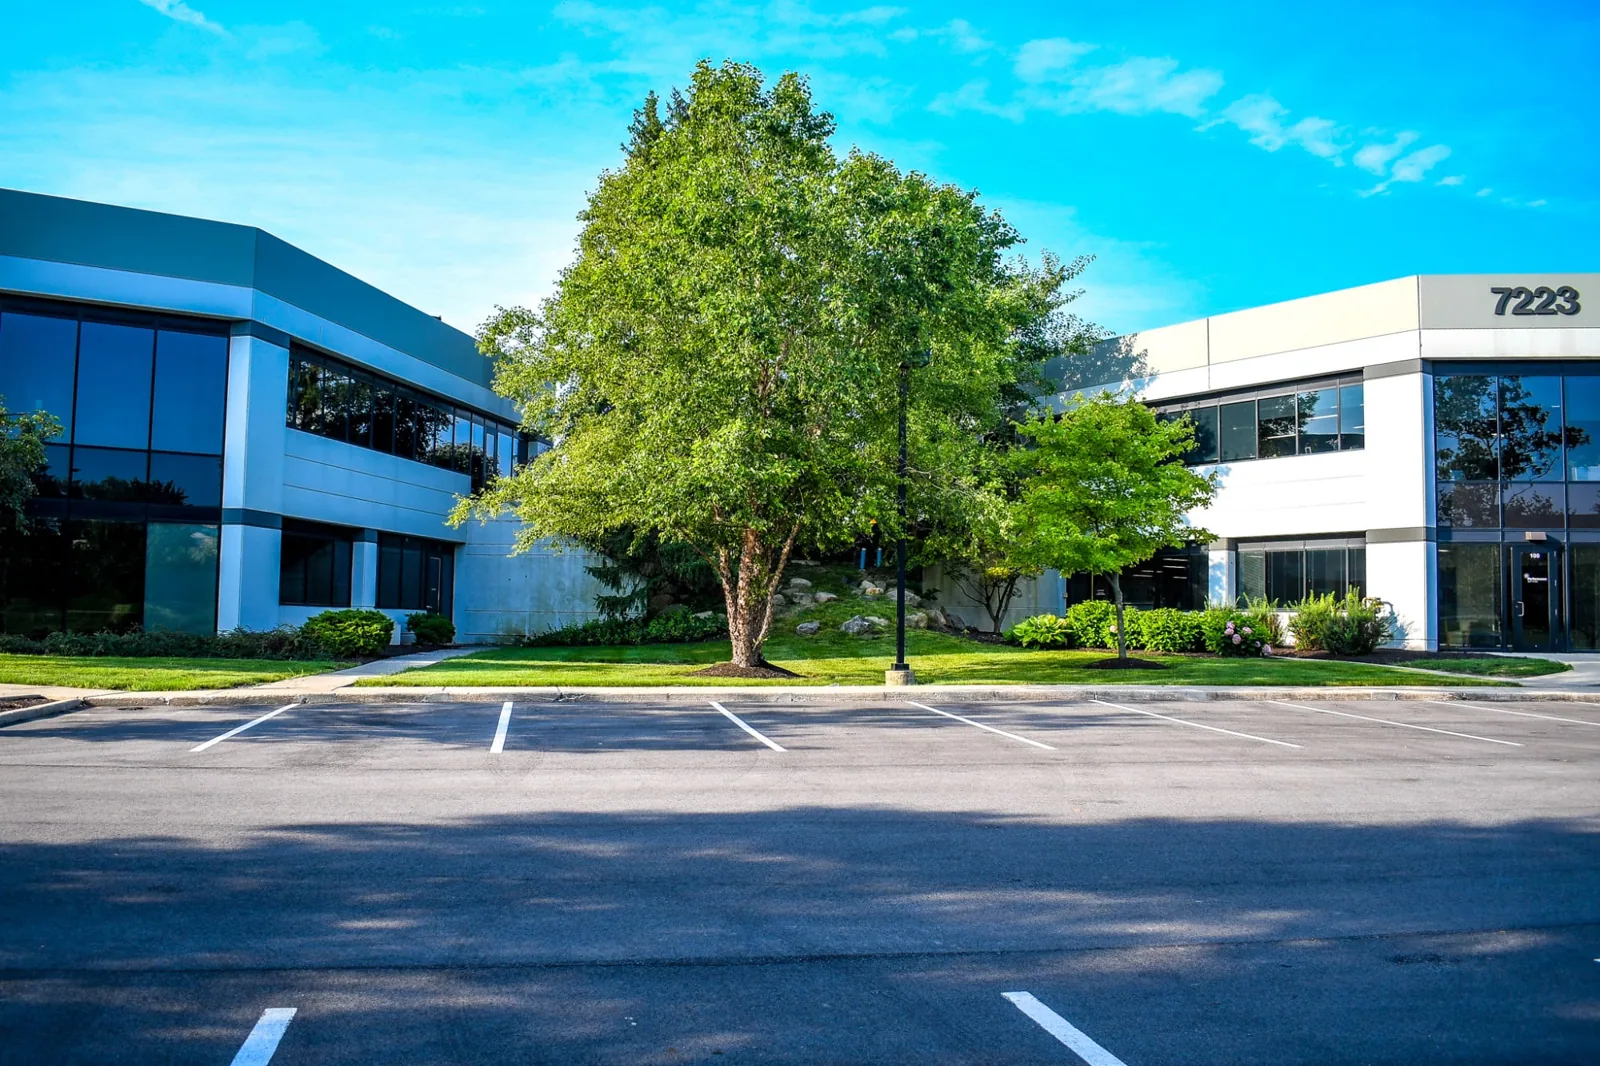
Closeout records the roof zone, repair materials, inspection photographs permitted by the site, drainage details and items still requiring attention. We identify when the area was released and which follow-up belongs to another department or contractor. Facility staff can use the marked plan to compare future leak reports with the completed work while keeping patient information outside the roofing record.
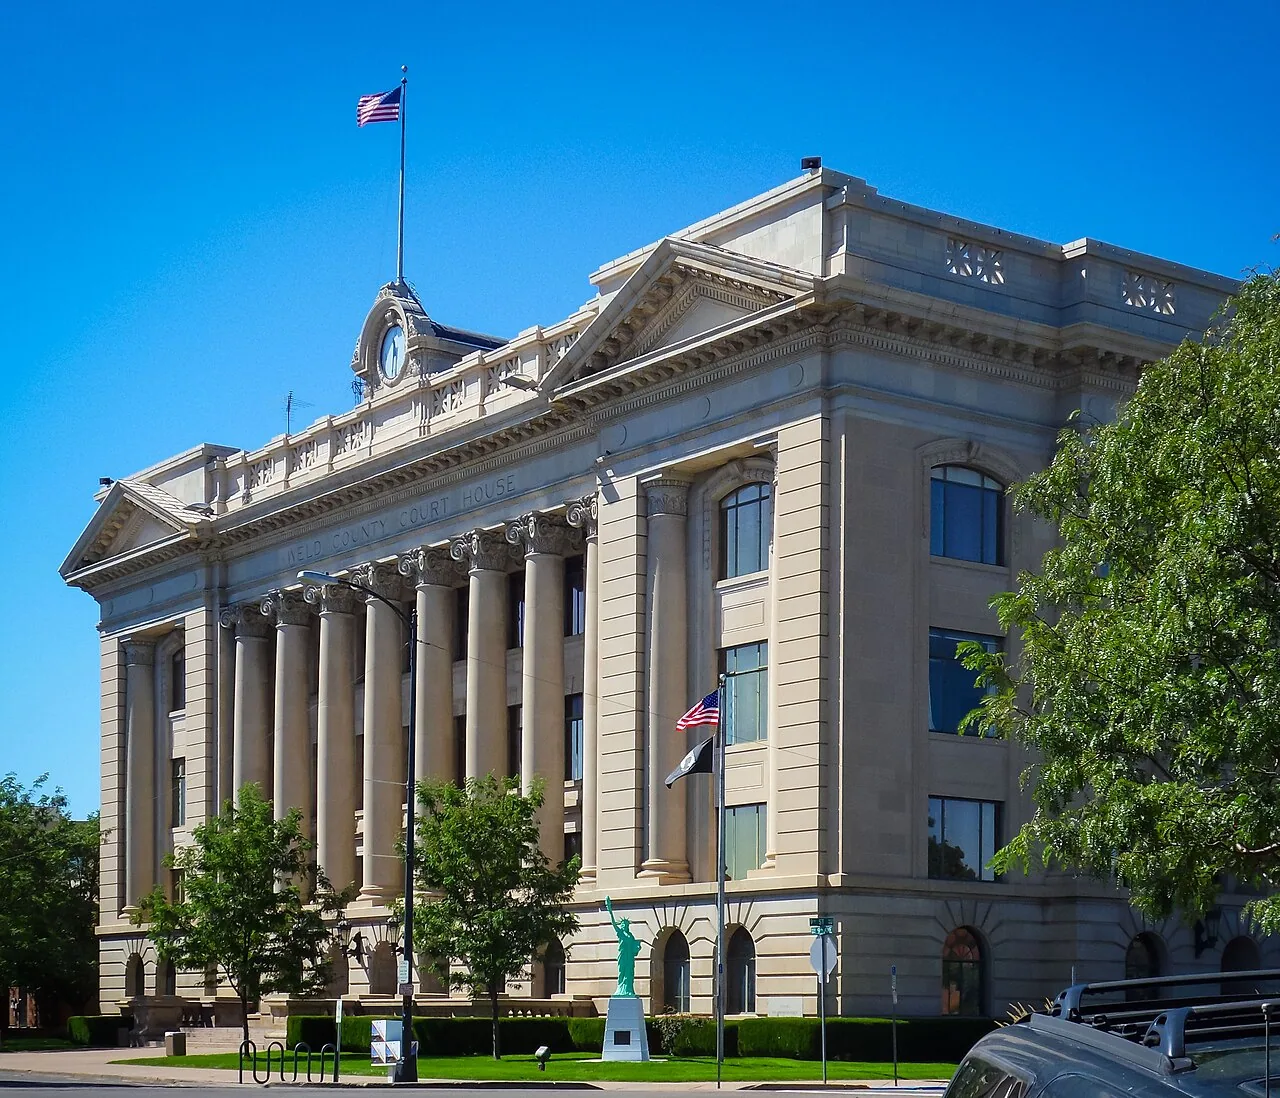
Share roof plans, leak timing, access and infection-control procedures, department restrictions, equipment locations and the authorized facilities contact before an assessment. The medical education project at UNC and Greeley’s healthcare providers establish a local institutional context, not a diagnosis of any specific roof. The planned joint civic campus for the City, Weld County and School District 6 at Downtown Greeley is another distinct public-building project in the market. We inspect the property, respect its controls and return an evidence-based next step. A follow-up date and site contact keep open items visible to facilities staff.
For systemwide work, property leaders can coordinate with property managers and asset owners while each facility retains its own access and patient-protection rules.