Does a facade grant include roof repairs?
Roof repair remains a separate scope from facade improvements. We document roof findings and pricing, while the owner confirms any grant eligibility directly with the program.

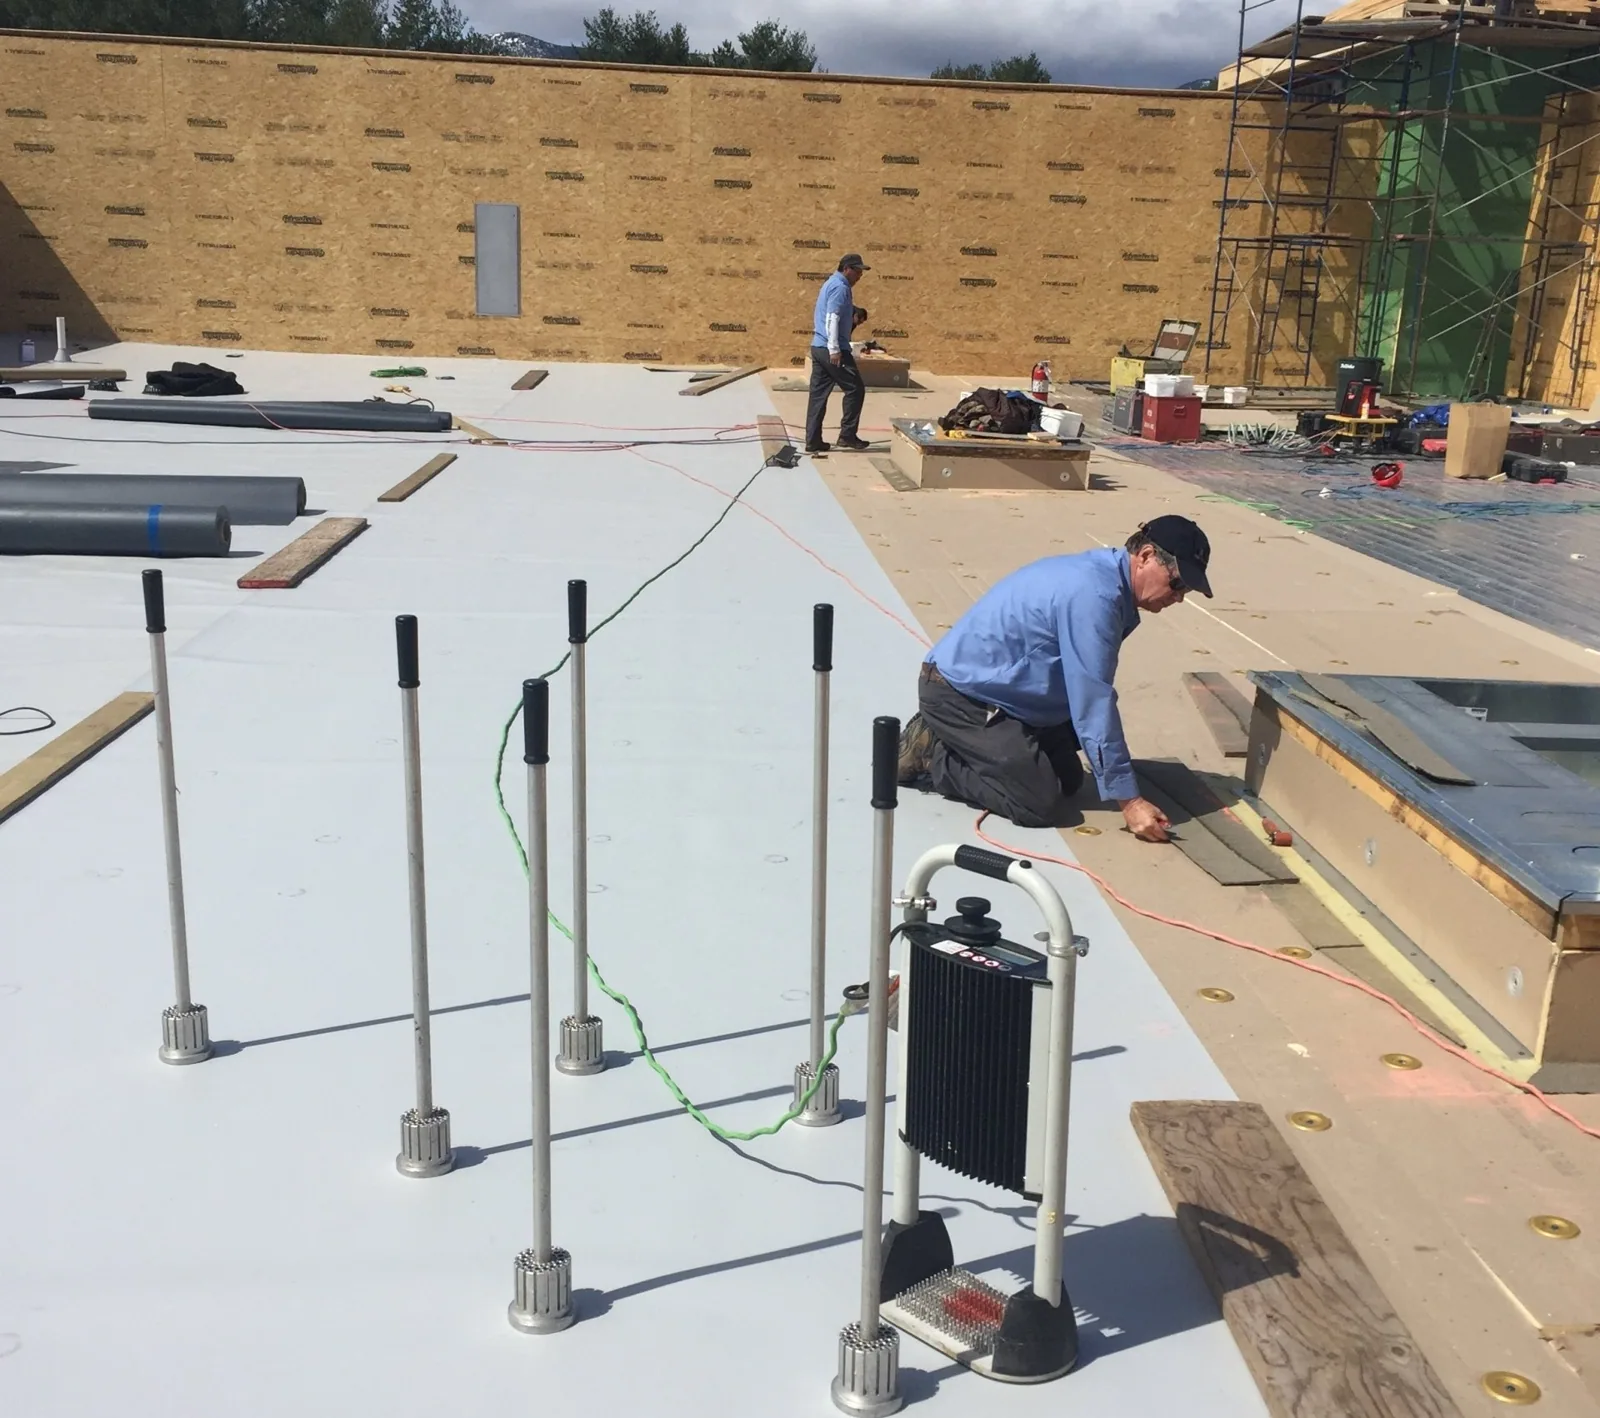
Commercial roof work in the 10th Street Urban Renewal Corridor begins with the property’s roof plan, the reported issue and the site contact’s access instructions. We inspect the affected area, identify the system and document the details that guide repair. The scope can address a leak, roof edge, drain or planned building upgrade without assuming that neighboring properties use the same assembly.
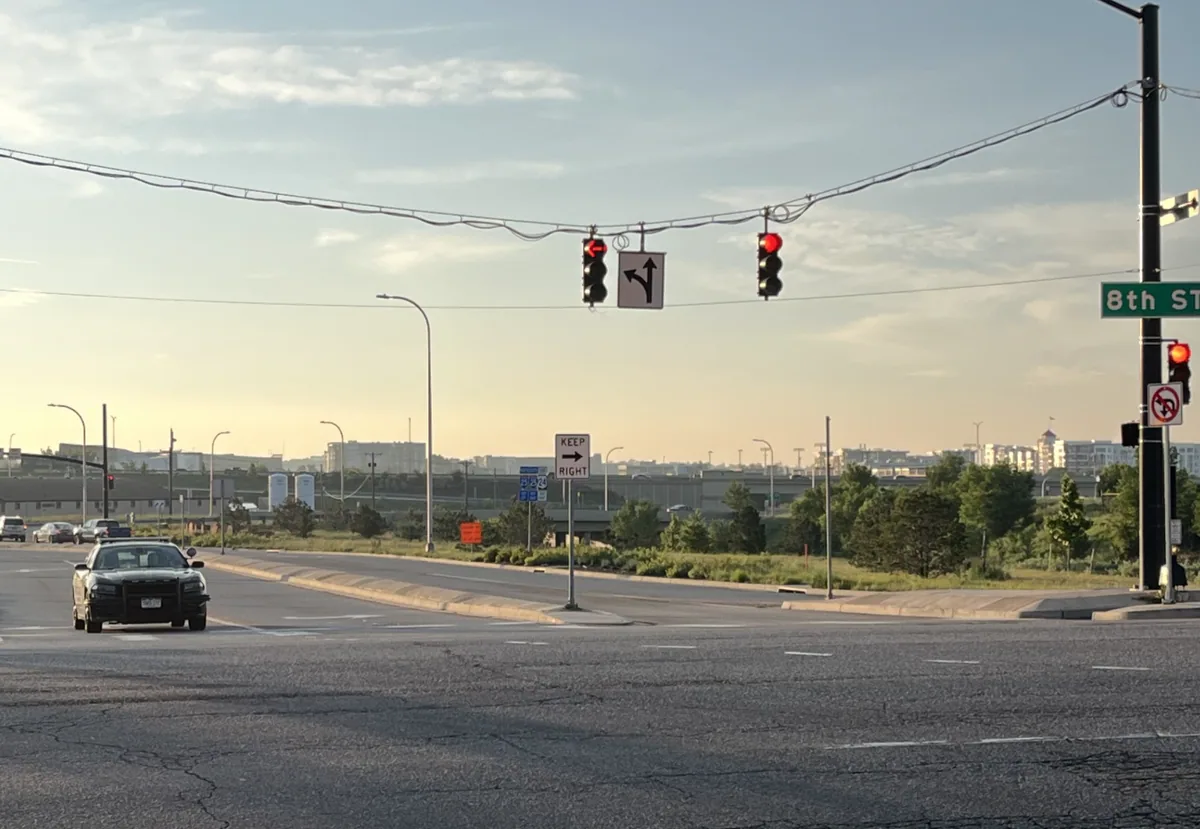
The 10th Street Urban Renewal Corridor includes commercial building and facade improvements. When a property project includes roof work, we coordinate the roofing boundary with its owner and project team. When a property project includes roof work, we coordinate the roofing boundary with its owner and project team.
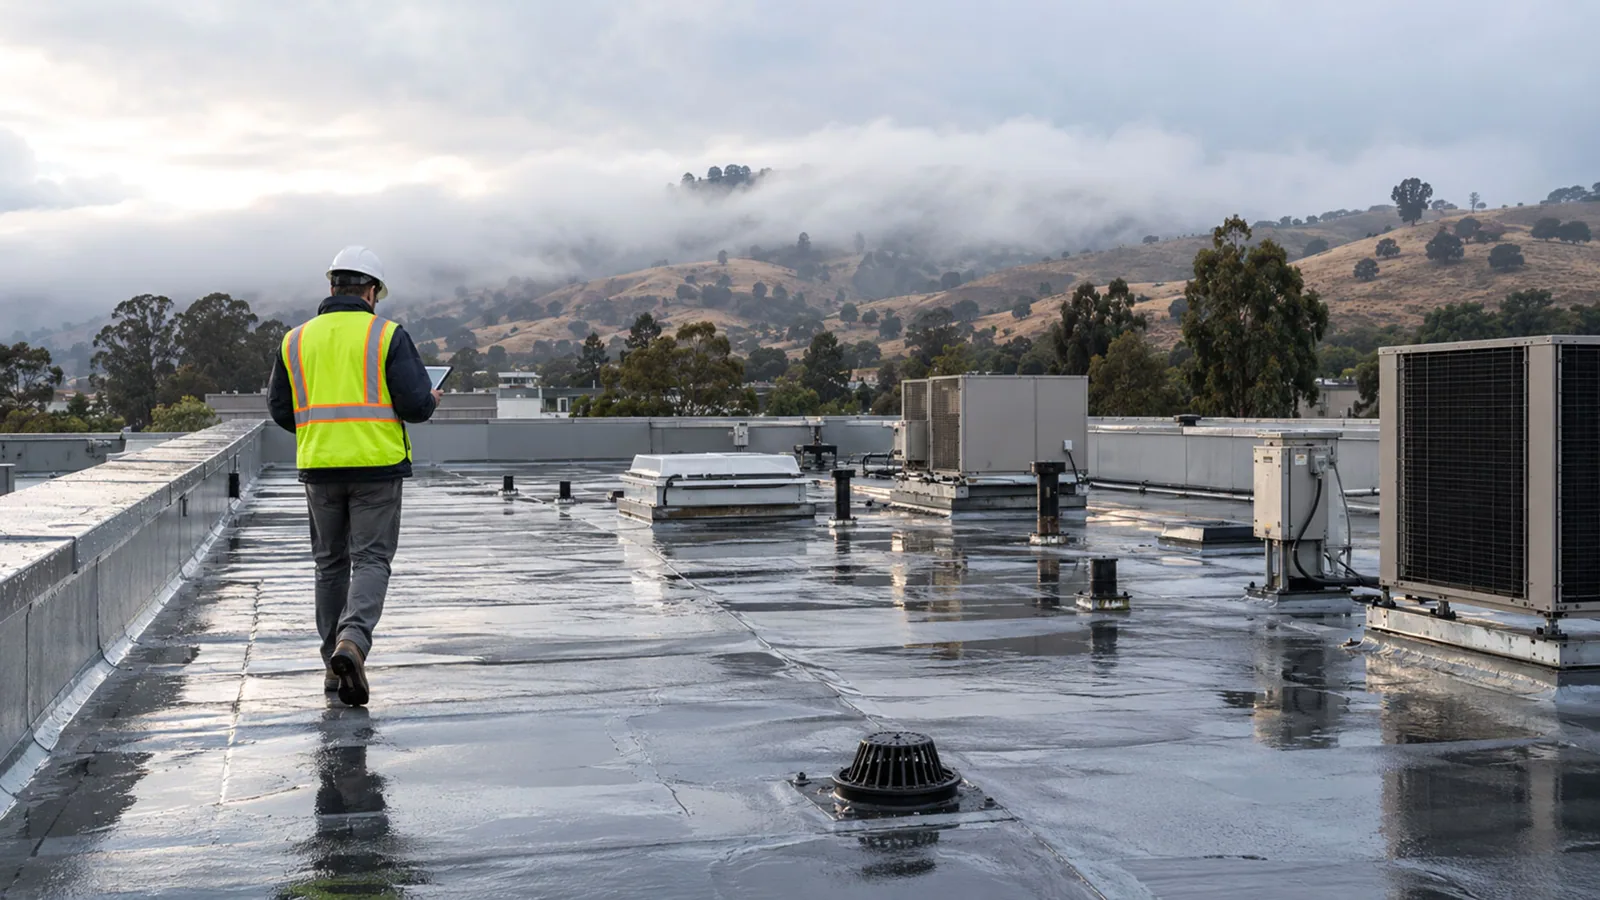
We ask what changed, when it happened and which interior or roof area is affected. On site, we inspect the reported zone and compare it with drains, seams, curbs, parapets and wall transitions. Water can travel before appearing indoors, so the closest ceiling stain may not sit below the opening. Photographs and a marked plan reference let the owner or project team find each observation again.
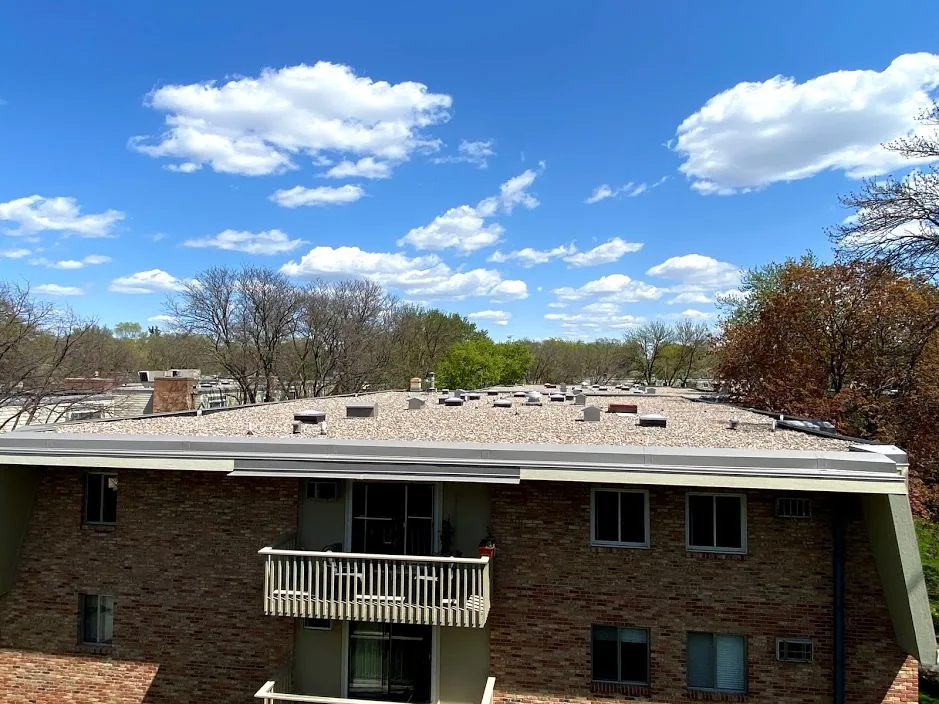
Commercial facade work may coincide with roofing decisions, but the wall surface and the roof assembly need separate checks at their junction. We inspect coping, counterflashing and membrane termination where the scope reaches an exterior wall. A commercial roof inspection can map those conditions, and a condition report can keep the findings attached to a specific roof area.
When a proposed improvement touches a curb, sign support or rooftop line, we confirm who designed the detail and whether the roof needs a new penetration or temporary opening. We do not infer that a facade grant covers roofing work. If the project team wants the roof included, the owner can define that scope and identify the party responsible for design, access and closeout.

Hot surfaces can affect material handling, while snow or ice can restrict access to roof edges and drains. We check current conditions and the selected system’s preparation requirements before choosing the work window. If the repair cannot be completed and checked in the available window, we state what temporary protection is needed and when to return.
After a reported storm, we inspect for an opening, shifted edge or other visible roof condition before proposing repairs. The report distinguishes findings from marks that need another test.
Greeley’s hot summer conditions can narrow the safe work period and affect material handling. The site representative can confirm building hours, nearby work and staging limits. We schedule the job around real conditions rather than assuming that an urban-renewal project uses a standard construction window.
Once the assembly and repair boundary are clear, we list preparation, materials, tie-ins and the checks needed before closeout. A membrane opening may require a compatible patch; a loose coping section may require correction of attachment; a leak at a wall transition may need flashing work. Each item is separate so a roof repair is not lost inside a general facade description.
A targeted repair proposal can cover a confirmed defect. If the project includes a larger section, a replacement scope can be compared when inspection supports it. Drainage work is specified separately from membrane repairs when the drain or scupper itself requires attention.
We plan a daily closure point, debris handling and protection for nearby entrances or equipment. Before extending beyond the approved boundary, the crew documents concealed damage and obtains owner direction. If the building remains occupied or a facade contractor is working nearby, the site contact coordinates access and identifies any shared staging or safety requirements.
Roof repair remains a separate scope from facade improvements. We document roof findings and pricing, while the owner confirms any grant eligibility directly with the program.
They can be coordinated if access, design responsibility and daily closure points are clear. We identify the roof boundary and the site contact coordinates shared staging.
We examine coping, counterflashing, membrane termination and visible openings, then document the tie-in and any test needed to confirm concealed conditions.
We revise the roofing work window with the owner and update access, material delivery and temporary protection plans before mobilization.
Send roof plans, project drawings, prior repairs, leak dates, warranty records and site access requirements. We can then define inspection and repair steps.
The corridor’s commercial improvement program may coincide with roofing decisions. An inspection gives the owner a separate condition record and identifies roof findings, repair alternatives, access needs and exclusions. We identify roof findings, repair alternatives, access needs and exclusions. Roofing scope and grant eligibility are confirmed separately with the property owner and program.
Cost and timing depend on system, roof height, access, preparation, material, staging, equipment protection and whether an exterior transition must be opened. If a project schedule is still developing, we can list the information needed to confirm a roofing window. A capital planning review can organize roof priorities independently from a facade proposal.
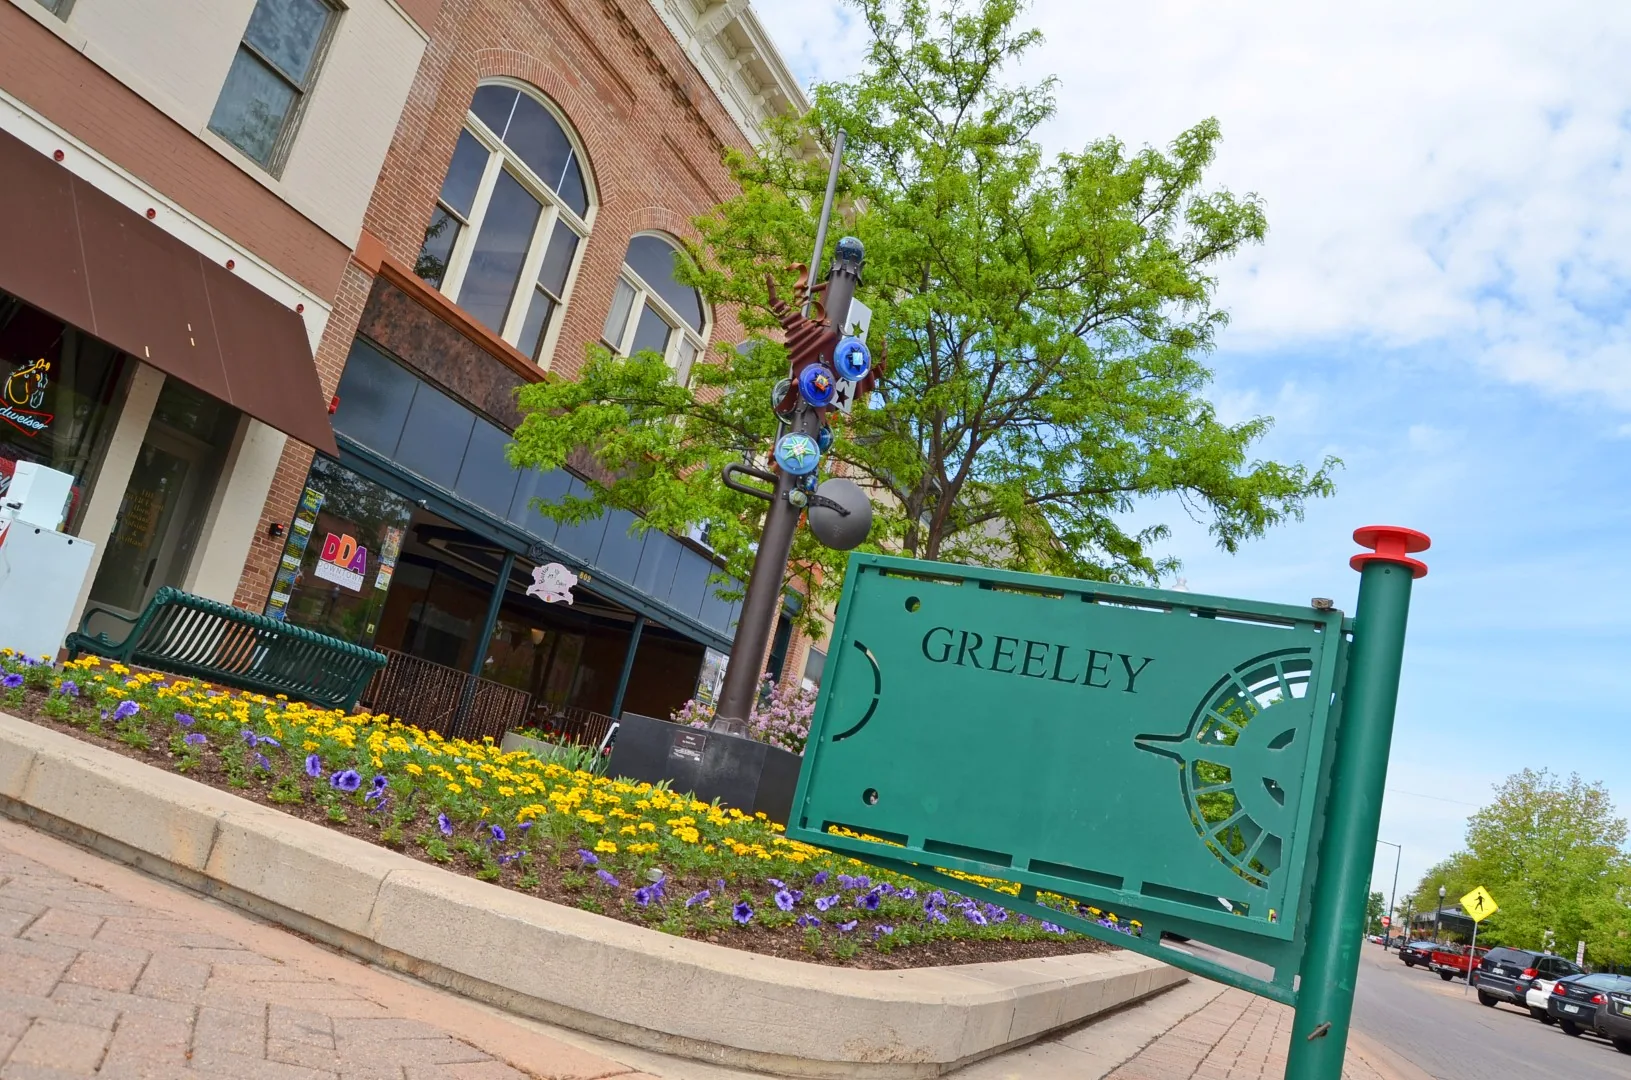
For owners with several Greeley properties, work at the Downtown Greeley district and East 8th Street Corridor can be reported in separate site records. Each roof receives its own inspection date, condition map and decision log, even if the owner tracks the projects on one calendar.
Before a facade project begins, the owner can mark roof edges, wall terminations and equipment that may be affected by access or temporary protection. We inspect those interfaces, photograph the current condition and state whether roofing work is needed. The record can travel with the project file, so a later change to the facade scope does not silently expand the roof authorization.
Closeout states the roof system observed, repair location, materials, photographs, test results and open items. If the work interfaces with facade or other construction, we note the boundary and who is responsible for the remaining detail. A marked roof sketch can help the owner coordinate future access and compare the repaired area with a later inspection.
Before mobilization, send the roof plan, facade or project drawings relevant to the roof edge, leak history, warranty documents and access rules. Identify the project contact who can approve a test opening or a change in quantity. If the district program has a construction milestone, share it so roof work can be scheduled against a confirmed date.
The district’s commercial upgrade program can coincide with property work; our inspection establishes the building’s roof condition. We return a clear repair boundary and a work sequence that the owner can coordinate with the rest of the property project, without blending the roof record into another trade’s scope.
For a roof-to-wall interface, closeout identifies the termination, counterflashing and adjacent facade boundary included in the work. The owner can share that record with a later facade contractor, who can see where the roofing scope ends before disturbing the completed tie-in.
A roof crew and facade crew may work near the same parapet, sign support or wall termination. Before either trade opens that edge, the owner can identify the drawing, responsible designer and tie-in sequence. We keep temporary protection and permanent flashing in the approved roof scope, then photograph the completed interface for the project file.