How can you tell whether the built-up roof has wet layers?
We compare interior reports with surface conditions and use infrared scanning or an authorized test opening when needed. The report identifies what is visible and what remains concealed.

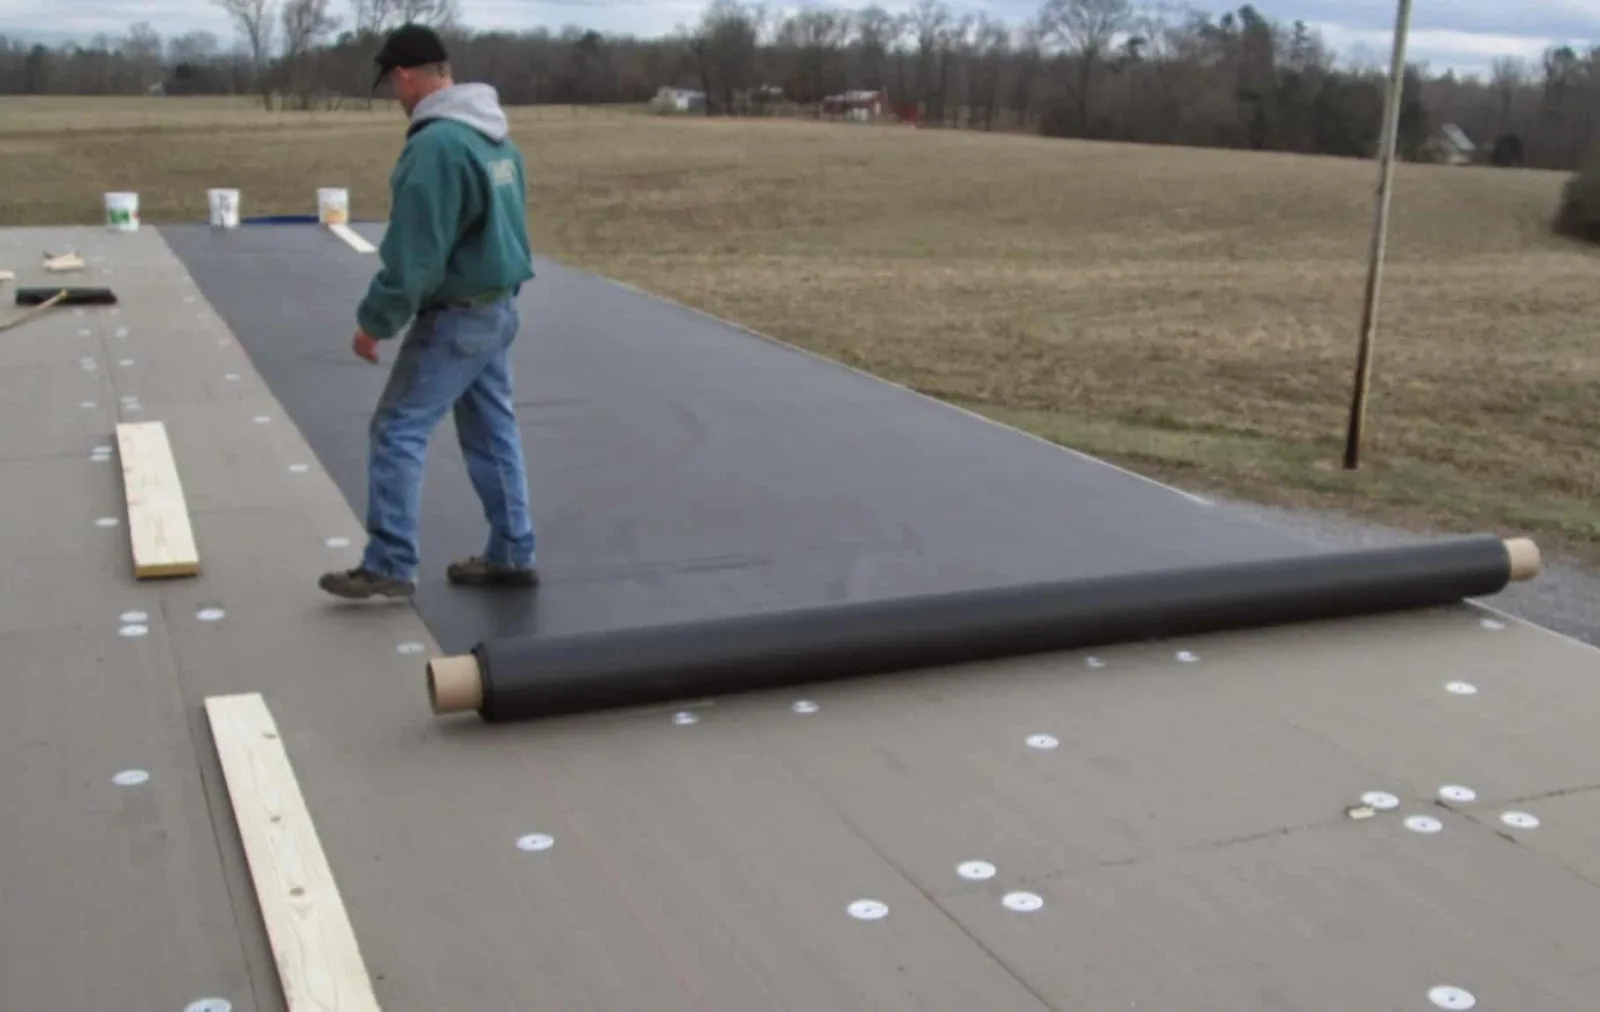
A built-up roof is made from alternating reinforcing plies and bituminous layers, often finished with surfacing that protects the assembly. A leak may come from a split, open edge, flashing transition or drain rather than a broad failure across the field. We identify the layers, inspect the surface and trace the interior report before recommending repair. The age of the surface alone does not reveal the condition of the plies beneath it.
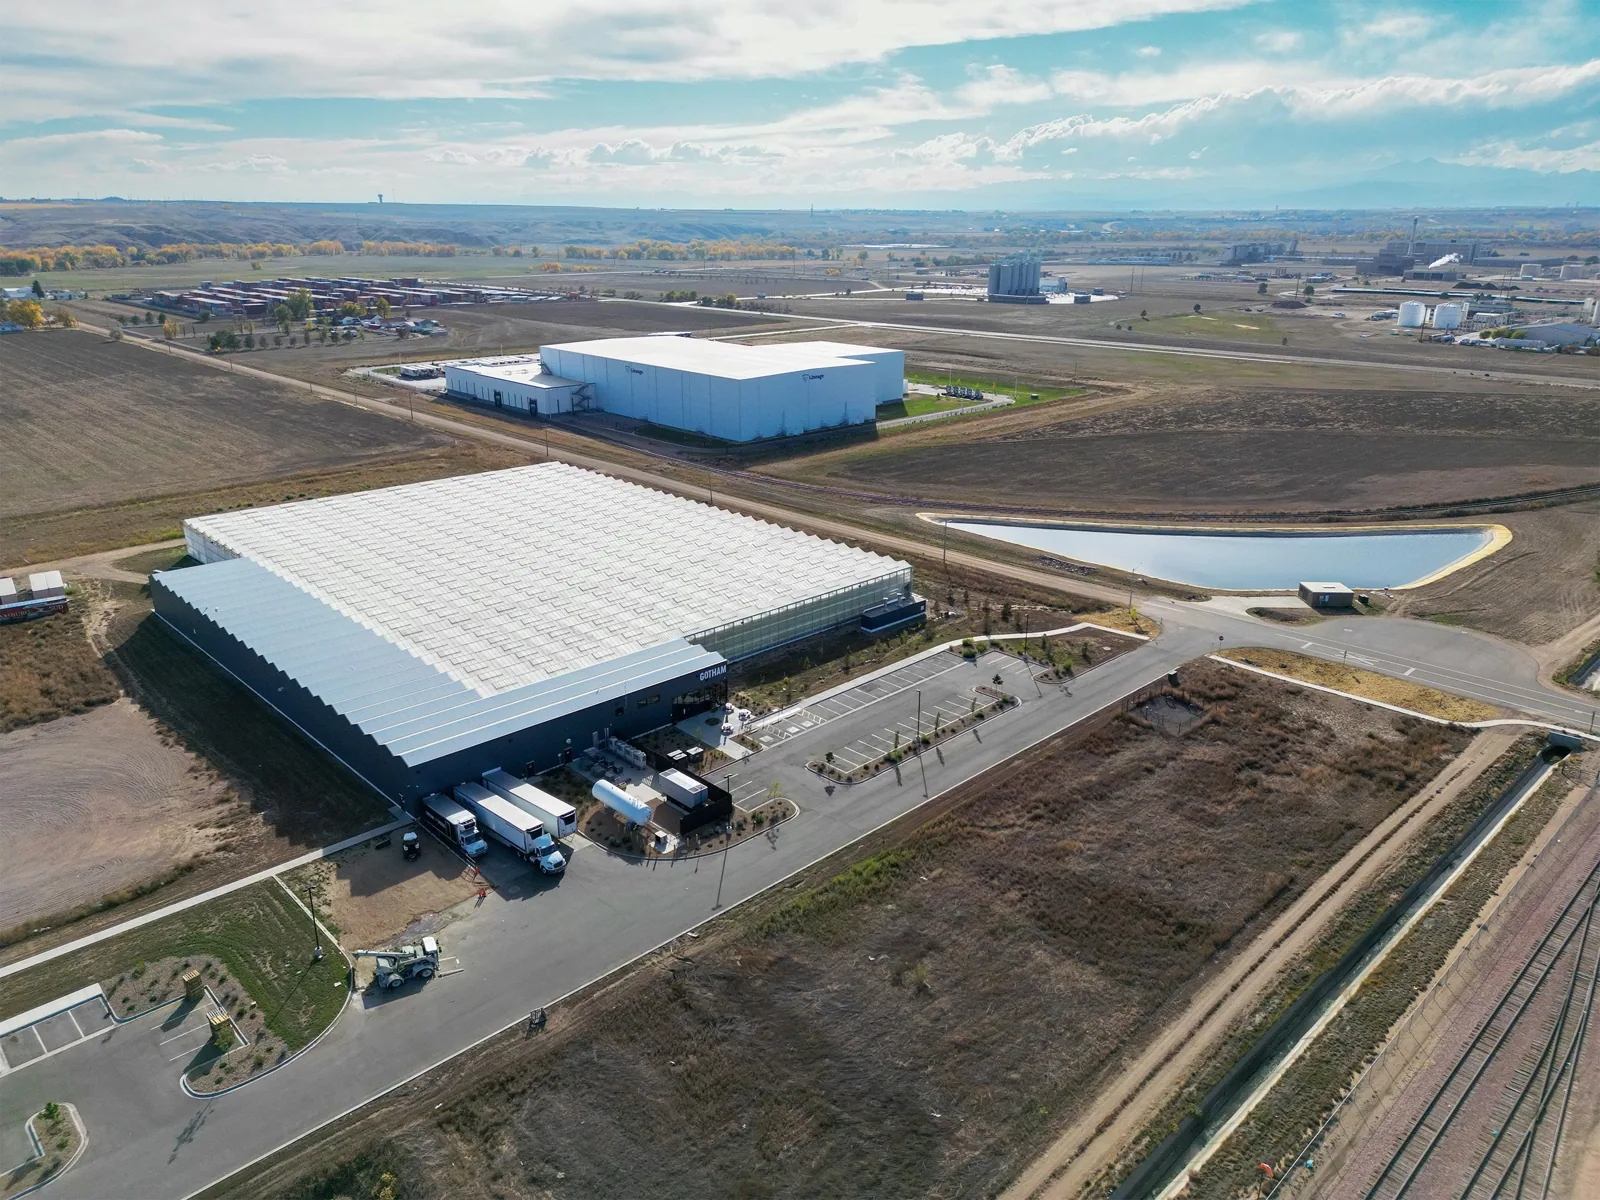
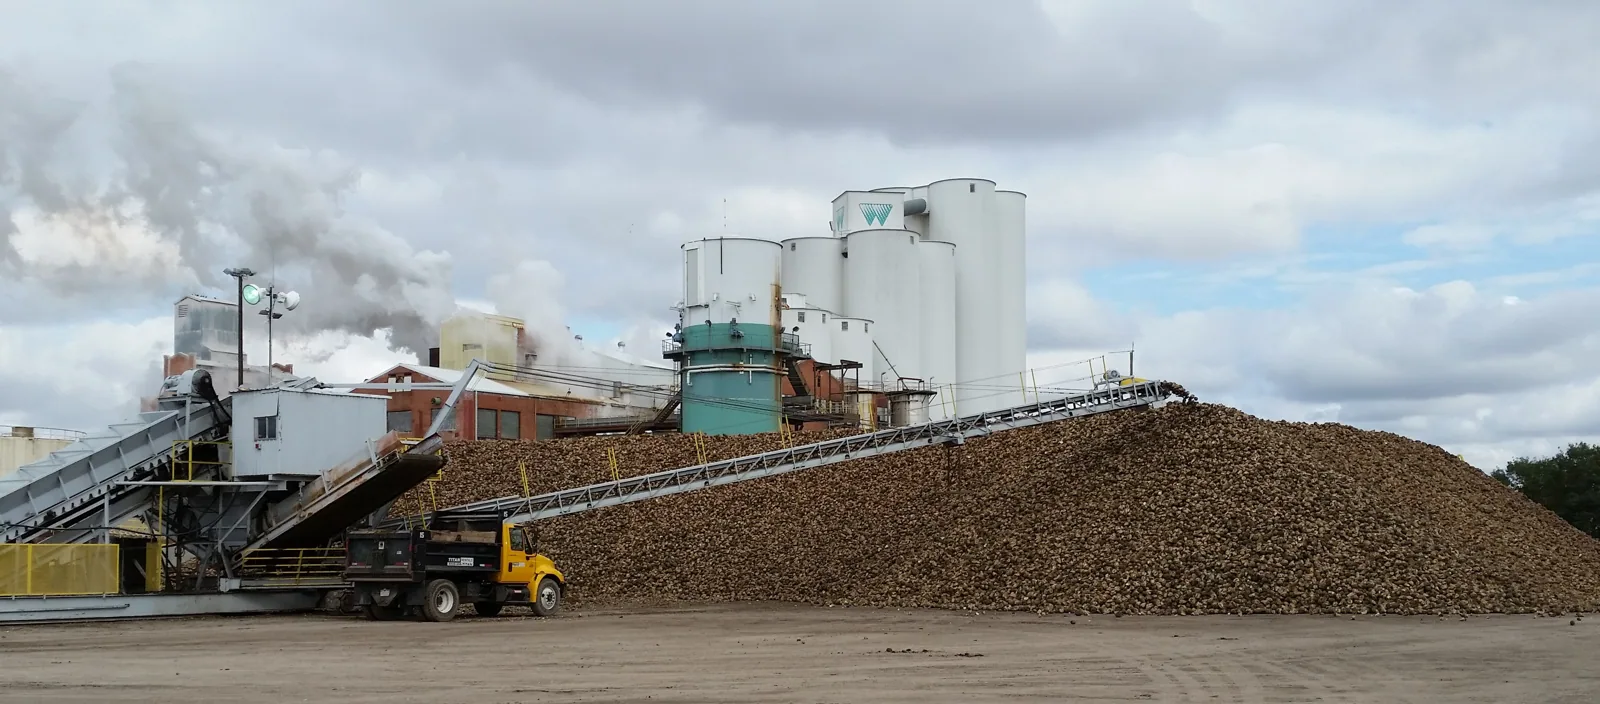
Greeley’s heat, hail, wind and snow affect when the roof can be inspected and repaired. Industrial uses near Great Western Industrial Park and the Western Sugar Industrial Area have distinct access and operating requirements. We confirm the roof assembly and building schedule with each site contact. If water is active, a leak inspection can locate the opening before a repair plan is prepared.
We inspect surfacing, blisters, splits, open laps, exposed reinforcement and previous patches. Mineral aggregate or coating can hide the condition of underlying plies, so we note where a closer opening may be needed. At curbs, parapets and drains, each ply should transition without a gap that gives water a route beneath the field. The report separates visible concerns from concealed conditions that require testing.
Water may move between layers before it reaches a ceiling. We compare the interior location with roof slope, low areas, seams and previous repairs. If the assembly may hold moisture, infrared scanning can help choose a test location. An inspection can document the entire system and deck concerns when the owner needs a broader baseline.
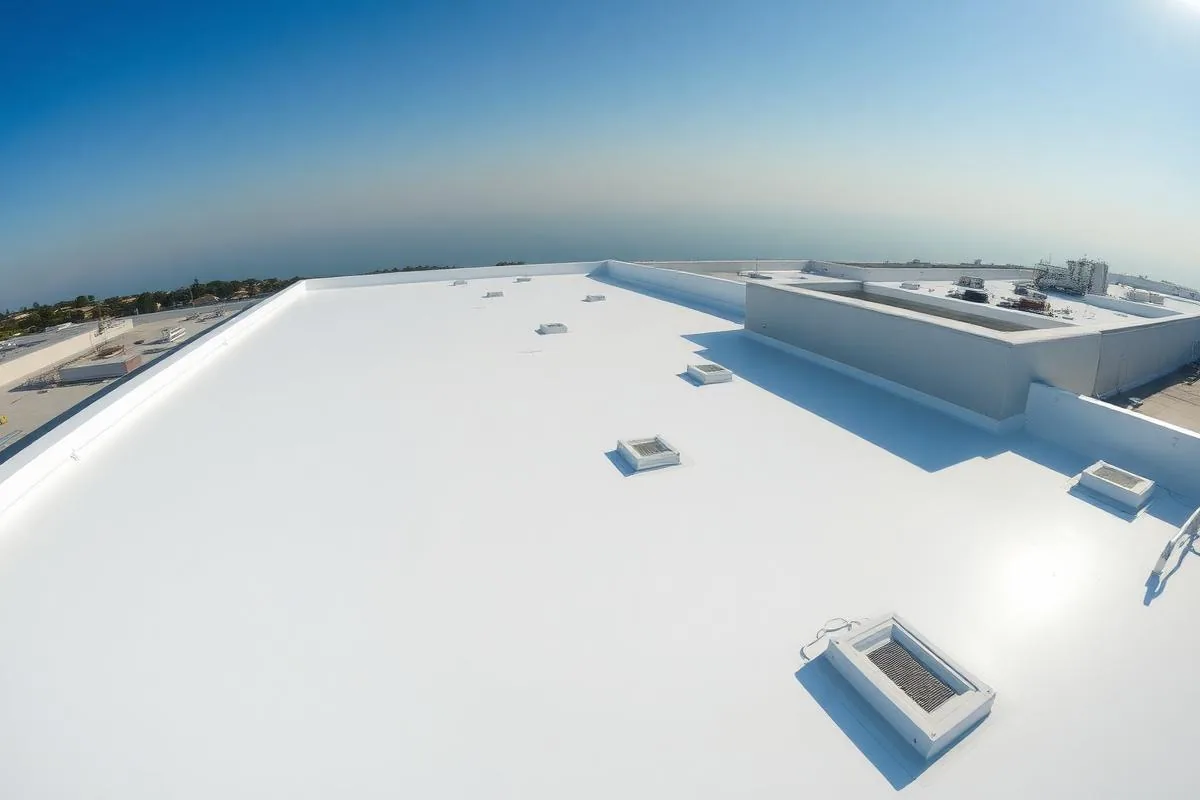
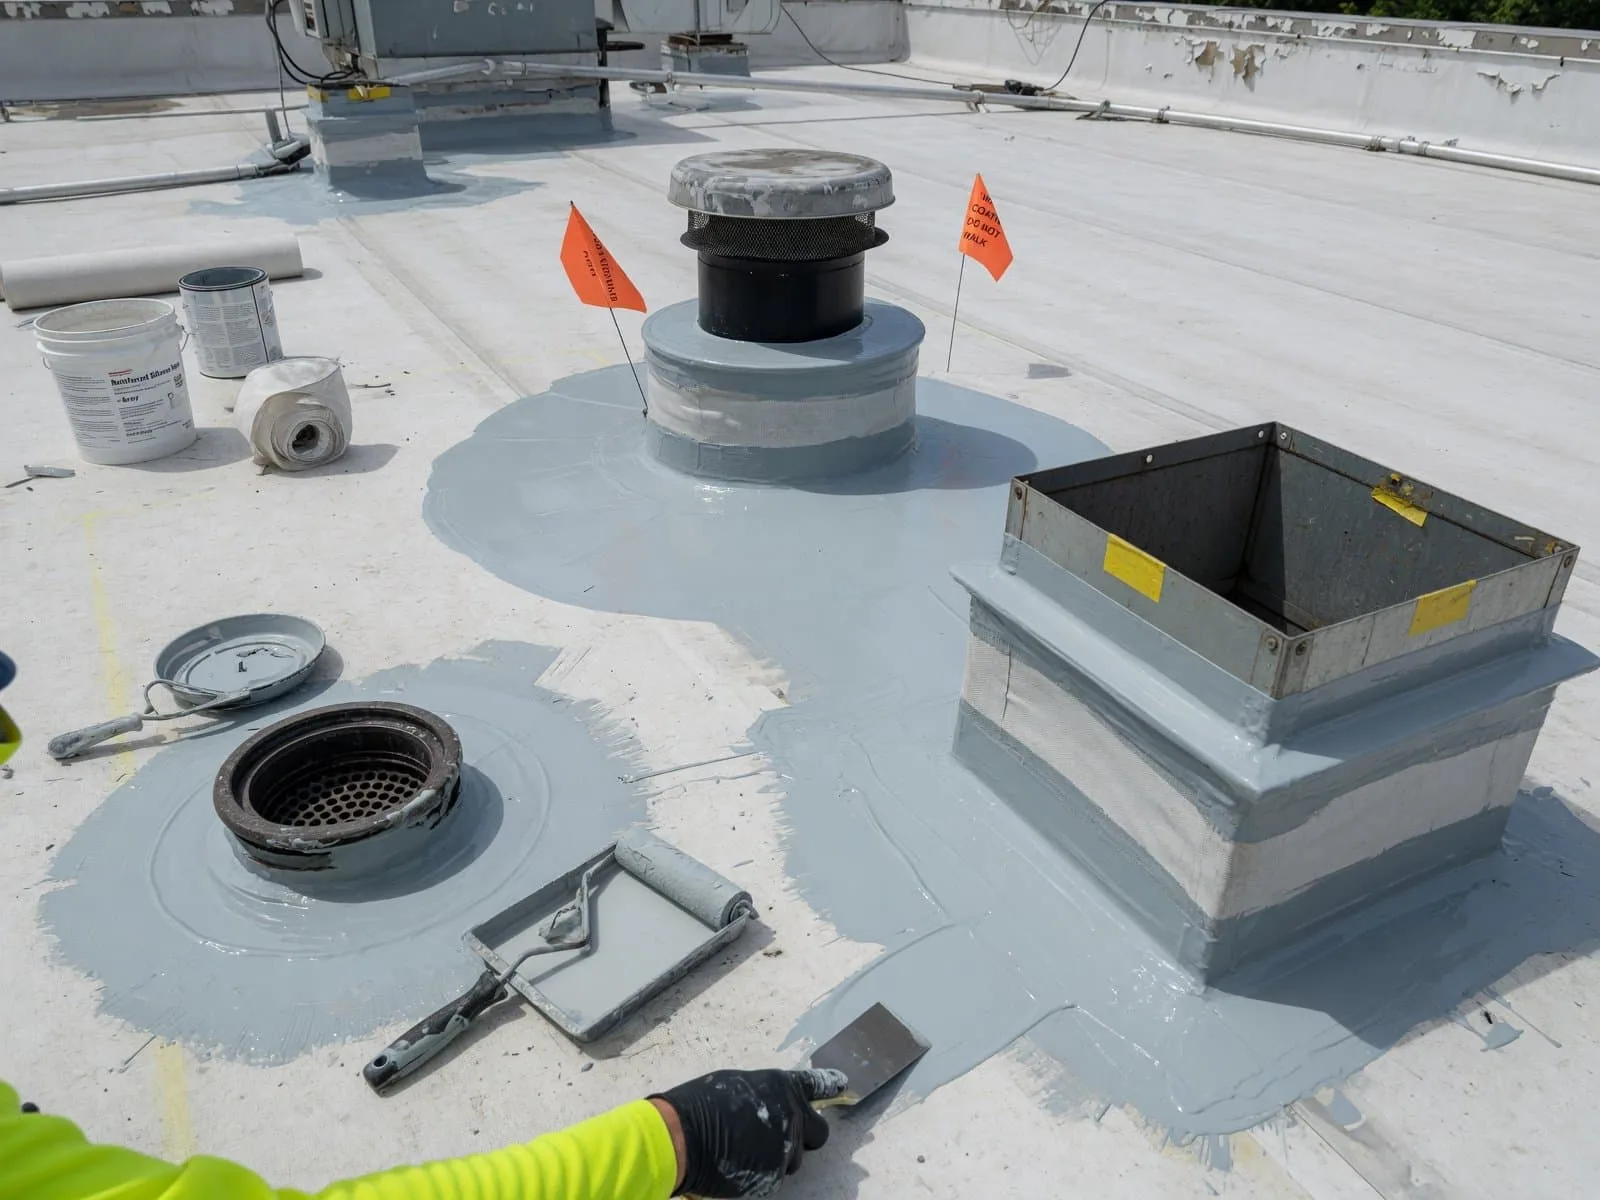
Built-up assemblies have several layers that must turn up at walls, curbs, pipes and drains. We inspect each termination for separation, cracked surfacing and movement at the substrate. A drain may have a worn bowl or loose clamping detail, while a parapet can allow water behind the membrane if its base flashing has failed. We trace these transitions and include only the roof areas supported by the findings.
Hail and wind exposure in the Greeley area can disturb surfacing or perimeter details; snowmelt can reveal a slow outlet or a low area that holds water. We check actual slopes and paths before suggesting additional material. If drainage is part of the problem, correction can address the bowl or scupper with a separate boundary. Edge metal and coping also need coordination where the plies meet a perimeter termination.
Rooftop equipment work can damage aggregate surfacing and expose reinforcing layers if installers cut or drag material across the roof. We note service paths, pipe supports and equipment bases that may need protection during future maintenance. If a curb flashing is loose, a repair should connect through the required plies and finish at the correct height rather than stop at the surface layer.
A localized repair may require removing loose surfacing, cutting out failed plies and rebuilding the opening with compatible layers. We prepare the surrounding surface and lap the new material so water continues toward the drain. A patch placed over damp plies or an open base flashing can hide a condition without correcting its path. We inspect the substrate where authorized and record any change to the planned boundary.
Where torch or hot asphalt methods are specified, fire controls and site procedures are part of the work plan. Other materials may call for different temperature or adhesion conditions. We review the project requirements and existing system before selecting the method. If the roof has widespread blistering, wet layers or deteriorated surfacing, replacement planning can compare removal with a recover. A modified bitumen assembly may be a different option when a multi-ply sheet system is considered.
Each new ply should extend beyond the damaged section to a surface that can accept a sound bond. The crew checks lap direction, offset joints and transition height as the layers are rebuilt. If aggregate must be removed, it is cleared far enough to prepare the tie-in without leaving loose material under the patch. The finish is then restored in a way that protects the new work and leaves the repaired boundary visible in the project record.
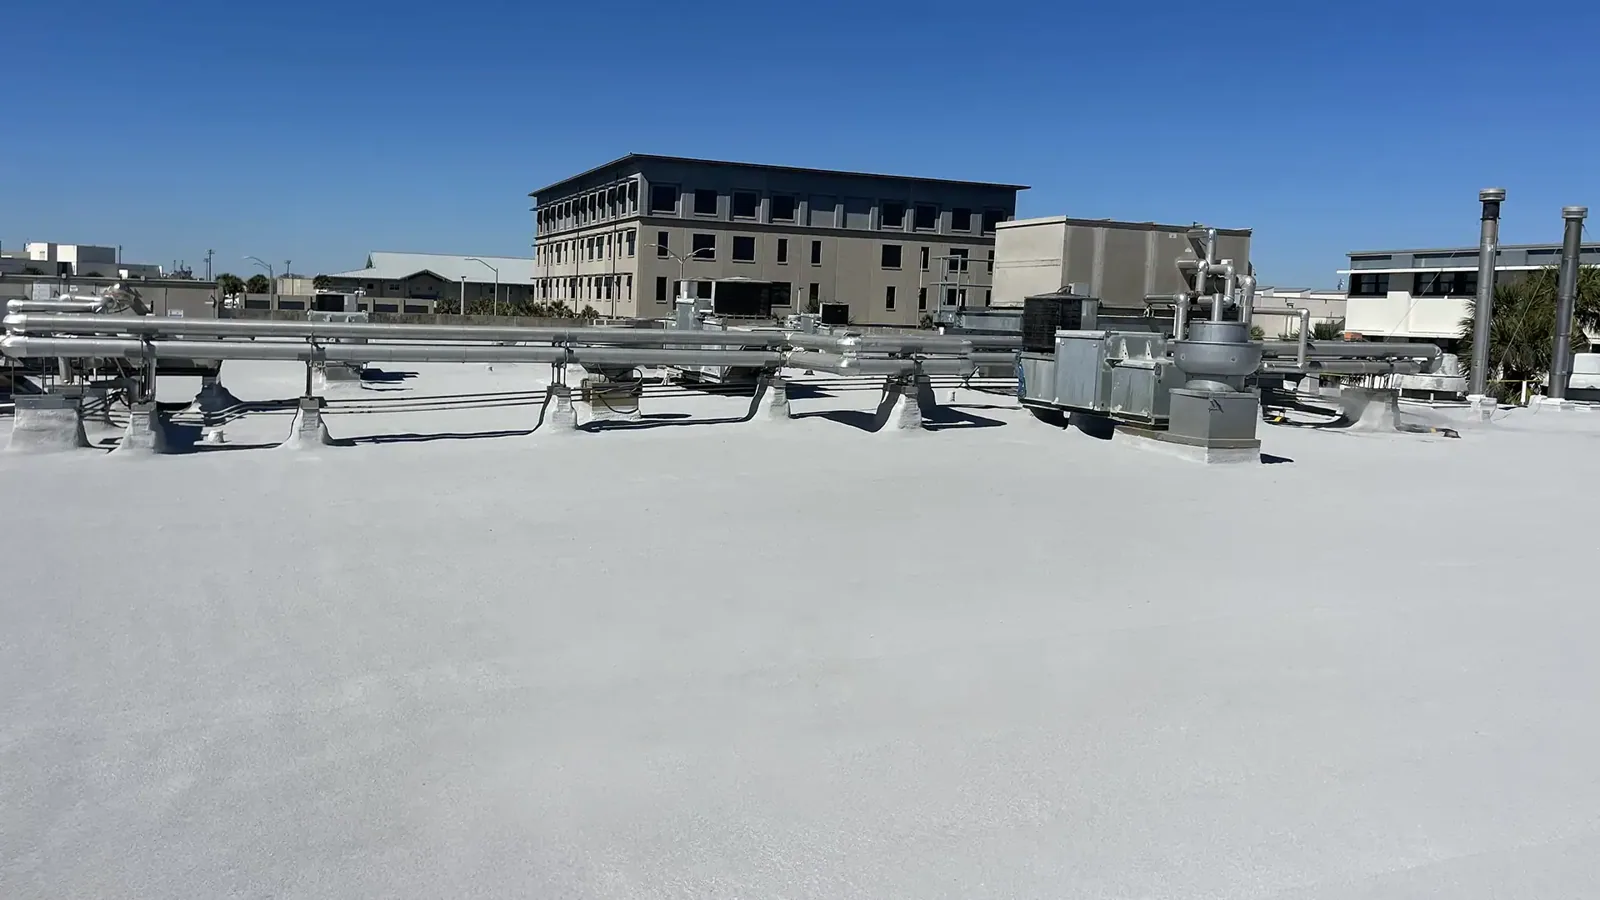
We compare interior reports with surface conditions and use infrared scanning or an authorized test opening when needed. The report identifies what is visible and what remains concealed.
Often the repair can stay localized, but loose aggregate or coating must be removed where the new material needs to bond. We define the preparation and repair limit after inspecting the surface.
Age by itself does not define the scope. We check ply condition, moisture, deck, drainage and repair history to compare targeted work with a broader replacement.
The method may involve heat, asphalt or adhesives, each with its own controls. We review site requirements, fire protection and occupied areas before setting the work plan.
Send roof plans, repair history, leak locations and staging limits. Great Western Industrial Park and Western Sugar Industrial Area properties each require building-specific access planning.
A restoration scope may clean and repair sound areas, renew surfacing where appropriate and correct details that admit water. It cannot make wet or unstable plies sound. We assess how much of the assembly remains serviceable and whether repairs can connect to a stable boundary. If moisture extends through multiple roof zones, removal may provide a clearer path to inspect the deck and install a new assembly.
Cost and scheduling depend on material removal, surfacing handling, deck condition, access and fire-safety controls. An overlay can increase roof height and affect drains, edges and equipment curbs, so we check those transitions before recommending a recover. A recover evaluation can review the existing layers, while EPDM roofing may be considered for a different single-ply approach. The owner receives the tradeoffs tied to the roof’s condition.
Surfacing affects the next decision as well. Aggregate-covered roofs, smooth membranes and coated areas require different preparation before a repair or new layer can bond. We note whether loose stone, damaged coating or embedded debris needs removal and whether that work changes the project’s disposal plan. The estimate should identify the preparation needed to reach a sound surface, not leave the owner to infer what happens beneath the visible finish.
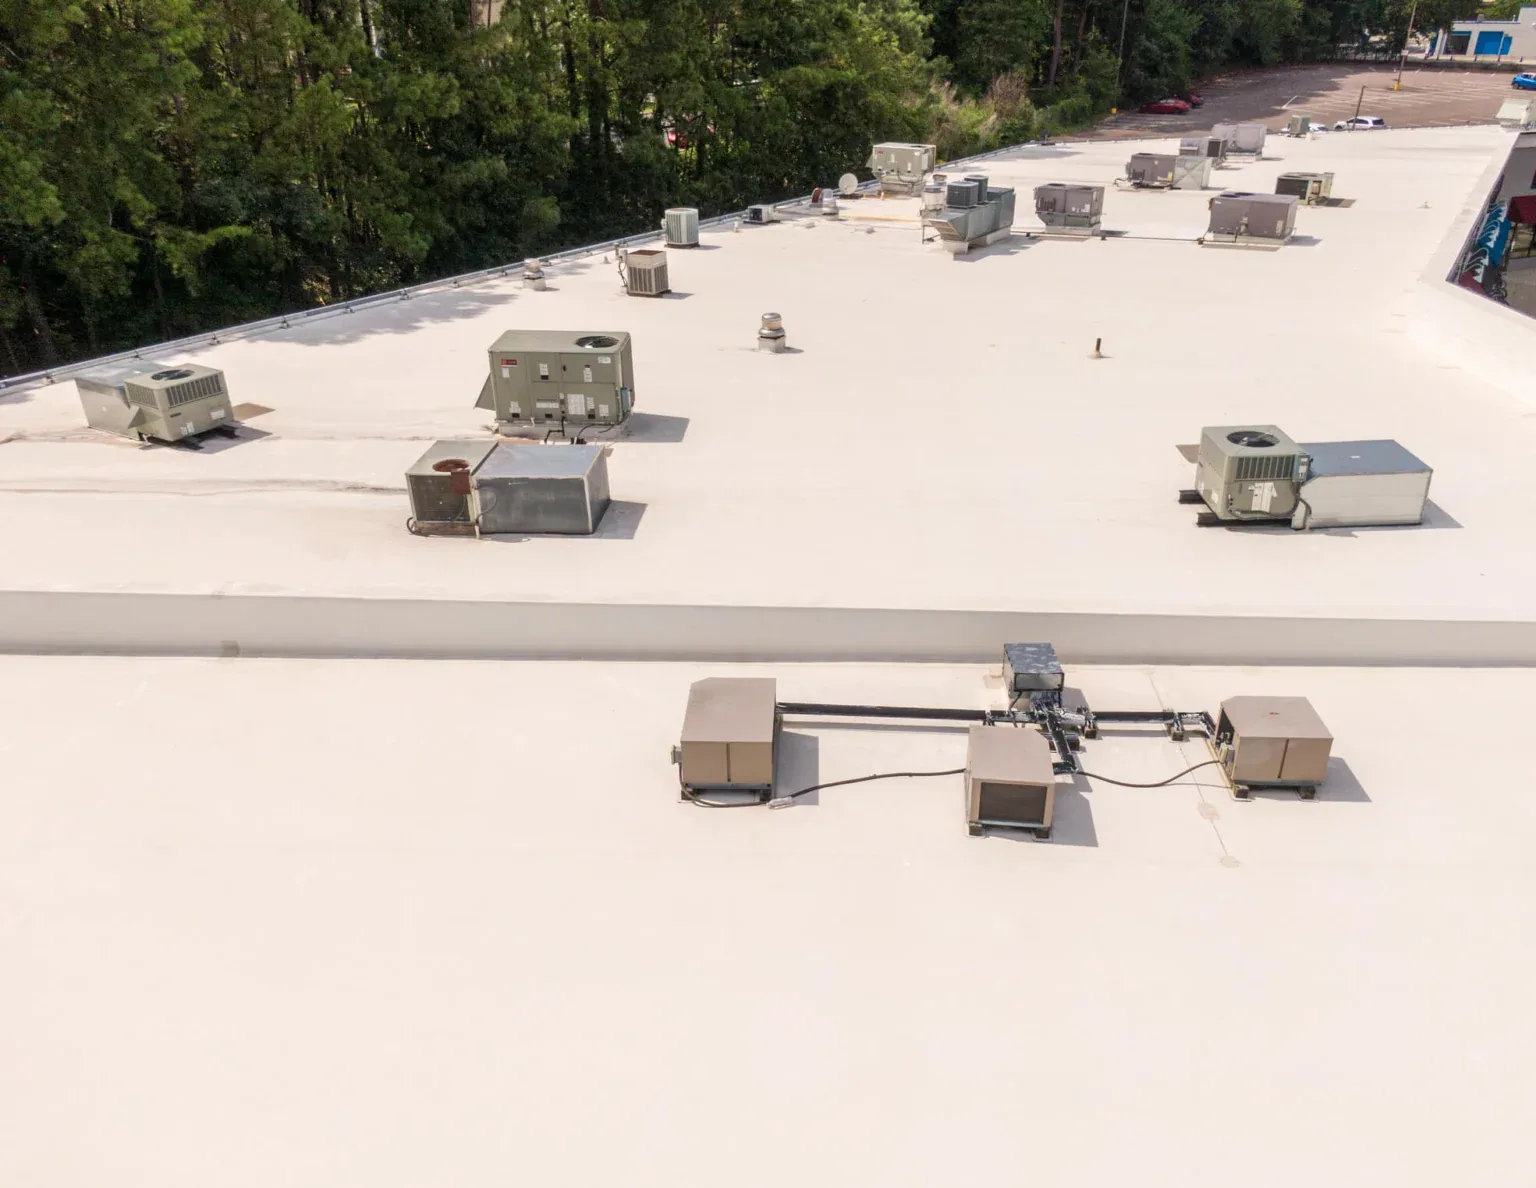
At closeout, we document the repaired sections, visible plies, surfacing and transition details with labeled photographs. The owner can use that record to track the same areas during maintenance and to plan future replacement work. We note whether a test opening exposed wet insulation or deck concerns and identify any roof zone not included in the repair. Those details keep the next scope tied to current conditions.
Share drawings, leak history, past repair notes and access requirements when setting an inspection. Mention whether the building has process schedules, rooftop equipment or fire-control restrictions that affect work. The U.S. 85 Business Corridor connects commercial sites to Greeley’s street network, but delivery and staging instructions come from each property. We will review the built-up assembly and explain the next practical step.
Keep the record with the building’s maintenance file. It can help identify whether a later leak matches an old repair or starts in another roof section.