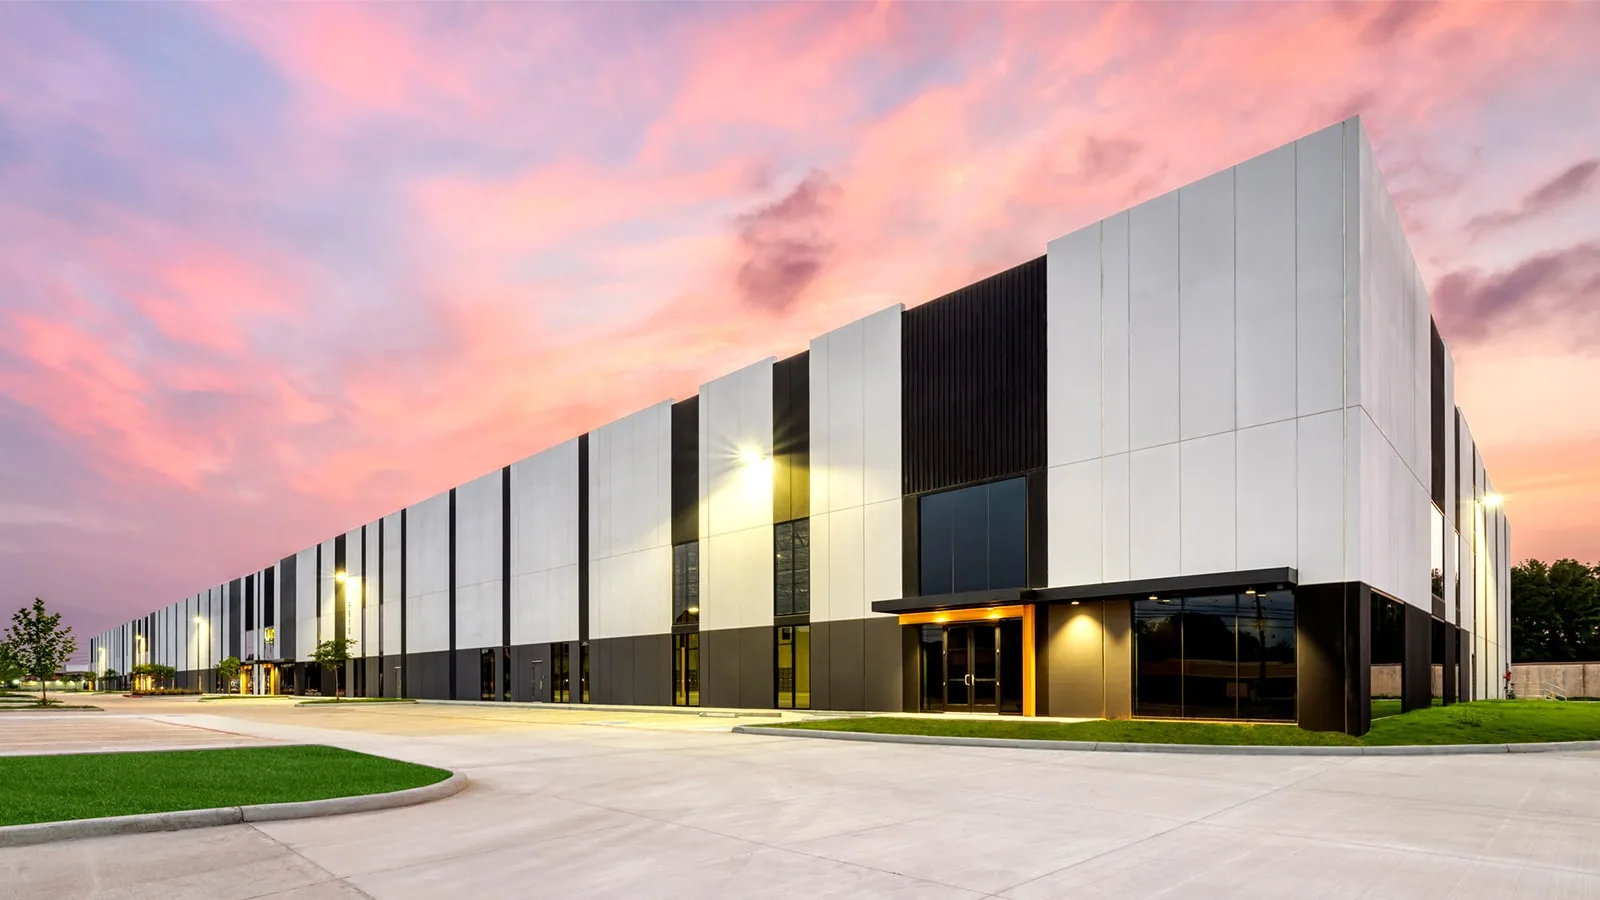
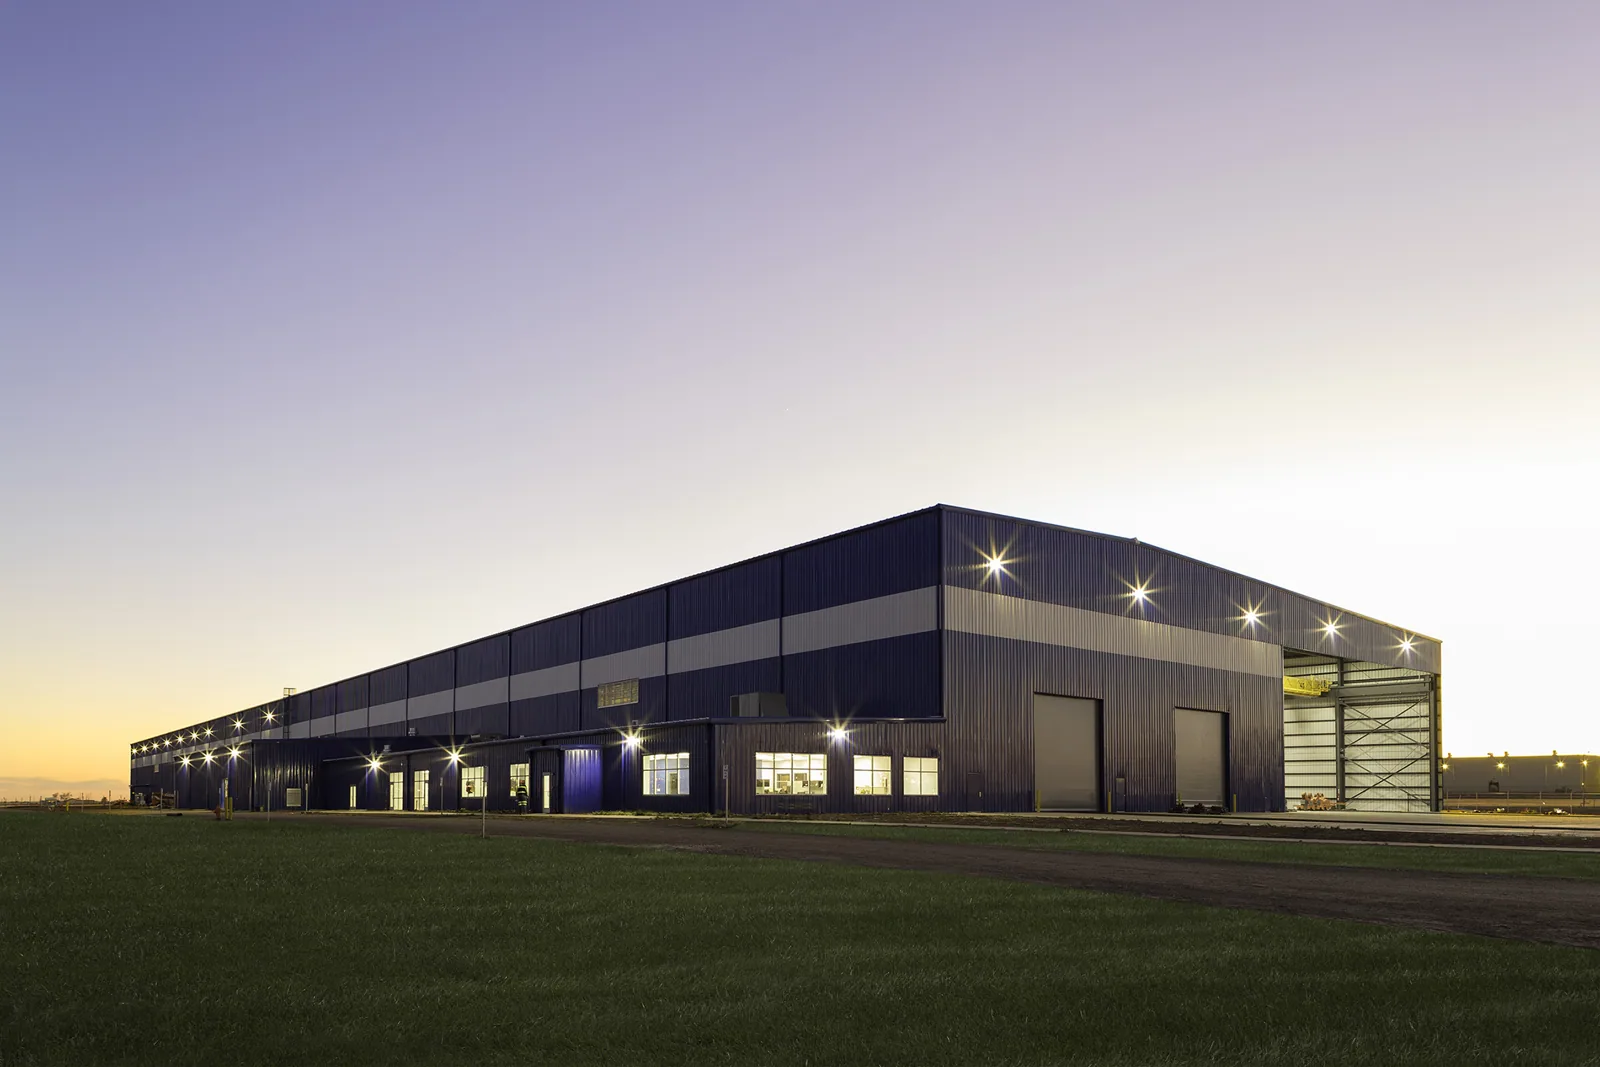
How do you keep roof work away from active loading doors?
We confirm dock schedules, overhead hazards and staging locations with the site contact, then mark the active roof zone and ground controls before work begins.

A warehouse leak can interrupt stored goods, dock work or an aisle that needs to stay clear. We begin by locating the reported area inside, then compare it with drains, seams, roof openings and the path water could take through the assembly. A written inspection notes what is visible and what needs a closer test before the owner commits to a broad repair. Highpointe Business Park contains 26 light- and medium-industrial properties and a limited commercial component. We inspect each warehouse before describing its roof condition.
Heat, wind, hail and snow can affect access and the timing of roof work. We inspect the warehouse for damage after the owner reports a concern. Near the U.S. 85 Business Corridor, delivery movement and property access are set by the site team. We coordinate with the dock and facility contacts before choosing a roof sequence.
Inside, we record the bay, rack aisle, office edge or equipment area where water appeared, along with the date and weather conditions reported by staff. On the roof, we check the matching zone and nearby transitions, including skylights, curbs, seams, drains and perimeter metal. Water can travel before it reaches a ceiling panel, so the opening may sit several feet from the visible stain. We keep the inspection map tied to the building grid or a clear roof landmark to make follow-up work precise.
Large roof areas need more than a quick walk down the middle. We break the surface into drainage sections and inspect low points, penetrations and repaired areas in each zone. Standing water, loose membrane, punctures, open laps and separated flashings get recorded as separate conditions. Where insulation may be wet, infrared moisture mapping or a test opening can help identify the repair boundary. A condition report then distinguishes confirmed defects from questions that need additional evidence.
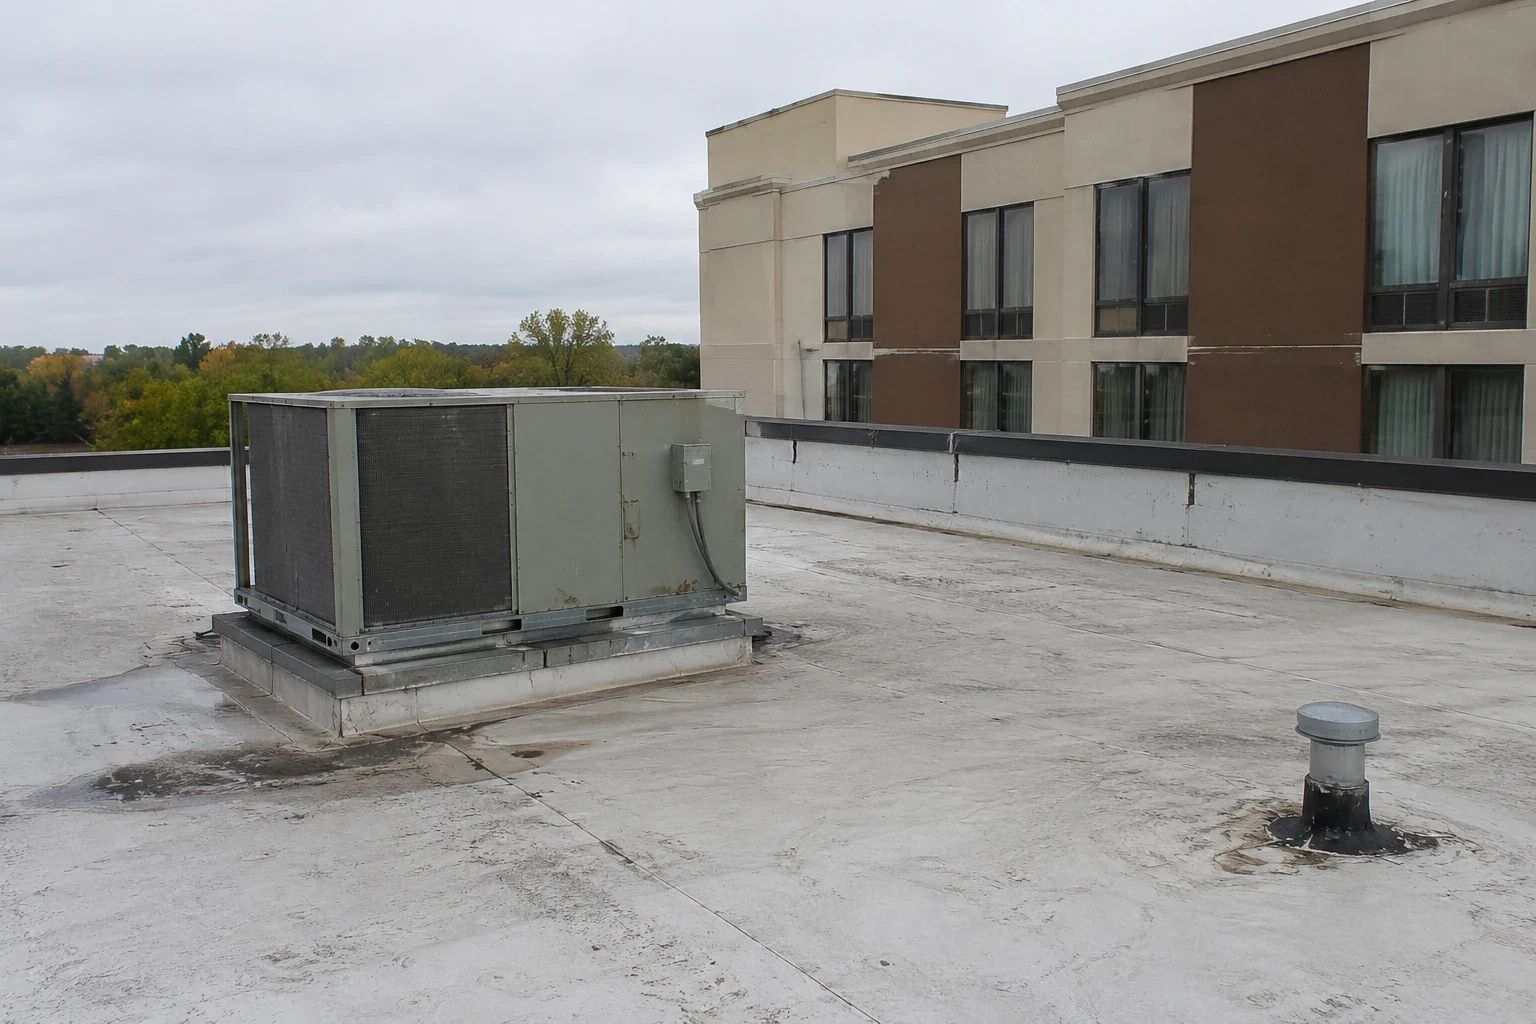
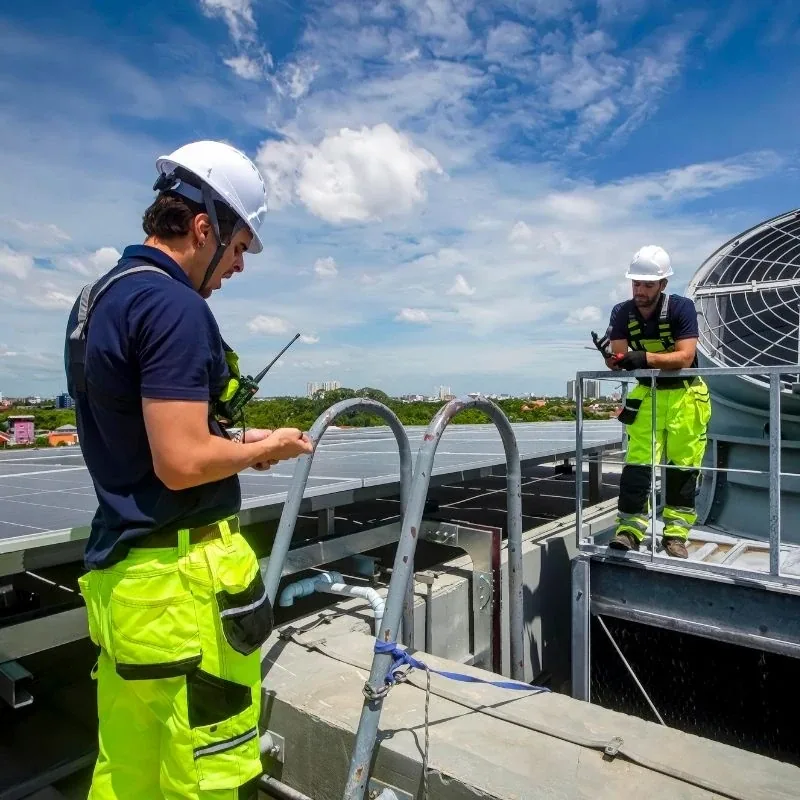
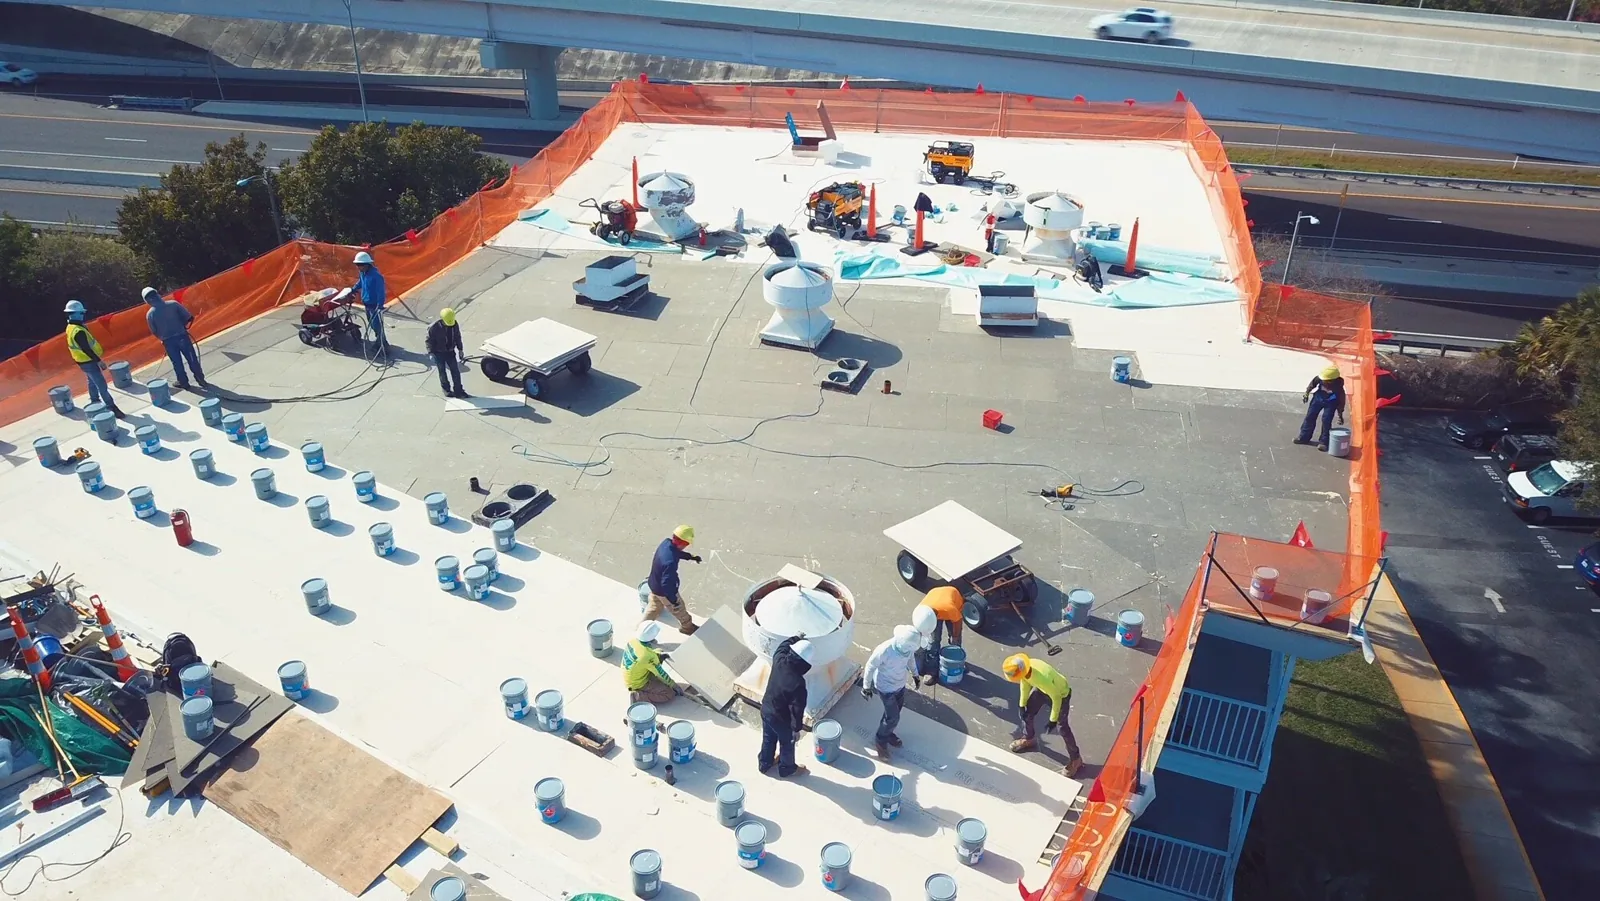
A warehouse roof visit has a ground-level plan as well as a roof plan. We confirm ladder or hatch access, forklift traffic, loading windows and areas where overhead work could affect workers or stored materials. The site contact identifies doors that must remain clear and routes that cannot be blocked. If equipment lifts or material staging are needed, we agree on the location before trucks arrive. A repair scope can then show which roof zone is active and how the work area will be isolated below.
For replacement, the sequence should account for the building’s operating hours and the space directly beneath each open section. We limit exposure to a manageable area, protect inventory and interiors, and identify how temporary dry-in will be maintained at the end of each shift. If the warehouse has temperature-sensitive goods or a high-volume dock schedule, the contact should flag those constraints early. A phased occupied-building reroof may reduce disruption, but its pacing depends on access, weather and the assembly found during inspection.
Wind can lift edge metal or work at a loose termination, while hail may mark a membrane, metal panel or rooftop unit without creating an immediate leak. We inspect the affected roof zones and compare new conditions with earlier photographs instead of treating a storm report as proof of damage. Greeley Airport records track wind and snowfall as well as snow depth. After snow clears, we look at drain openings, low areas and edge details where accumulation or movement may have changed the water path.
Summer heat changes roof surface temperature and the safe length of a work period. We check conditions before each visit and plan material handling around the building’s exposure. If a storm leaves debris or creates an unsafe roof surface, we document the limitation and return when access is reliable. For a warehouse near Highpointe Business Park or along the U.S. 85 route, staging and gate access still come from the property contact; local weather history does not establish a site’s current conditions.
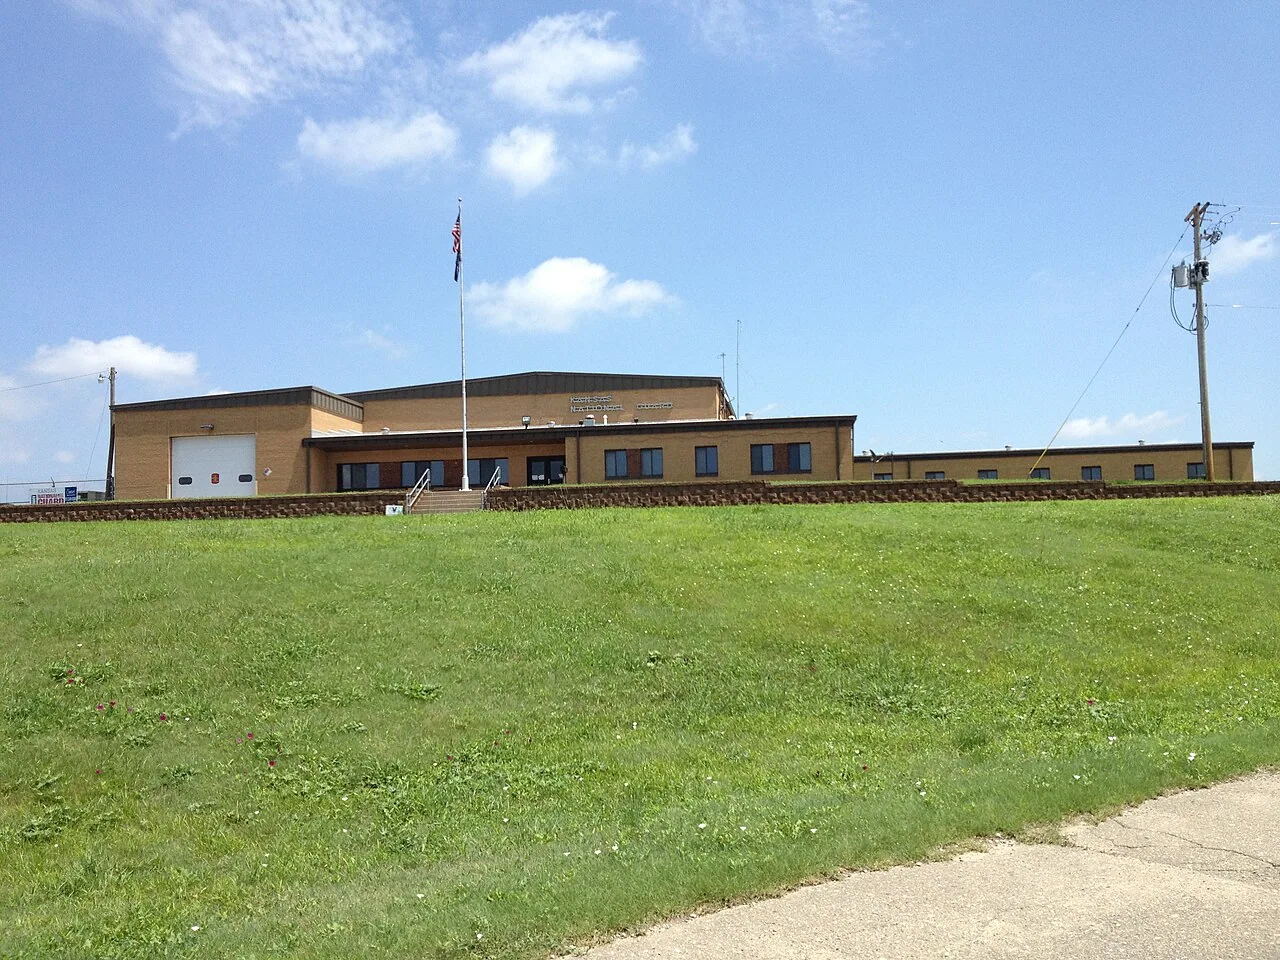
We confirm dock schedules, overhead hazards and staging locations with the site contact, then mark the active roof zone and ground controls before work begins.
Yes. We compare the interior report with seams, low points, penetrations and the likely water route through the assembly, then test where the path remains uncertain.
The extent of wet insulation, repeated defects, attachment condition and the repair history guide that decision. We document the findings and compare focused work with a broader scope.
Share a roof plan, leak dates, access procedure, dock windows and areas with sensitive inventory. Those details help us map the visit to operating conditions.
No. We inspect the specific surface for impact marks, open details or water entry and compare it with prior records before recommending repair.
A localized puncture, failed curb flashing or small seam opening may call for a focused repair when surrounding material remains sound. Several wet zones, repeated failures or widespread attachment problems can justify a broader replacement discussion. We explain which observations support the scope, what remains uncertain and whether testing could prevent unnecessary removal. The proposal identifies roof sections, transitions, drain work, temporary protection and any items excluded from the work so the warehouse team can plan around a defined boundary.
Cost and timing follow roof area, assembly type, insulation condition, access, height, safety controls, disposal and the number of details requiring repair. A recover can reduce tear-off in some cases, but only when the existing roof and added height meet project requirements. We compare that option with roof recover work and full replacement using the inspected assembly, drainage and perimeter details. That keeps a price tied to actual warehouse conditions rather than a square-foot assumption.
A warehouse that receives, stores and redistributes products may share dock concerns with a distribution center, while a building with production lines has a different sequence to coordinate through a manufacturing plant. We classify the roof by its actual operations, then include the interior protection and access requirements those operations create.
After repair or replacement, the site should receive photographs, a marked plan and a list of completed roof areas. We identify drain and penetration details, note any item left for a later phase and describe how future trades should protect the surface. Facility staff can use that record when an HVAC contractor needs access or when a new leak appears near a previously repaired bay. A simple roof map reduces the risk that one repair is mistaken for another location.
Send a roof plan, interior leak locations, prior repair notes, dock schedule, security process and access rules before the visit. Tell us where inventory or production cannot be interrupted and who can approve a temporary shutdown. At Great Western Industrial Park, rail and highway connections are part of the park’s industrial setting, yet each warehouse controls its own delivery and entry arrangements. We build the work sequence around those confirmed site requirements and the roof evidence.
For work across several dock bays, the handoff identifies the open roof boundary, the ground area protected below and the material staged for the next shift. Operations can plan around a defined status.