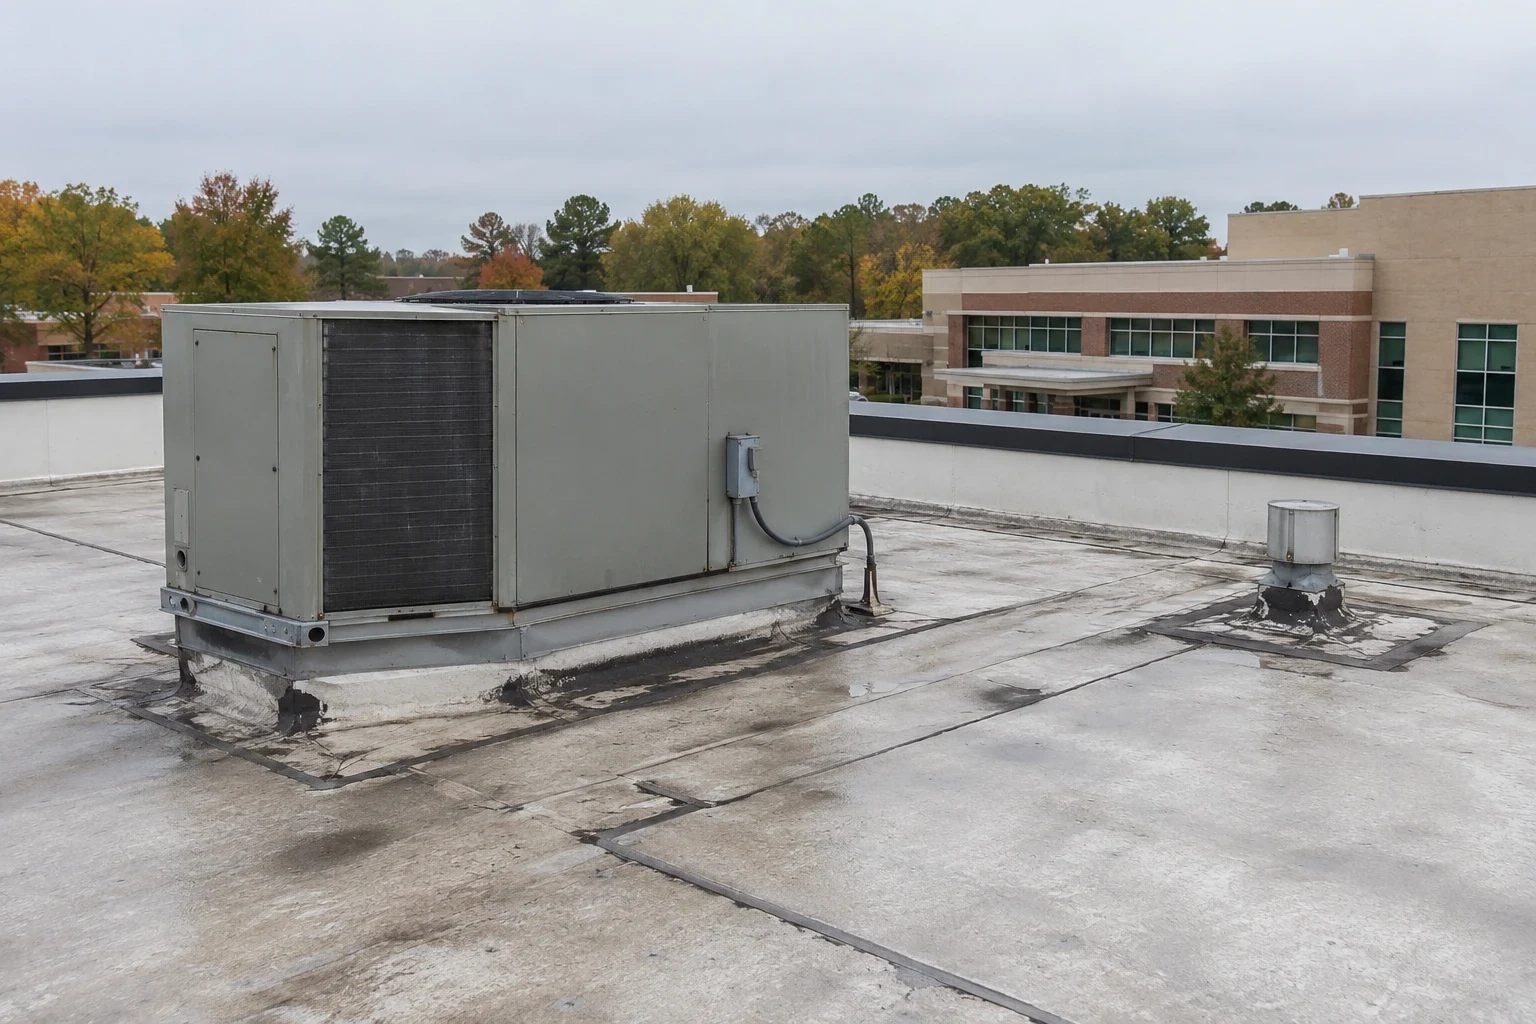
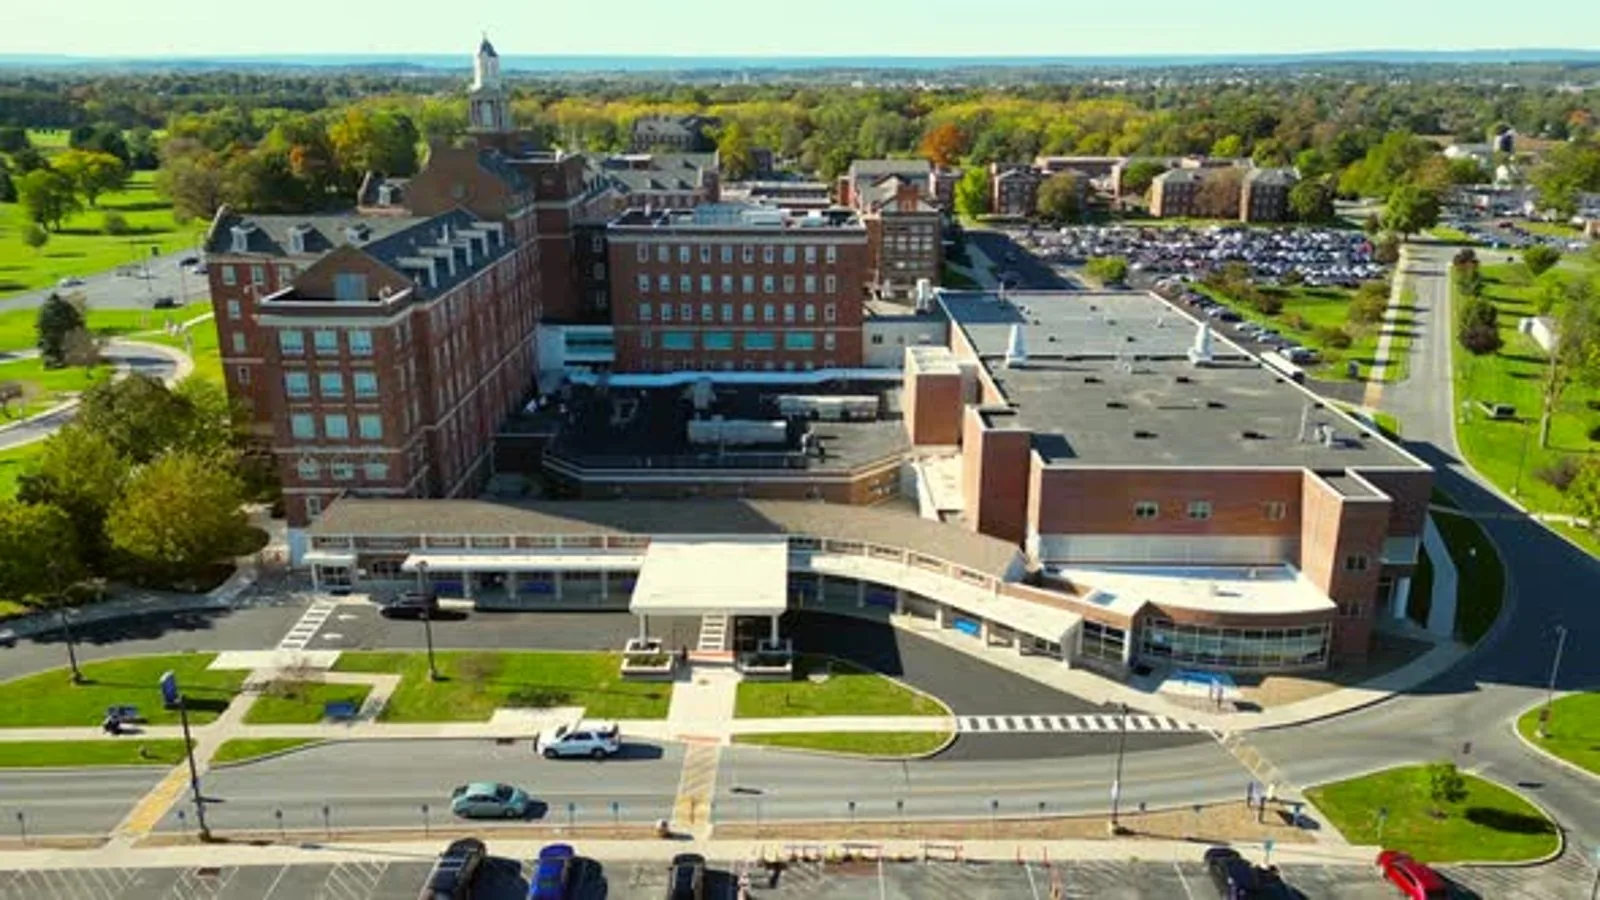
Can tenants remain in the building during roof work?
We can phase access and protection so unaffected areas remain in use, subject to the building’s safety and weather plan. The manager identifies tenant hours and any room that needs a closure.

A water mark over a conference room can interrupt a tenant meeting while the roof defect sits several bays away. We match the suite report to its roof section, then inspect parapet joints, equipment bases, drain routes and the patch history for that part of the building. The inspection record should give the property manager a usable map, not just a list of observations. For an occupied office, the manager’s tenant schedule and loading plan shape the sequence. We map roof findings to the affected suite or common area, then stage repairs to limit disruption.
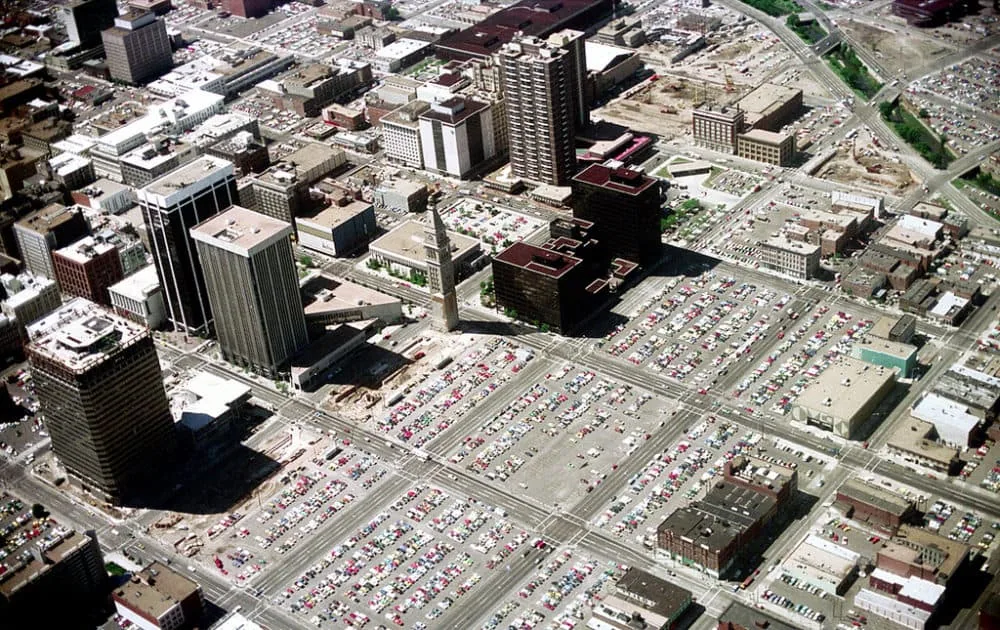
Office buildings may share lobbies, shared entrances and loading areas and rooftop equipment with several tenants. We confirm who controls roof access, how tenants receive notice and which rooms need protection before work begins. Along the 10th Street Urban Renewal Corridor, the city supports commercial building and facade upgrades; that says nothing about an individual roof assembly. We inspect the actual structure and plan the work with the owner and site contact.
We ask which suite or common area is affected, when the condition appeared and whether the report changed after rain, snow or equipment service. On the roof, we inspect the matching zone plus nearby parapets, penetrations, seams, drains and mechanical curbs. Water can track through insulation or along a deck before becoming visible indoors. We record the likely route and keep a separate note for any cause that remains unconfirmed. If several tenants report moisture, each location should be mapped rather than treated as one issue.
Shared roof areas need careful attention to HVAC work and previous repairs. We check whether service paths cross the affected section, whether fasteners or supports disturbed the membrane and whether a drain is clear. If moisture may extend below the surface, infrared scanning can target follow-up testing. A documented inspection can pair photographs with roof locations so the property team can compare future visits and communicate accurately with tenants.
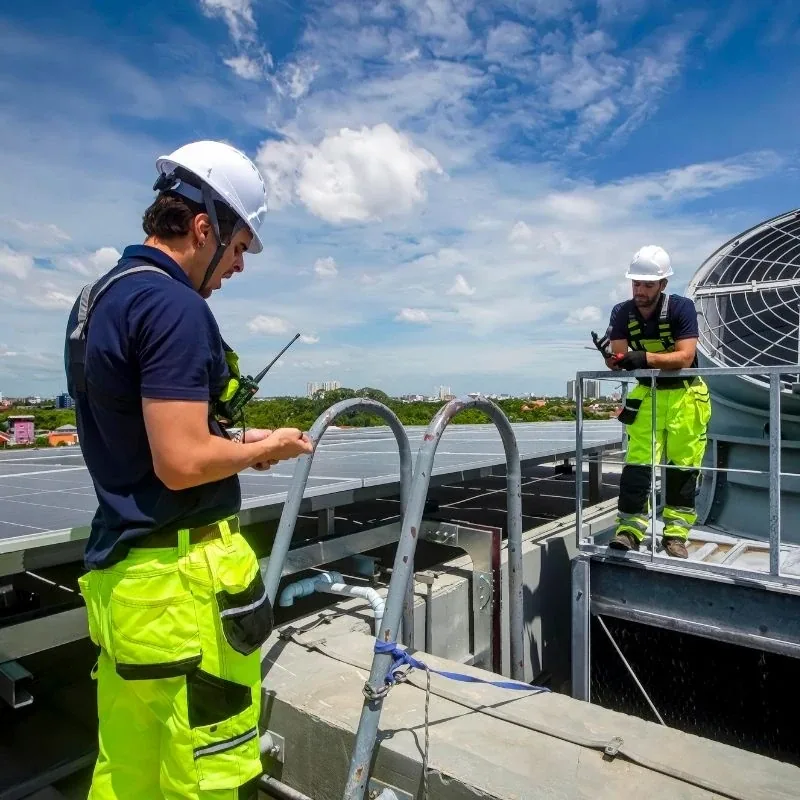
Before the crew arrives, we confirm the roof route, interior access or hatch entry, delivery point, work hours and person authorized to approve an entry. The property manager can identify tenant hours, public entrances, conference spaces and areas where noise or overhead work would be a problem. We agree on where signs or barriers belong, how occupants will receive updates and who responds if a room needs temporary protection. A shared building requires a single contact path so tenants hear the same work window.
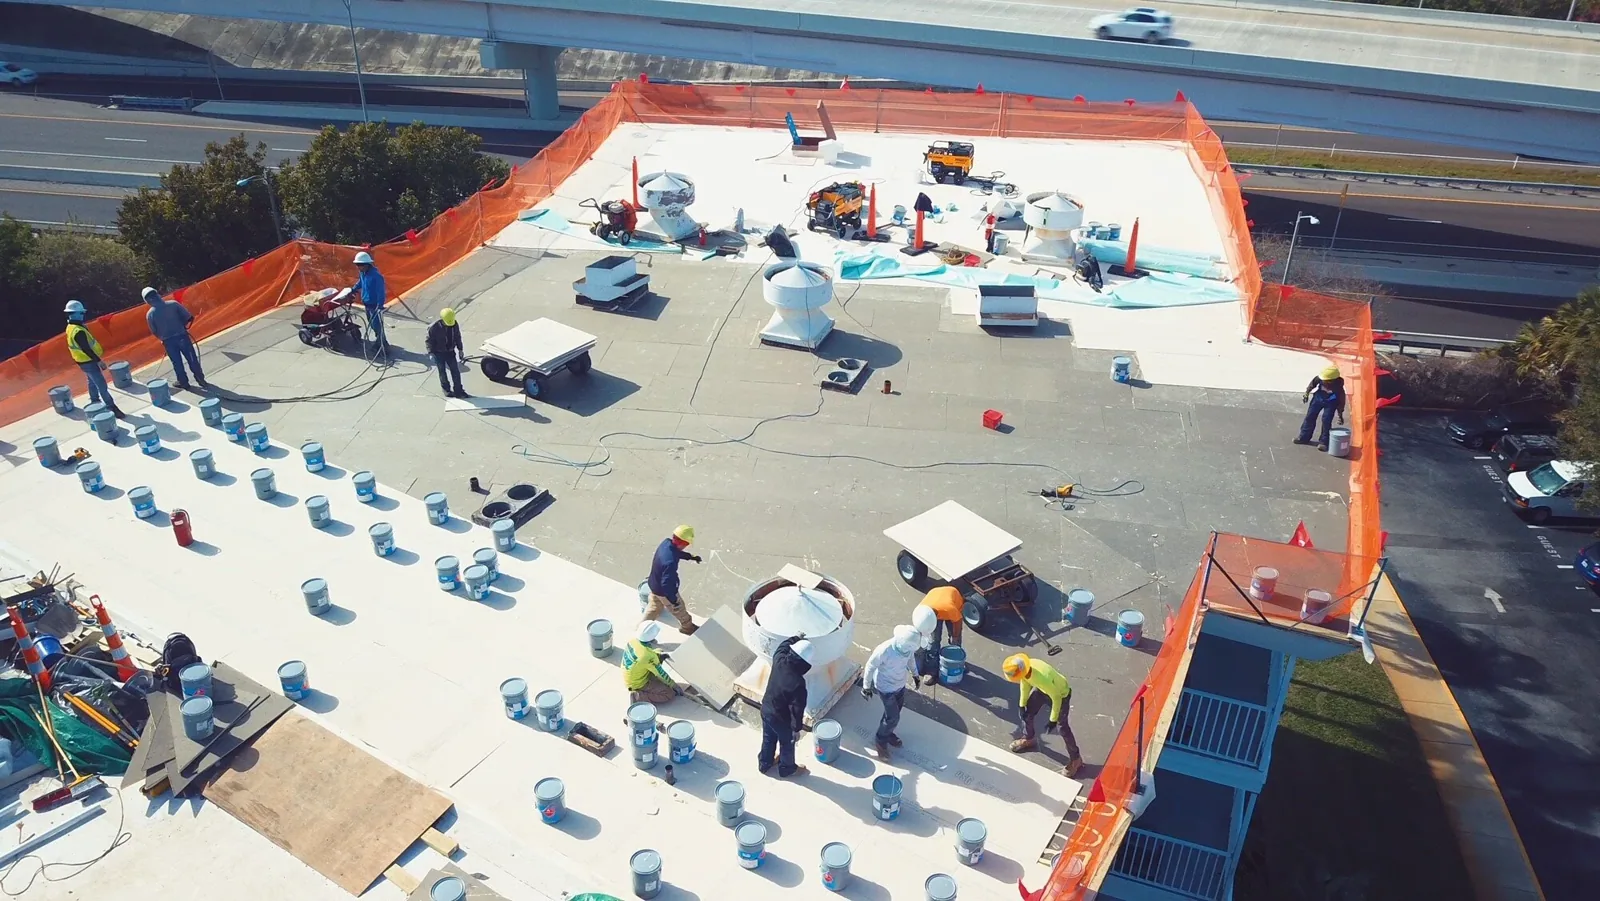
For replacement, the work plan divides the roof into zones and records the open-and-close sequence for each day. We coordinate material lifts, temporary dry-in, rooftop unit service and tenant notices before removal begins. A phased occupied-building reroof may keep other floors in service, but the owner must know which areas have noise, access or temporary weather exposure. We report progress at the agreed handoff instead of leaving the building team to infer whether a roof section is complete.
Office tenants may include staff with different start times, visitors who need a clear entry and service providers who require roof access. We can work from a notice schedule that identifies the affected side of the building, expected noise and the contact for urgent questions. If the roof route crosses a shared service corridor, the manager can set a temporary sign or escort point before the first delivery. Those details reduce confusion while leaving room to adjust if weather changes.
Greeley summer heat, winter snow and wind affect roof access and work timing. Heat changes surface conditions, while snow or ice can block drains and edges. We check the building before selecting a work period and protect open areas when conditions change.
At an office property, a post-storm walk checks termination bars, curb details and membrane cuts near the tenant-reported area. When tenants report exposure, we inspect membrane cuts, shifted metal, loose termination bars and curb details, then compare findings with the maintenance log. For offices near Downtown Greeley, public-facing entry or nearby project activity may affect staging; the site contact confirms the actual access requirements and work hours.
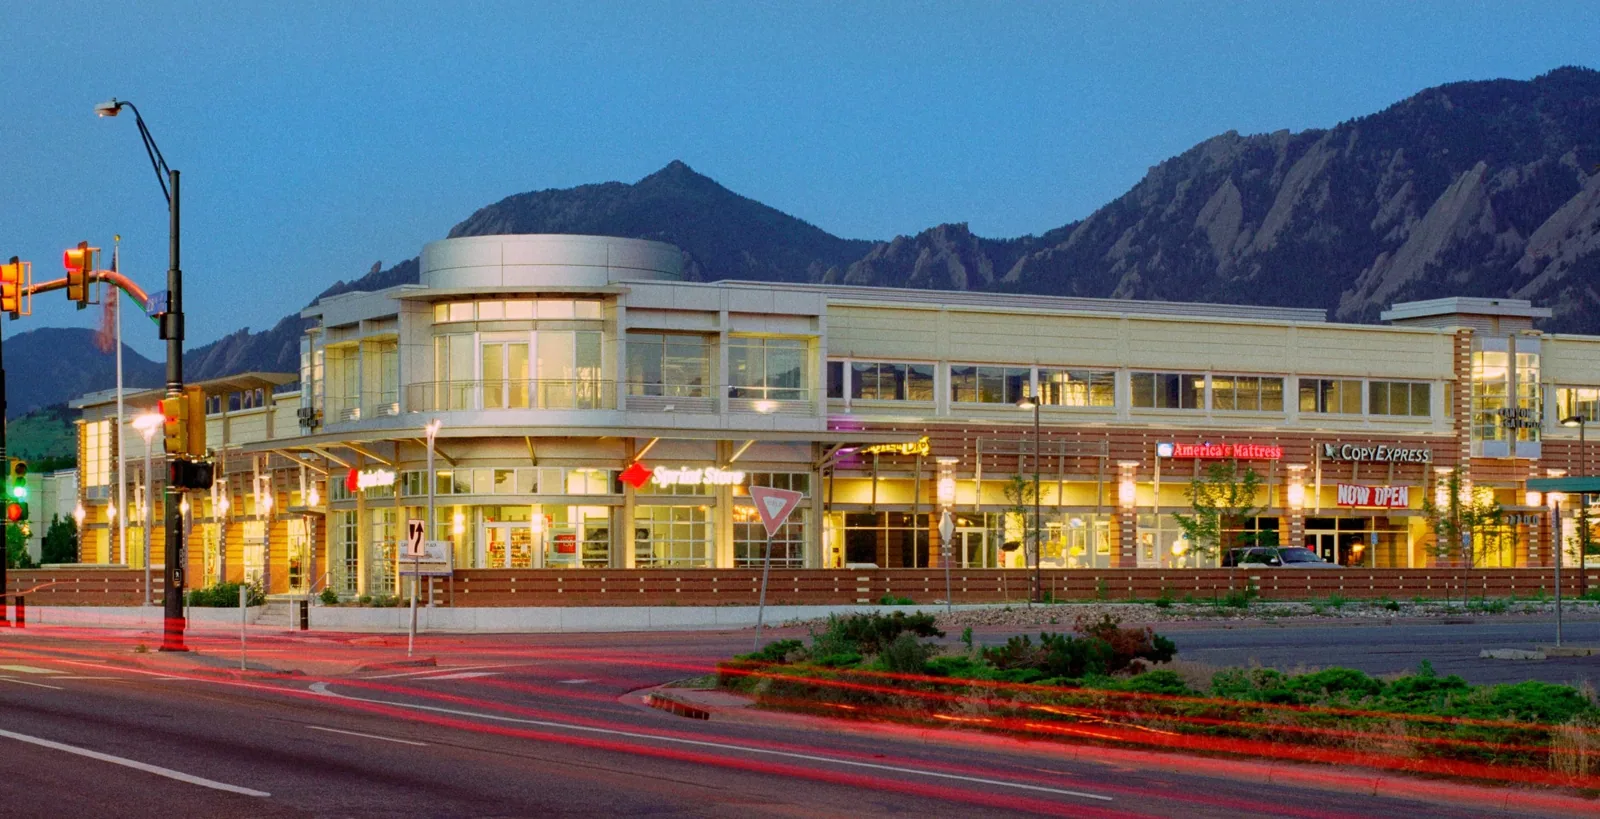
We can phase access and protection so unaffected areas remain in use, subject to the building’s safety and weather plan. The manager identifies tenant hours and any room that needs a closure.
We map the interior location, inspect the roof area above and trace nearby drainage and penetrations. The report separates confirmed roof findings from unresolved causes.
The property manager names the mechanical lead and confirms the service window. We identify roof interfaces and access needs; the HVAC trade controls its equipment work and release.
Roof zones, occupied hours, weather, equipment access, material lifts and daily dry-in limits all affect sequence. We set a work window with the site contact before mobilizing.
Share roof plans, tenant hours, leak history, prior repairs, equipment schedules and access requirements. Name the person authorized to send notices and approve work changes.
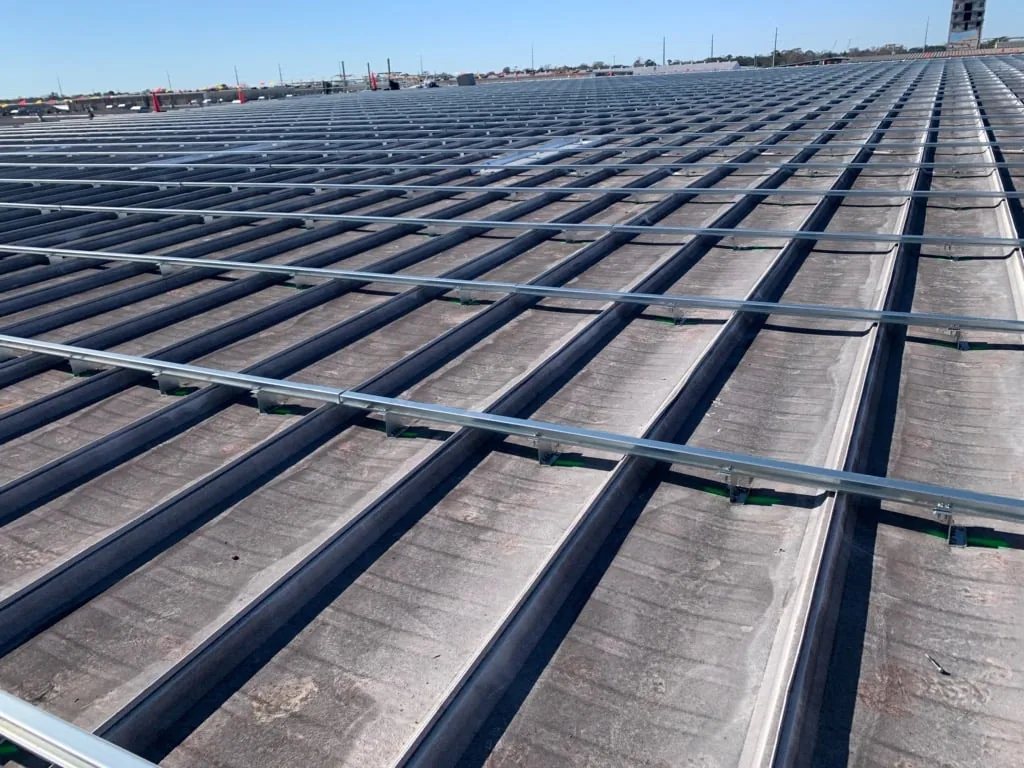
A local curb flashing or seam repair can stop a leak when the surrounding roof remains sound. Widespread moisture, repeated repairs or deteriorated edges may support replacement or further testing. We separate tenant protection from roof repair, identify the work area and show which repairs are included. Any HVAC or electrical adjustments stay with the appropriate trade unless they are specifically in the roofing scope. That distinction helps the owner compare proposals and communicate responsibility to tenants.
Cost and duration depend on roof size, system, access, number of equipment curbs, interior protection, tenant schedule and material staging. A recover assessment may be considered when the existing assembly supports it; a replacement plan addresses removal and new details. Medical offices require coordination around patient appointments, while hospitals follow more extensive clinical controls. We scope the office building’s tenants and operating needs as they exist.
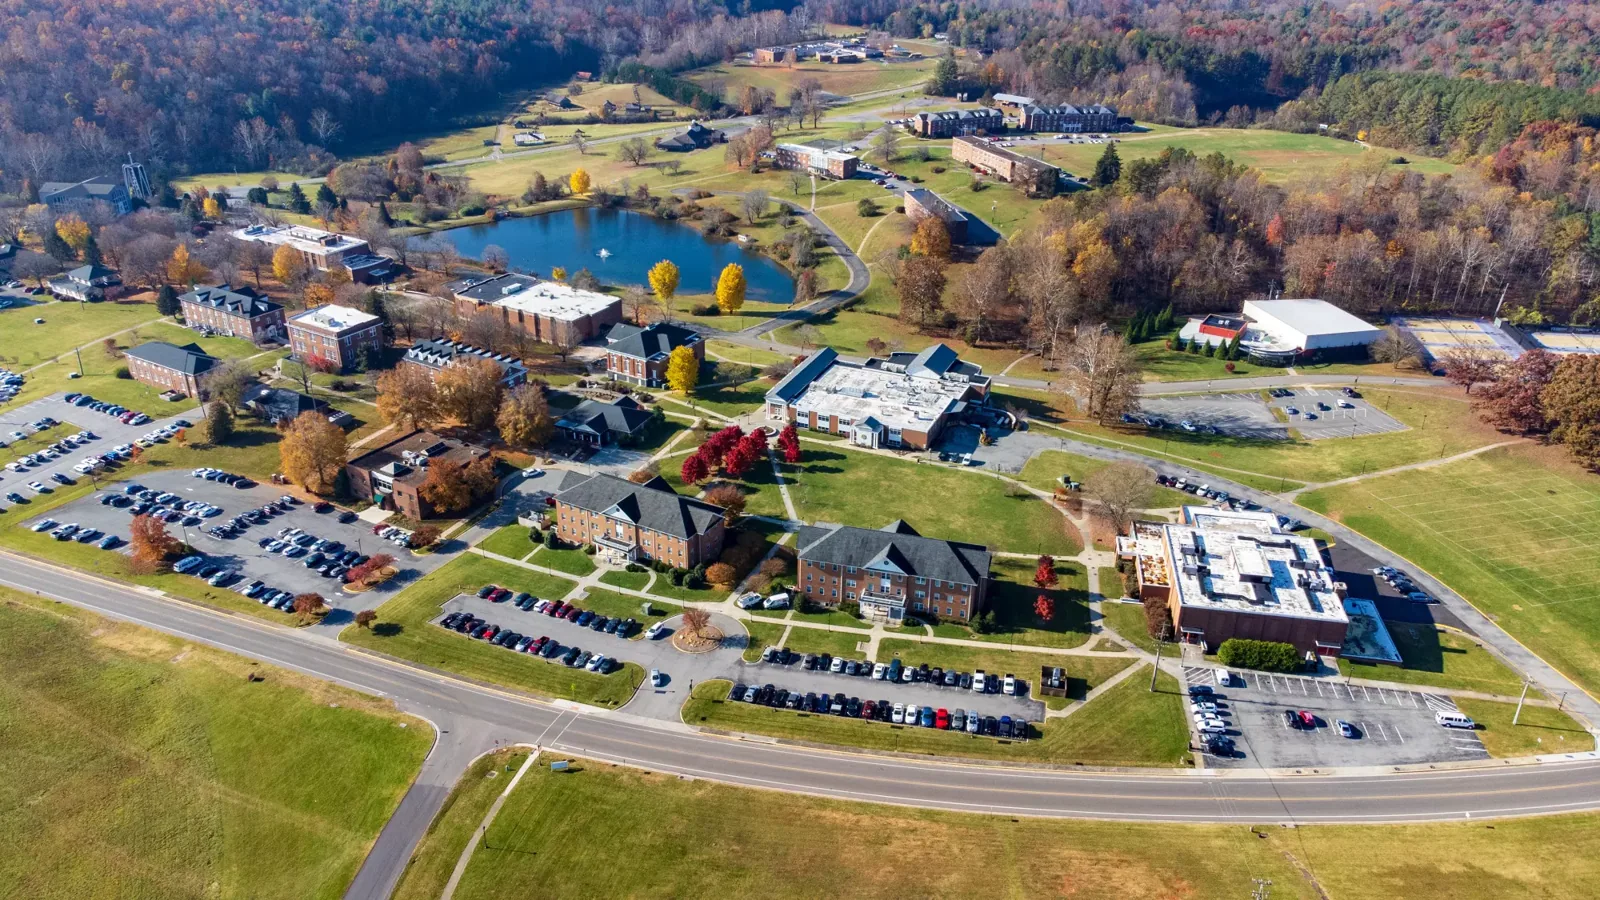
Closeout includes photographs, a marked roof plan, repaired details, material records and any item deferred for another visit. We note which tenant areas were protected and whether access limits prevented inspection of a roof zone. The manager can use the record to answer future service questions and to brief contractors who need to reach rooftop equipment. A dated repair boundary keeps a later leak report from being confused with completed work in another suite.
Send tenant schedules, roof drawings, leak dates, prior repair scopes, rooftop unit service plans and access rules before an assessment. Identify the person who can approve after-hours work and who will distribute notices. Downtown Greeley and the 10th Street corridor have documented commercial and public development activity, but those plans do not establish a particular construction schedule at an office property. We set the visit and the next step with the building team and current roof conditions. The manager can distribute the final repair map with tenant records as appropriate.
Where suites operate on different schedules, we set the daily roof boundary with the property manager and note which tenants need advance notice. Material deliveries, lift placement and interior protection are confirmed before a section opens. If the work overlaps a meeting room, lobby or server space, the contact can identify a quieter period or a separate route before the crew mobilizes.