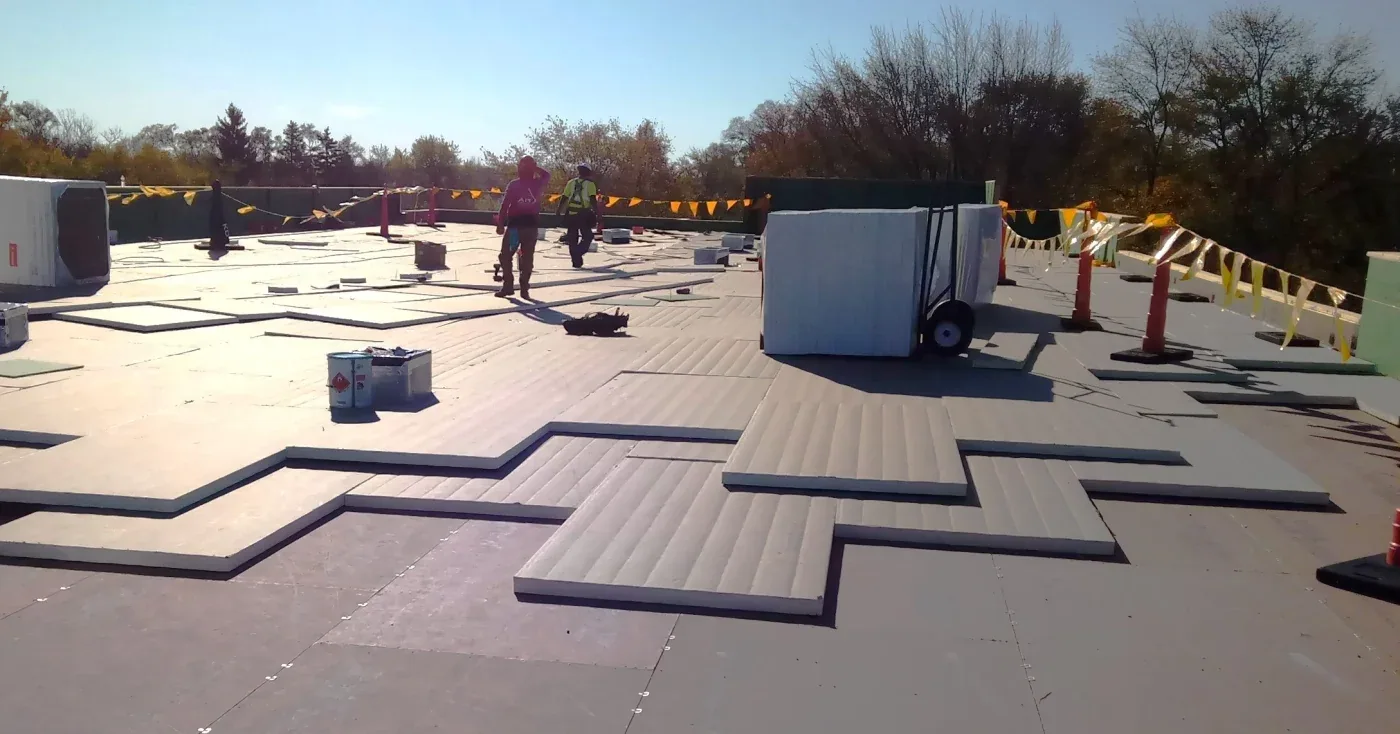
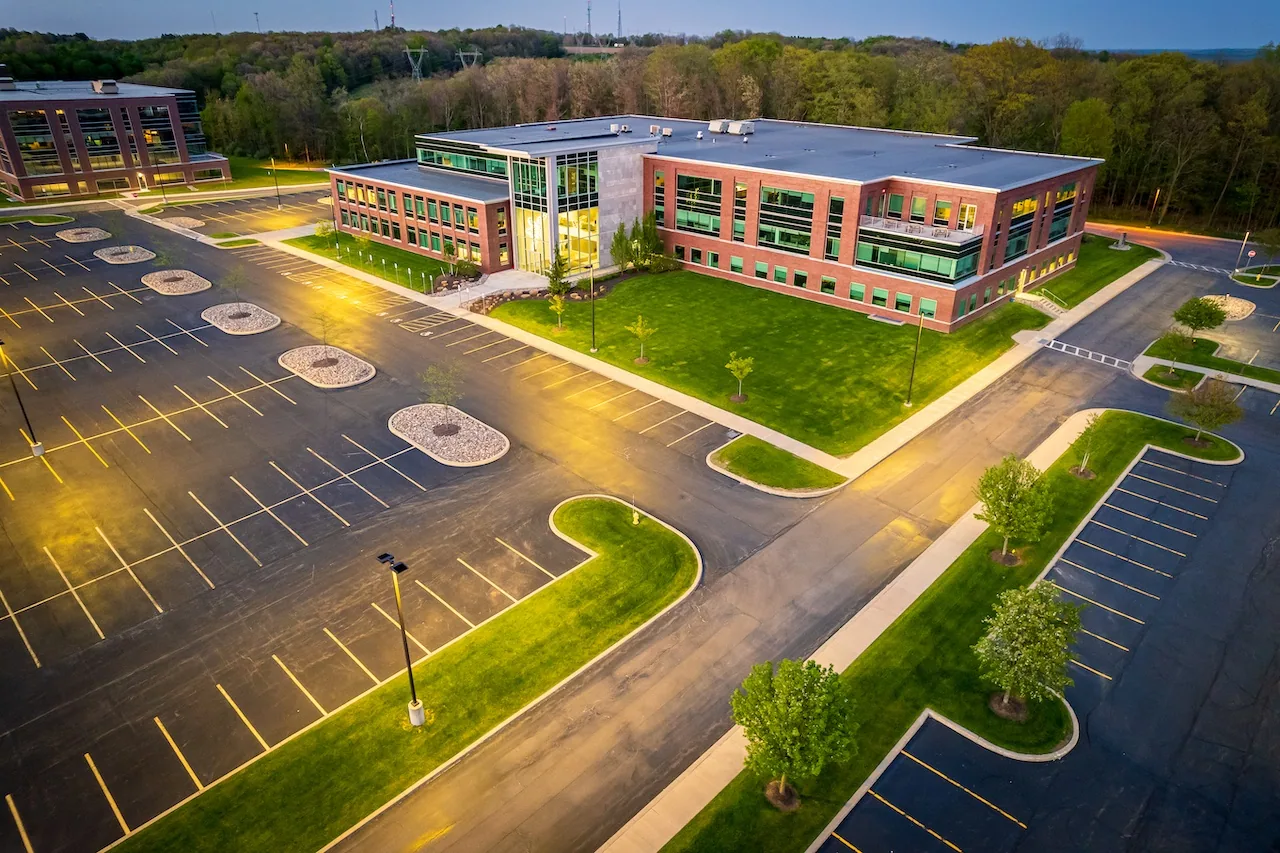
Does the park’s 3,000-acre size describe a roof area?
No. The figure describes the industrial development, not an individual building. We inspect and measure the property in scope.

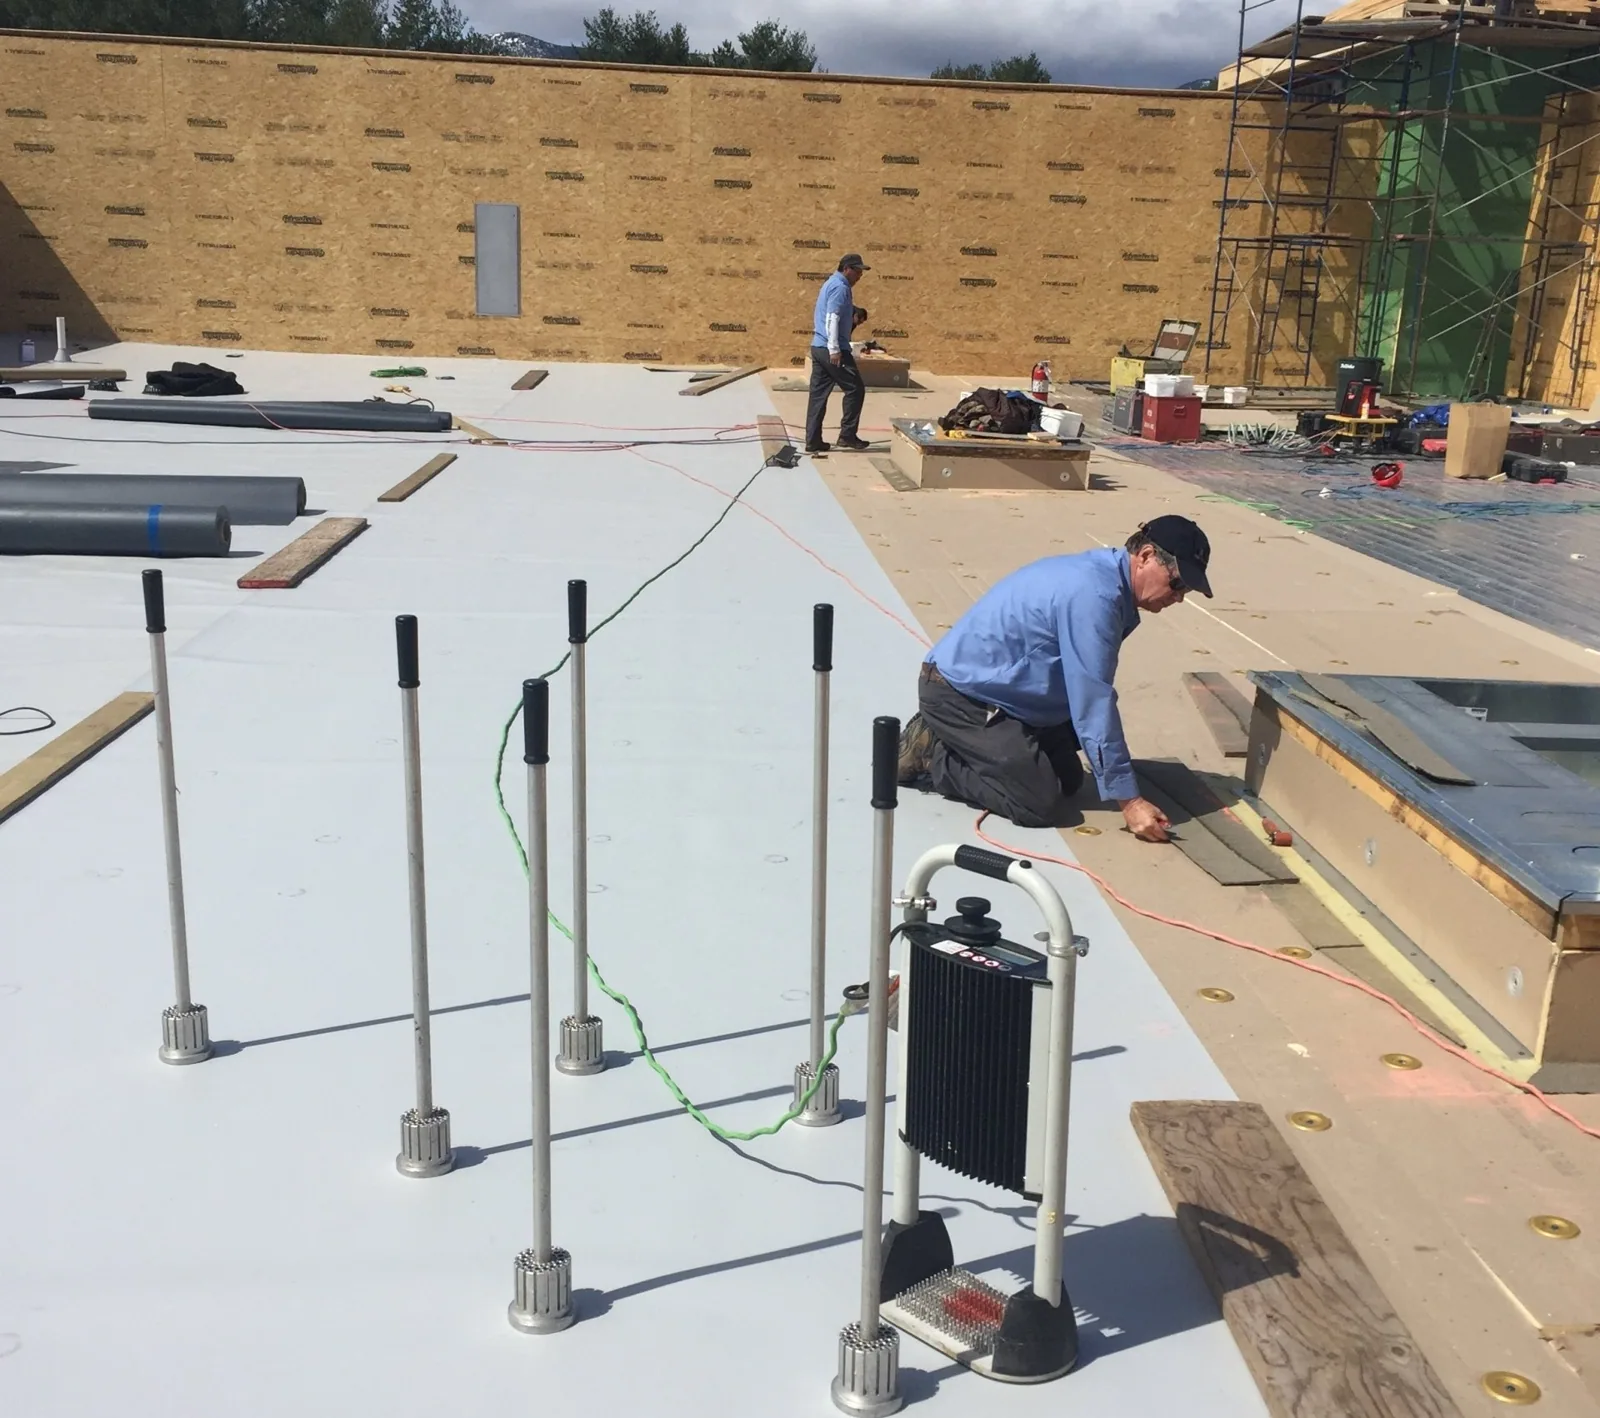
Roof work at Great Western Industrial Park starts with the building’s access plan, operating schedule and installed roof system. We inspect the reported area, identify seams, edges, drains and equipment transitions, then define the repair boundary before material is moved onto the roof. The park’s industrial designation does not tell us how a particular building was assembled or whether it has a leak.
Windsor’s official site describes Great Western as a 3,000-acre master-planned industrial development with active tenant listings. The Town reports retail, limited industrial and heavy industrial zoning, plus available lots and acreage. Its 2026 brochure describes dual Class I rail access via BNSF and Union Pacific and access to major highways. These facts make delivery and site coordination relevant, not a substitute for property inspection.
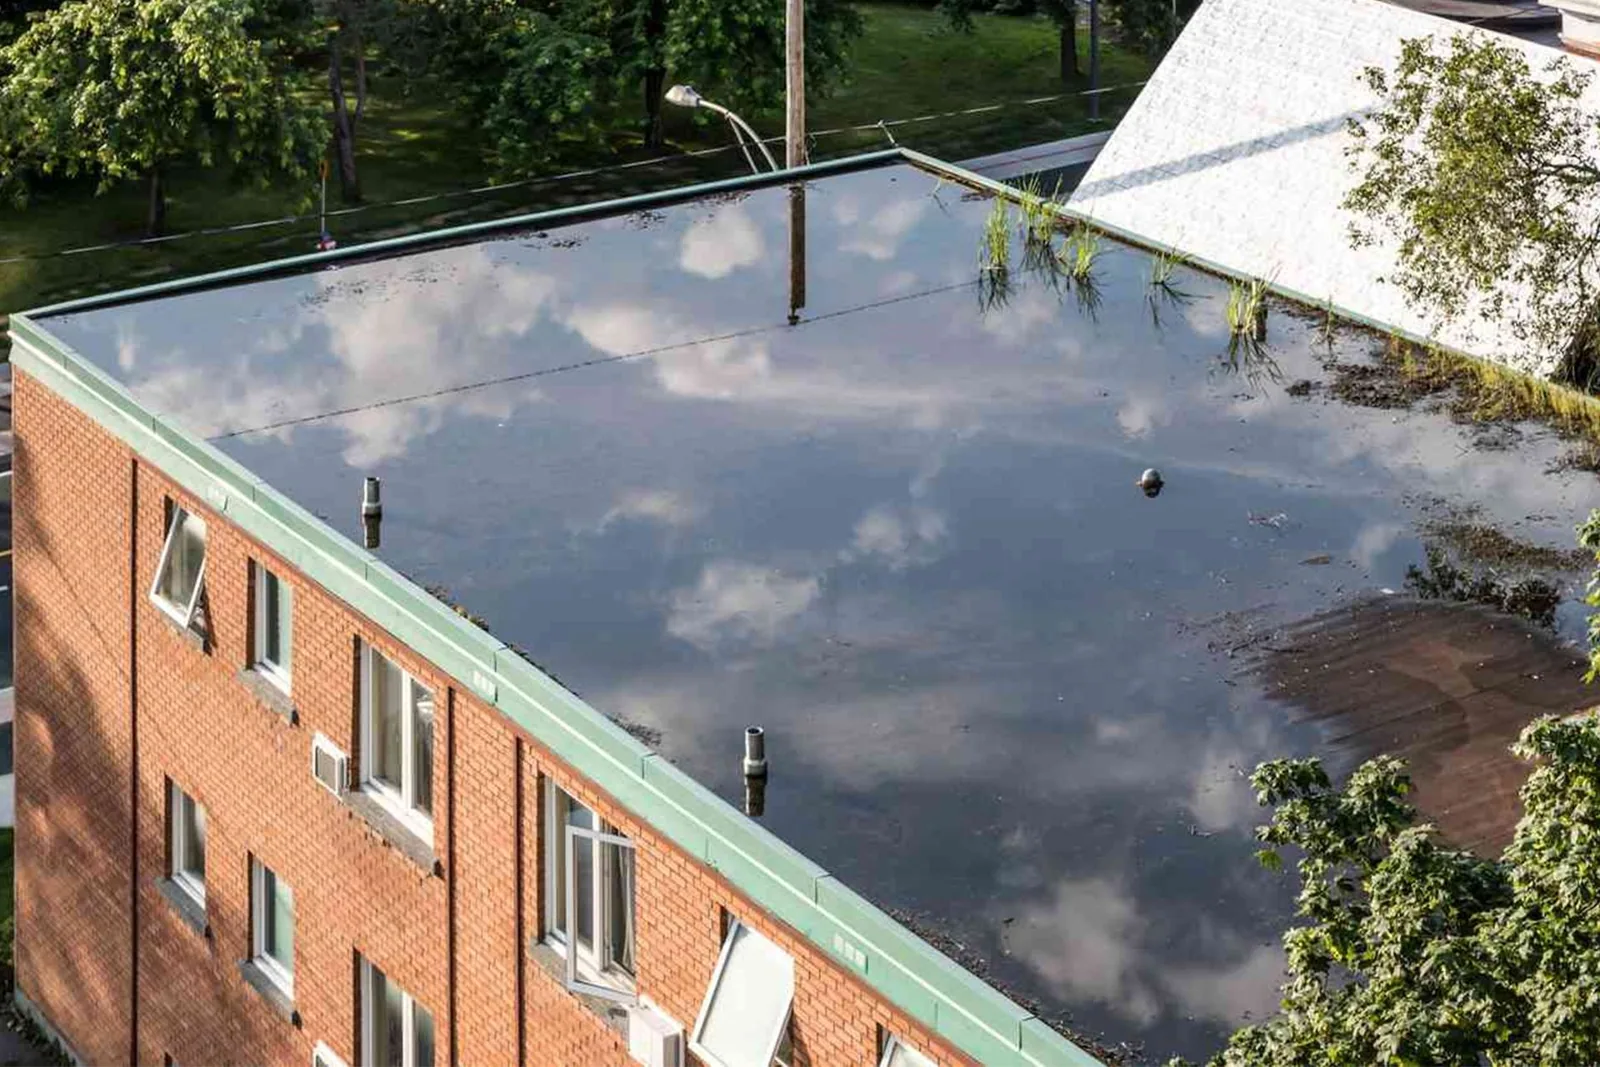
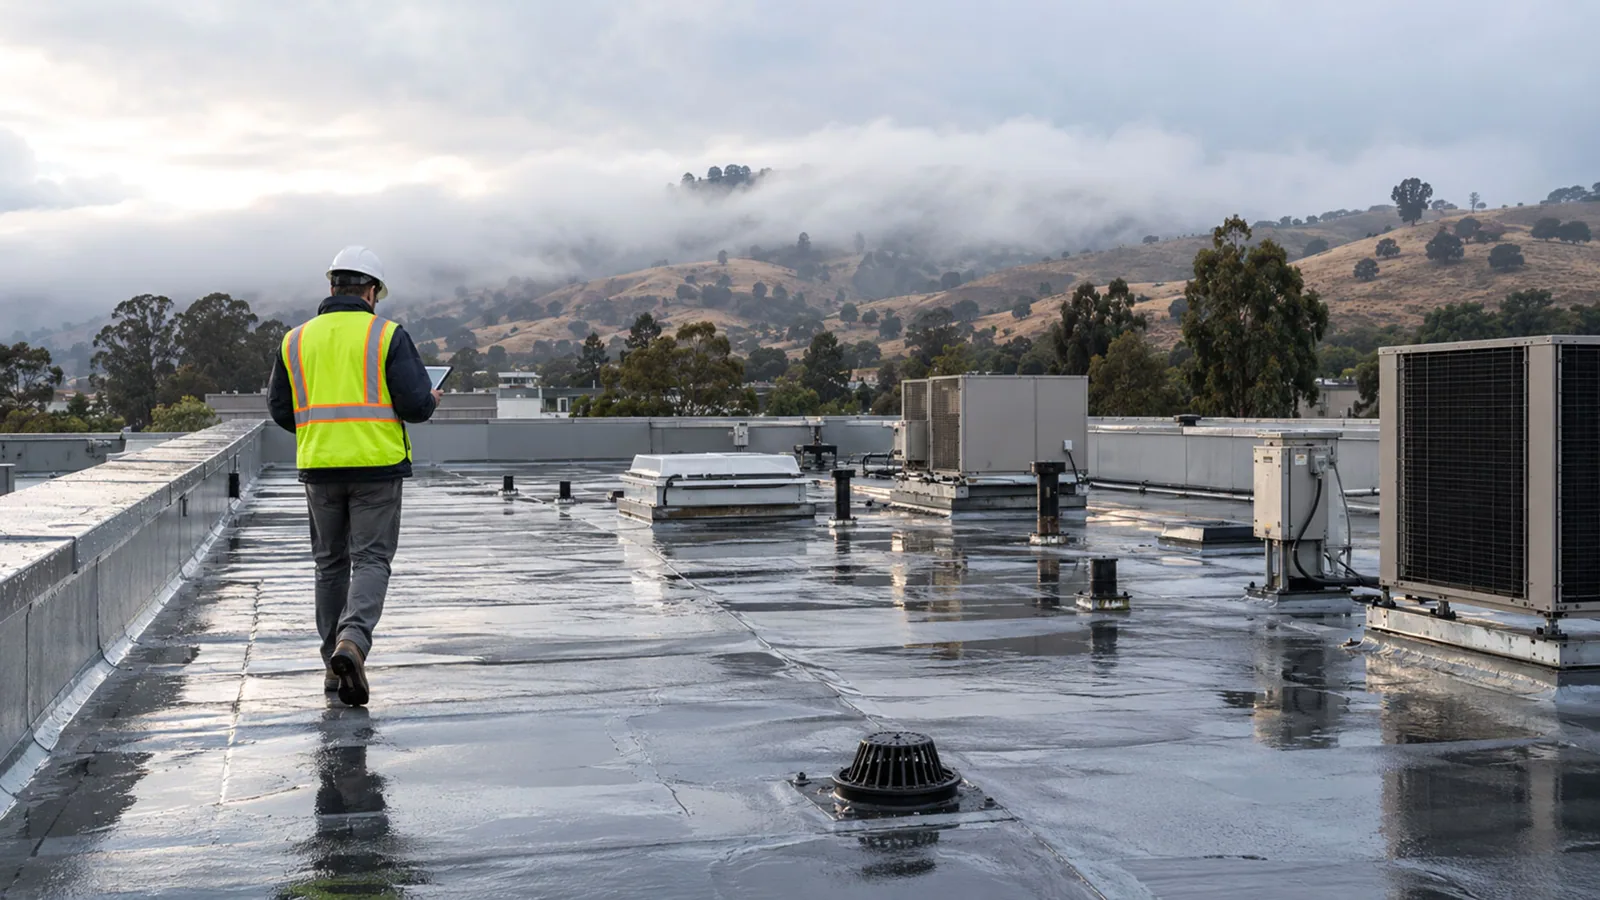
We ask which area is affected, when water appeared and whether recent trade work changed a roof detail. The crew confirms the site contact, escort rules, route to the roof and any operations that must remain active. Once access is set, we check the reported area and nearby drains, seams, penetrations, edges and wall transitions. The stain inside may be offset from the opening above, so we map the likely path rather than assume a direct line.
Industrial zoning can support different business activities, and the park includes several permitted land-use categories. We do not infer roof structure or membrane from zoning. We compare plans, submittals and warranty records with the roof in the field. A commercial inspection can document the assembly, and a condition report can show photographs and follow-up questions by roof zone.
Heavy equipment, material deliveries and rail or highway access can affect staging decisions, but only the facility representative can confirm the property’s current routes and restrictions. We ask where a lift or material pallet may be placed, what loading activity must continue and which safety orientation applies. If a roof area is inaccessible, the report states the boundary and what is required for a return.
Greeley Airport's climate log includes days above 90 degrees and record readings above 100. Those measurements describe the airport series, not a roof at Great Western Industrial Park. We use them to flag heat as a scheduling consideration, then check the actual roof surface and the selected product's application limits before committing to adhesive or coating work. The current surface condition controls the decision.
Cold, wet membrane may not accept a repair as intended, while intense surface heat can change adhesive handling and crew limits. Snow or ice may also restrict access or hide a drain. We establish the daily area that can be opened and safely closed, then communicate any condition that makes permanent work unsuitable. Temporary protection is described with its limits and return timing.
Weld County event summaries include hail and tornado reports from 2020 and 2021. A report tied to the county does not establish damage at a particular industrial building. After a weather concern, we document observed punctures, displaced edges or other defects at the property and note any roof zone that debris, snow or access restrictions kept us from checking. The event report and roof findings stay separate in the inspection record.
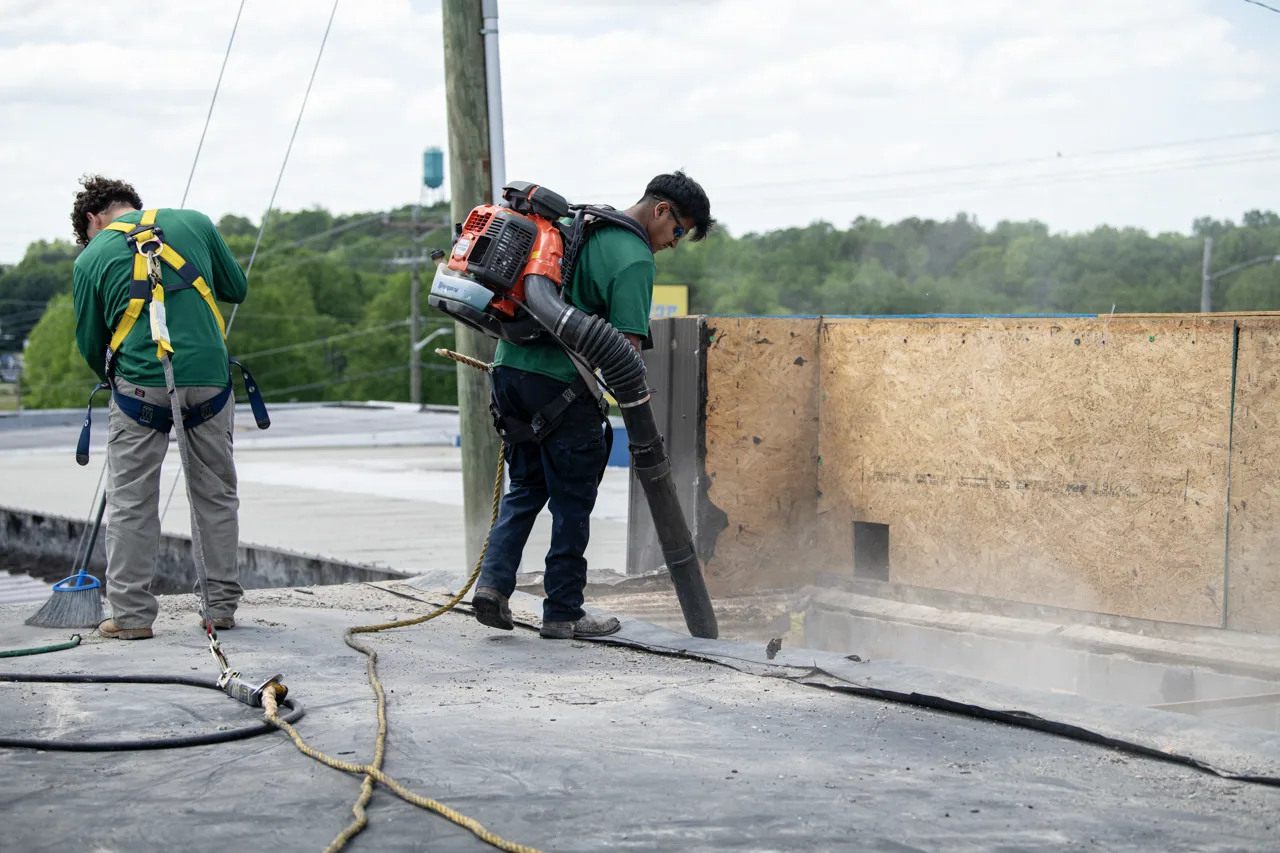
After identifying the system, we specify preparation, repair material, dimensions, tie-in and closeout checks. A membrane opening, metal fastener issue, flashing transition or drain obstruction calls for a different detail. We remove only approved material, protect equipment and keep debris away from drainage. If concealed damage changes quantities, the crew stops at the authorized limit, photographs the condition and requests direction.
An active leak may need emergency protection before permanent work. A repair proposal can address the confirmed condition, and maintenance service can plan later drainage and edge checks. Each scope names the site access, staging, dry-in point and any shutdown that the owner must authorize.
Great Western’s documented rail and highway connections can help an owner consider material delivery, but actual route restrictions and site logistics require confirmation. We coordinate arrival time, loading, roof access and where equipment may operate. The facility contact identifies any separate truck-safety procedure so a roofing crew does not interfere with active deliveries.
No. The figure describes the industrial development, not an individual building. We inspect and measure the property in scope.
It may be relevant to a facility’s logistics, but the site contact confirms actual deliveries, access routes and staging permissions.
No. We verify the system from owner records and field inspection. Land-use designation does not establish assembly or roof condition.
We coordinate access and staging with the site contact, define protected areas and agree on a shift-end closure point before work starts.
Provide roof plans, product data, leak details, repair history, warranty records and site safety and delivery instructions.
The park’s overall size and zoning describe development context, not an individual roof’s area or condition. We price from the building, system, repair boundary, access and materials. An isolated leak can be a local repair when nearby membrane and insulation remain sound. Multiple failures or moisture beneath the field may call for testing or a broader scope, which we identify separately from confirmed work.
Cost and duration depend on roof height, assembly, staging, repair area, tear-off, insulation, edge conditions and equipment protection. A capital plan can organize larger projects; an asset record can track the work by building. Owners coordinating another Greeley site can keep the Highpointe Business Park or Eaton Industrial Rail Park inspection separate from Great Western.
We state assumptions about access, operations, daily closure, testing and exclusions. If a project requires a structural review, interior repair or equipment move, that trade remains separate unless included. A replacement or recover option is compared only when the inspection identifies conditions that support it.
Closeout identifies the roof system observed, area inspected, repair location, materials, photos, tests and items left open. It notes where access was limited and which conditions were not part of the authorized work. A marked plan reference helps the facility team find the same zone on a later visit and compare the repair with new observations.
Before mobilization, share roof drawings, product records, leak timing, prior repairs, warranty terms, operating hours and site access procedures. Identify who can approve a test opening or a change to the repair quantity. Tell us how material deliveries are coordinated and whether any equipment or production area must remain available during the work.
Great Western Industrial Park’s planning profile helps frame access questions, while each inspected building determines the roofing recommendation. We return a work plan with material, boundary, staging and closeout steps, so the owner can coordinate the roof repair within the facility’s confirmed operating requirements.
At closeout, we also record the delivery route and roof access point used, plus any restriction that affected the shift. Before a return visit, the facility contact confirms whether those arrangements remain current. The report can identify which roof zones were completed, which were held for testing and who approved a change in quantity. This gives the next crew a practical handoff for warehouse operations, material handling and any follow-up with another contractor.