Does access to I-25 and I-76 confirm the route into my facility?
No. The city transportation plan provides regional context. The site contact confirms the approved gate, delivery route, staging and roof entry.

A roof issue in the Fort Lupton U.S. 85 industrial area starts with a field inspection of the actual building and its operating conditions. The city’s transportation update identifies industrial growth along U.S. 85 and State Highway 52 and describes Fort Lupton at their intersection, with access to I-25 and I-76. Its industrial framework supports light and heavy industrial and office development in designated areas. We use the city’s designated growth areas to orient the service route, then confirm the site contact, locate the affected zone and inspect seams, outlets, edges and penetrations before recommending work.
A shop, office or industrial operation may have different shutdown and access needs. The owner confirms what stays active and where the crew can stage. A commercial roof inspection identifies the assembly and work boundary visible at that address.
We ask where water showed up, when it started and whether earlier repairs or equipment changes occurred nearby. Water may move along a deck or insulation interface before reaching the room, so the stain alone does not pinpoint the opening. The crew checks the roof zone above and adjacent seams, drains, curbs, wall transitions and perimeter metal. Each observation is photographed with a location. If the visible condition does not resolve the path, we identify the test or access needed before the cause is treated as confirmed.
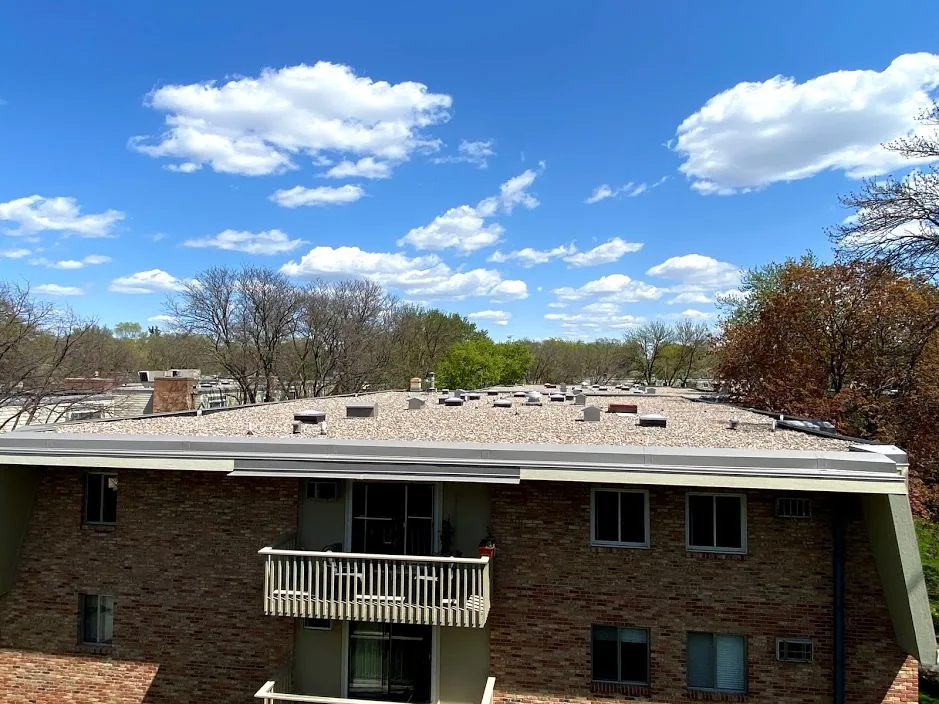
We compare available drawings and repair records with the membrane or metal visible in the field at each office, shop or industrial roof. A condition report with roof-zone photos can distinguish confirmed damage from hidden materials or areas the team could not inspect.
If water is actively entering, emergency roof protection can limit immediate exposure. We document what is covered and whether permanent work requires drying, removal or further testing. The owner sees the next step and the limits of the temporary measure.
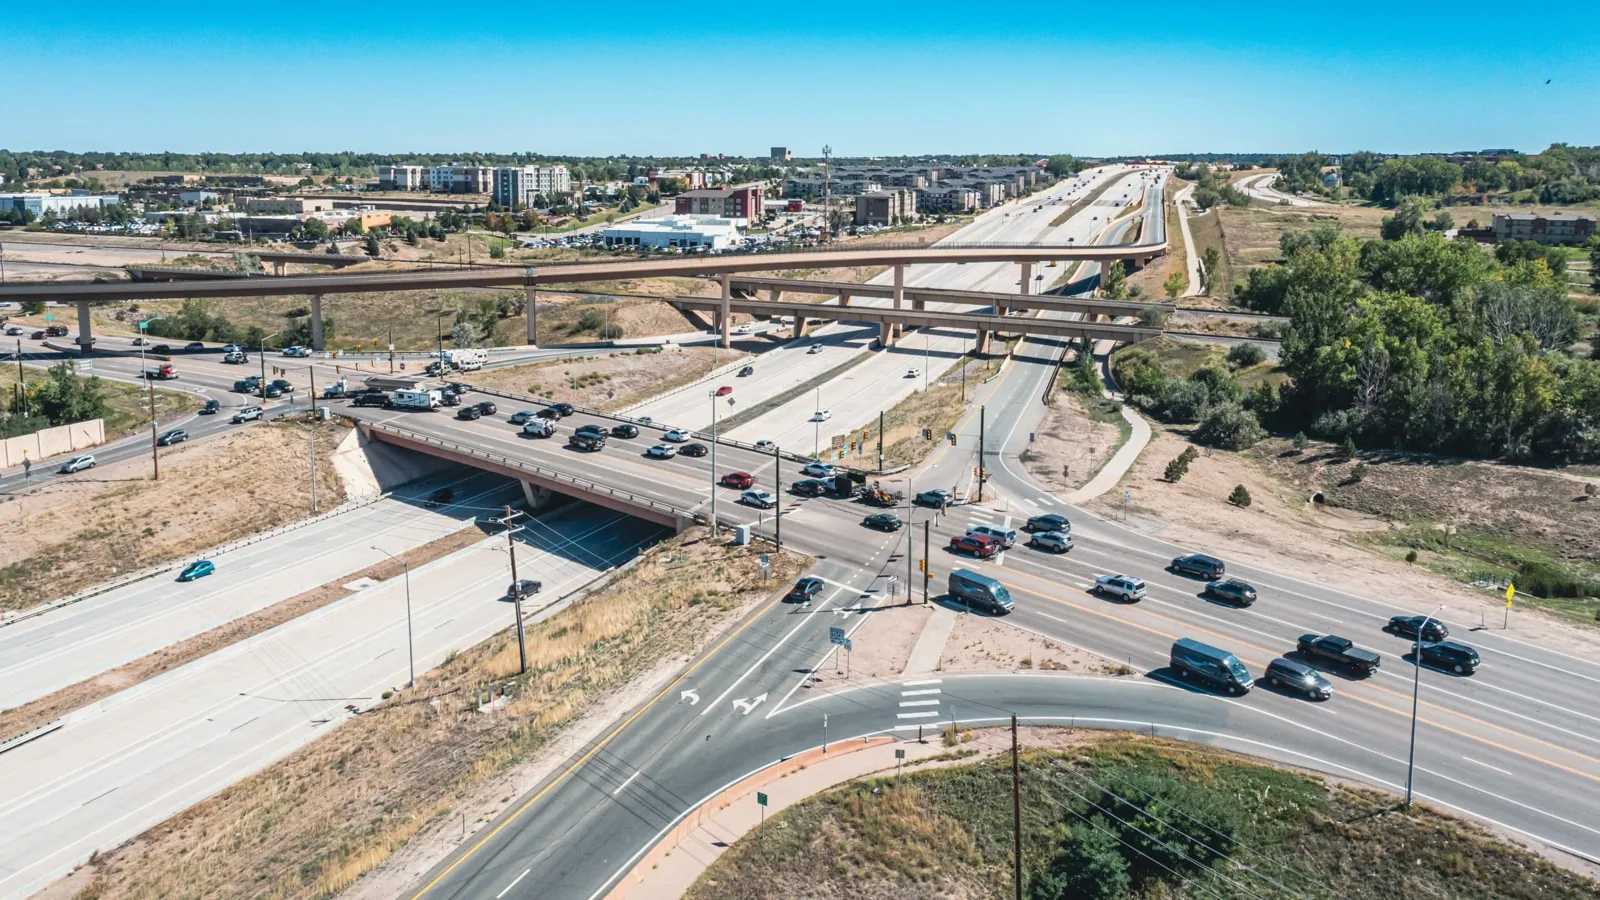
Fort Lupton’s position at U.S. 85 and State Highway 52, with access to I-25 and I-76, helps orient regional travel. The site contact still confirms the property entrance, gate, truck route, lift setup, roof access and delivery window. We do not assume that every industrial parcel uses the same approach. If loading, production or office entry must continue, the owner identifies the areas to protect and hours when the roof can be reached.
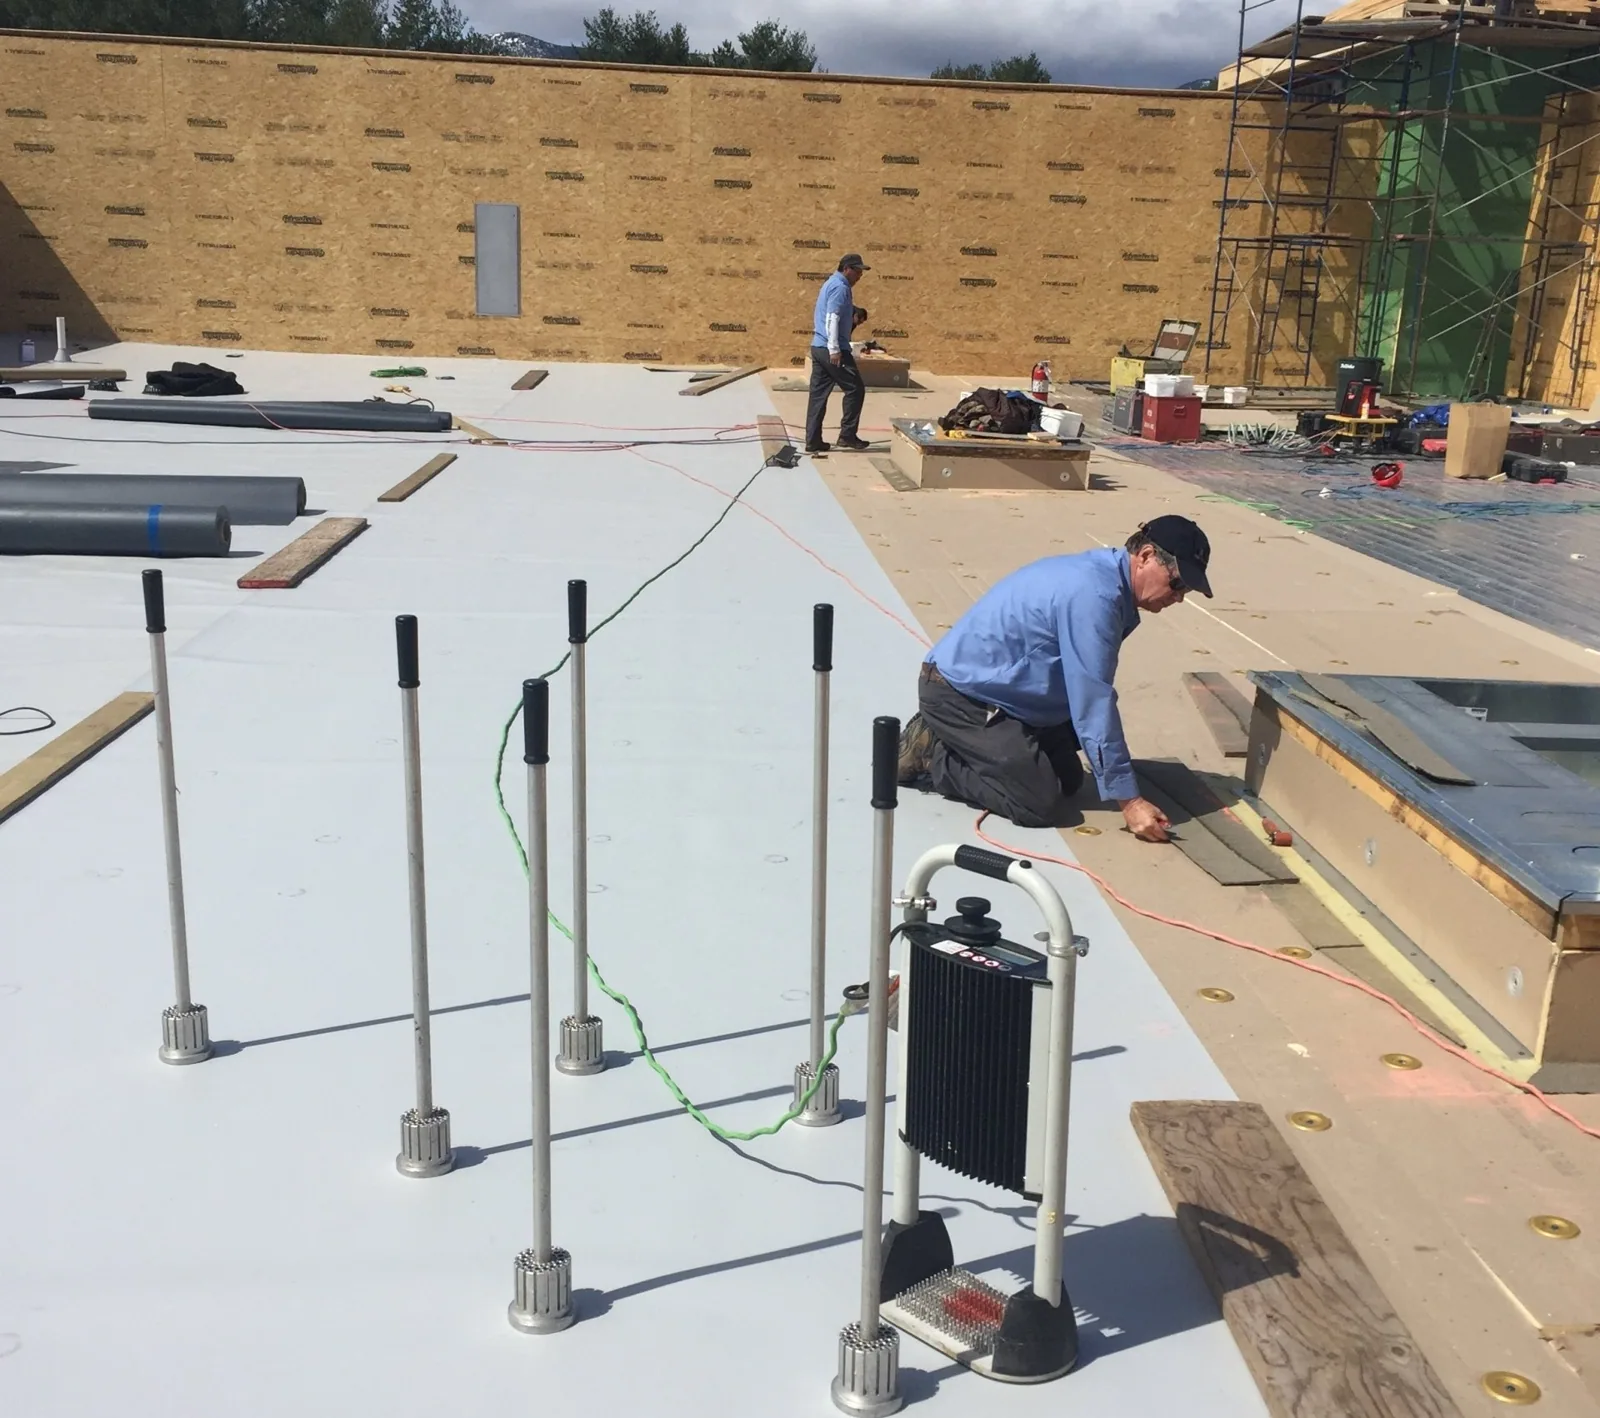
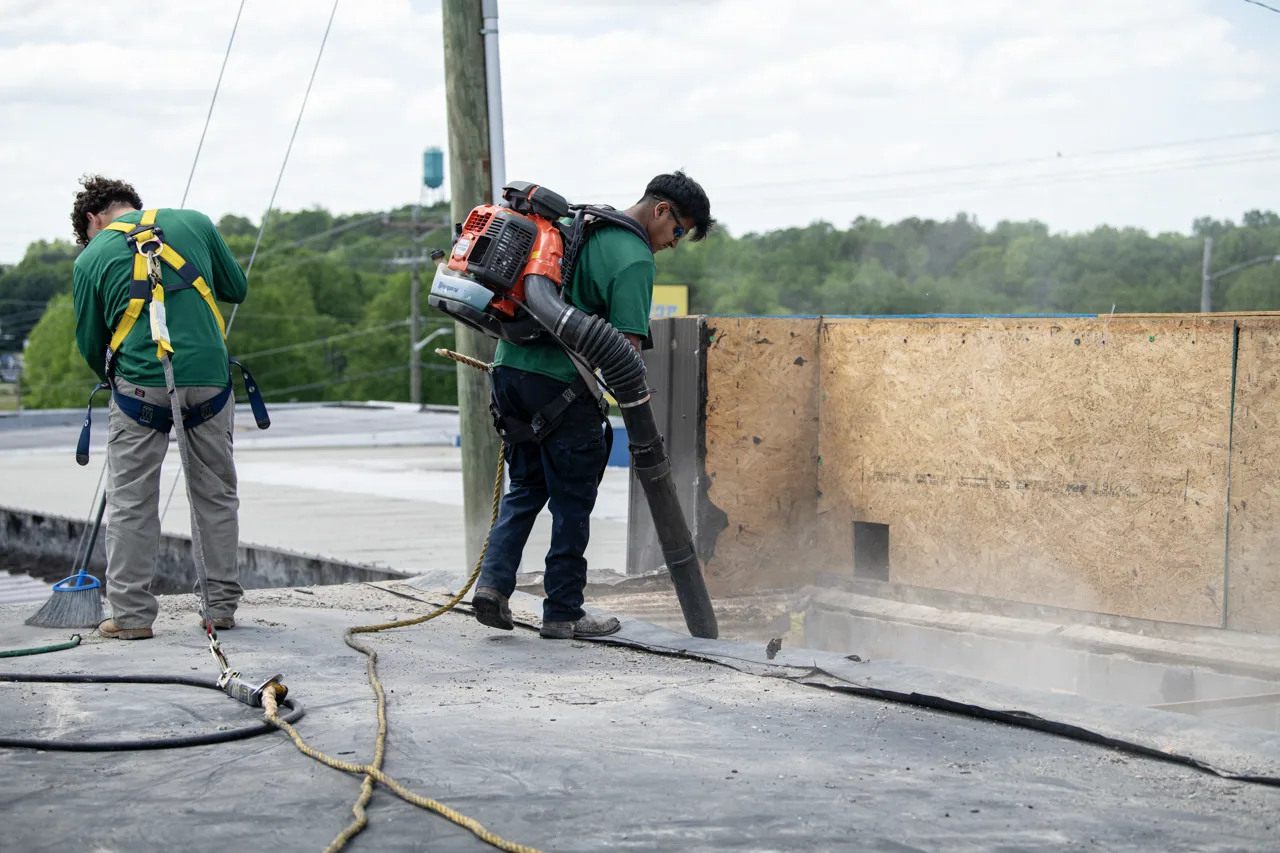
The written repair scope identifies surface preparation, compatible materials, tie-in, daily dry-in and closeout. We remove only what is authorized and keep debris away from drains and equipment. If a test opening exposes wet insulation, an unexpected layer or a different fastening method, work stops at the approval boundary. We photograph the change and request direction before expanding the repair. A targeted repair remains distinct from optional testing or replacement.
For facilities with recurring roof work, a maintenance visit can check the repaired zone and nearby drainage. If one owner manages a separate commercial property in Central Firestone, that building’s access, system and findings are logged independently.
The Greeley Airport climate series follows snow, wind, precipitation and high summer temperatures. Before installing membrane, coating or adhesive, we check surface and moisture conditions at the Fort Lupton property against product instructions. A hot surface can change the handling window; a damp substrate can compromise the bond. We plan the work so each opening can be protected and closed safely under the conditions at the property.
Hail near Greeley and tornado events in Weld County can lead an owner to request an inspection. After a weather concern, we photograph visible punctures, disturbed perimeter details, open seams or debris near an outlet. Any area hidden by equipment, snow or unsafe access stays on the follow-up list. The report describes what the crew observed and what remains unverified.
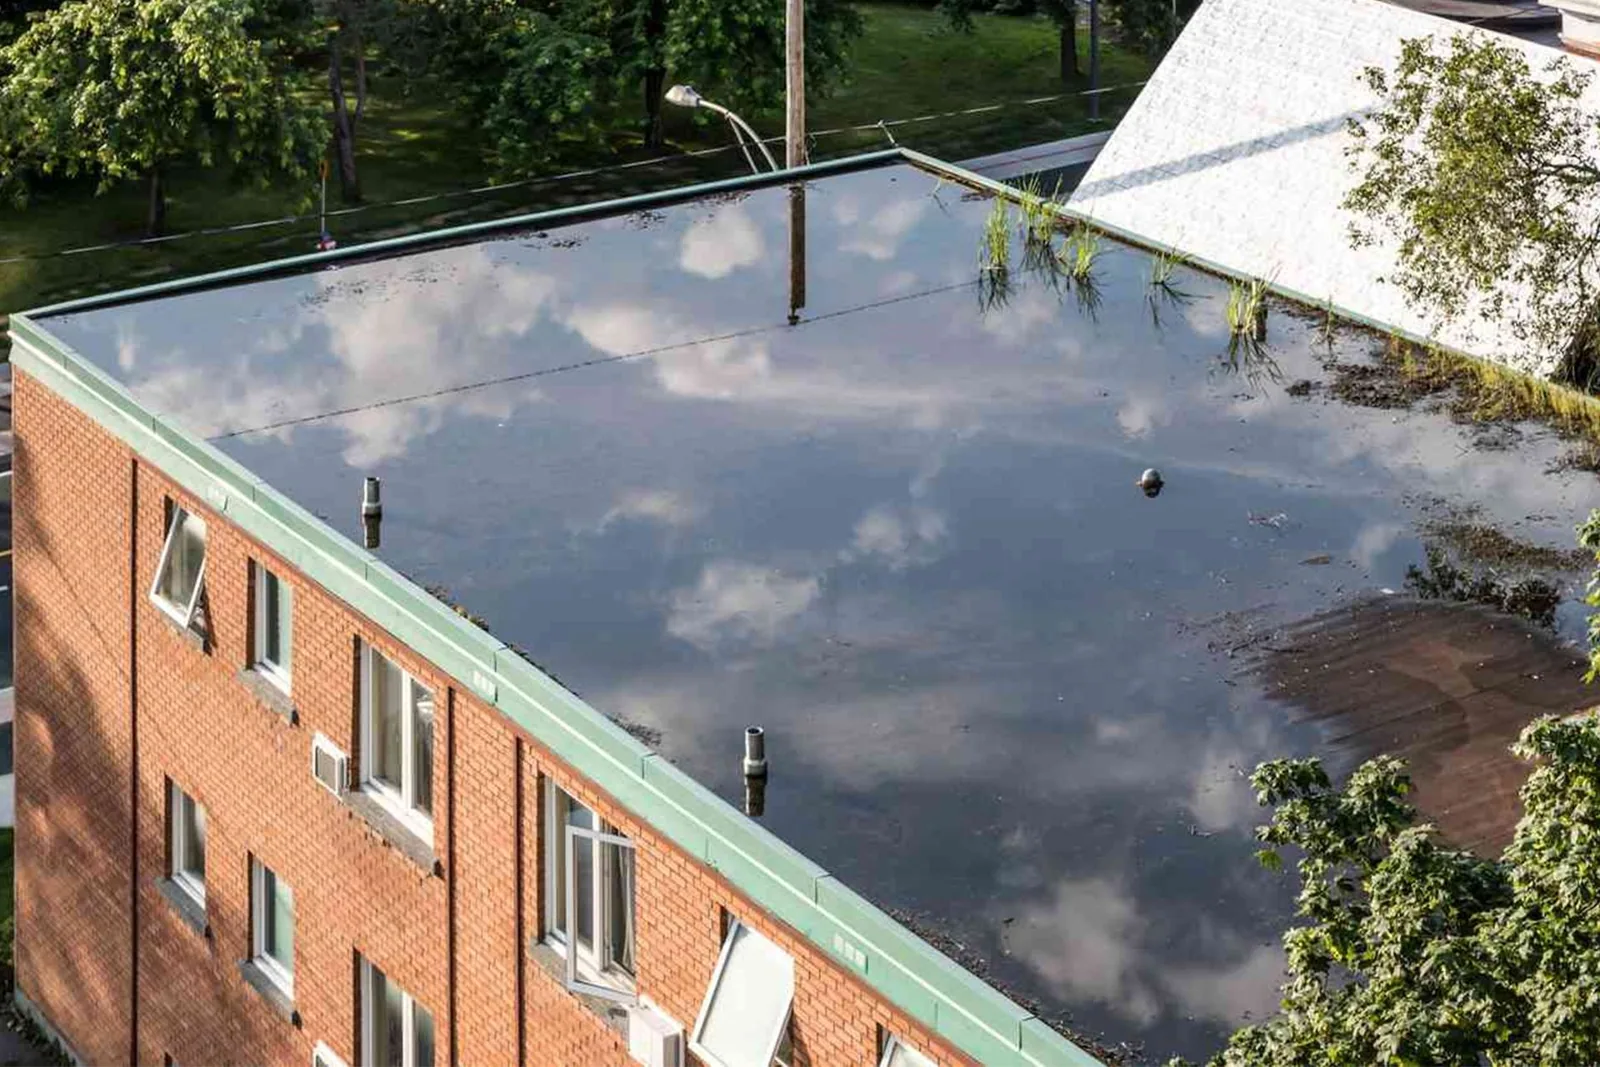
The city’s framework includes light and heavy industrial and office development. Each building’s actual use determines equipment protection and roof-entry planning, which the owner confirms before work. We inspect drainage, edge details and penetrations in the field. A drain and scupper review can focus on water movement at an outlet, while a metal retrofit assessment is relevant only if the existing assembly supports that approach.
No. The city transportation plan provides regional context. The site contact confirms the approved gate, delivery route, staging and roof entry.
The owner identifies work hours, equipment dependencies and areas below that need protection. We set the roof sequence around those confirmed operating limits.
No. We inspect the installed assembly and compare it with available plans or repair records before recommending a metal or membrane detail.
We stop at the approved boundary, photograph the exposed condition and request direction if the added layer changes the repair or testing needed.
Cost depends on measured work area, roof type, existing layers, moisture, access, staging, protection, edges and disposal. A single confirmed leak may support a local repair when surrounding material remains sound. Recurring openings or wet insulation extending beyond the visible defect can justify a test before the owner expands the scope. We separate the repair from any optional investigation and explain what each step would establish. If a prior coating covers the membrane, we note its limits and review available product records before surface preparation. Compatibility, adhesion and moisture below the coating can change whether a patch or new layer is suitable, so testing may be needed.
A recover is appropriate only when the existing assembly and deck can support another layer without trapping moisture. Replacement may expose concealed conditions, but it also requires more removal and protection below. We compare those options using field observations and the property’s work requirements. The proposal names the dry-in point, operating limits, staging and exclusions. A replacement proposal reflects the building measured, not the planning area.
If another contractor is installing equipment or altering a curb, we coordinate the sequence so flashing can be inspected after that work. We document what trade controls each opening and who can approve added roofing. The regional routes help with travel planning; actual site restrictions and roof condition set the schedule.
Closeout identifies the roof system observed, area inspected, materials installed, photographs, tests and items left open. We record whether a section could not be reached because of equipment or site restrictions. If removal revealed a different assembly, the report states the finding and the authorized response. That helps a facilities lead compare future leaks with the actual work performed.
Before requesting a visit, share the room or roof zone, leak timing, prior repair notes, available plans and site access rules. Identify who can approve testing and what operation must remain active. We will confirm staging, protect the work area and return a written scope tied to the building. If the owner also manages the 23rd Avenue corridor, its inspection receives its own access plan and roof record.
When the roof is shared by office and production areas, we identify the interior protection zone and the work limit for each area. The site contact can coordinate shift changes around that boundary, and the next crew can see which details were repaired and which remain under observation.