Is the Two Rivers Marketplace project already operating?
The City’s project entry describes it as planned. The property owner should confirm current development status and access before any roof work is scheduled.

A roof project near U.S. 34 Business and 83rd Avenue starts with the property’s current conditions and the work area its owner approves. Two Rivers Marketplace is a planned 29-acre retail, dining and entertainment project at the intersection. Planned U.S. 34 MERGE work includes a regional mobility hub at Centerplace. We confirm the site contact and inspect the building before setting a roofing scope.
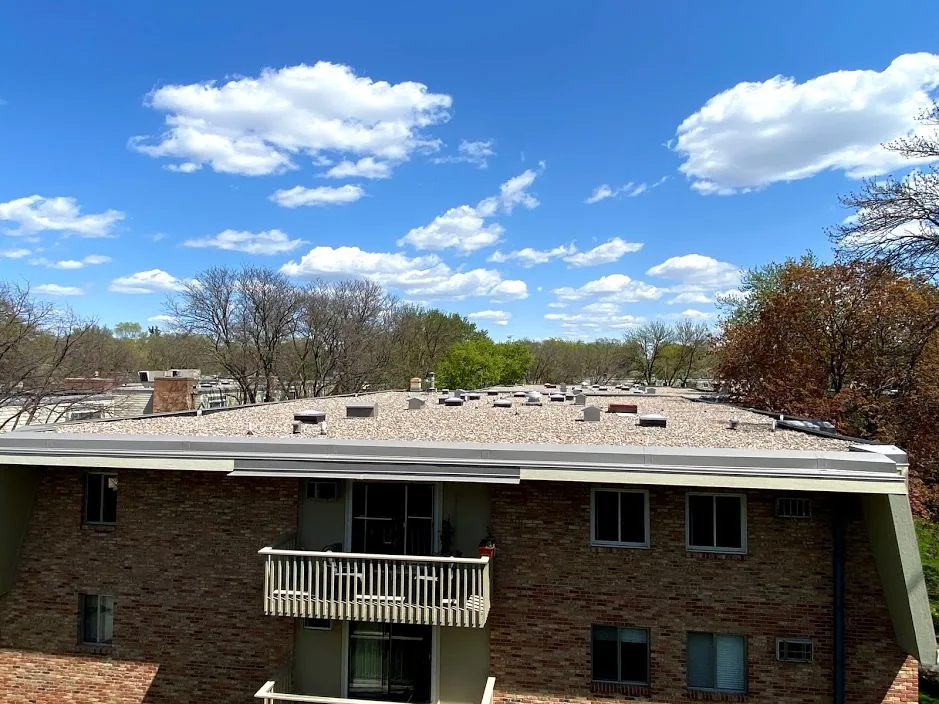
U.S. 34 East and U.S. 34 Business connect the I-25 approach with Greeley streets. The owner confirms property entry, staging, delivery hours and current work restrictions. A commercial roof inspection records the installed system, drainage, transitions and visible condition.
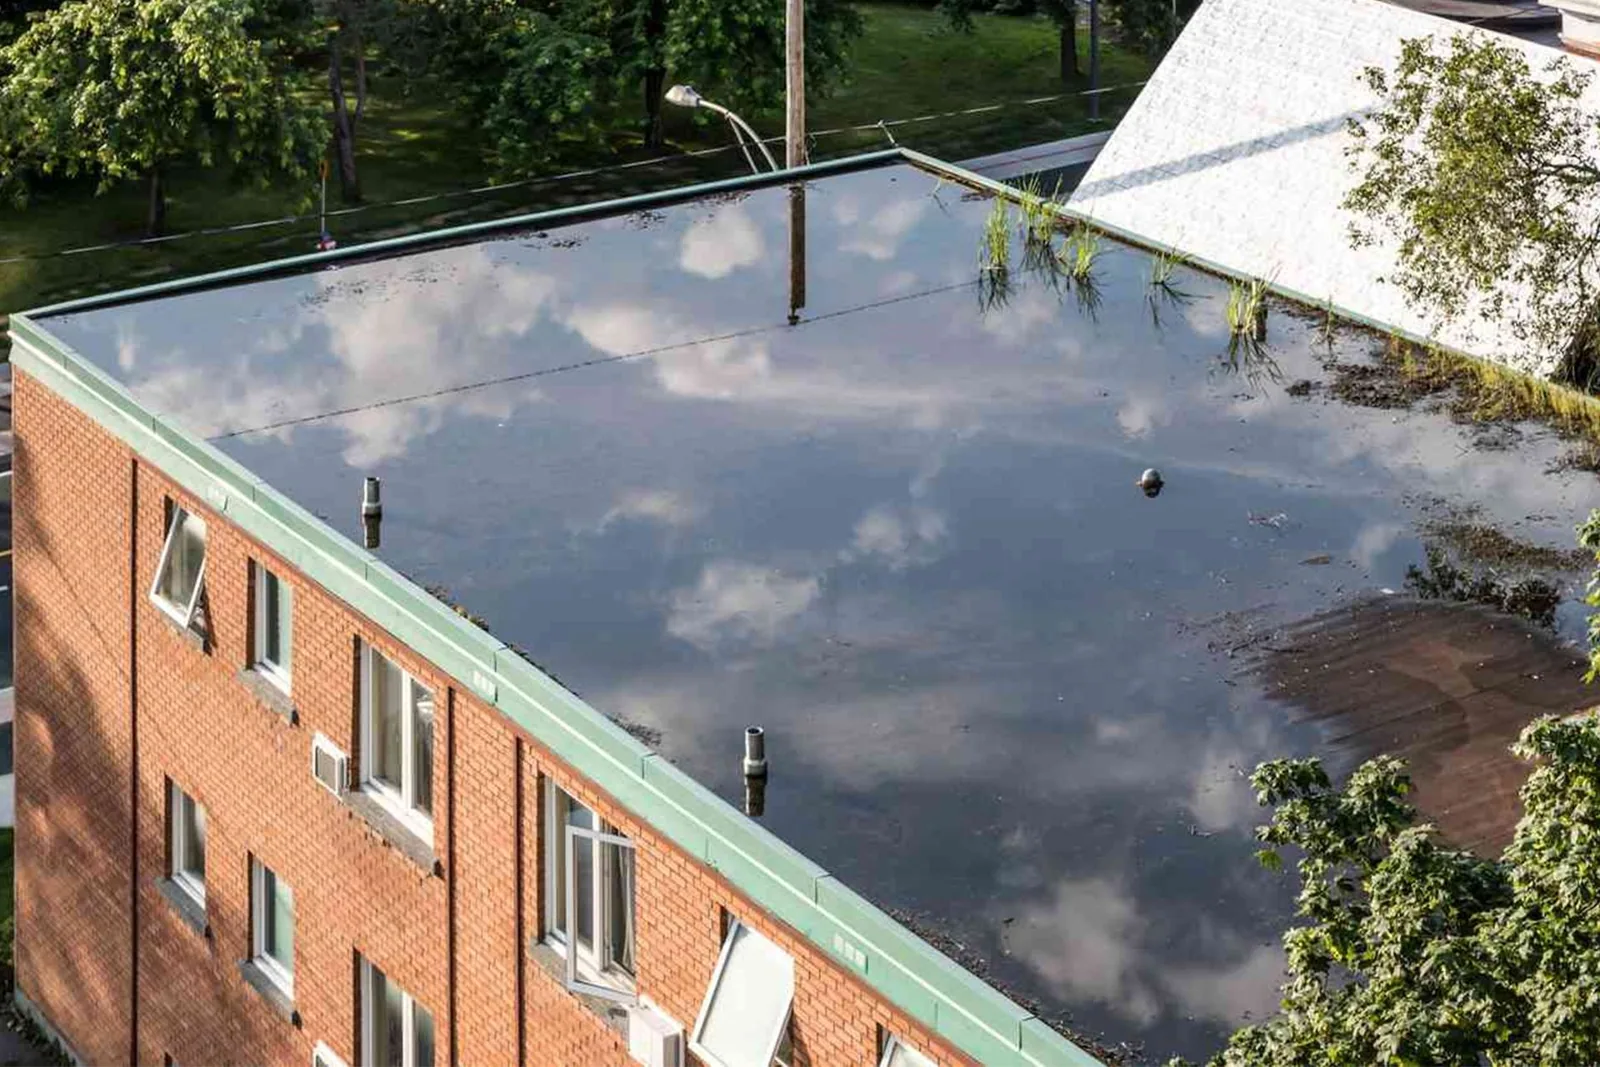
We ask which room or tenant area is affected, when water appeared and what recent roof or equipment work may have changed the assembly. Water can move away from its entry point along a deck or insulation seam. The crew checks the area above the report and adjoining drains, curbs, laps, wall joints and perimeter details. Photos tie findings to roof zones. If the cause remains uncertain, we list the test or access needed to confirm it.
Retail, dining and entertainment uses bring different equipment, delivery and occupant needs; we confirm the actual property operations before choosing a work sequence. We measure the building under inspection and compare records with what is visible. A condition report with marked photos separates confirmed observations from concealed layers, unsafe areas or unanswered questions. This is useful if an owner is evaluating a lease, fit-out or phased project while site plans are changing.
If water is entering now, we can install temporary emergency protection and document where it ends. Permanent repair may depend on drying, a test opening or replacement of wet materials. The site contact receives a clear follow-up action and knows whether the temporary measure addresses the full reported area.
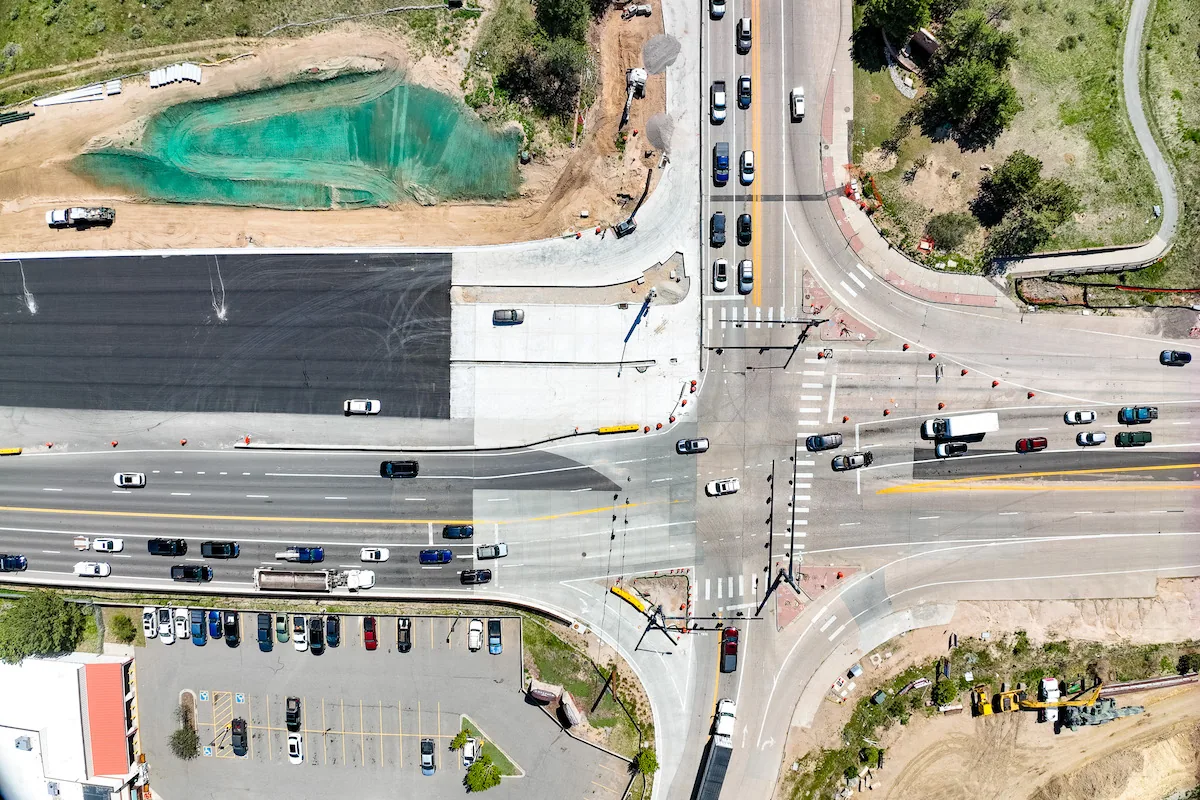
The City’s directions and highway projects give route context but cannot confirm current closures or property access. Before dispatch, we ask the owner to verify the entrance, delivery window, lift setup, loading area and roof entry. If construction or tenant work is underway, the site contact identifies which zones are active and who controls them. That keeps the roofing crew from planning against a future roadway layout or an outdated site map.
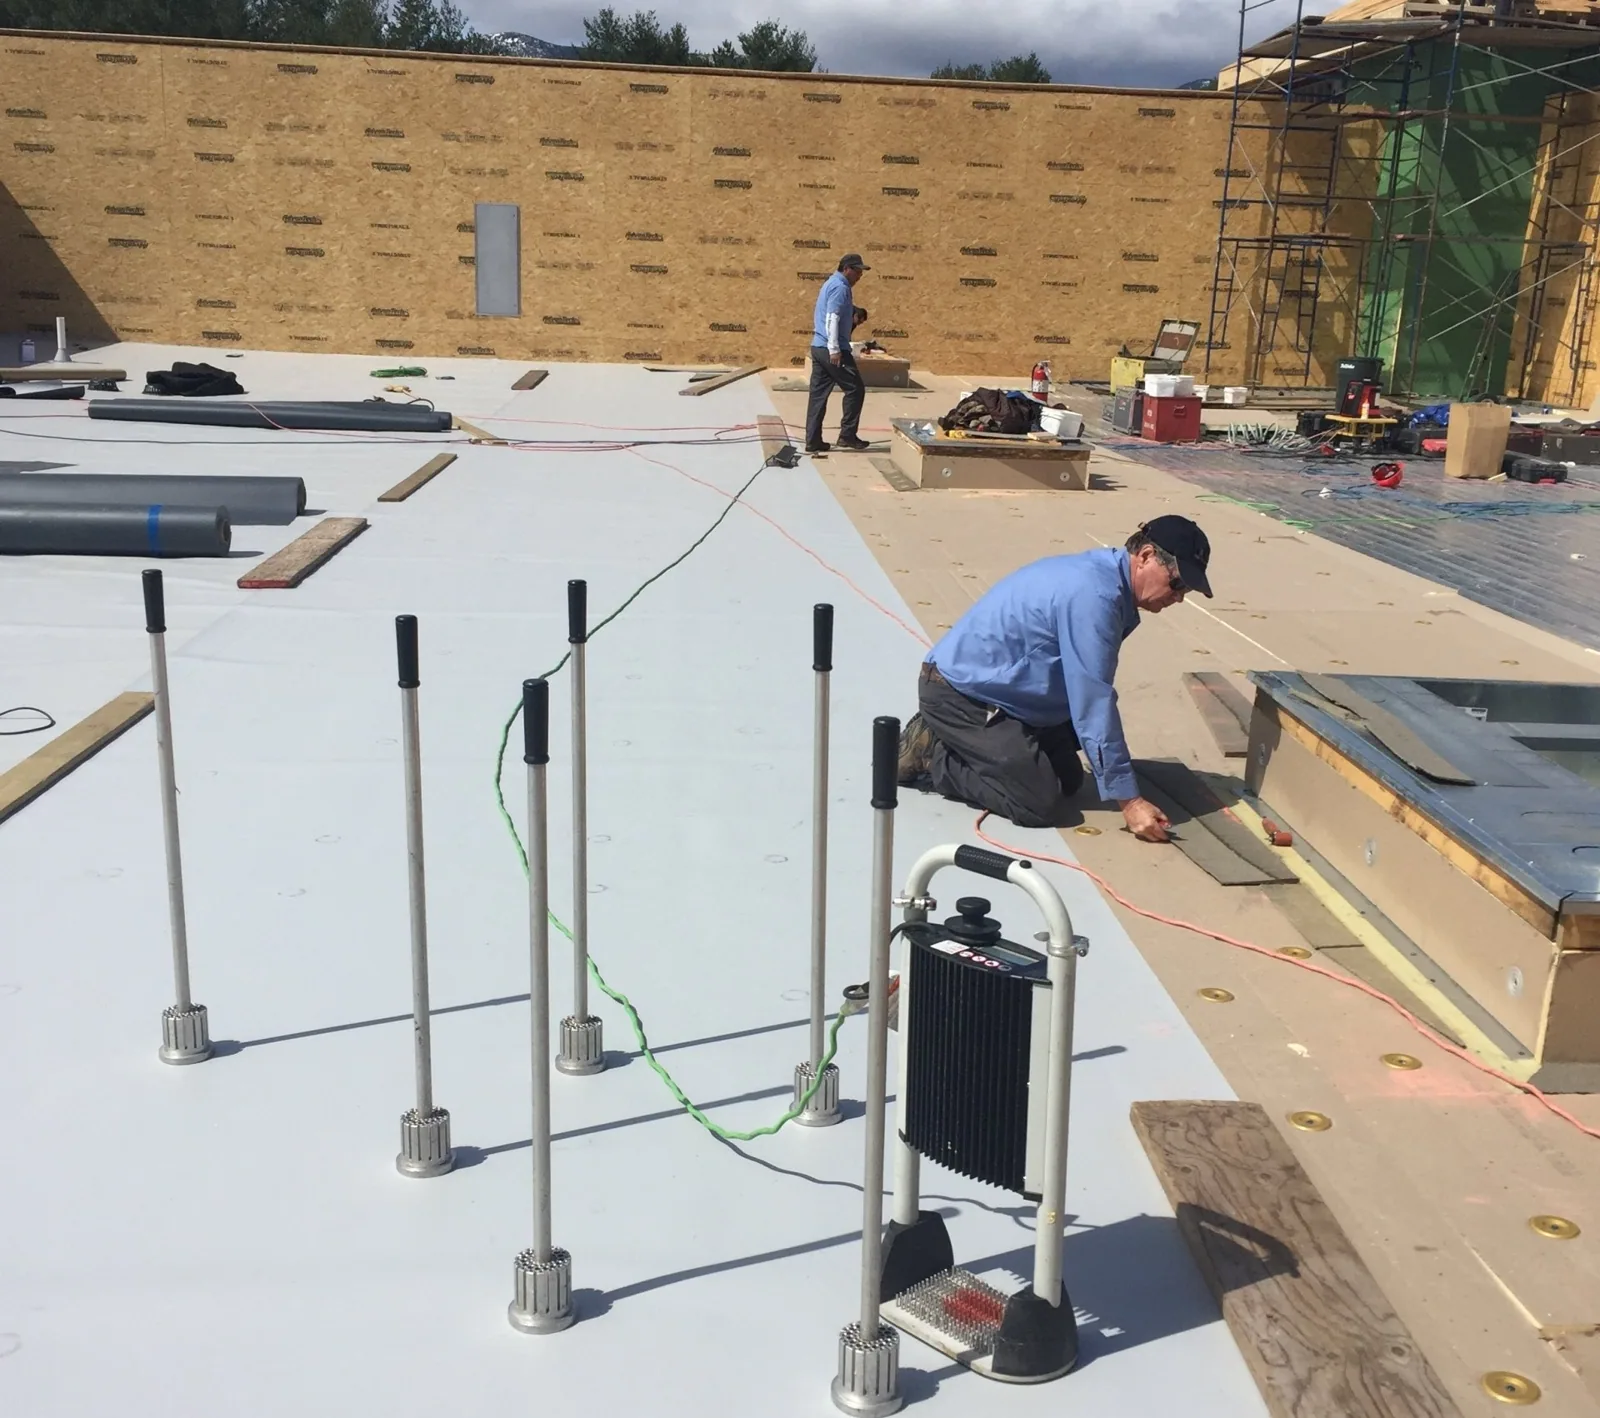
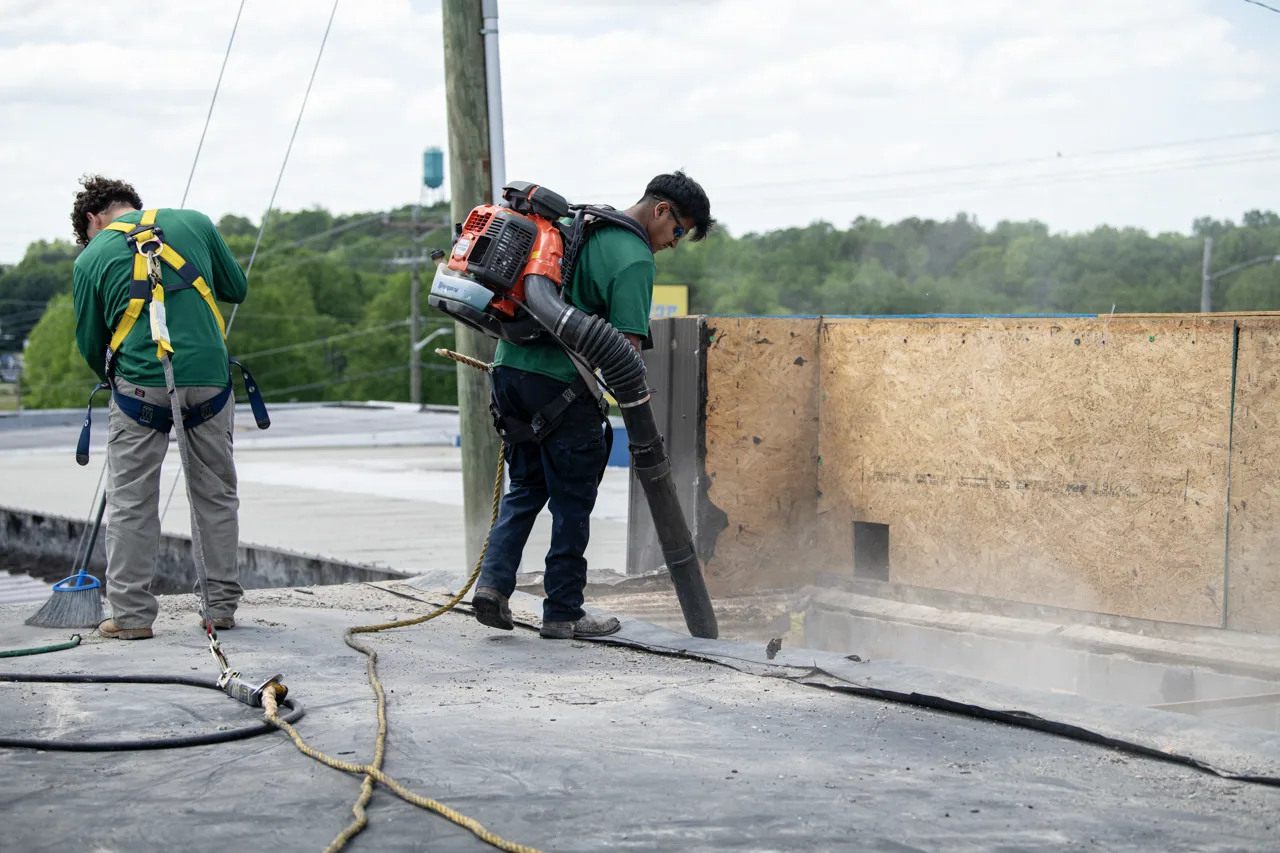
The scope states surface preparation, materials, repair dimensions, tie-in, protection below, daily dry-in and closeout. Crews remove only approved roofing and keep packaging away from drainage. If a test opening exposes an extra layer, saturated insulation or a changed curb, work stops at the authorization limit. We photograph the condition and ask the owner whether to expand the repair or schedule separate testing. A defined repair stays distinct from the next capital decision.
For owners coordinating more than one corridor property, a maintenance schedule can note which building, system and date each inspection covers. If a separate roof lies in the 23rd Avenue commercial corridor or near the 35th and 47th Avenue interchanges, its access and findings need independent confirmation.
Along the U.S. 34 business corridor, crews plan deliveries and roof staging around active customer entrances and vehicle circulation. We verify the day’s surface condition before opening an assembly, then protect the section through closeout. We inspect current surface and moisture conditions before applying adhesive, membrane or coating. Heat may alter handling and the safe time aloft, while moisture can interrupt surface preparation. We open only the section the crew can dry in under the day’s conditions, and update the property contact if product requirements cannot be met.
The planned Centerplace mobility hub and Weld County severe-weather exposure affect different parts of a project plan. After a storm, we inspect for membrane punctures, loose edge details, separated flashing and drain debris. Photos show conditions found and any area left inaccessible. Snow or ice delays a return until safe access is available.
Before mobilization, the property contact confirms current construction activity, tenant hours and roof access. We review drains, slopes, transitions and penetrations against the assembly present during the visit. A drain and scupper inspection can focus on flow and outlet condition. Any structural or permit issue is confirmed for the actual work by the authority responsible for the property.
The City’s project entry describes it as planned. The property owner should confirm current development status and access before any roof work is scheduled.
No. That figure describes the planned marketplace site. We measure the roof on the building included in the inspection.
It may affect the route if current work or closures overlap the property. We verify the latest access and staging instructions with the owner before dispatch.
Share roof plans, repair dates, leak history and current project drawings. We compare them with field conditions and identify any test needed before pricing removal or replacement.
A quote depends on roof area, layer count, moisture depth, crew access, perimeter work, site protection and debris handling. One isolated defect may be repaired locally when the surrounding membrane is sound. Repeated leaks or concealed wet insulation can justify testing before the owner approves a wider project. We explain the observation behind each recommendation and separate optional testing from repair work.
An overlay remains an option only if the deck, attachment and moisture conditions meet the requirements for another roof layer. Replacement may expose concealed conditions but brings more removal, staging and disruption below. We compare repair options using field findings, access and the owner’s operating requirements. A replacement proposal states the assembly, work boundary, access assumptions and daily dry-in sequence.
Two Rivers Marketplace is planned, so the property contact should provide current drawings and schedules before coordinating roofing work. We can identify which roof details depend on new equipment or other trades and hold those items until designs are confirmed. That keeps the approved roofing quantity tied to current drawings. Separate district pages for the U.S. 34 area should not merge site facts into one portfolio condition.
Closeout identifies the area inspected, observed roof system, material installed, photographs, tests and open items. We mark any zone the crew could not reach and state what access or conditions would allow a return. If the repair changed after removal, the owner receives the finding and authorization trail. A location reference helps facilities staff revisit the same drain, curb or seam later.
Before the visit, send the affected room, timing, roof plans, recent work, access restrictions and current site schedule. Identify who may approve a test opening and what business operations must stay available. We will confirm the work boundary, protect the area below and return a repair or renewal scope tied to the actual property.
Retail and service properties can have a different work window from a warehouse or office nearby. We confirm who controls the roof, whether the building remains open, where a lift can stand and which doors or loading areas need to stay clear. The work plan names the area opened each shift and the point where temporary protection becomes permanent. If drawings show equipment that is no longer present, we verify the roof before ordering curbs or flashing. This keeps material quantities, tenant coordination and interior protection tied to the actual site rather than a future project layout.