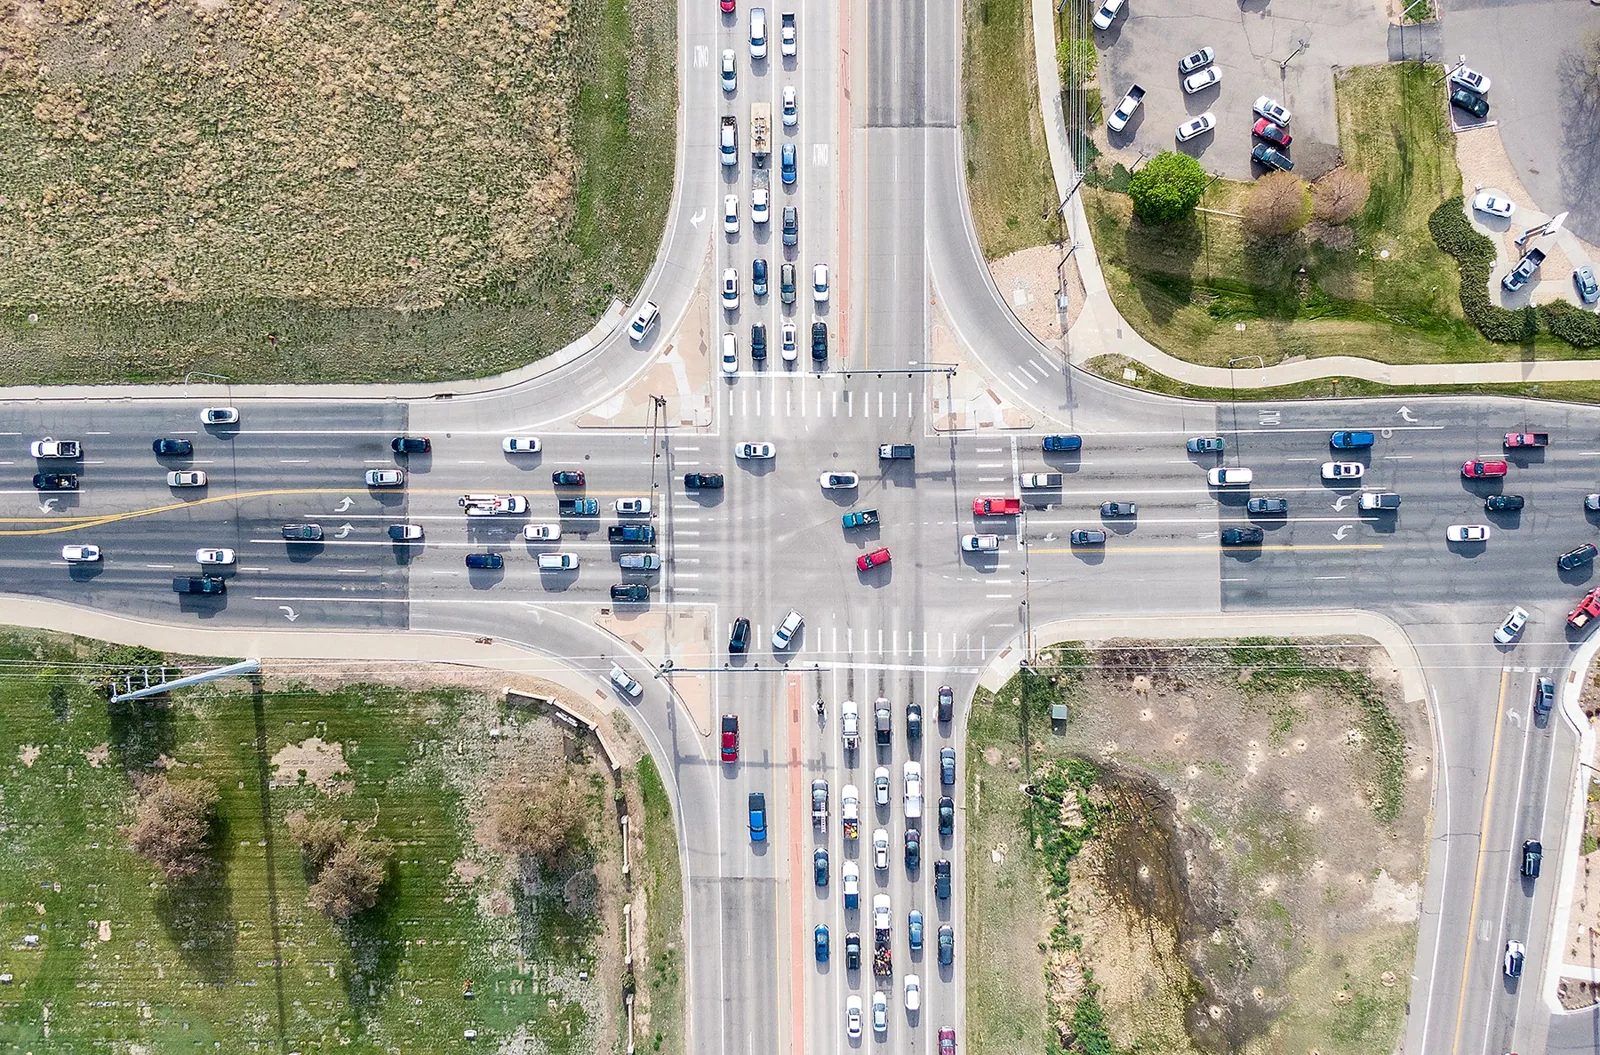
Does the Centerplace mobility hub affect roof access on 23rd Avenue?
The City lists it as a planned regional improvement. The property owner confirms any current route or construction restriction affecting a specific building.

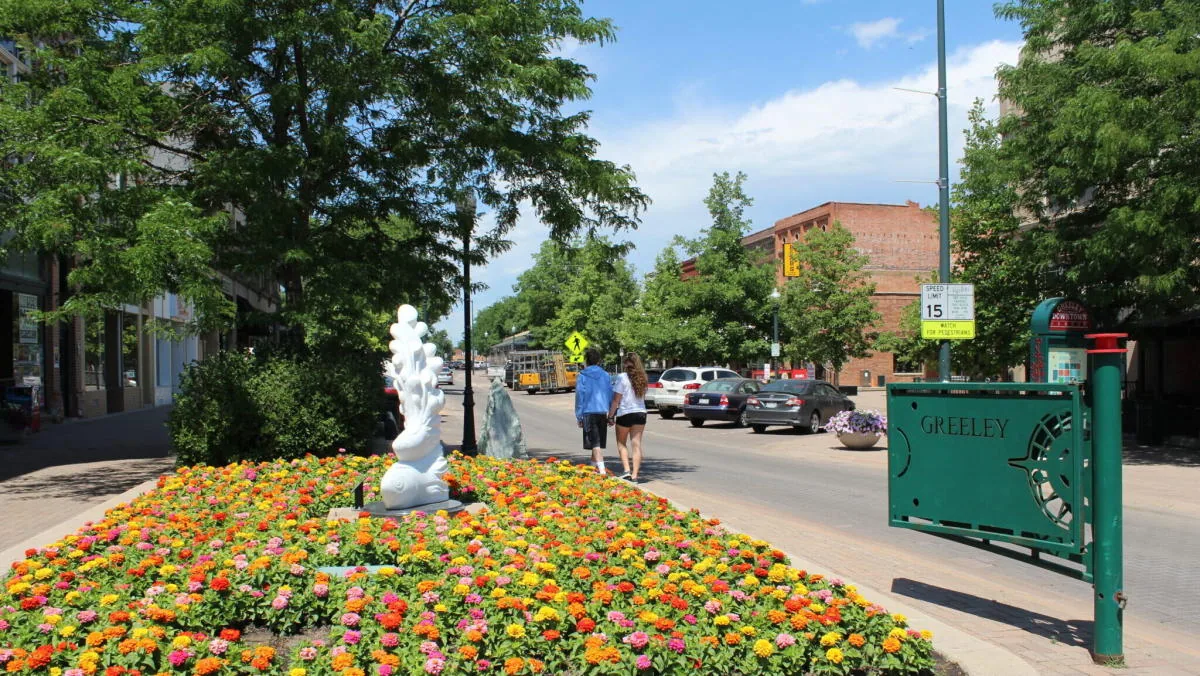
A roof call in Greeley’s 23rd Avenue commercial corridor needs a site inspection that starts at the affected building. The City describes Greeley as positioned along major transportation corridors, rail lines and airports. Its MERGE project information also links U.S. 34 interchanges with a planned regional mobility hub at Centerplace; grade-separated work at 35th and 47th Avenues is part of that project. The planned interchange work can affect travel planning. We confirm current access and construction restrictions with the 23rd Avenue property contact. We verify entry, staging and roof access with the owner before setting the inspection boundary.
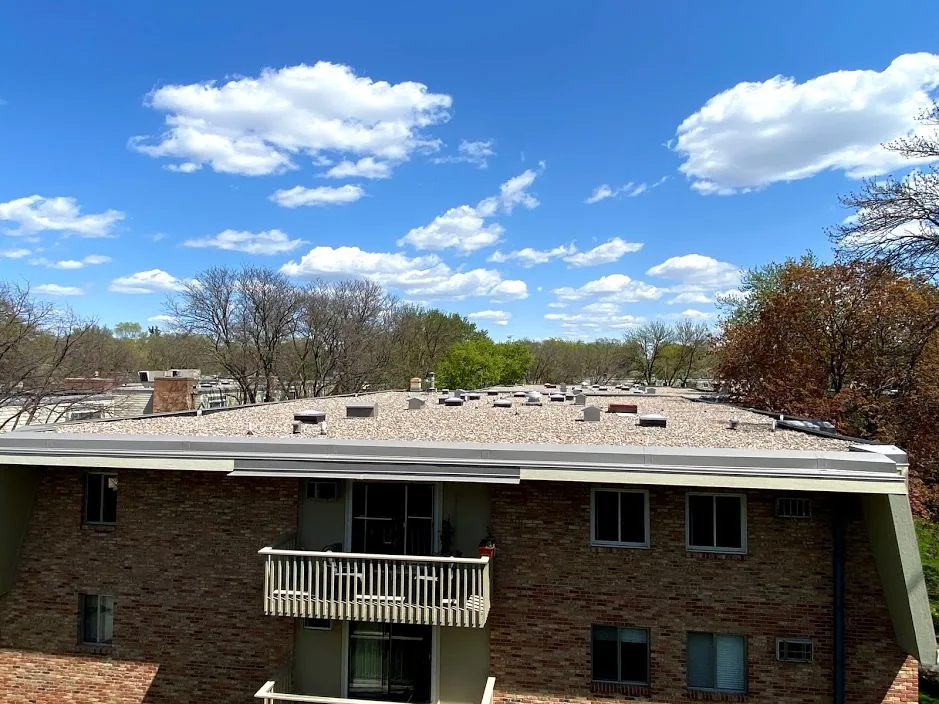
We look at the assembly, drains, edge details, penetrations and any repair near the reported issue. The property contact tells us what operations or customers must remain protected. A commercial roof inspection identifies visible conditions and open questions for the building itself.
We ask where water appeared, when it began and whether recent equipment or contractor work may have changed the roof. A stain can be far from the entry point if water follows a deck joint, insulation seam or low point. The crew inspects the area above and nearby seams, drains, curbs, skylights, wall terminations and perimeter metal. Photographs identify each observation by roof zone. If the source is hidden, the report identifies testing or access needed to confirm the path.
We compare the building’s drawings and maintenance notes with roof conditions visible in the field. A photo-backed condition report separates confirmed defects from untested surfaces and records any restriction that prevented inspection.
For an active leak, we can provide temporary roof protection and define the area it covers. The owner receives a follow-up plan for drying, testing or permanent repair. We record whether a tenant space below needs a second check and whether a work opening must be closed before the next shift.
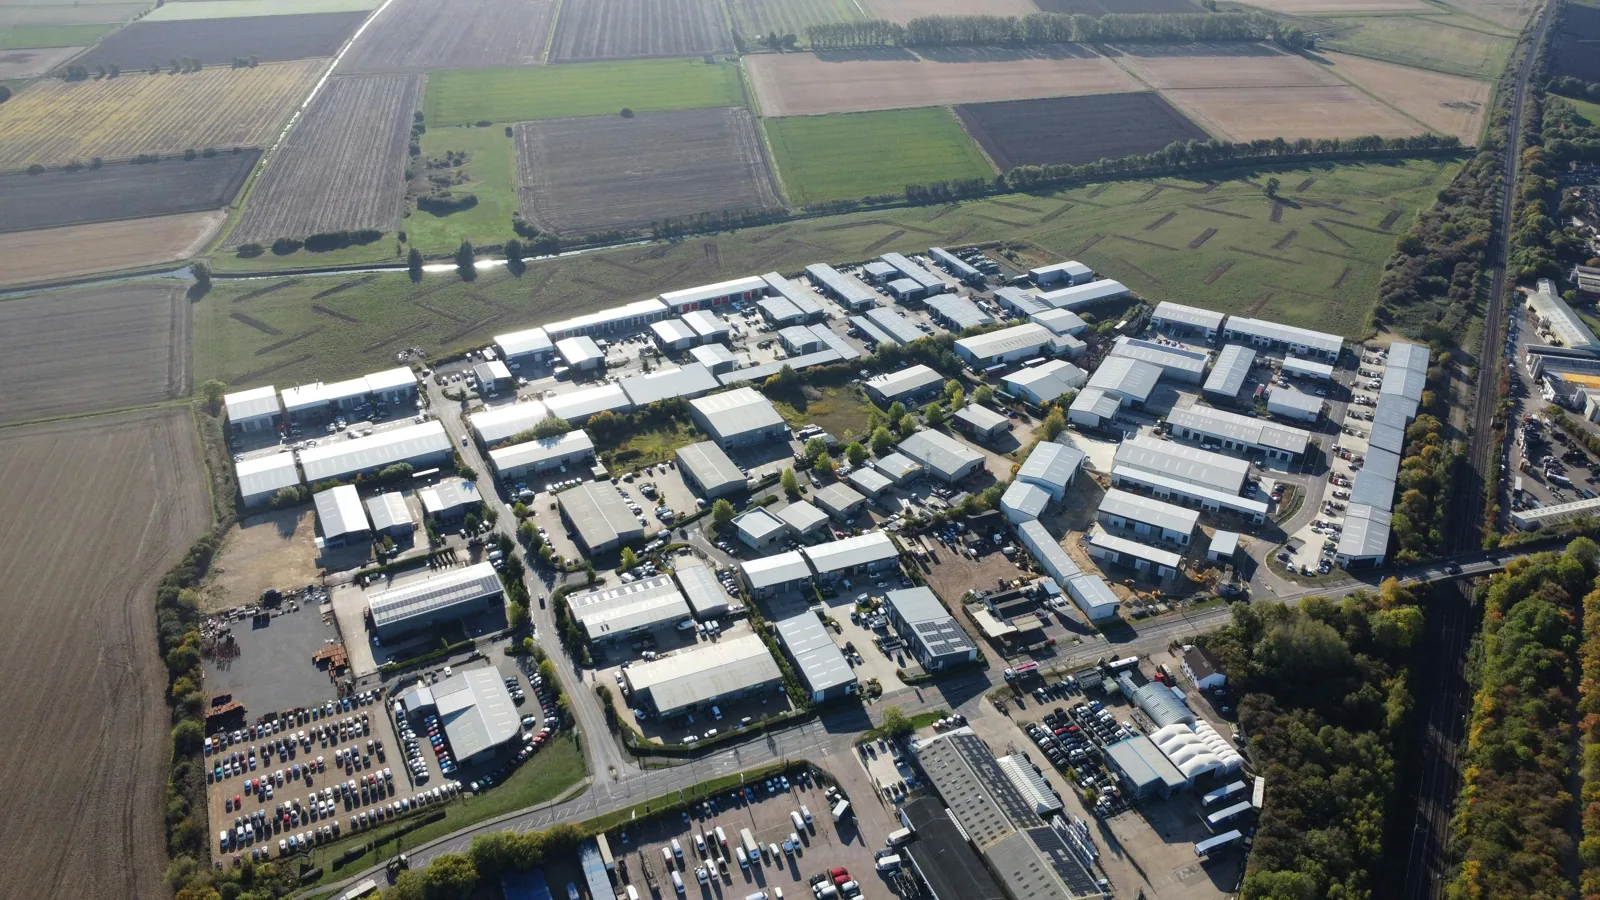
Before mobilization, we confirm the address, gate, roof entry, work hours, staging area and any lift or delivery limits. The owner verifies the delivery route and any current construction restrictions before materials are sent. If a public path or occupied space may be affected, the work plan names the protection boundary.
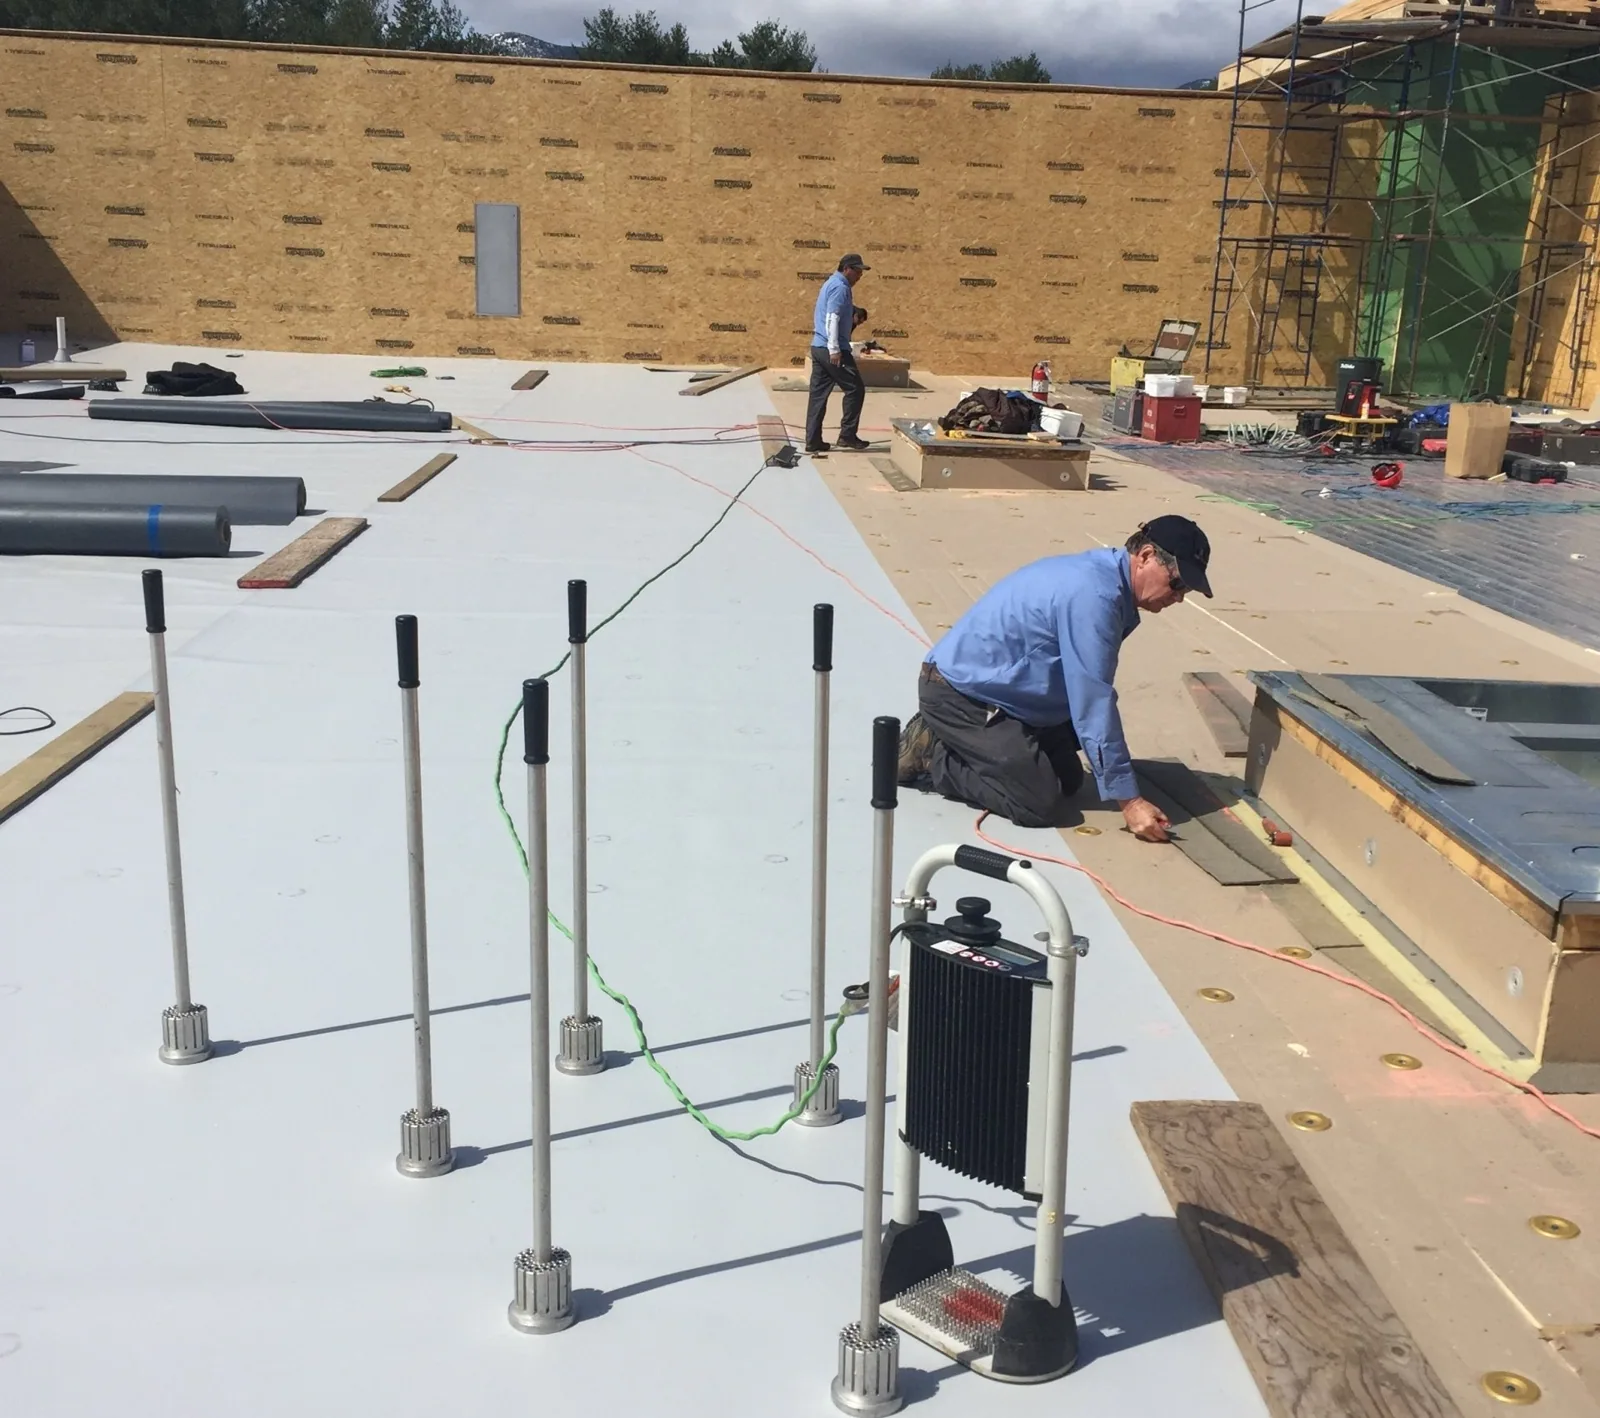
The repair scope details preparation, compatible material, tie-in, daily dry-in and closeout. We remove only authorized layers, keep debris clear of drainage and protect the area below. If a test opening exposes wet insulation, another membrane or changed flashing, work pauses at the agreed limit while the owner reviews the finding. A targeted repair remains separate from added investigation or replacement.
Greeley’s route system includes I-25 connections through U.S. 34, and transportation changes may affect trip planning. The actual site contact gives the crew arrival instructions. If another building is located at the U.S. 34 Business corridor or the 35th and 47th Avenue interchange area, its access and inspection findings remain separate.
Temperature, snow, wind and precipitation can affect roof access and installation timing. We check surface condition at the building before starting work. We check temperature and moisture at the building before installing adhesive, coating or membrane, and we follow the selected material’s application limits. Heat can shorten a safe work window; a wet substrate can interfere with bonding. The crew plans an opening that can be protected and closed before conditions change.
After a hail report near Greeley, or a tornado report in Weld County, we inspect the 23rd Avenue roof and label any affected zone. We inspect the roof for visible punctures, separated seams, disturbed edges, damaged flashings and drainage blockage, then tie photos to the affected zones. If snow or ice makes a section unsafe, it stays on the return list instead of being labeled clear.
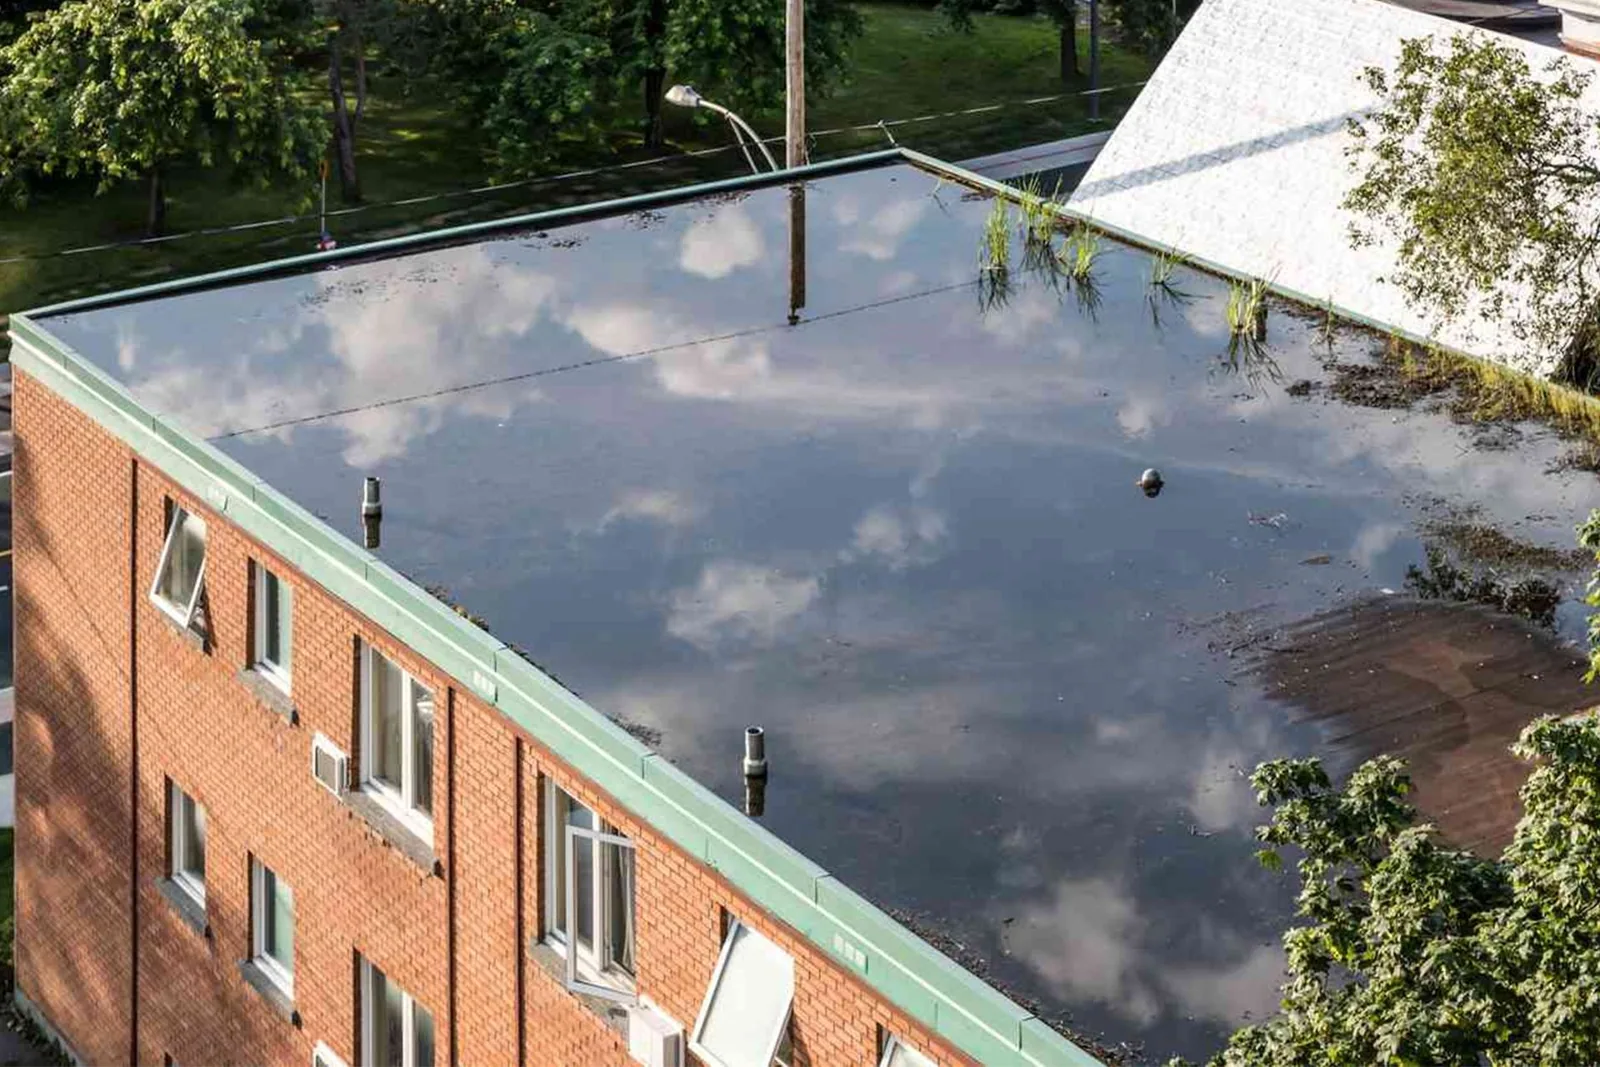
We confirm structural and drainage questions from the building plans and field inspection before selecting a work method. We check low points, outlets and roof edges directly. A drain and scupper review can investigate a specific outlet or overflow complaint. The property owner confirms the permit process for any structural change or full system replacement.
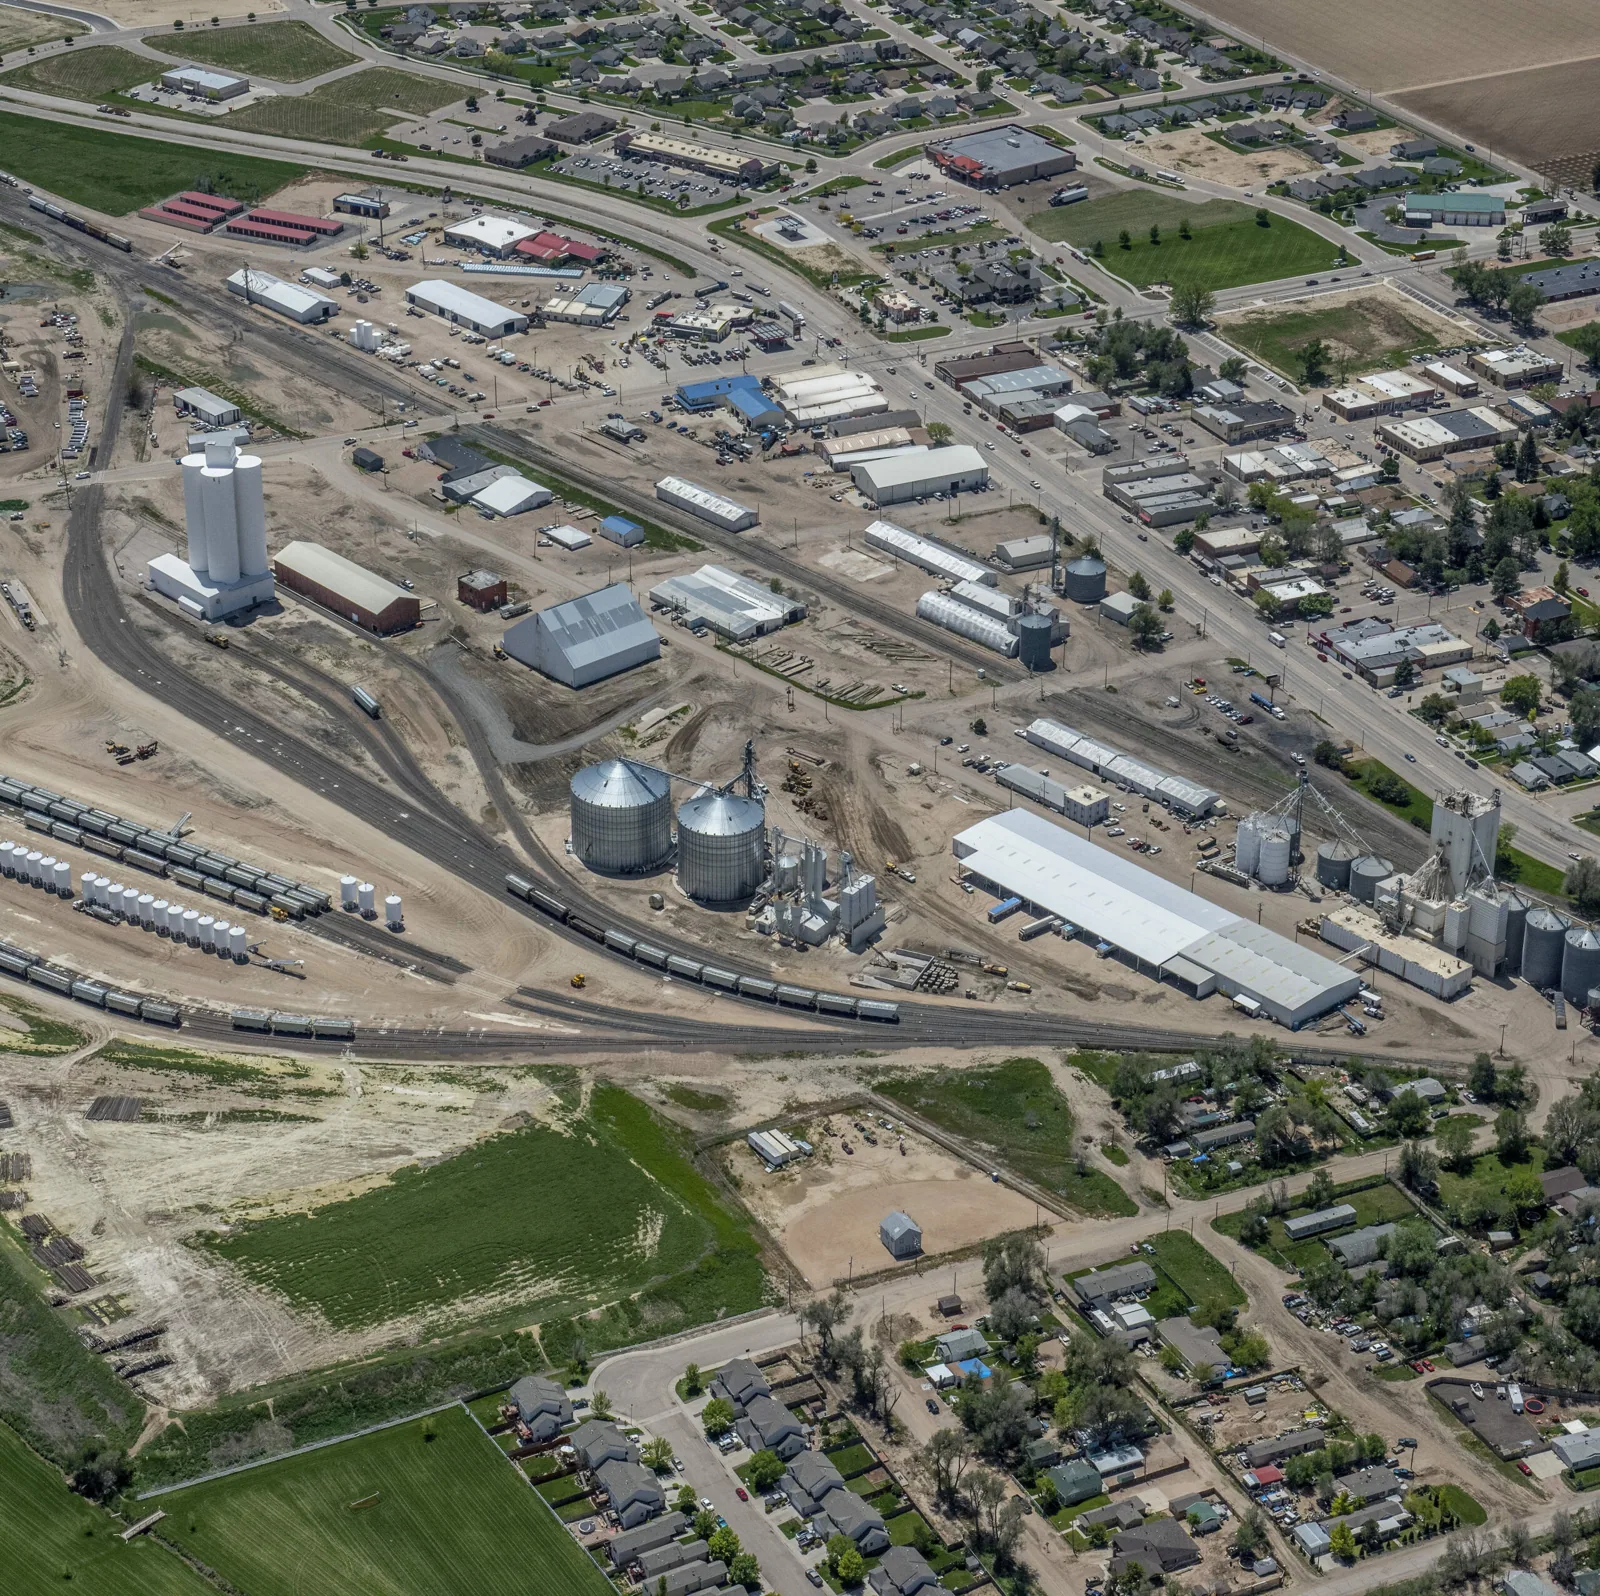
The City lists it as a planned regional improvement. The property owner confirms any current route or construction restriction affecting a specific building.
It is part of the broader MERGE project. We verify present traffic and property access with the site contact before confirming crew arrival.
We inspect the building for visible impacts, damaged details and blocked drainage. The report identifies findings and any area not safely reached.
The owner identifies sensitive spaces, operating hours and access boundaries. We plan work by roof zone and protect the area below each opening.
Cost follows the measured area, system, layer count, moisture, access, staging, protection, edge details and disposal. A localized opening may support a focused repair if surrounding materials remain sound. Repeated leaks, several failed details or concealed wet insulation can require testing before scope expands. We show what the inspection confirms and what decision an added test would answer.
A recover can suit a sound existing assembly if the structure supports another layer and moisture will not be trapped. Replacement may expose hidden conditions but requires removal, waste handling and greater coordination below. We compare only options supported by the roof evidence. A replacement estimate identifies work areas, access, daily dry-in and exclusions, while a maintenance scope can keep drains and seams on a planned schedule.
Where a building has several roof elevations or additions, we record each assembly and its tie-in separately. A moisture survey may be useful if a leak pattern suggests wet insulation beyond the visible defect. The test plan should identify the area, method and decision it will inform, so the owner can approve a bounded investigation before repair quantities increase. Roadway improvement plans and property roof work follow different schedules. If a planned project changes truck access or tenant use, the property representative shares the current plan so the roofing sequence can be adjusted. The scope lists any dependent curb or penetration work that should wait until another trade finishes.

At closeout, we identify the assembly observed, roof zones checked, repair material, photos, tests and unresolved items. We record areas left inaccessible and the conditions needed for a return visit. If the crew found a different system or moisture boundary after opening the roof, the report explains the change and the owner’s authorization. A marked plan lets the facilities contact compare later observations with the same location.
Before inspection, send the affected room, timing, previous roof work, available drawings and current access requirements. Name who may authorize a test opening or added quantity. We will confirm the sequence, protect the space below and return a scope tied to the property. The site contact confirms arrival and staging; roof findings determine the repair.
For work near a shared entrance, we identify where lift setup, customer access and the roof repair boundary intersect. The site manager can then issue a practical notice without implying that the rest of the property is under construction.
For a property with multiple tenants, we label each affected area separately and identify the contact who approved access. That helps the manager keep repair notices and follow-up visits aligned with the roof zone actually inspected.