Does a mixed-use plan confirm the building’s roof type?
No. The plan is land-use context. We inspect the installed roof and compare it with records before recommending a system-specific repair.

A roof assessment in Longmont’s Highway 66 Mixed-Use Corridor should start with the building’s current function and installed system. Longmont’s planning inventory includes a Highway 66 Mixed Use Corridor Framework Master Plan, as well as the Main Street Corridor Plan and Midtown Redevelopment Plan. The city describes its employment base as spanning agriculture through high technology and maintains business-support programs. These facts speak to planning and the range of industries, but they do not identify the construction, roof type or operating hours of a particular property. We inspect the roof and coordinate access with its current owner or facility contact.
For mixed-use property, the site representative identifies active rooms, roof access, deliveries and any equipment that cannot be interrupted. We document drainage, seams, penetrations, wall transitions and edge details. A commercial roof inspection establishes what can be confirmed in the field and which areas need testing.
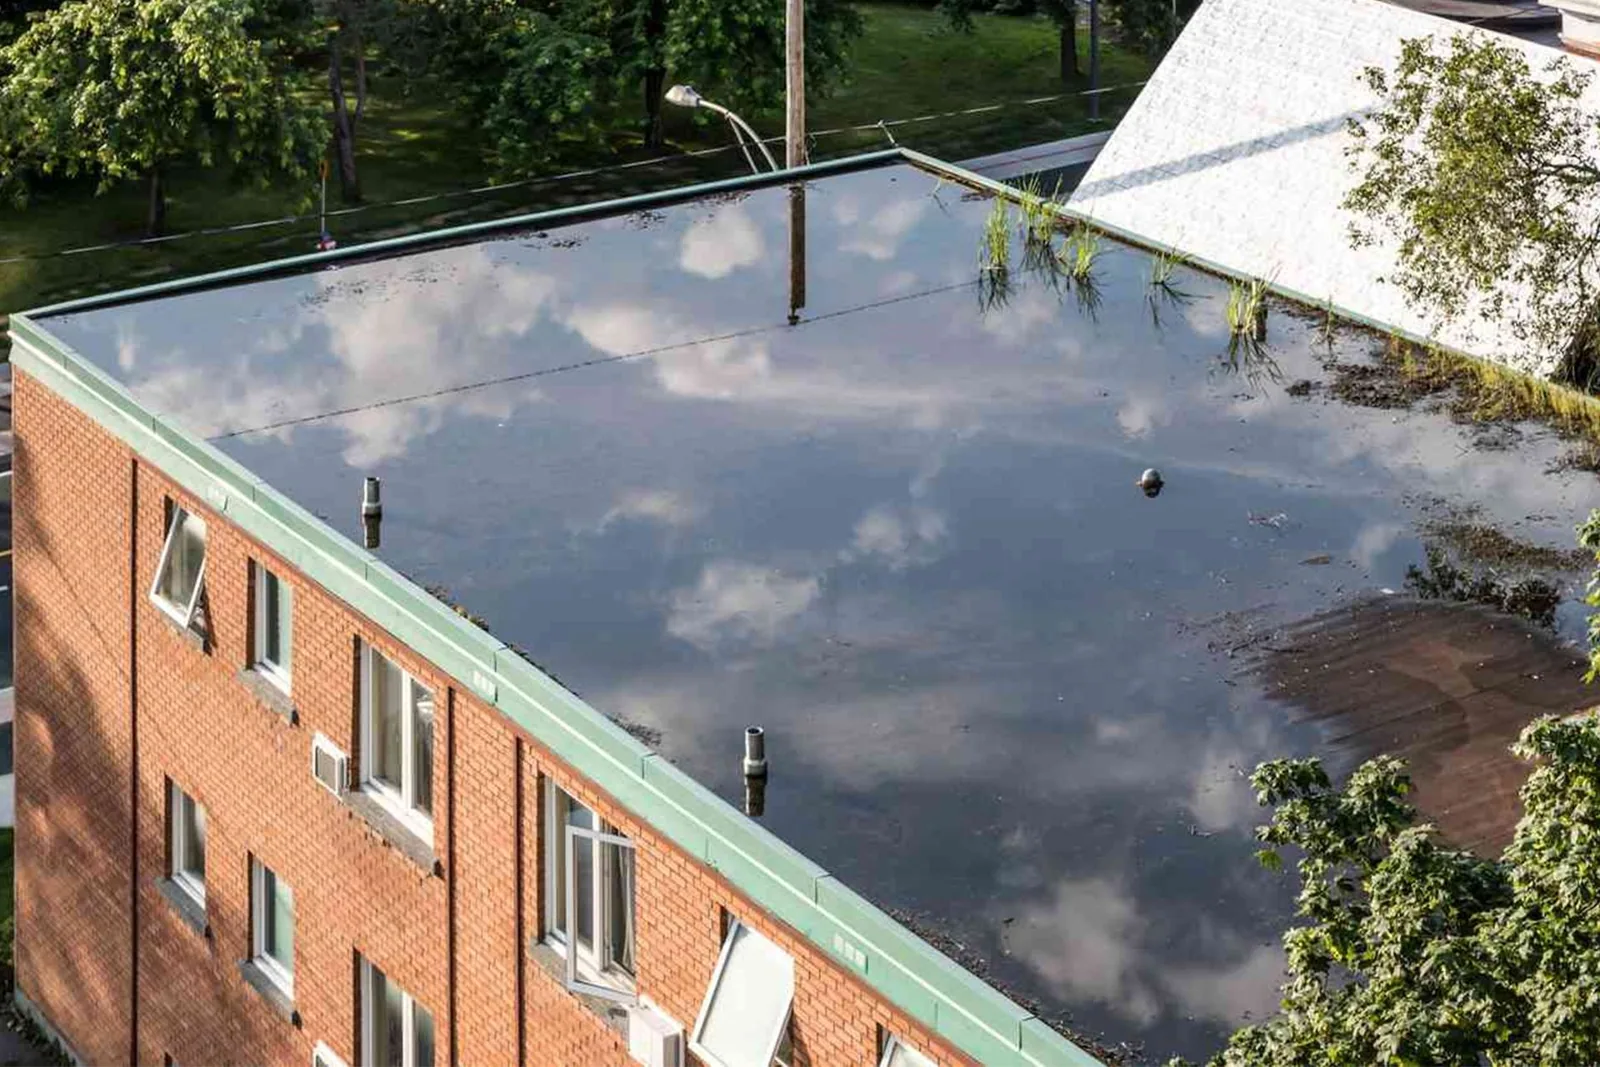
We ask where water appeared and what changed before the report, including tenant work or rooftop equipment service. The interior mark may be offset from the source, so we inspect the roof above and nearby laps, drains, curbs and wall details. Photos locate each observed condition. If the leak path is not visible, the report names the next test rather than assigning a cause from the room alone.
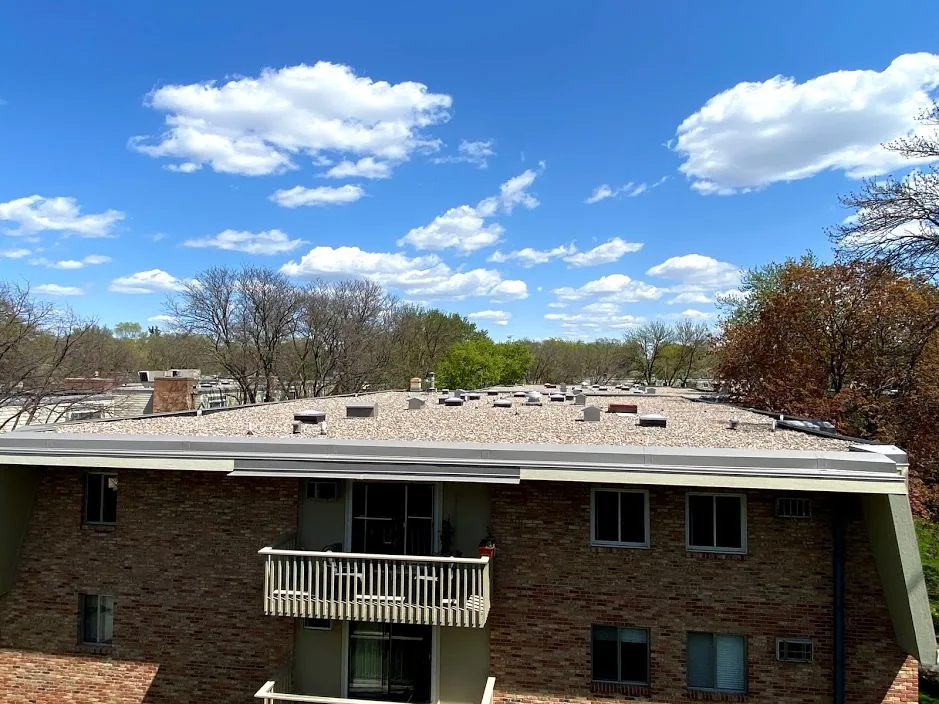
A planning framework is not a roof survey. We compare available plans, submittals and maintenance records with the membrane or metal visible on the building. If a property has several additions or uses, we record roof zones separately and mark transitions between assemblies. A condition report with roof-zone photos can tell a facilities manager what was inspected, what remains concealed and what test could reduce uncertainty. On a low-slope membrane, we trace water toward the drains; on a metal roof, we check panel laps, fasteners and transitions. We record only the details that match the assembly actually present.
When water is entering during a visit, we can install temporary protection and give the owner a return plan. The report identifies the covered area, any wet material that may need drying and the permanent detail still under review. If a business-support program is helping coordinate a property project, the owner confirms its requirements; the roofing scope remains focused on the assembly and work authorized.
Before mobilization, we verify the address, roof entry, staging, work hours and any access limit shared by tenants or facility staff. The three Longmont planning documents cover distinct planning subjects, but none provides a roof route or construction schedule. We ask the owner to confirm current work nearby, the location for materials and which spaces below need protection. A lift, delivery or roof opening is included only after the site contact confirms the setup.
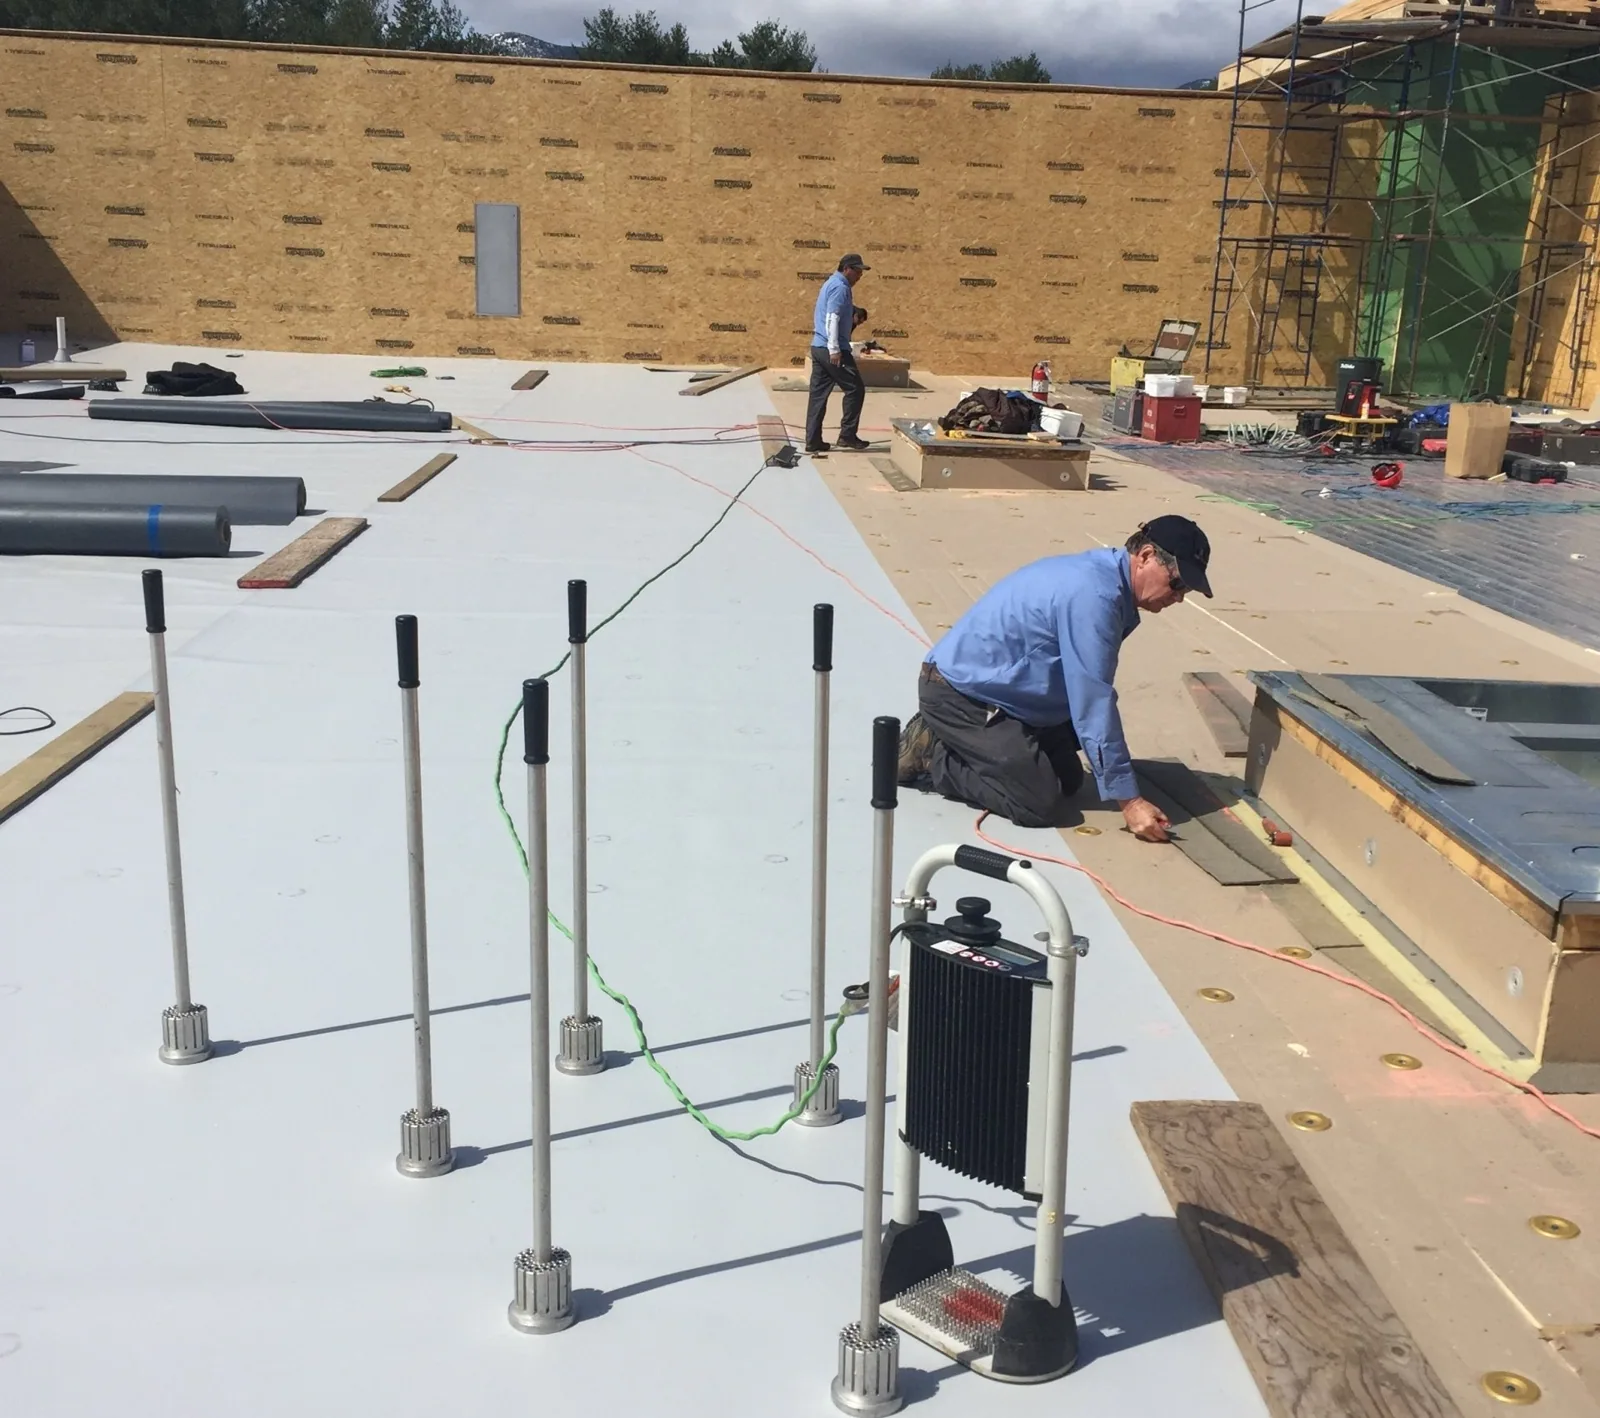
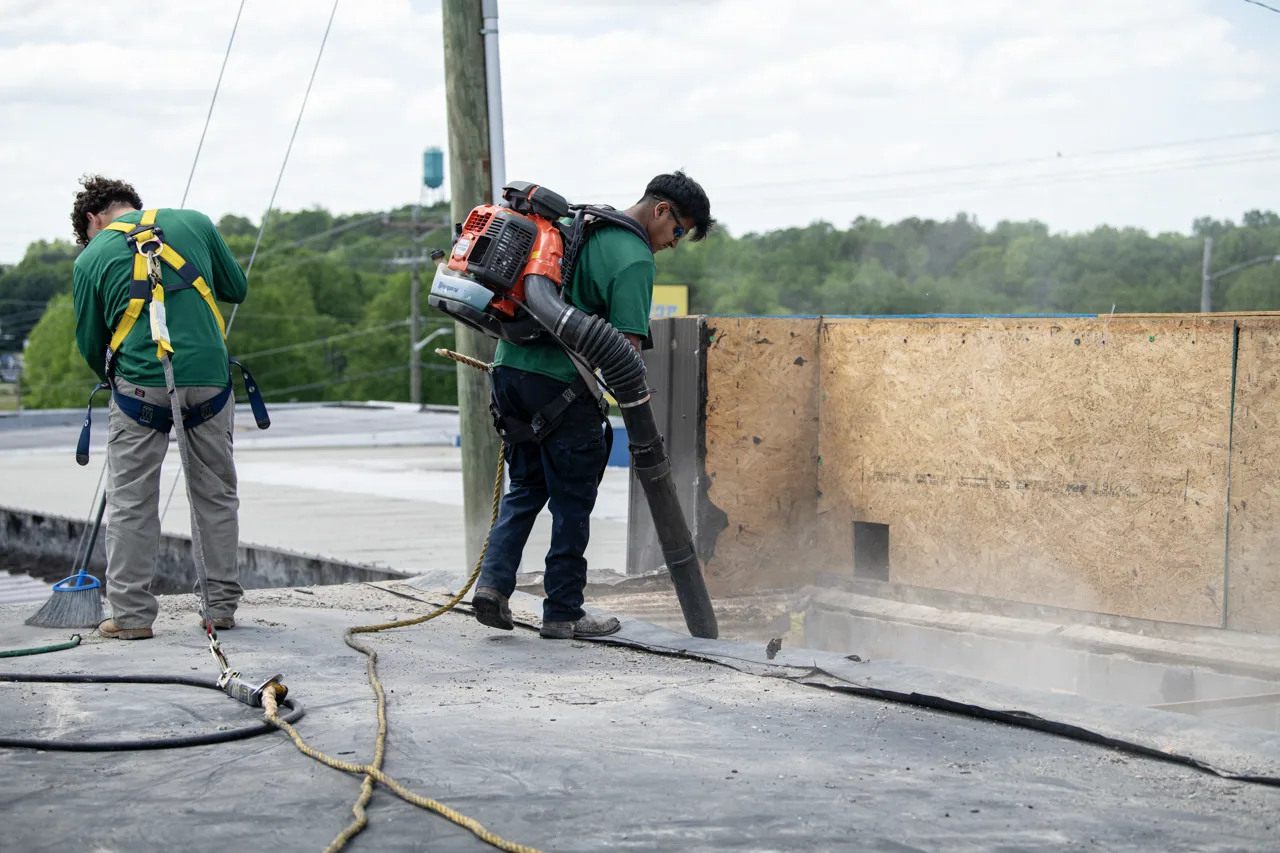
The written scope names preparation, materials, tie-in, protection below and daily dry-in. Crews remove only the approved layer and keep debris clear of outlets. If an opening reveals saturated insulation, another system or a deck issue, work pauses at the agreed limit while the owner reviews photos and added quantities. A bounded repair scope stays distinct from optional testing or replacement.
Longmont’s employment base ranges from agriculture to high technology. We ask each operator about sensitive equipment, noise windows and shutdown rules before planning roof work. The operator confirms sensitive equipment, noise windows and shutdown rules. A scheduled roof check can later review the same drains and transitions. For a portfolio that also includes Greeley’s U.S. 34 Business corridor, each site keeps its own access record and observations.
Weather station data from Greeley offers regional context but is not a surface reading for Longmont. On the property, we check temperature, moisture and wind exposure before starting a repair. The chosen product’s installation instructions determine application limits. Heat can affect adhesive handling; moisture can disrupt preparation; wind may affect safe material movement. We set a work boundary the crew can protect and close within the conditions measured that day.
Snow, precipitation and wind can also obscure drains, change access or make a roof unsafe to traverse. We check the water route after conditions clear and record any area that remained inaccessible. If an owner reports hail or wind damage, the crew inspects the property for punctures, loose edges, opened seams and damaged flashing. We document the roof conditions found at the property and list any area needing a return inspection.
Mixed-use planning can combine differing tenant needs, so work staging should reflect the building’s current occupants rather than a citywide employment profile. We protect the area below, monitor the dry-in point and leave the roof ready for the next weather period. A drain and scupper inspection can focus on blocked outlets or connections when water movement is the reported concern.
No. The plan is land-use context. We inspect the installed roof and compare it with records before recommending a system-specific repair.
The owner identifies hours, access and spaces that require protection. We can stage by roof zone and set a dry-in sequence that reflects those conditions.
We coordinate with the responsible trade, inspect the finished transition and record who will complete the flashing detail before the roof is closed.
The report lists areas not reached and the condition needed for safe access. We return to inspect those zones before marking the review complete.
Price follows the measured roof area, assembly, layers, moisture, access, staging, edge details, protection and disposal. A local repair may suit one confirmed defect if surrounding material remains sound. If several transitions fail or wet insulation extends past the opening, further testing may be necessary. We explain which findings are confirmed and which additional step could change the recommendation.
A recover may fit when the deck and existing system support another layer without trapping moisture. Replacement offers access to concealed conditions, but it requires more removal, material handling and protection below. The proposal names work hours, daily dry-in, tenant constraints and exclusions. A replacement assessment reflects the inspected property rather than the corridor plan or industry mix.
If multiple roofs are under one facilities team, we can provide a roof-by-roof list of urgent repairs, tests and longer-term projects. A separate U.S. 34 interchange-area inspection should not inherit Longmont findings. Each recommendation keeps its own building system, photos and open items.
Closeout identifies what was observed, where work occurred, which materials were used and whether any test remains open. We include photos, roof-zone labels, access limitations and the condition at the dry-in boundary. If roof access was blocked or weather stopped the inspection, we state what must be revisited. This gives the owner a record for the next repair request, property review or maintenance visit. A clear zone reference helps the next crew locate the affected detail without repeating the first inspection.
Before a visit, share the affected room, timing, prior roof work, available plans, tenant requirements and current site restrictions. Identify who may approve a test opening or a change in scope. We will confirm access, protect the occupied area and return a recommendation tied to the system present. The corridor’s plans explain land-use context; inspection findings determine roofing work.