Can residents remain in the building during reroofing?
The community identifies which wings remain occupied. We plan barriers, alternate paths and daily dry-in limits with facilities before roofing begins.

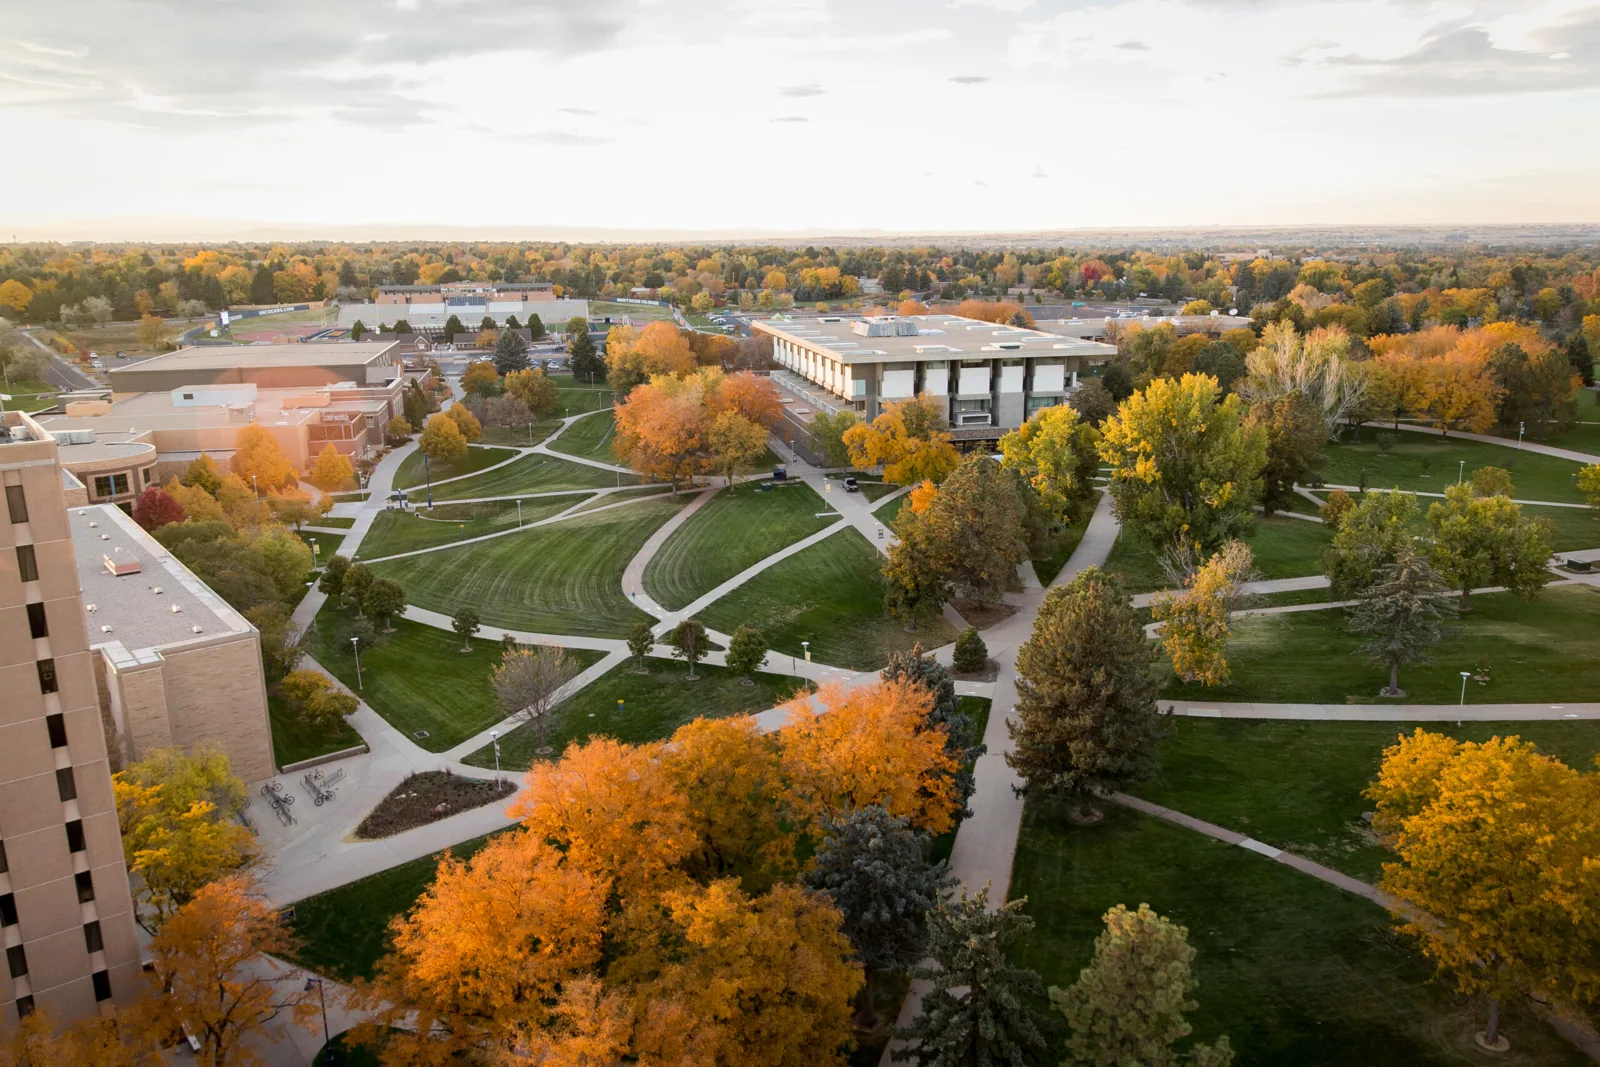
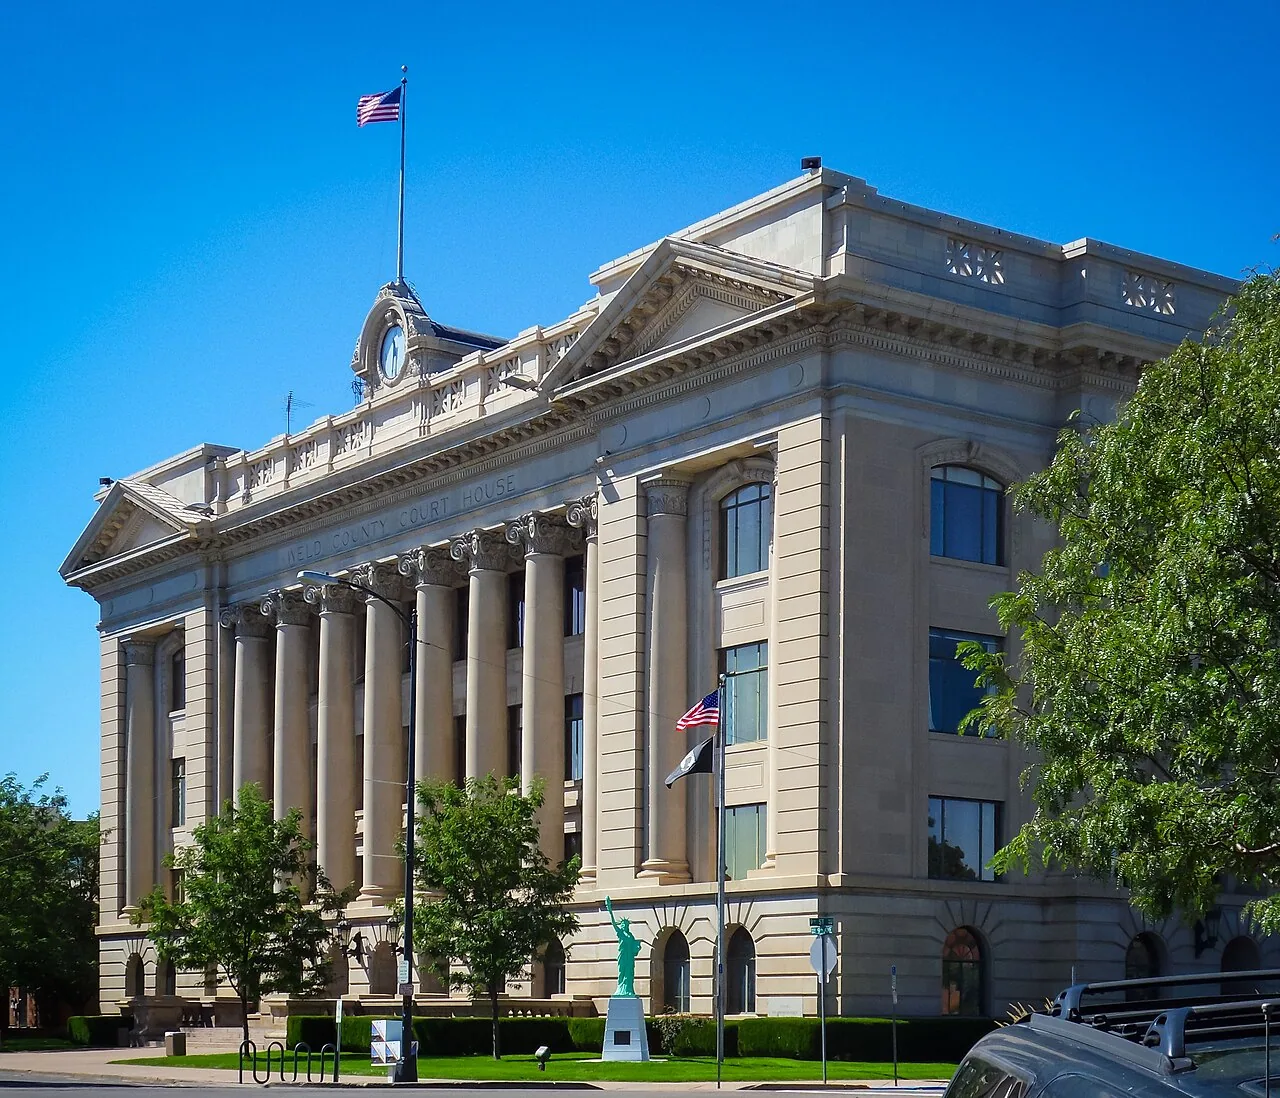
A leak above a resident room or dining area can disrupt daily routines before the roofing issue is fully understood. We locate the reported space, review when water appeared and inspect the corresponding roof section, nearby drains, curbs, seams and wall transitions. The report maps confirmed conditions and any test still needed, so the community can protect residents while choosing a repair. The University of Northern Colorado is a major local employer, and the City lists a College of Osteopathic Medicine project for a 2026 opening. We plan each senior community’s roof work around its own care operations.
Resident movement, meals, medication routines and visitor access affect how roof work should be staged. We coordinate with facilities and care staff to confirm quiet periods, secure entrances and the locations that need barriers. The University of Northern Colorado District and Downtown Greeley are distinct local areas; each senior living property sets its own care, access and communication rules.
We note whether water appeared in a resident room, common lounge, dining area, corridor or service space, then compare that location with roof slopes and drainage. The likely area includes nearby seams, drains, skylights, mechanical curbs and wall flashings because water can travel within the assembly before showing indoors. We mark the route and distinguish a visible opening from a suspected cause. If several reports arrive, each one gets a location before the owner treats them as a shared problem.
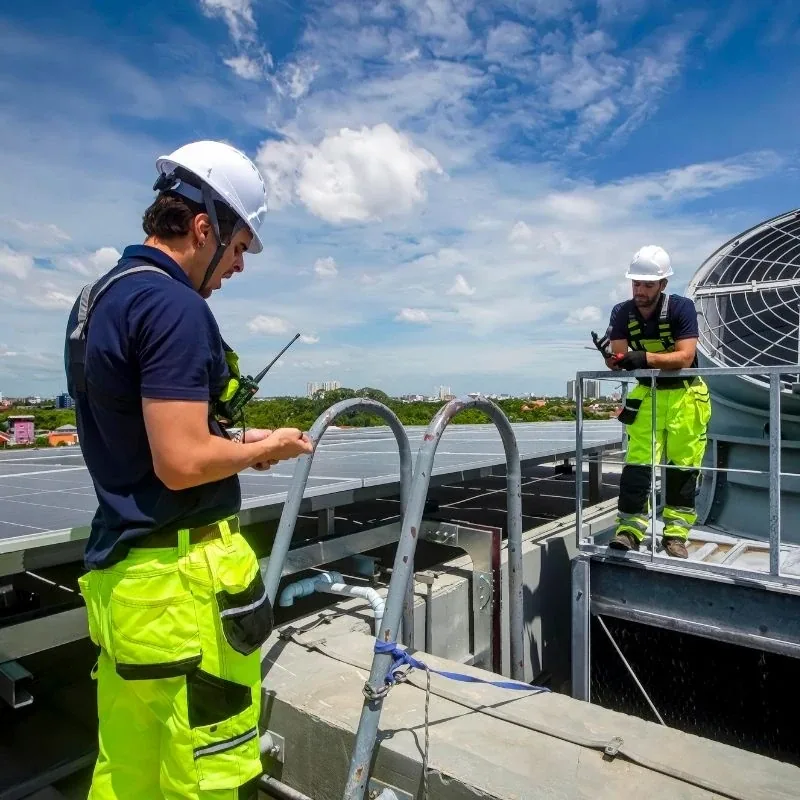
Community buildings may have additions, dining wings and common spaces with separate roof zones, but we confirm the layout rather than assuming a uniform assembly. We record visible membrane wear, loose metal, blocked outlets and prior repair boundaries. If moisture may be under the roof surface, a targeted survey can help choose a test location. Photographs and notes are tied to the property’s building map so maintenance staff can plan follow-up without sharing resident details.
Before work begins, we confirm the approved roof route, service entrance, delivery point and hours with the community’s facilities lead. Staff identify resident paths, accessible entrances, outdoor seating and any area where noise or overhead work could disturb care. We agree where barriers can stand and how notices will reach employees, residents or family members as the property requires. If interior access is necessary, community staff arrange the entry and confirm who is present.
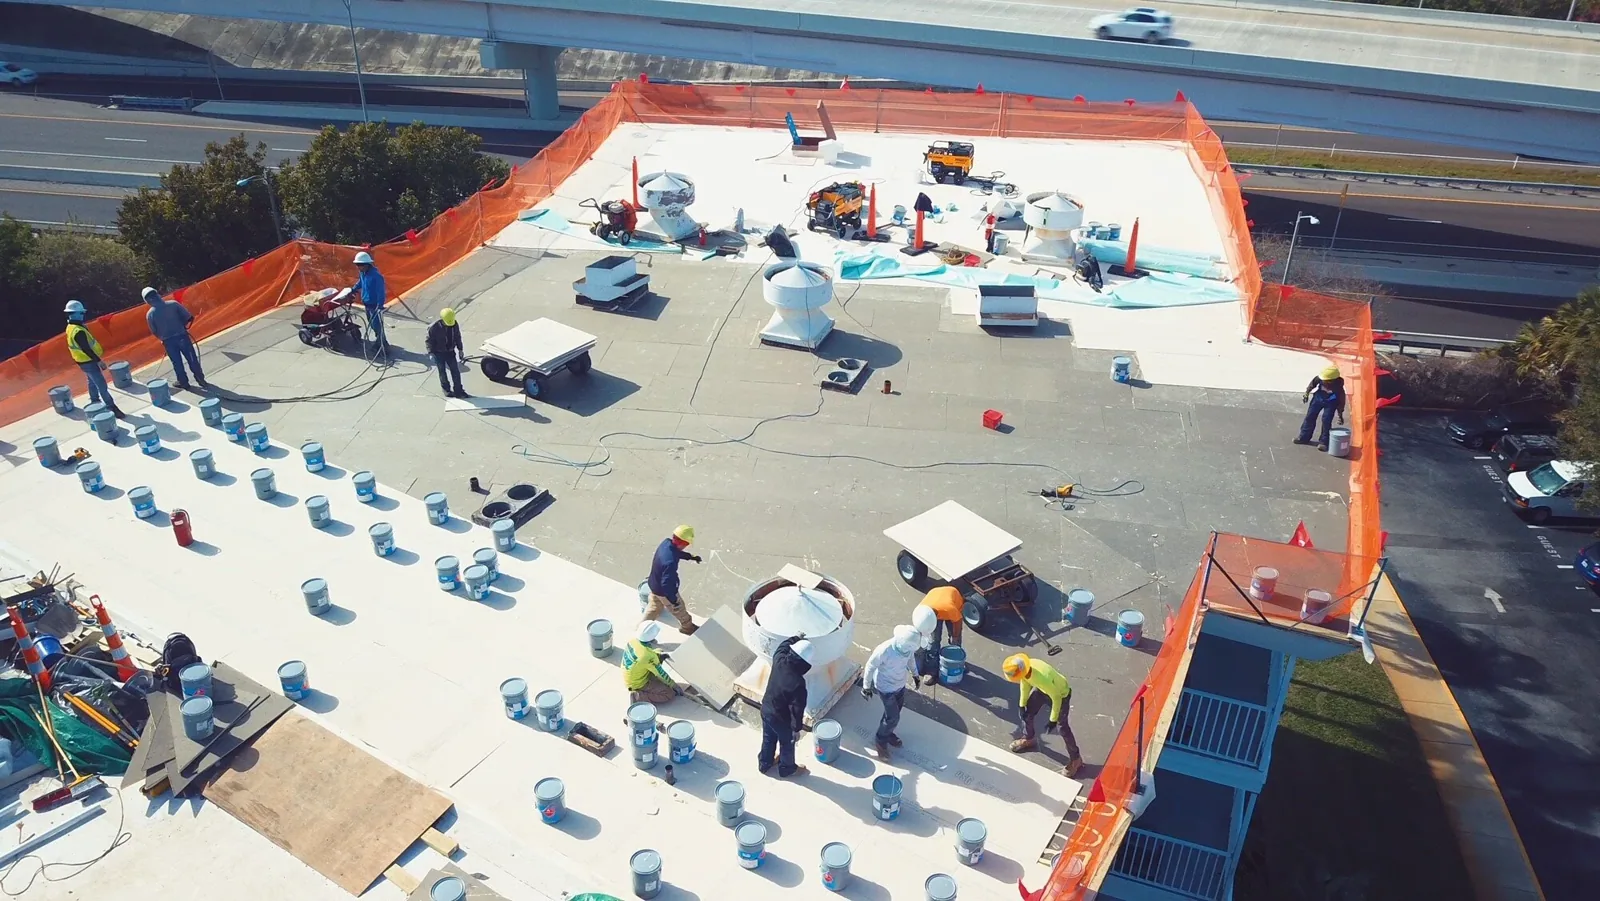
For replacement, the roof is divided into work zones with clear daily dry-in and handoff limits. We coordinate material lifts around meal deliveries and avoid closing a main entrance without an alternate route. An occupied-building reroof sequence can keep unaffected wings available, subject to the roof design and weather. The care team tells us which dates include appointments or gatherings; we report any schedule change before moving to a new area.
Some projects also need a call point for a resident who has a question or needs a different route. The community decides whether its administrator, charge nurse or reception desk will handle those requests. We give that contact the current work zone, noise period and expected access change, and ask that instructions come through one channel. When a scheduled care visit runs long, the manager can tell us before materials move across a corridor or courtyard.
Greeley Airport climate logs include heat, snowfall, snow depth and wind. High roof temperatures affect safe access and material handling, while snow or ice can make a route unsafe or hide a drain. We check current site conditions before each visit and close the planned work area before leaving. A facility can share resident schedules and outdoor program times so that weather adjustments do not collide with a planned activity.
Weld County’s severe-weather archive includes a Greeley-area hail entry and tornado events; we still inspect this community’s roof directly before assigning storm-related scope. After a report, we inspect the actual assembly for punctures, displaced edge metal, open seams or water entry, then compare those conditions with the resident-area report. If conditions prevent a complete roof walk, we name the inaccessible section and schedule a return with facilities.
The community identifies which wings remain occupied. We plan barriers, alternate paths and daily dry-in limits with facilities before roofing begins.
Community staff guide room access and any interior protection. We identify the roof source and tell the site lead when the work area can be released.
Yes. The facilities lead can share dining, appointment and medication schedules, and we can plan deliveries and noisy tasks around approved windows. The administrator can also share approved visitor paths and alternate routes with our crew. We confirm changes before opening another work area.
We map each report to a room and roof section, then determine whether the observations share a water path. The findings can support separate repairs if needed.
Provide building plans, roof records, resident schedules, access rules and the contact who can approve room protection or work-hour changes.
A flashing repair or isolated seam correction may resolve a local issue when the surrounding roof is stable. Broad moisture, repeated leaks or failed attachments may require more testing or replacement. We separate temporary protection, roof work and any interior restoration, then identify which rooms or paths need temporary limits. That gives administrators and care staff a clear boundary for resident communication rather than an estimate that leaves access questions unanswered.
Cost and duration depend on roof assembly, area, access, number of buildings, interior protection, delivery routes and hours available for noisy work. We compare localized repair with replacement using inspection evidence. A hospital has clinical procedures, while a house of worship may center work around gatherings; the senior community’s care and resident routines determine its sequence.
If a roof test opening is needed, we agree with facilities on its location, temporary closure and room protection before cutting into the assembly. We record the test result and the repair required to close that area. When the findings affect more than one building, the estimate can list each roof separately so the community can sequence work by resident need and available access. A single building-wide label would hide those differences.
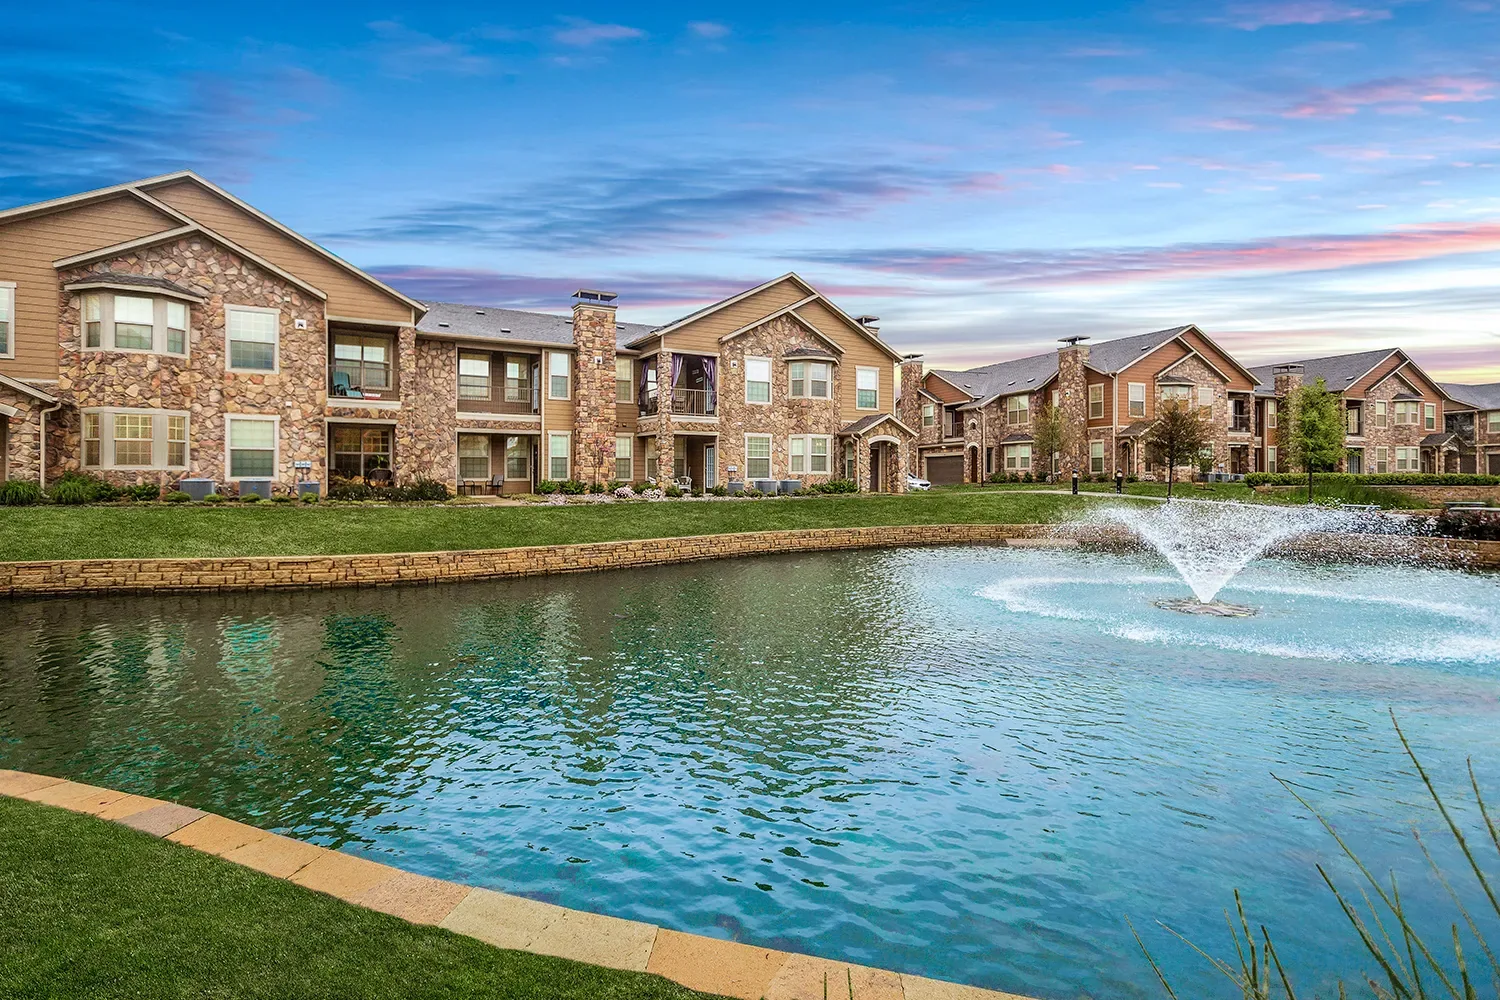
At turnover, the facilities lead receives the map of completed roof zones, repair photographs, material details and follow-up items. We identify the affected building and whether access limits kept another area outside the review. Staff can use the record to brief HVAC or electrical contractors before their next roof visit. If resident rooms needed protection, the handoff states when each space is cleared and whether a separate interior task remains open.
Send roof drawings, leak dates, resident schedules, access procedures, prior repair notes and care-team contacts before scheduling. Tell us who can authorize a room closure or after-hours visit. We inspect the specific property and leave a repair boundary and next step that facilities can coordinate with care staff. We inspect the specific property and leave a repair boundary and next step that facilities can coordinate with care staff. We can also note a review date for the next maintenance visit.