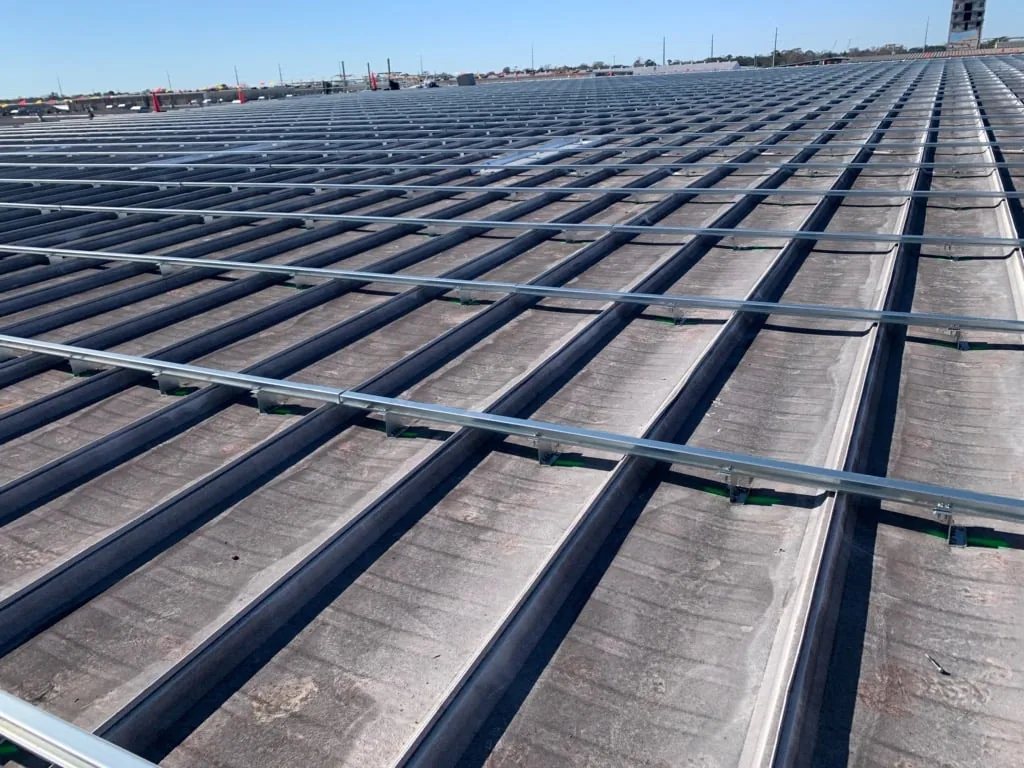
Will tenants need to leave during a reroof?
Many projects can be phased while the building stays occupied, but conditions vary by work zone, interior protection and equipment needs. We identify any short interruption before scheduling that task.

A reroof can move forward while tenants and staff remain inside when the work boundary, access and interior protections are planned before tear-off starts. We divide the roof into sections the crew can open, complete and close within the shift. The site contact identifies sensitive rooms, business hours, deliveries, rooftop equipment and any area that cannot lose access. The work plan turns those operating needs into a sequence the roofing crew can follow.
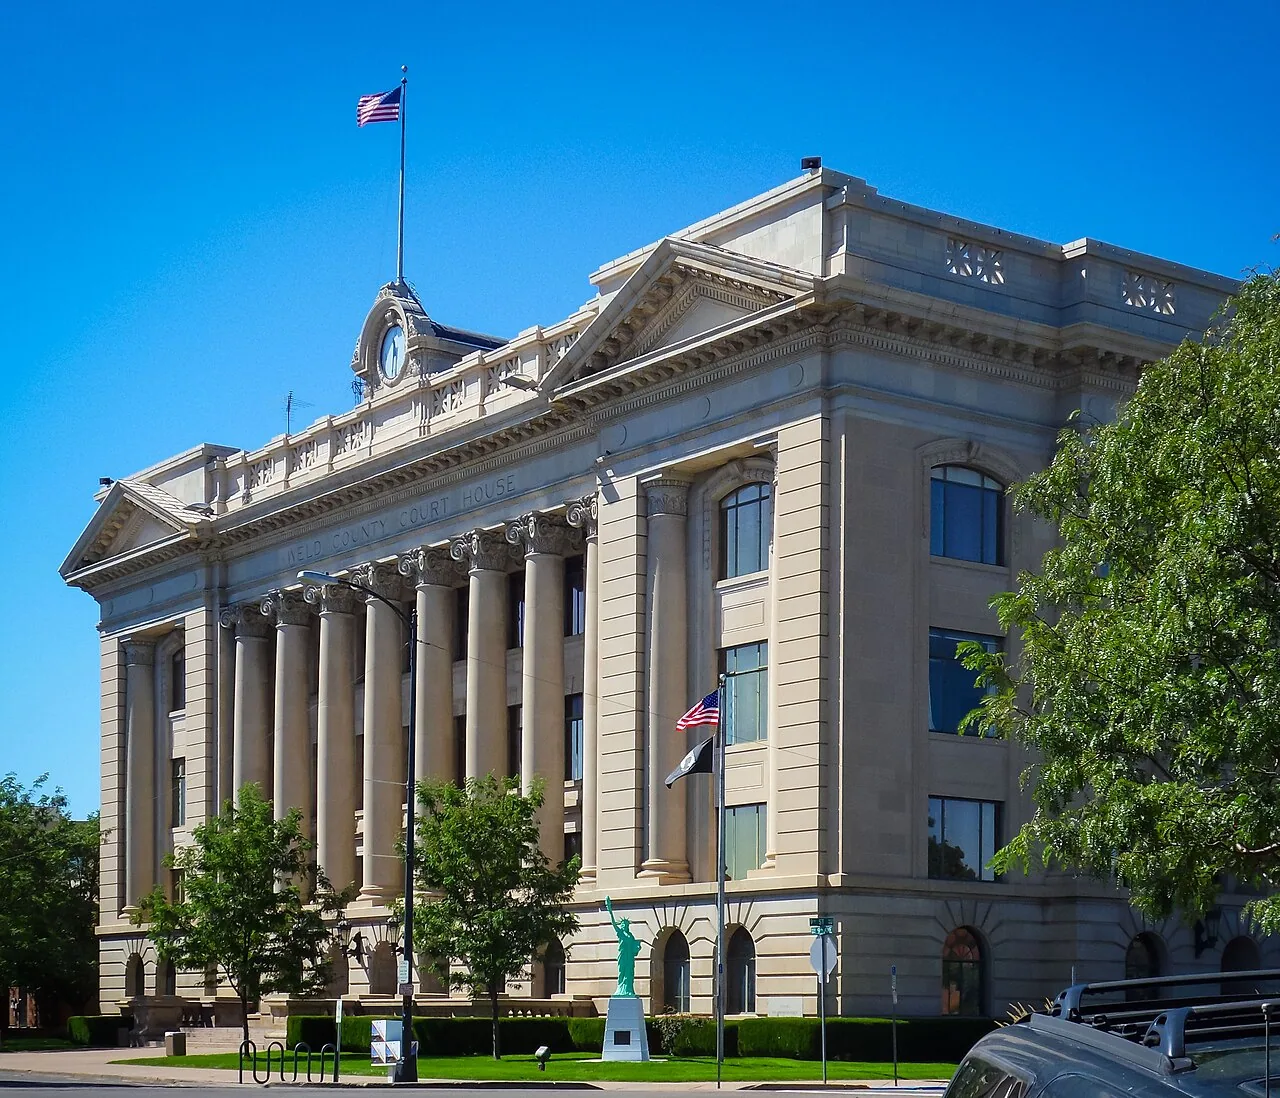
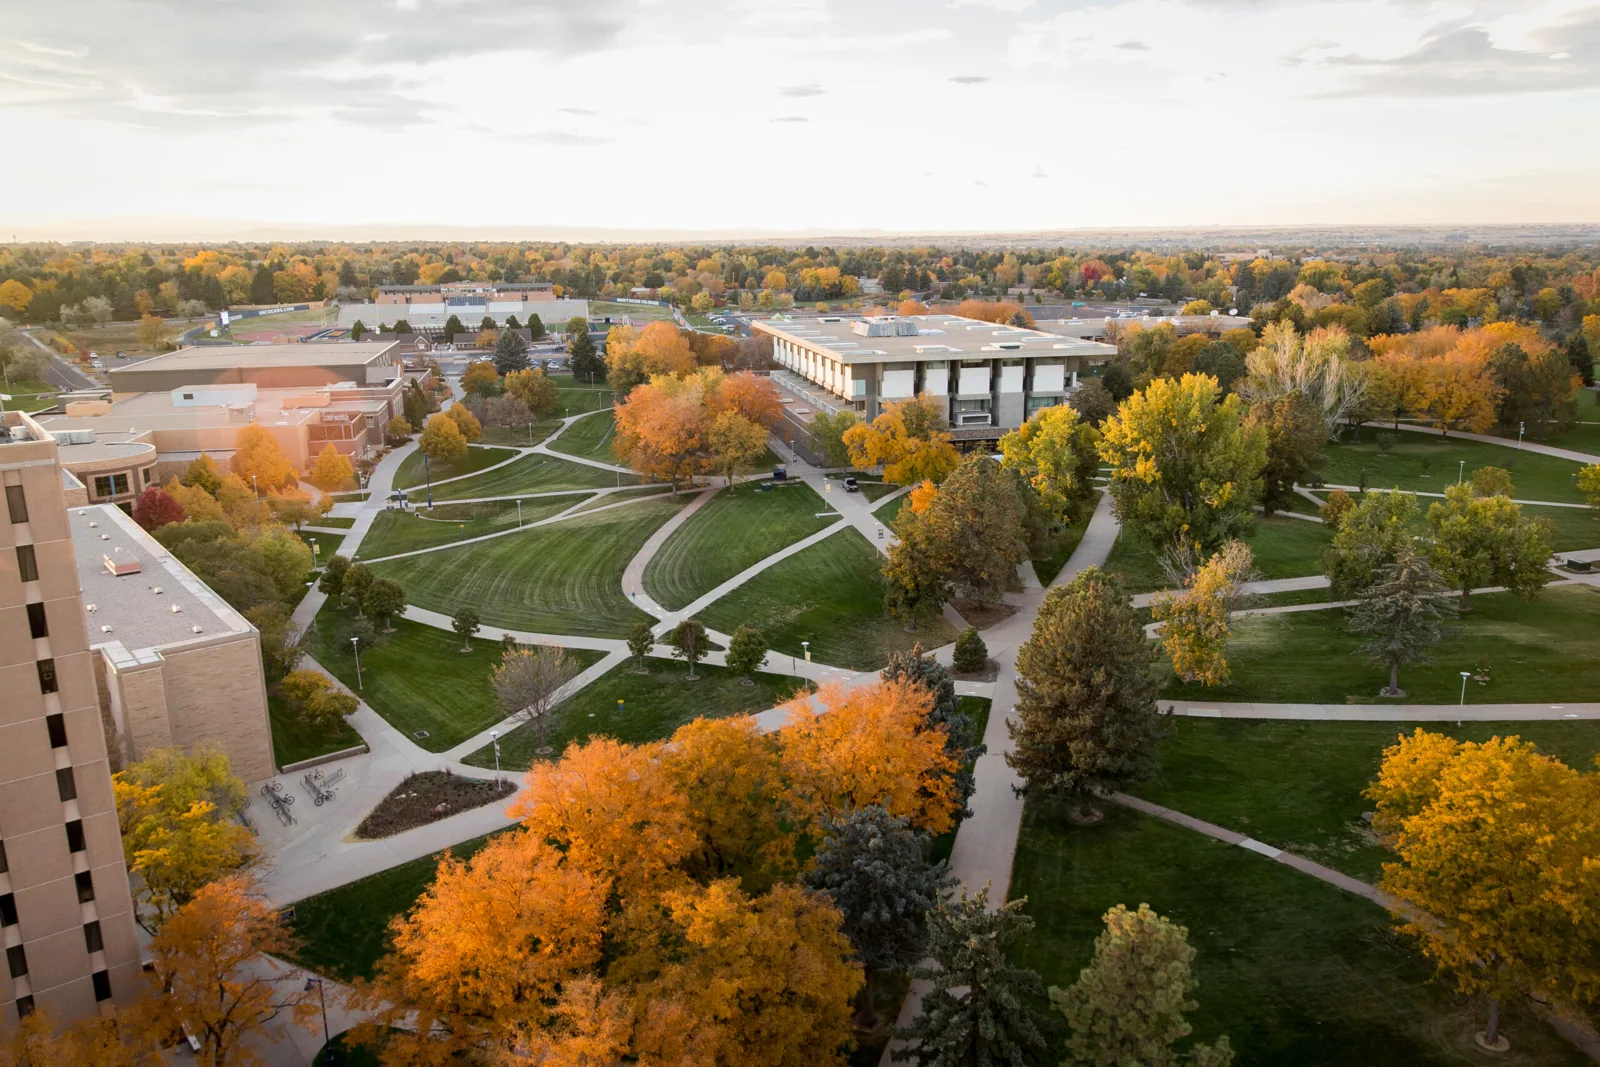
Greeley snow, wind and summer heat can affect the size of each open section and the daily closure plan. A project in Downtown Greeley may need to protect public-facing entrances and nearby activity, while a project in the University of Northern Colorado District may require coordination with active education or medical-education operations. We confirm the building’s actual schedule and access requirements before staging materials.
Before the first delivery, we walk through the areas affected by noise, vibration, dust, odors, temporary closures and rooftop access. The site contact identifies occupied rooms below the work, equipment that needs continuous operation and entrances that must remain clear. We discuss when a lift can be placed, how waste will leave the property and where materials can be stored without blocking service routes.
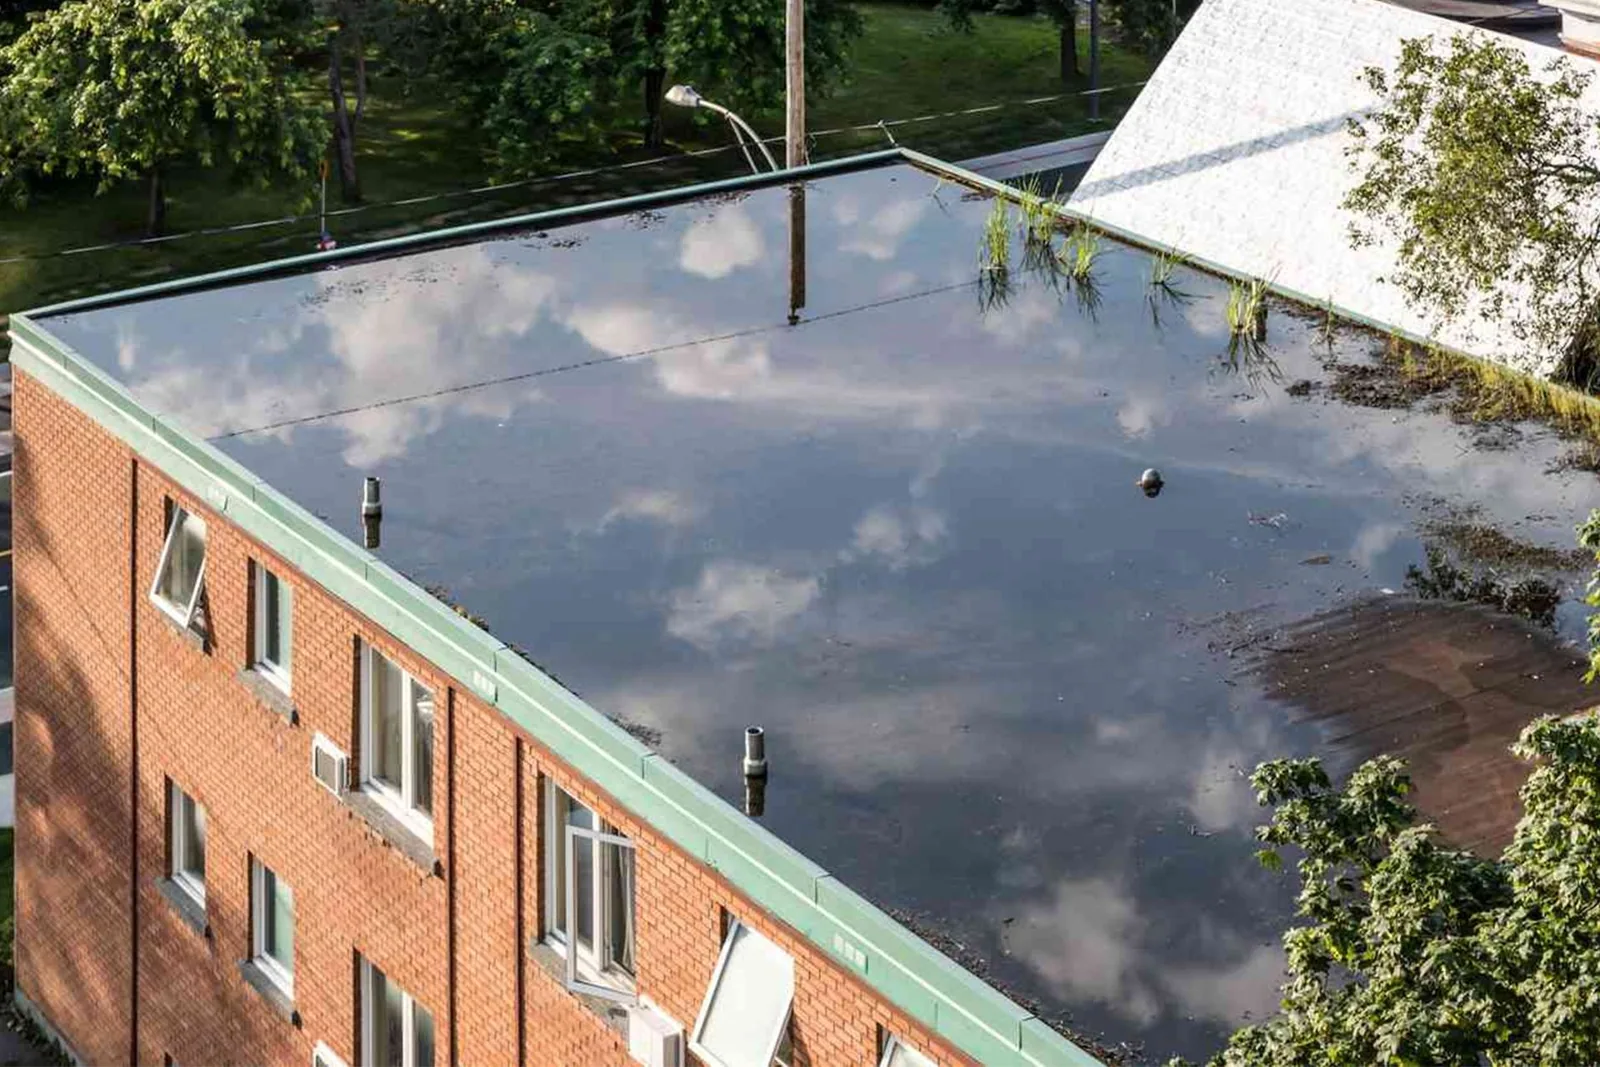
The roof plan should show drains, curbs, skylights, high-risk leak areas and any prior repairs that need protection. We compare that plan with the proposed work zones and identify where a transition between shifts could create exposure. If the project has multiple tenants or departments, one contact should coordinate daily notices and escalate operational changes. The roofing schedule then reflects a real route through the building rather than a generic start-to-finish sequence.
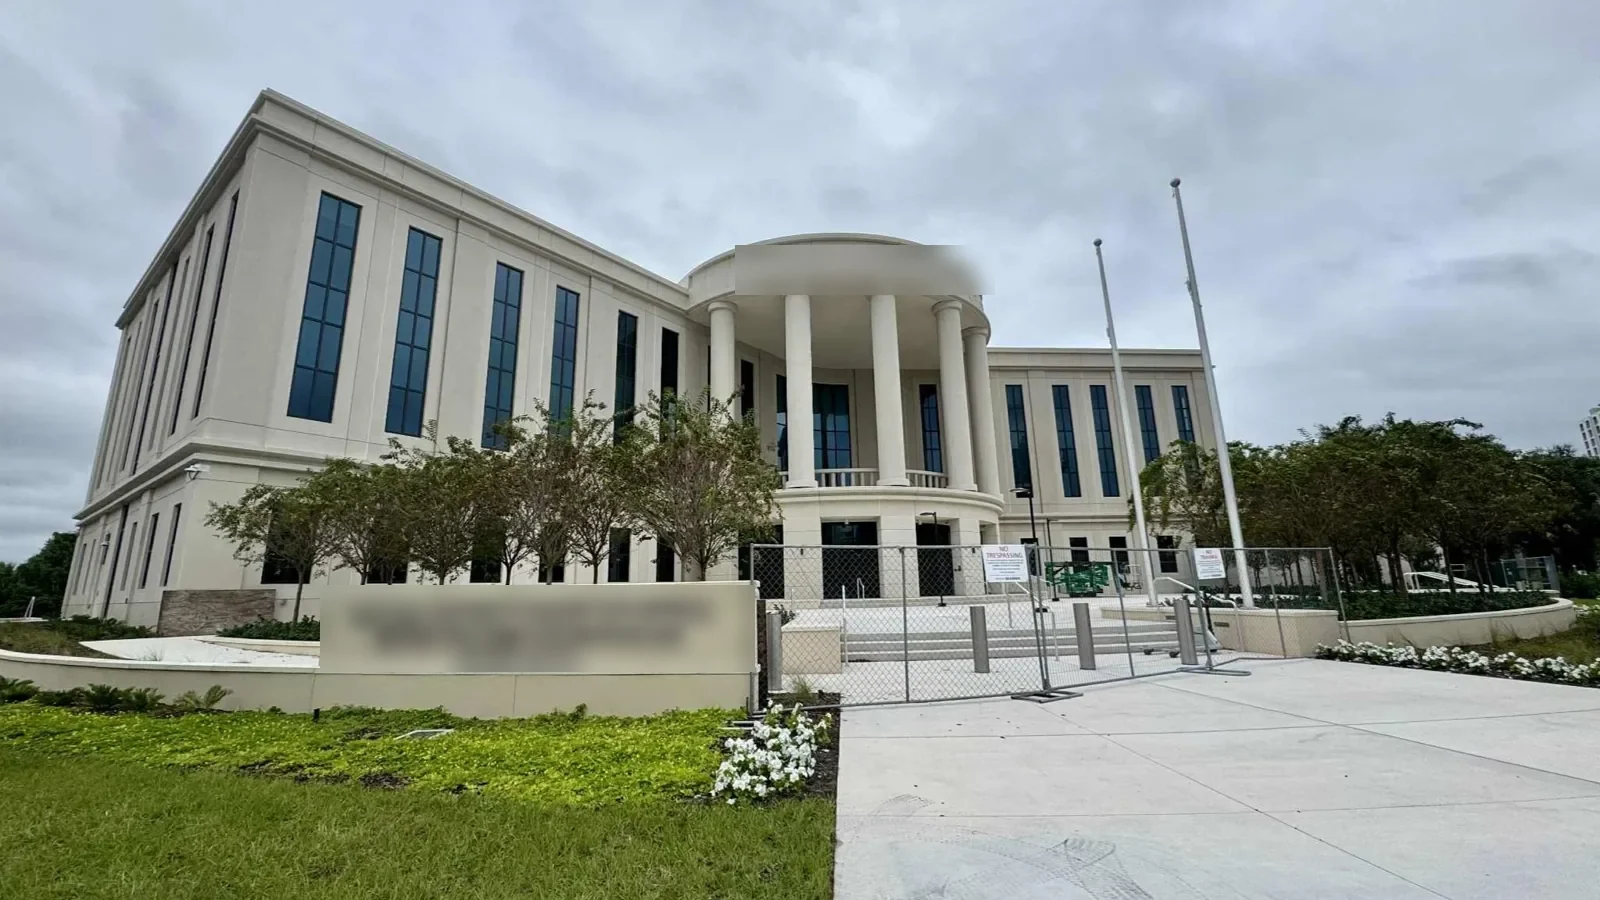
We limit tear-off to the area the crew can dry-in or complete before conditions change. Existing membrane and insulation are removed in stages, the deck is checked as it becomes visible, and new layers are installed within the planned boundary. If unexpected wet material or deck damage appears, we photograph the condition and review the added scope with the owner before enlarging the opening. At the end of the shift, the crew secures the transition and confirms that drains remain open.
Interior protection can include temporary coverings, moving sensitive equipment or isolating an area beneath active removal. The site contact should know what conditions might create a temporary interruption, such as a loud deck repair or equipment shutdown. We keep the daily work limit visible and update it when weather or concealed conditions change the sequence. If the building needs a quiet period or delivery window, we can arrange roof tasks around that constraint when safe access and material requirements allow.
At each shift change, we walk the boundary and confirm that temporary material is secure, water can reach the intended outlets and interior protection remains in place. The property contact receives an update about any open question before staff return to normal routines. If rain or wind changes the plan, we document which section was completed and when it can be revisited.
Wind, snow, ice and high temperatures can change roof access and material installation. We check current conditions, substrate temperature and product requirements before opening a section. If the roof surface is wet or unsafe, we delay work or reduce the area exposed. The schedule includes a way to secure each zone if a storm interrupts production, with the site contact notified about any adjustment that affects the building.
Greeley’s hail and tornado exposure also makes a post-event check useful during a long project. We inspect completed sections after severe weather when conditions permit and note any damage before the crew resumes work nearby. That review is separate from the reroof scope and helps distinguish construction progress from a newly observed event condition. A temporary response can address an active opening while the permanent sequence is adjusted.
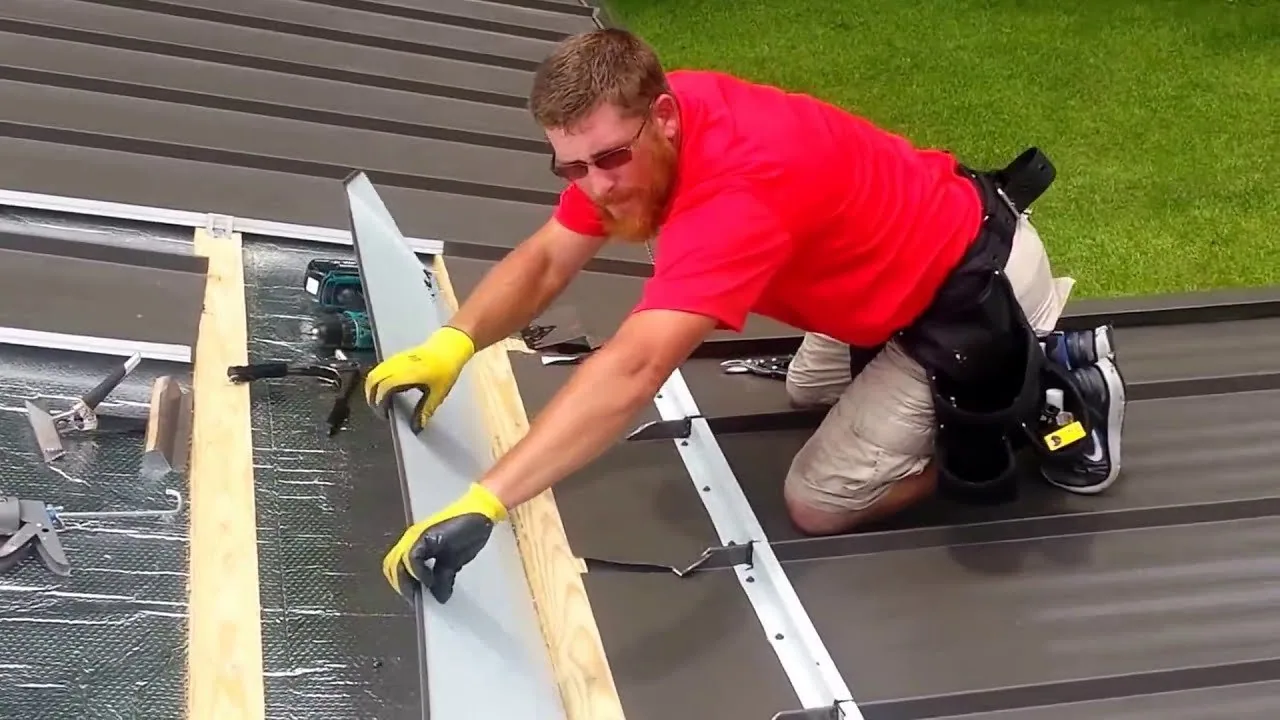
Many projects can be phased while the building stays occupied, but conditions vary by work zone, interior protection and equipment needs. We identify any short interruption before scheduling that task.
We limit removal to the area the crew can close safely and secure transitions at the end of the shift. Weather and substrate conditions can change that boundary, so the site contact receives updates.
We coordinate material staging, lift placement and roof access with the property contact. Tell us about delivery windows, events and entrances that must remain available.
We document the opened area, check surrounding material and review any added removal or replacement with the owner. The new work boundary is then secured before the crew continues.
Provide roof plans, tenant schedules, sensitive room locations, equipment requirements and access rules. Downtown Greeley and University of Northern Colorado District projects show why the operating plan needs to match the property.
Daily communication should cover the roof area scheduled, expected noise, access changes, material movement and the time the zone will be secured. We provide a point of contact for field questions and identify who can approve a scope adjustment. Tenants may need notice before equipment is moved, a corridor is protected or a room receives temporary covering. The facility team can help identify sensitive operations before crews arrive at the roof.
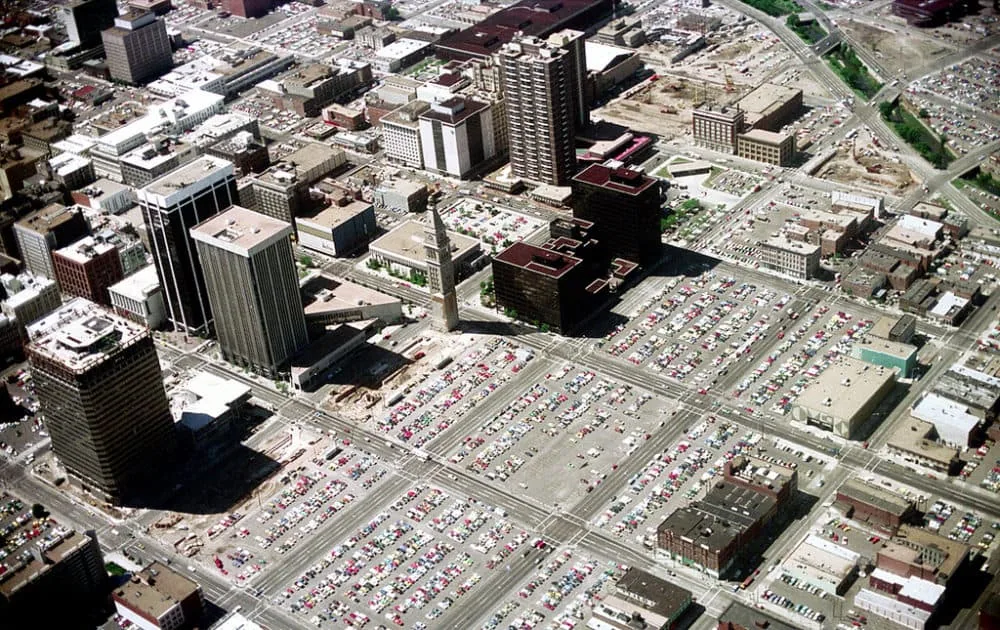
Where several departments share the building, the communication plan should route notices to the people responsible for entrances, deliveries, equipment and interior areas. We can coordinate around planned events and high-use periods if those windows are known in advance. At the 10th Street Urban Renewal Corridor, commercial improvement activity may involve storefront access or customer circulation. The site contact can explain the actual schedule so the roofing plan protects how the building is used.
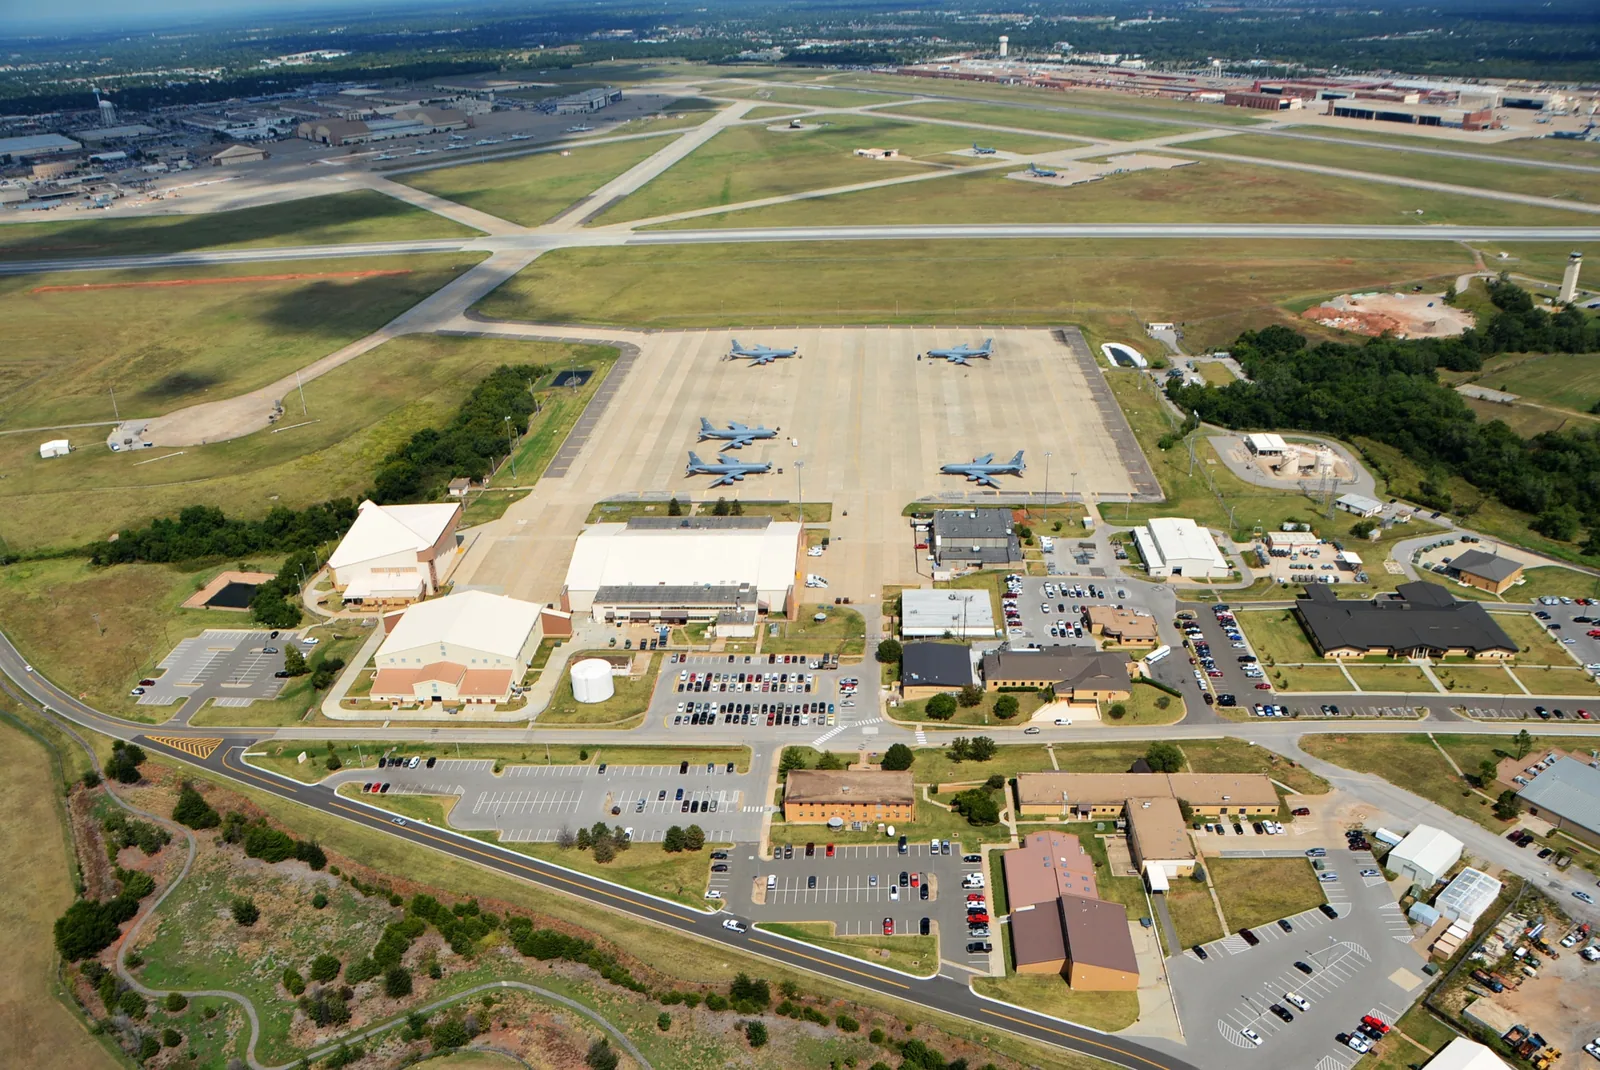
Phasing can keep a building operating, but it may add transitions, repeated setup and coordination time. We explain the tradeoffs between smaller daily work areas and a larger closure window. The owner can compare the roof zones, protection plan, material staging and expected handoffs before choosing a sequence. Where only one section is failing, targeted repair may reduce disruption; a broad replacement can make more sense when the assembly is worn across several areas.
If the existing roof qualifies for a recover, that option may avoid some removal work, but added height, drainage and substrate condition need review. A roof inspection can compare those conditions, and recover planning can define whether existing layers can remain. For broad failure, replacement scope will identify removal, deck review, insulation and daily protection requirements.
At the end of each shift, we confirm the active work area is secured, drains are clear and the site contact knows what remains open. Photos show the daily boundary and any condition that needs follow-up. At project completion, the owner receives the installed assembly information, repair locations and maintenance notes. That record helps facilities staff plan rooftop access after the crew leaves.
Share operating hours, tenant contacts, roof plans, sensitive rooms, delivery windows and access restrictions before mobilization. Tell us what must remain open and where a short interruption would affect operations. We will develop the work sequence around those needs and explain which events may change the daily plan. A successful occupied reroof is a completed roof and a building team that knows what happened at each stage.