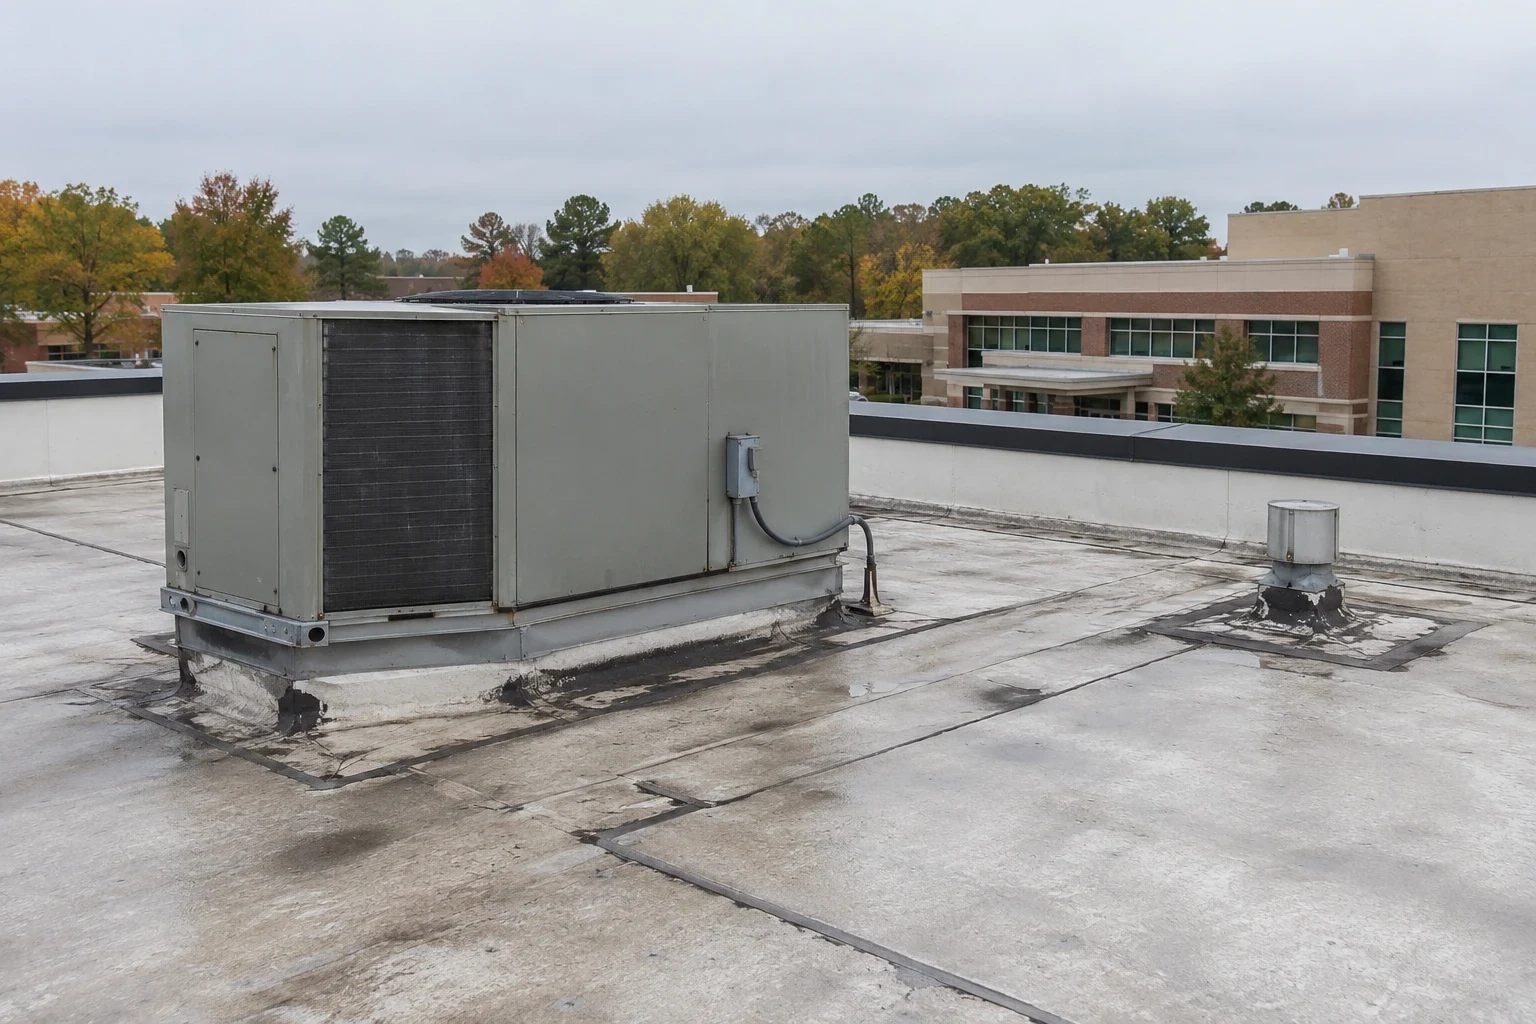
How do you keep roof activity from disrupting patient care?
We set a work boundary with facilities, coordinate access and protect the area below. The hospital identifies clinical schedules and routes that must remain open.

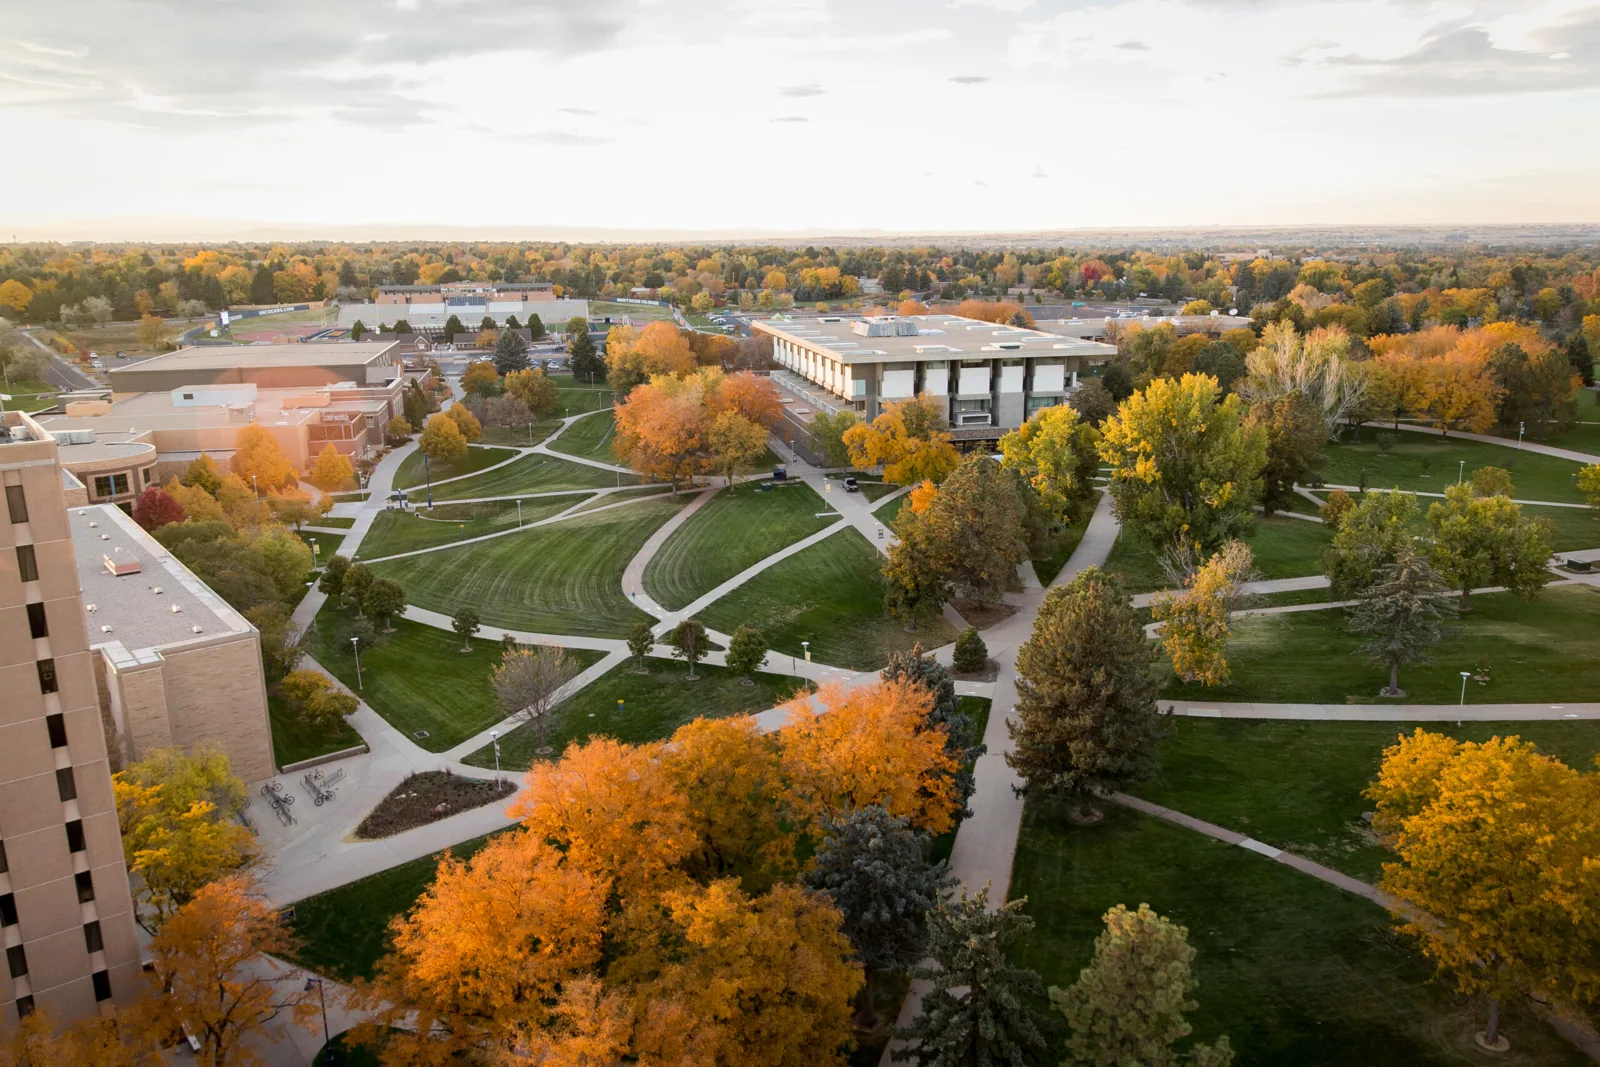
Water above a patient-care area needs a roof response that protects the space and keeps the building team informed. We begin with the reported room, the affected systems and any immediate containment already in place. On the roof, we inspect the likely zone, drains, equipment curbs, seams and wall transitions, then map the evidence before setting a permanent repair scope. The University of Northern Colorado’s College of Osteopathic Medicine is listed for a 2026 opening, adding medical education to Greeley’s institutional activity. Each hospital roof still needs its own system review and access plan.
Hospital access, clinical schedules and safety controls shape the work sequence from the first visit. We coordinate with facilities, infection-prevention and security contacts as the hospital requires, and confirm which routes or rooms must remain available. The University of Northern Colorado District and Downtown Greeley are distinct institutional and civic settings, each with its own properties and rules. Our inspection stays specific to the building and the roof evidence.
We locate the room or department where water was seen and ask whether the report followed rain, snow melt, equipment service or a plumbing event. The roof check follows that clue across penetrations, rooftop units, low areas and the details above the space. A leak can travel along a deck or insulation layer before reaching the visible point, so we compare interior observations with several possible entry locations. The report identifies which zones were accessible and which require escort or another method.
Hospitals often have multiple roof sections, older additions and equipment serving different wings, but the inspection verifies the layout rather than assuming a single assembly. We check membrane seams, metal transitions, drains, flashings, curb height and previous repair materials. If moisture is suspected below the surface, infrared moisture mapping or a controlled test may help refine the boundary. We document the finding in a format the facilities team can connect to its building plan and maintenance log.
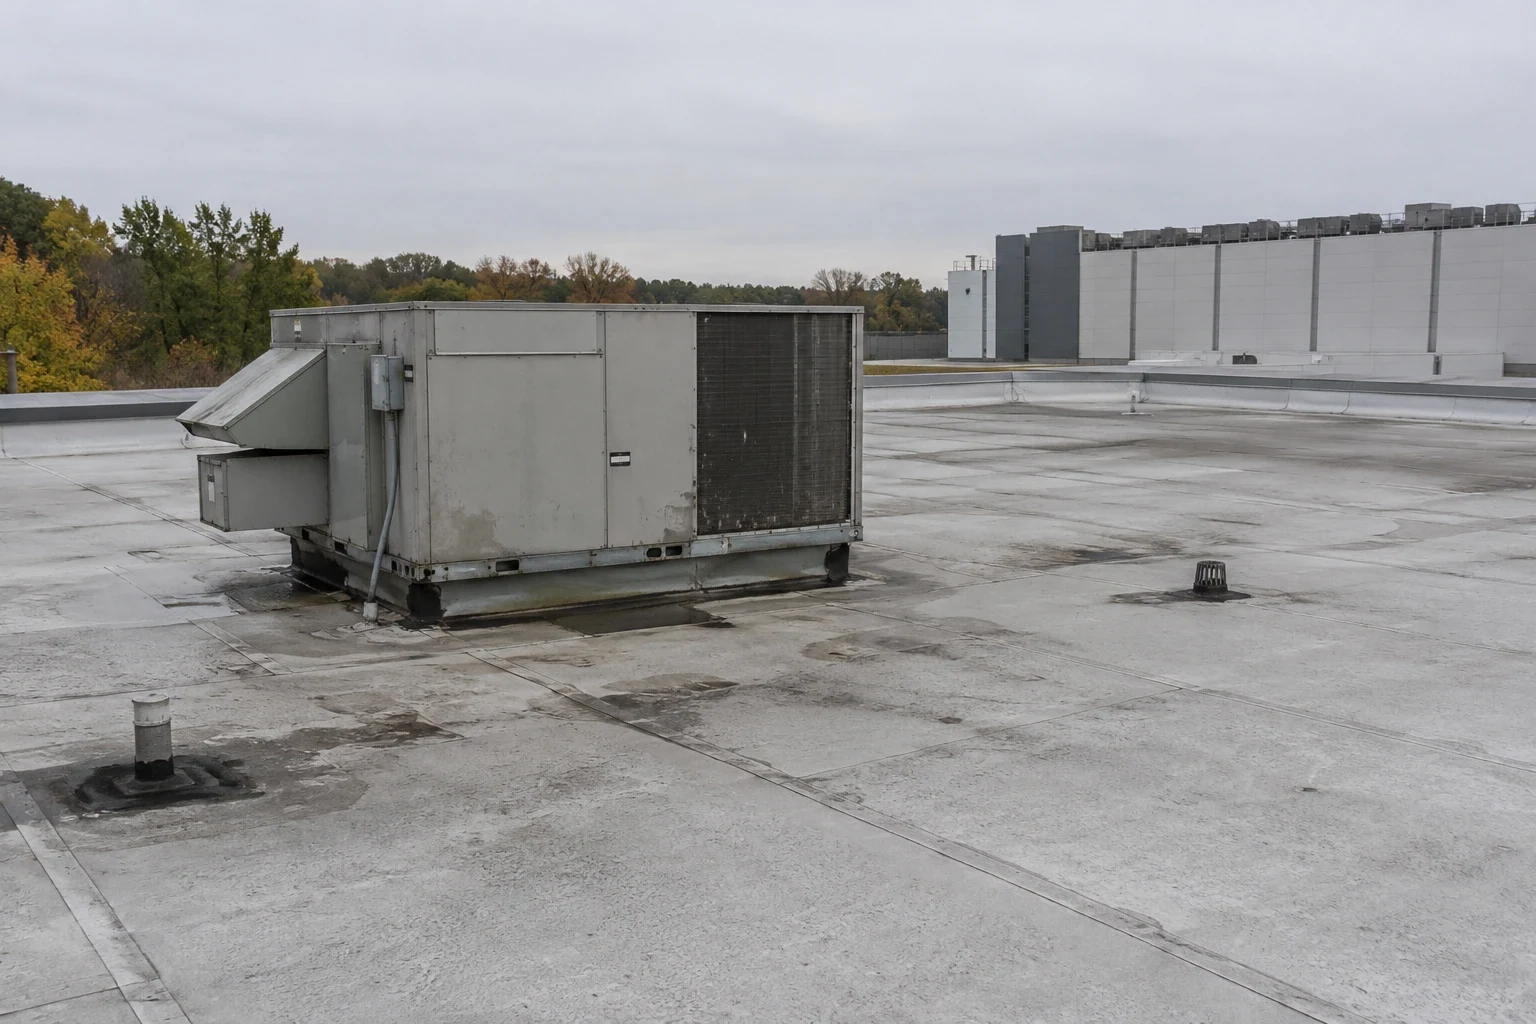
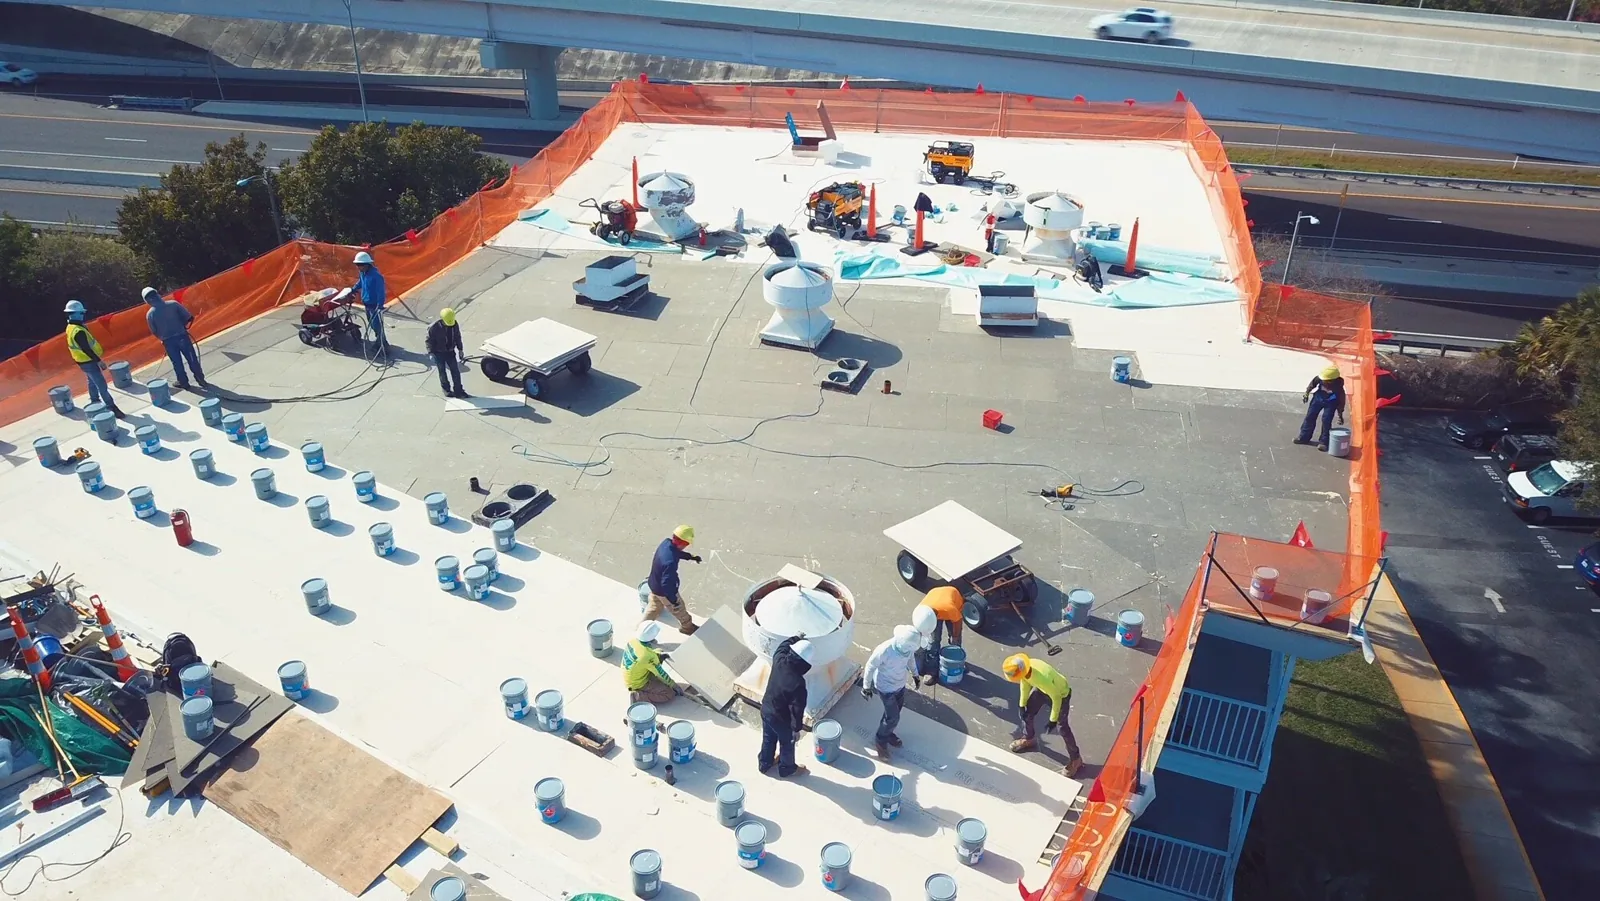
Before moving tools or materials, we confirm the roof access route, escort requirement, work hours and any restriction on overhead activity. The hospital identifies sensitive departments, occupied areas, air intakes, emergency routes and construction controls. We set barriers and interior protection in the locations approved by facilities, and the site contact tells affected teams when conditions change. If a repair involves a rooftop unit or medical-gas support, the qualified hospital trade confirms the required coordination before the roof detail is altered. We also agree where materials can be stored, how carts reach the roof access point and who can pause work if an emergency route changes.
For a larger reroof, zones need daily open-and-close limits, temporary dry-in and a named handoff. We plan around high-priority clinical work rather than assuming a whole wing can be interrupted. A phased reroof sequence can reduce simultaneous disruption, but the hospital’s infection-control and safety procedures govern the work area. Each shift ends with the roof condition documented and the next access window confirmed with the person authorized to coordinate it.
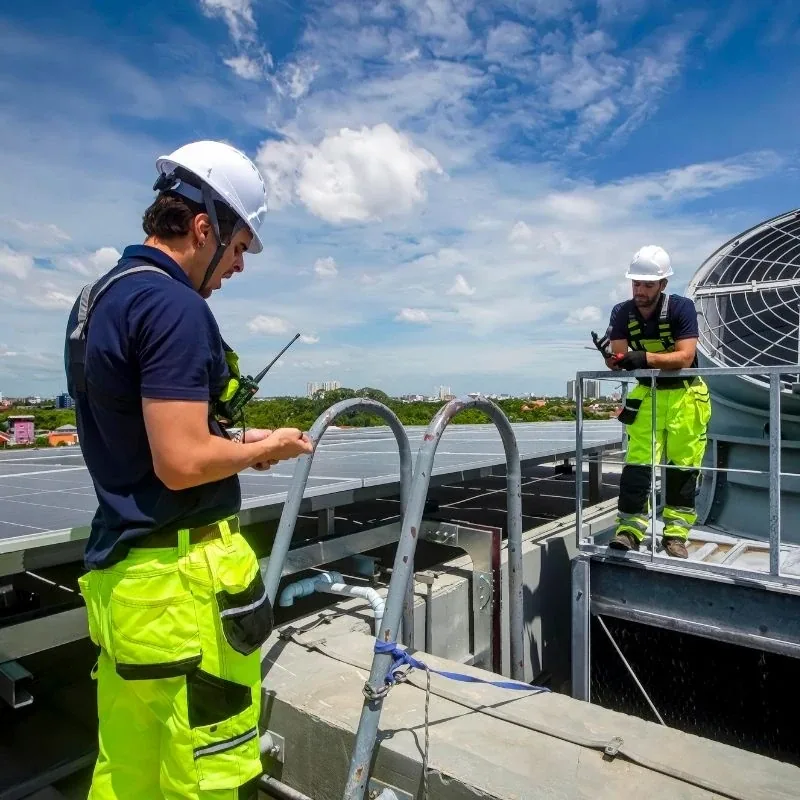
Greeley’s hot summers, winter snow and wind affect roof access. Ice or strong wind can make a hospital roof area unsafe, so we check current conditions before work. We review current conditions before a shift and stop when the surface or edge cannot be worked safely. If a weather limitation leaves part of the roof uninspected, the report names the area and sets a return step instead of implying complete coverage.
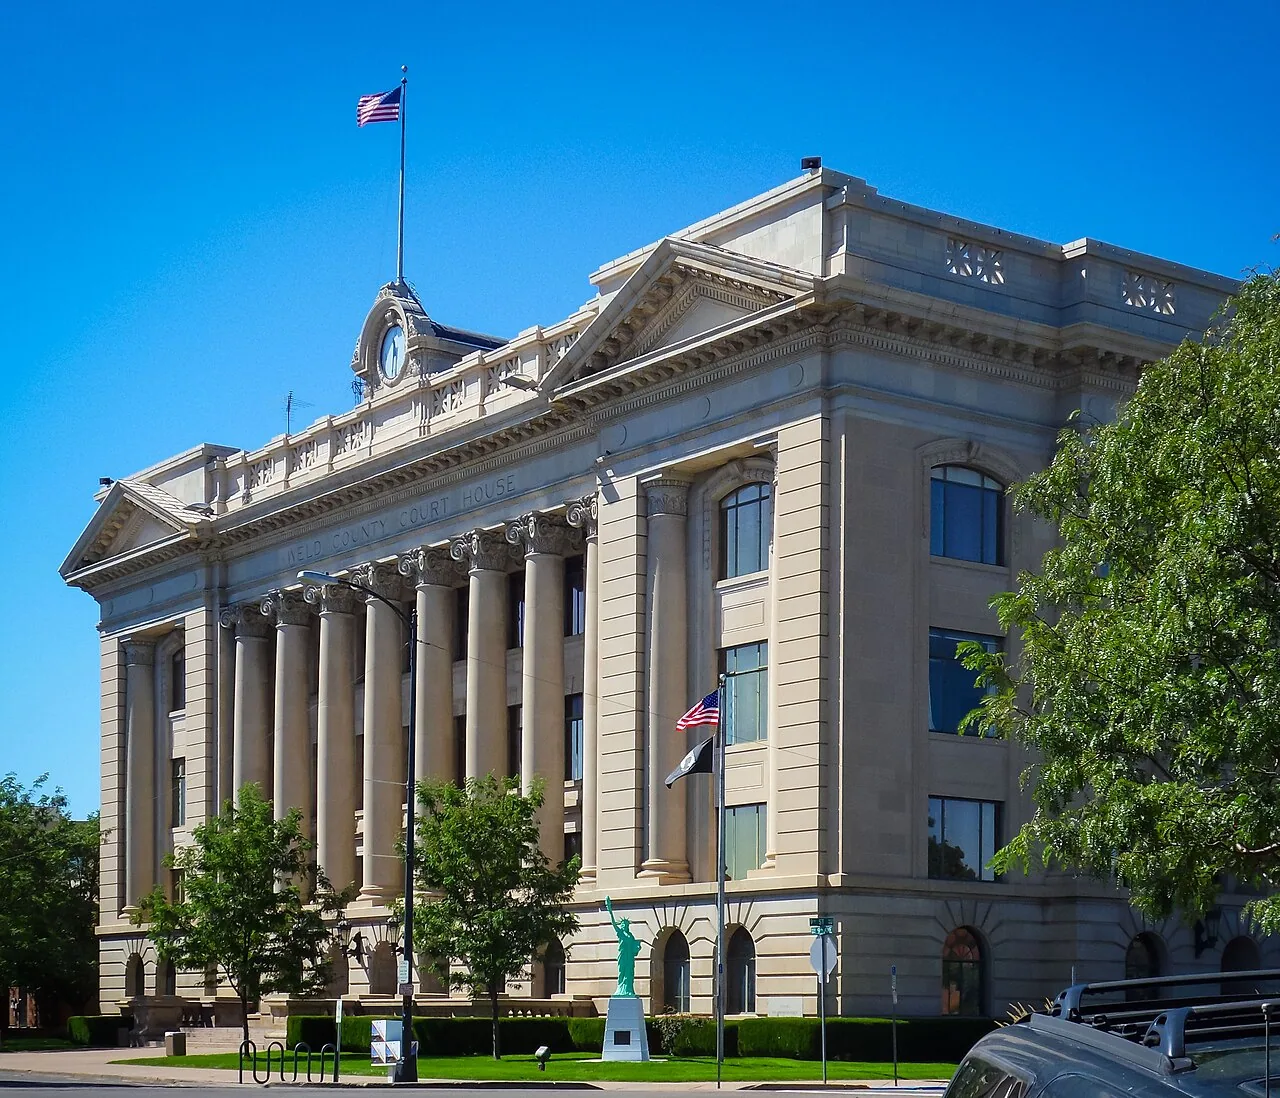
Following a hail or wind report, we check the relevant roof areas for new openings, displaced metal, flashing movement or water entry. Hospital facilities can request a post-weather roof inspection; we record visible openings or displaced details and coordinate access with the site lead. We compare current observations with prior photographs where available and note any effect on the planned sequence. The City’s Downtown Civic Campus plan consolidates public services with public spaces and retail; any nearby access or construction coordination still has to be confirmed with the specific hospital site contact.
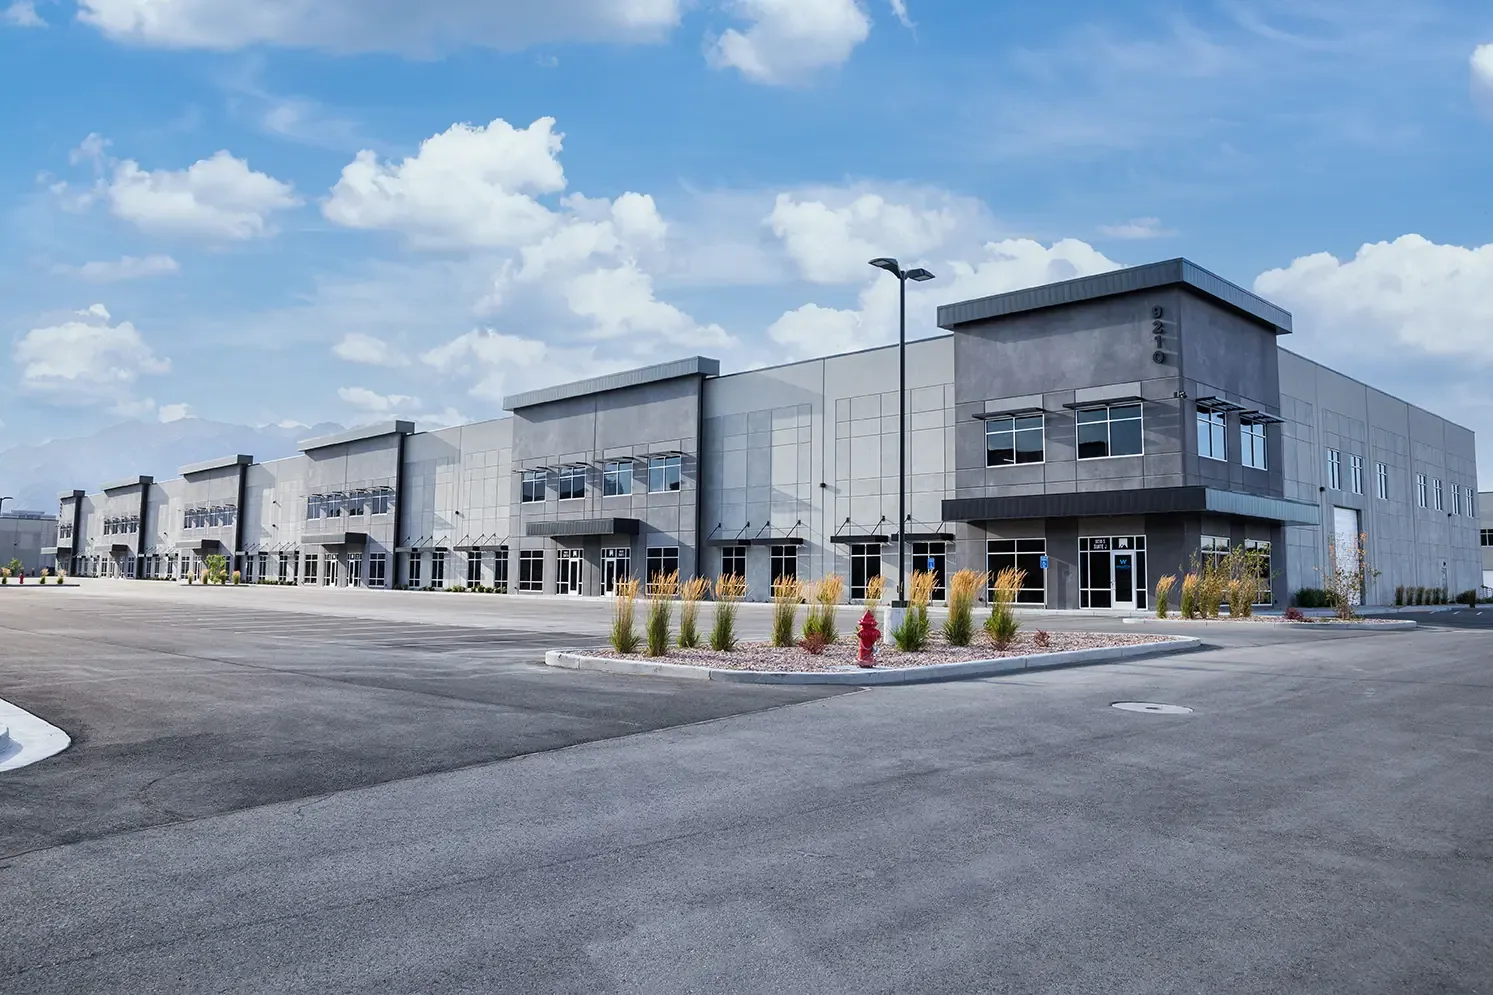
We set a work boundary with facilities, coordinate access and protect the area below. The hospital identifies clinical schedules and routes that must remain open.
We follow escort, access and recording procedures set by the hospital. If a roof zone cannot be reached, the report names that limitation and the follow-up needed.
The hospital’s incident process controls immediate room and system response. We identify the roof source, describe temporary protection and prepare the permanent repair scope.
Each work zone gets a daily dry-in boundary and a handoff tied to approved access windows. Facilities and safety leads confirm when the area can open or close.
Send roof plans, leak locations, clinical schedules, security rules, prior repairs and the contacts who can approve work near occupied areas.
A limited flashing defect may allow a localized repair if the surrounding assembly remains dry and stable. Broad moisture, repeated failures or damage near several equipment bases can require further testing or a replacement review. We separate emergency water control from permanent repair, identify any interior protection and state whether another trade must complete a step first. The hospital receives a work boundary that fits its maintenance process and a concise explanation of what remains unresolved.
Cost and schedule depend on roof type, access controls, infection-prevention requirements, protective barriers, equipment coordination and the amount of work that can fit inside each window. We compare targeted repair with replacement based on inspected conditions. A medical office also needs patient coordination, while a data center focuses on different uptime controls; the hospital’s specific departments and building plan determine its scope.
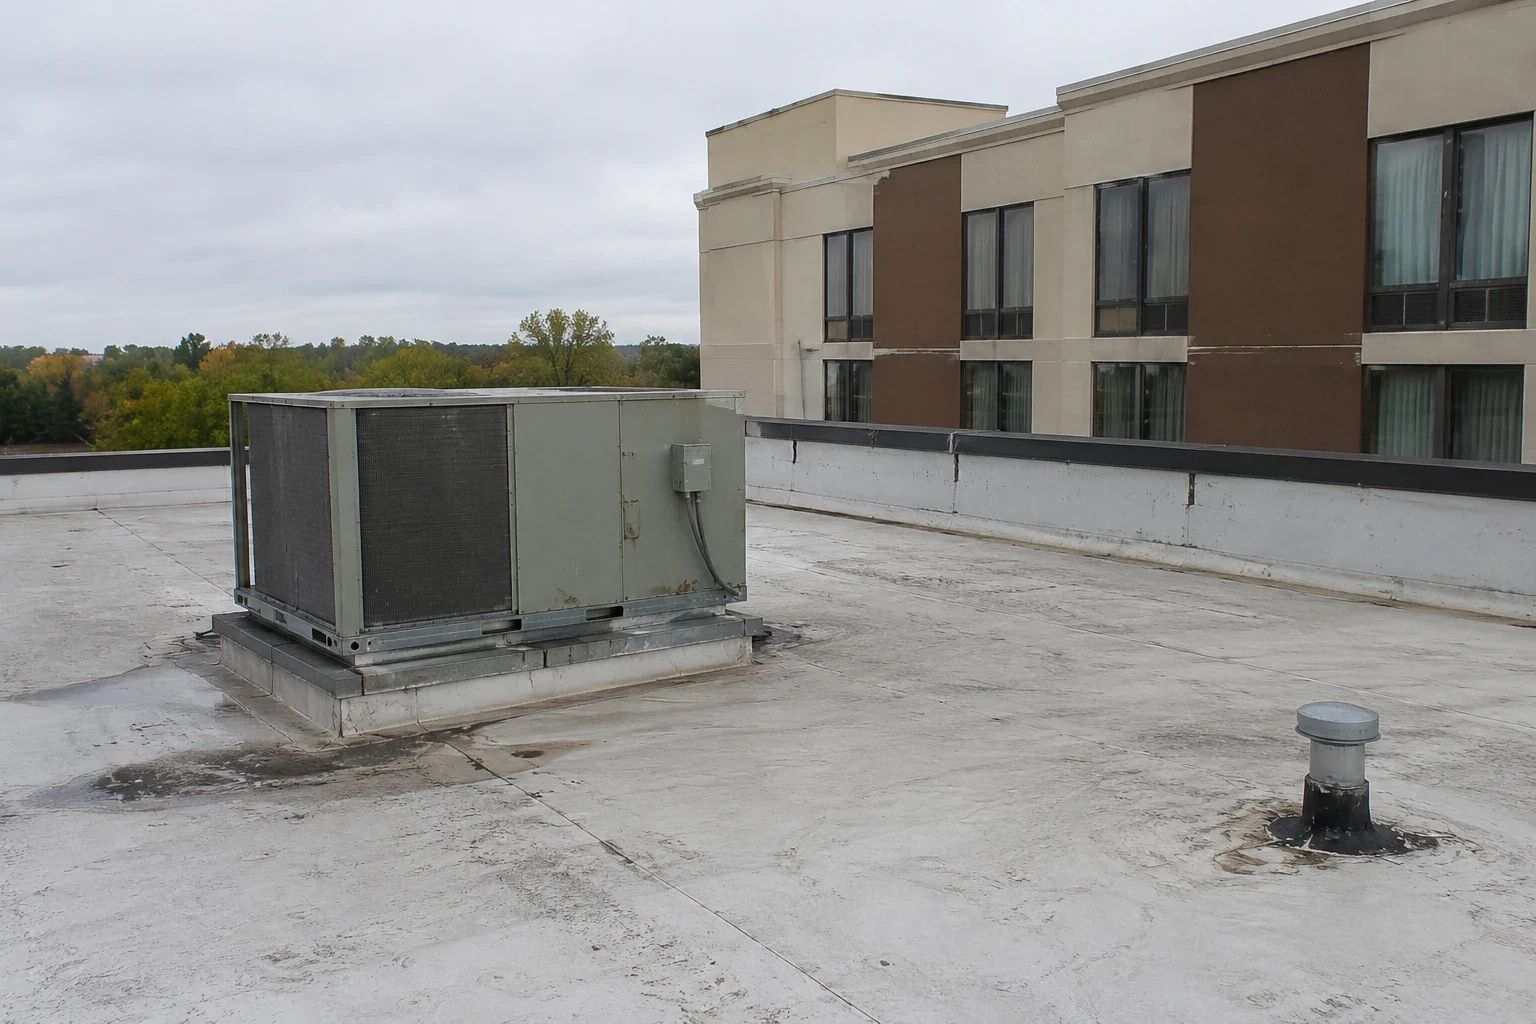
At closeout, we provide approved photographs, a marked roof plan, repaired transitions, material details and any area held for further review. We note access restrictions that limited the inspection and identify the contact for follow-up. Facilities staff can use the information to brief later trades before HVAC or electrical service reaches the roof. If an interior area was protected or temporarily taken out of service, the record states when it was released and what the roofing crew completed above it.
Before arranging a visit, send roof drawings, leak locations, department schedules, safety procedures, security steps and earlier repair records. Identify who can approve work near clinical areas and who receives daily updates. Greeley’s planned medical-education and civic projects make schedule coordination relevant for nearby institutions. We confirm active operations with each hospital contact before setting the work window. The final recommendation gives facilities a clear path for repair, more testing or capital planning.
For a multi-building campus, we can label each roof area with the building name or number used by facilities and identify its emergency access point. This keeps repair history separate when several departments share a service road or central team. The hospital chooses the level of detail appropriate for internal use; the roofing record should still make the repair location, limits and follow-up understandable to authorized maintenance staff. That record supports a consistent next inspection.
Each roof opening also needs an interior protection plan. We confirm which patient, staff or support areas are occupied, route debris away from air intakes and set the dry-in point before material is removed.