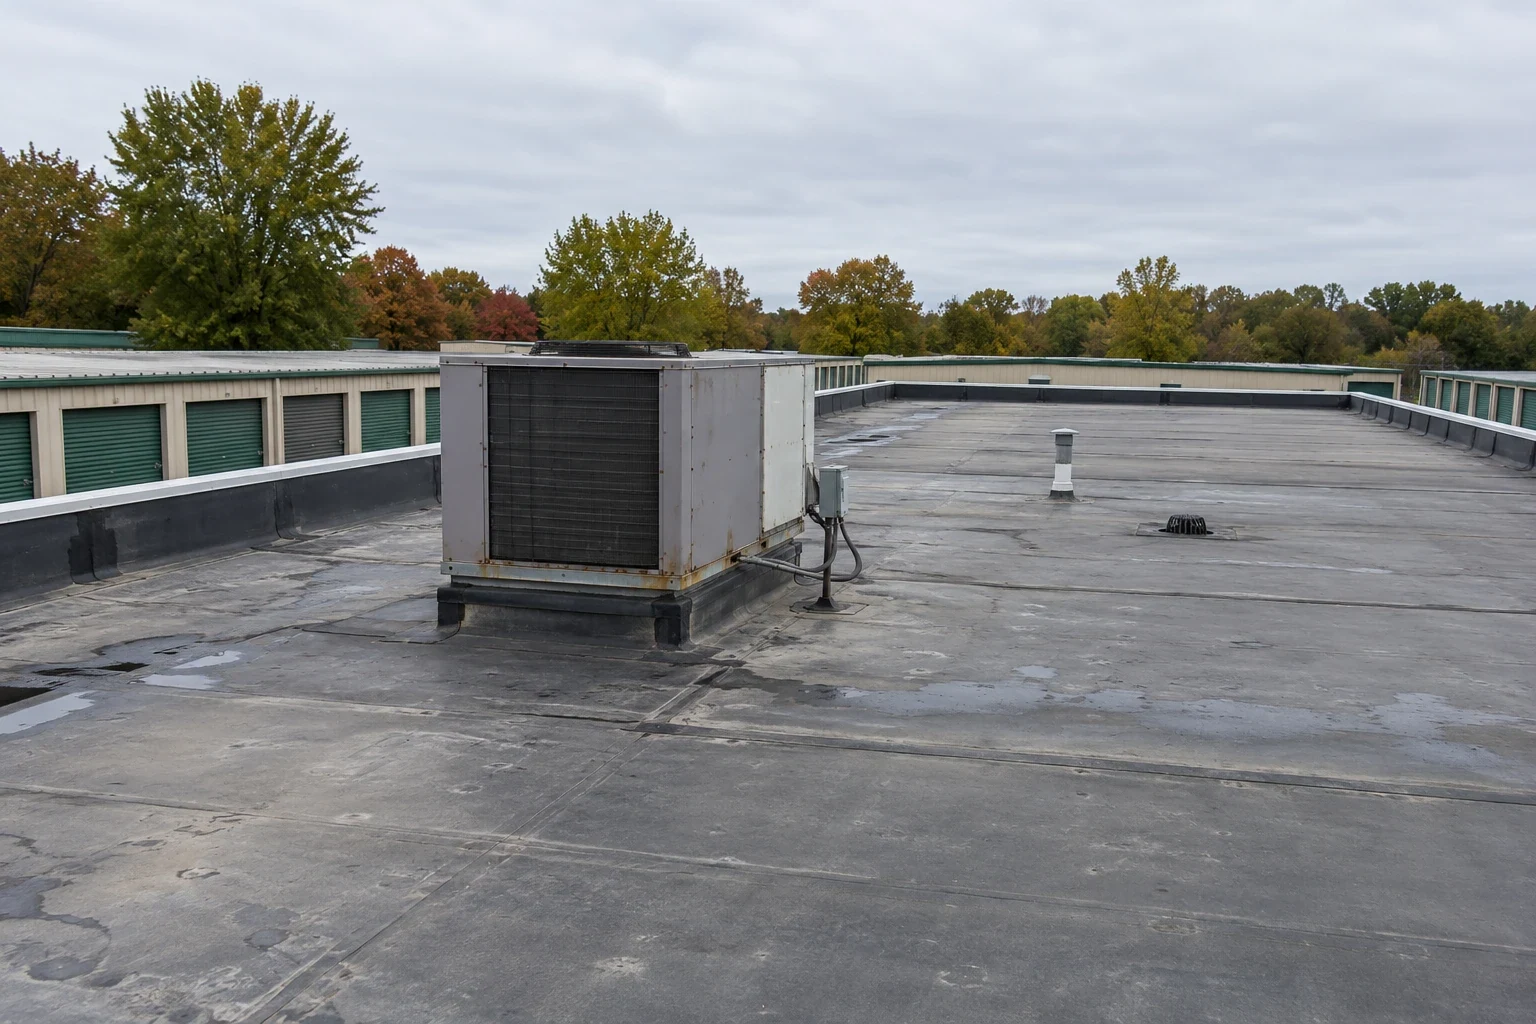
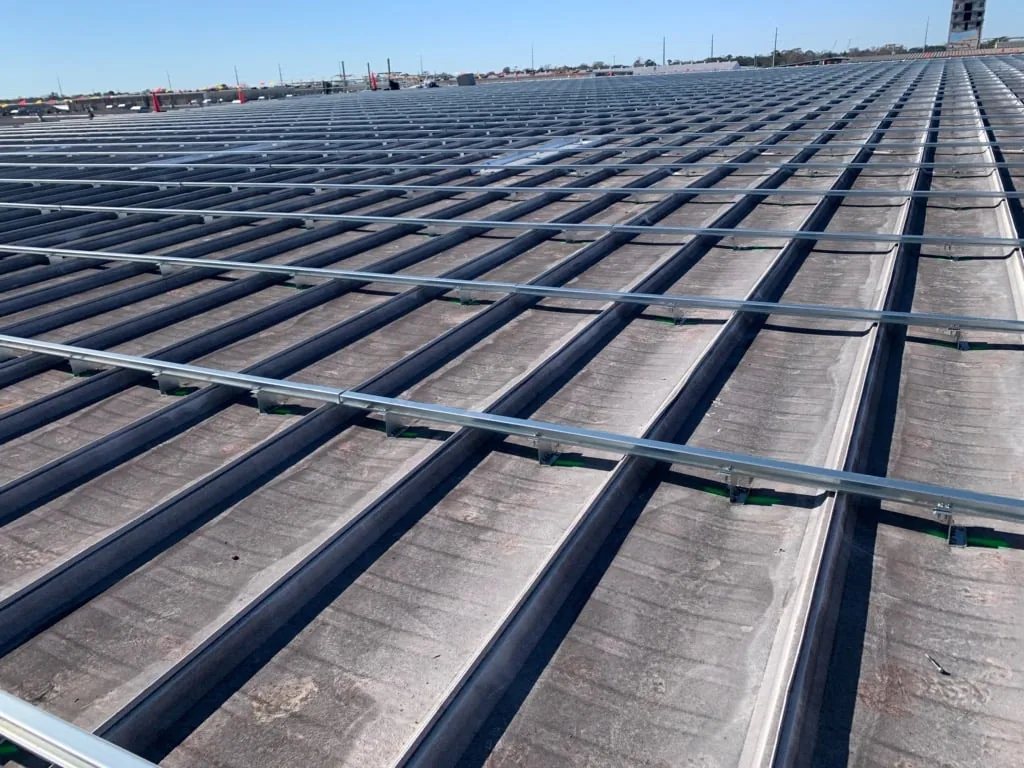
We note whether a report came from a classroom, corridor, cafeteria, gym or administrative room and compare it with roof slopes, drains and penetrations above. Water can travel through an insulation joint or along a structural member before reaching the ceiling, so the visible spot may not be the roof opening. We inspect the related membrane seams, wall flashings, skylight frames, rooftop units and metal edges, then mark each observation on the school’s roof plan or a clear field sketch.
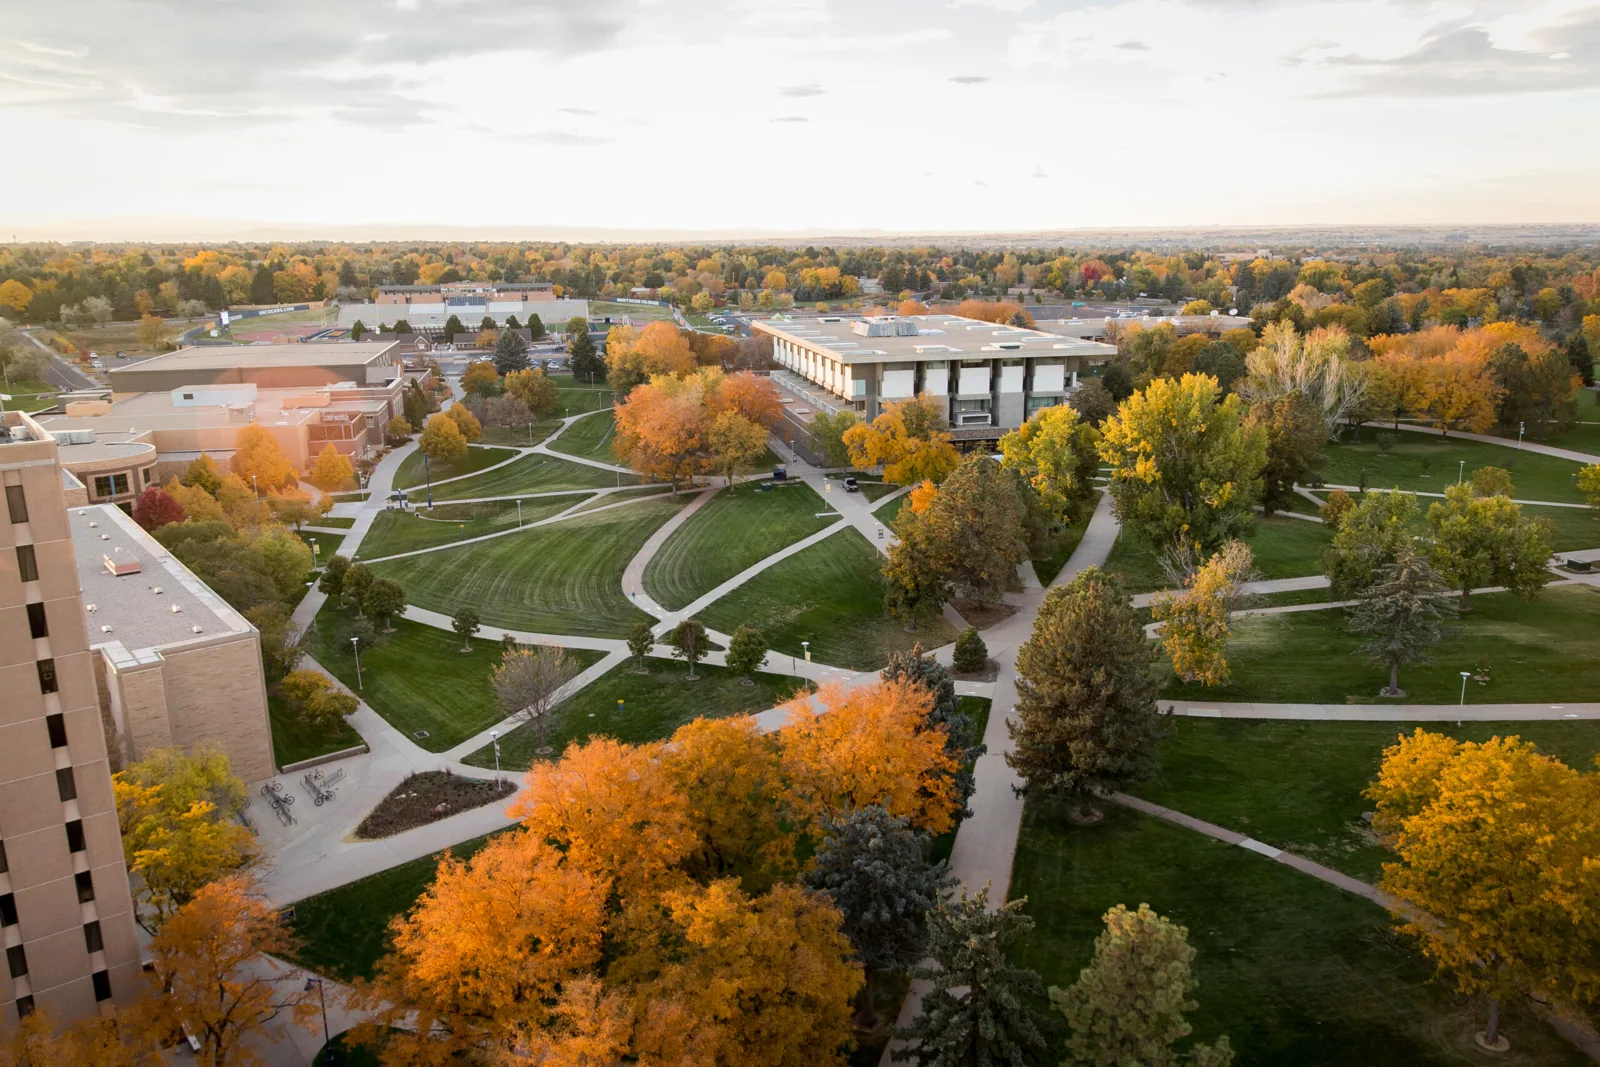
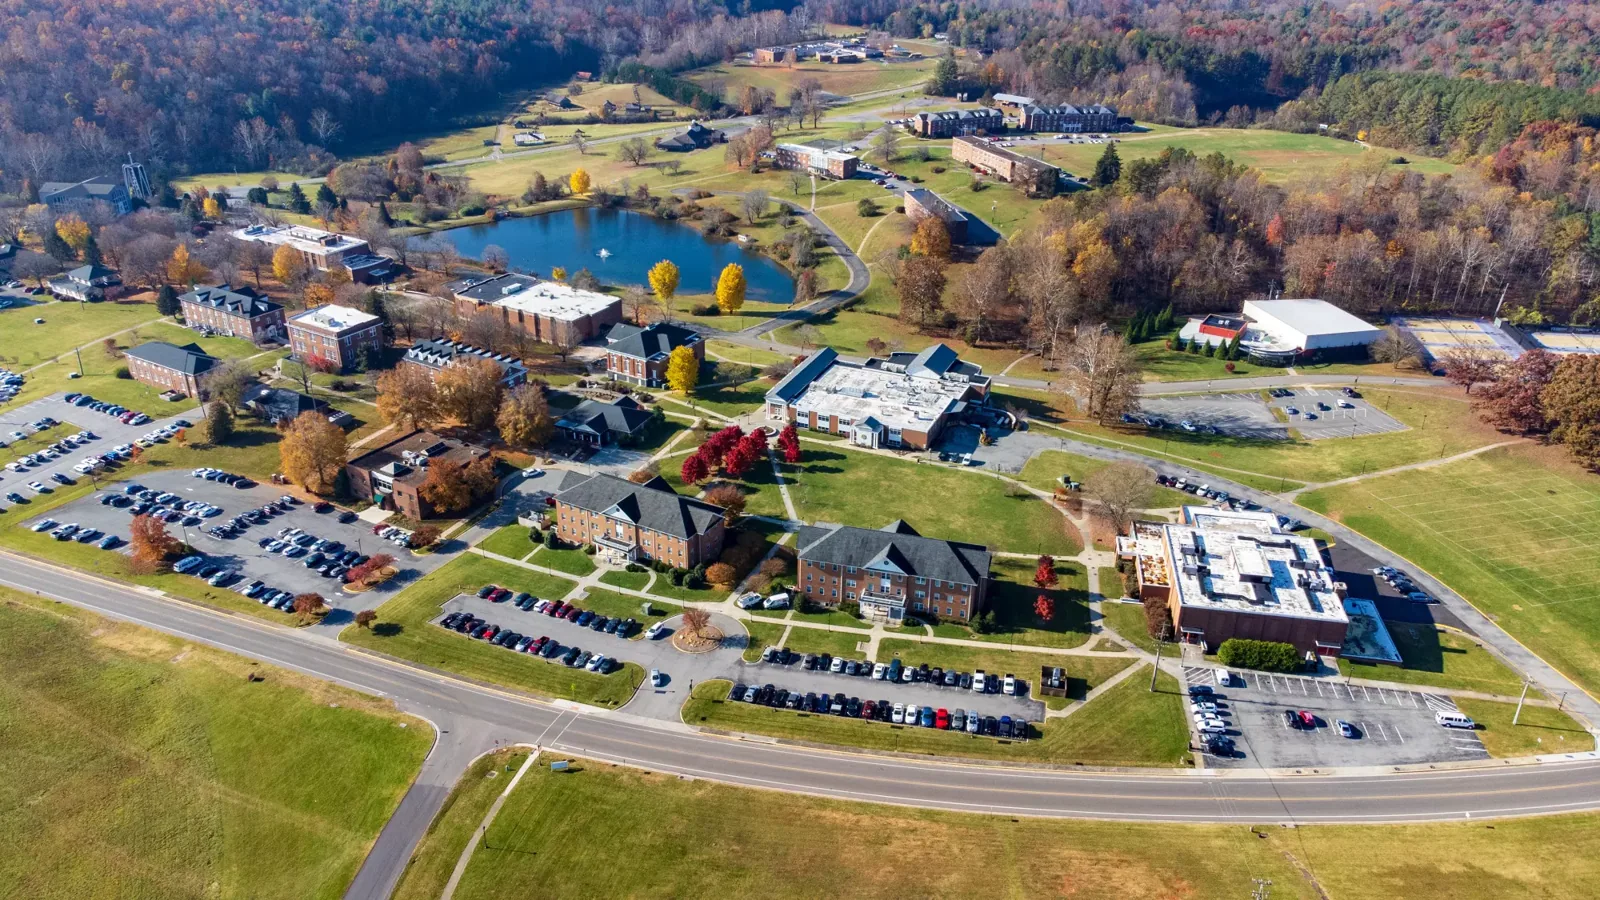
Large campuses may include several additions with different roof assemblies, drainage patterns and service histories. We keep those sections distinct and identify which buildings were inspected, where access was restricted and what test remains. If moisture is suspected inside the assembly, infrared moisture mapping can help target follow-up. The maintenance team receives photographs tied to locations, not a broad statement that the whole campus has one condition.
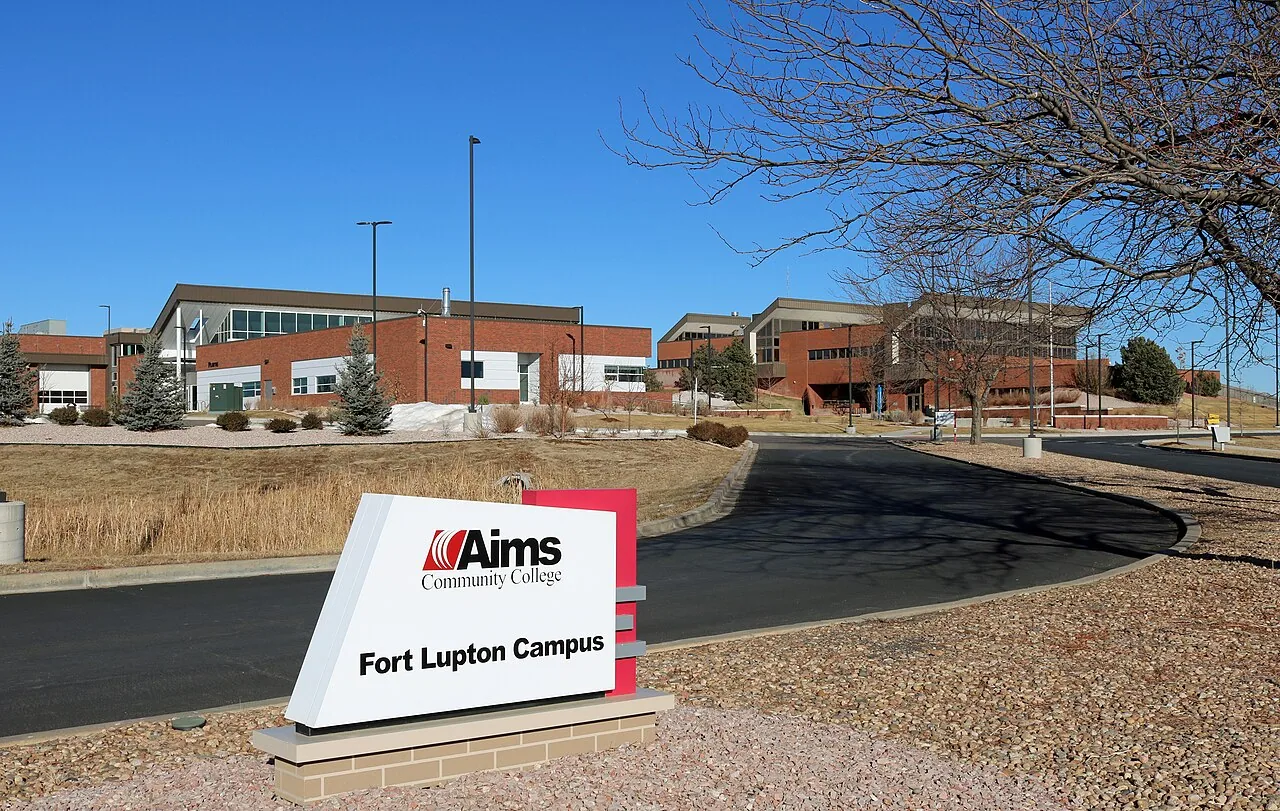
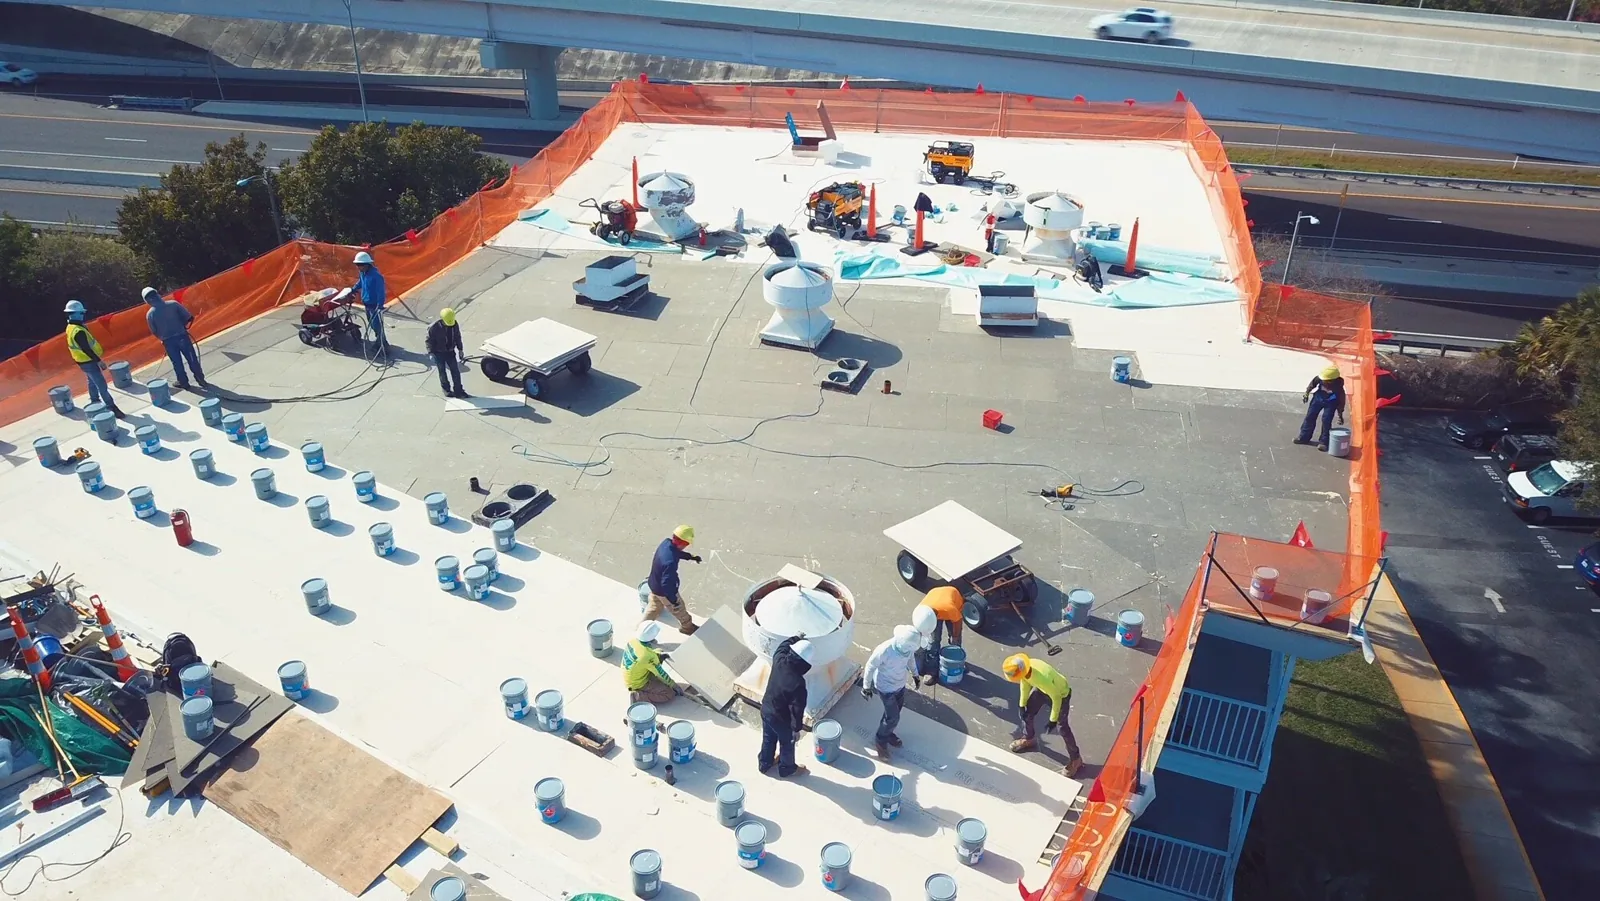
A campus may have a gym, classroom wing, administrative area and additions from different project periods. We list each roof section separately, including its visible surface, drainage points, curbs and edge transitions, rather than carrying one repair finding across the entire campus. The facilities team can then match a leak report with the correct building and compare it with past work. Where roof plans are incomplete, we use site landmarks and photographs to create a clear starting map. That map is especially useful before a summer project, when several trades may use roof access and temporary protection at once. Each area gets a defined inspection limit and a next action.