Can roof work be planned between semesters?
Yes, if the roof, material lead time and weather window fit. We map the work by building and set a daily dry-in limit so facilities can plan around campus use.

A roof leak in a lecture room or student-service building can disrupt the academic day even when the repair area is limited. We begin with the affected room and campus contact, then inspect the matching roof zone, drains, penetrations, curbs and edges. The findings show what can be repaired now, what needs testing and how the work can fit the school calendar. The University of Northern Colorado College of Osteopathic Medicine and Aims Workforce Innovation Center are both listed for 2026 openings, adding active education projects to Greeley’s campus calendar.
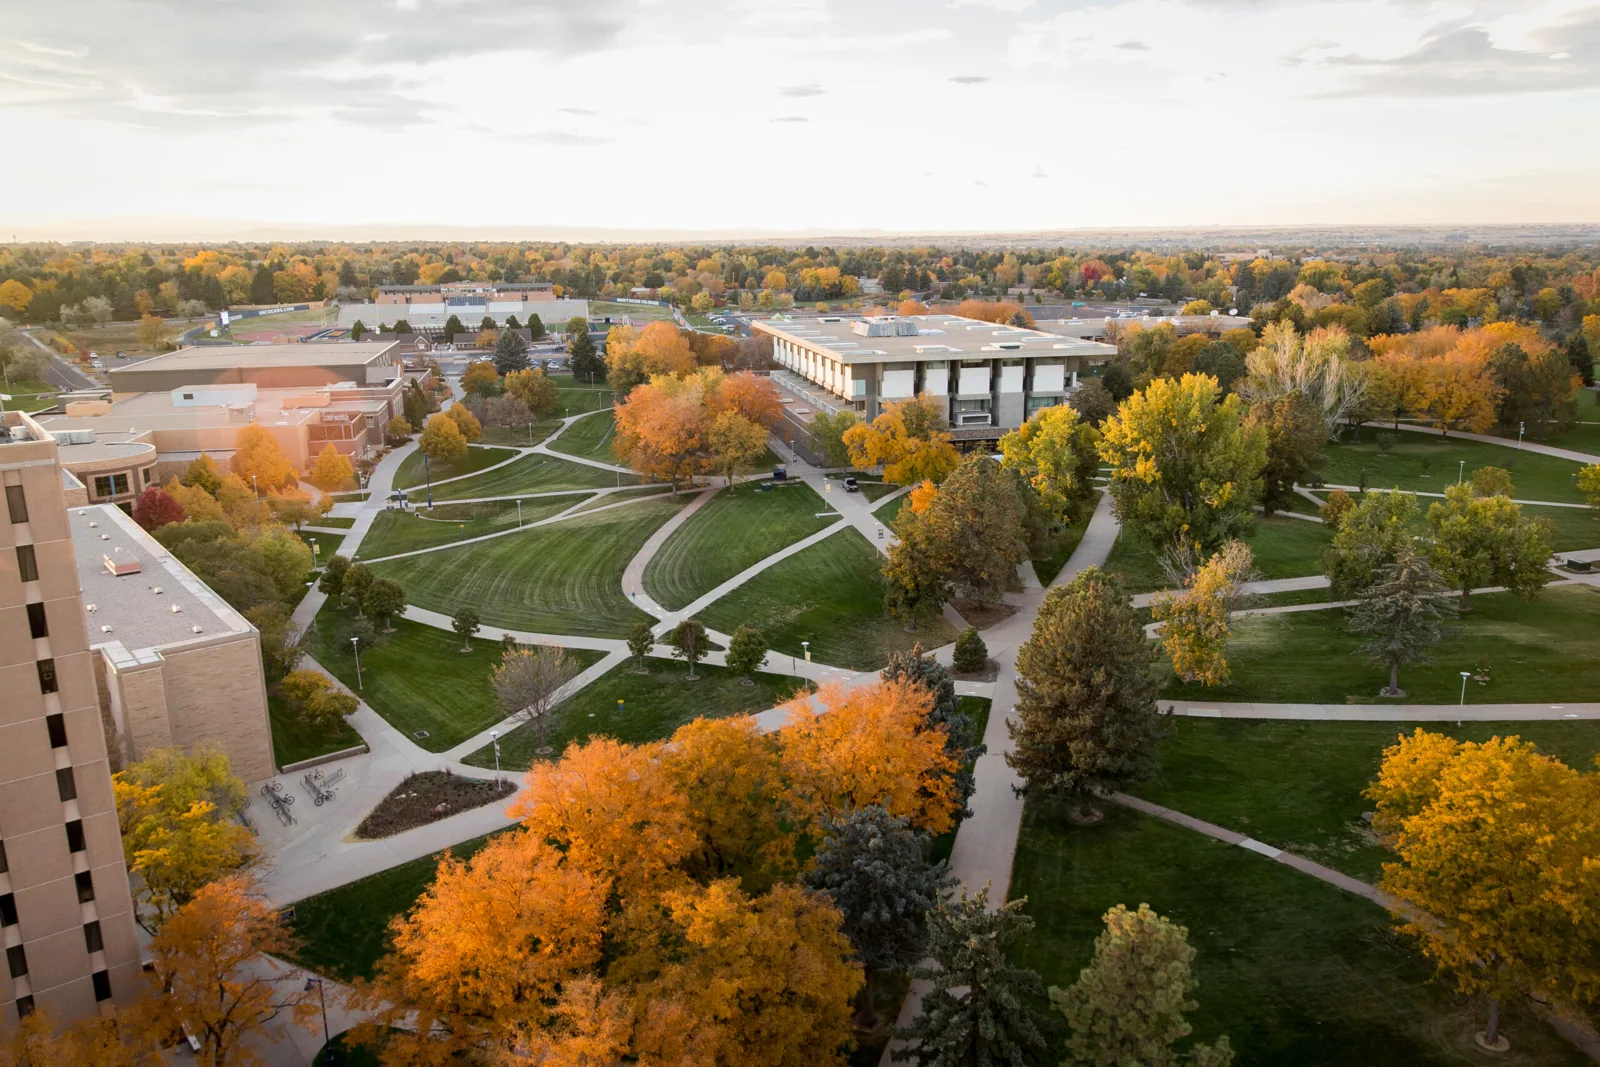
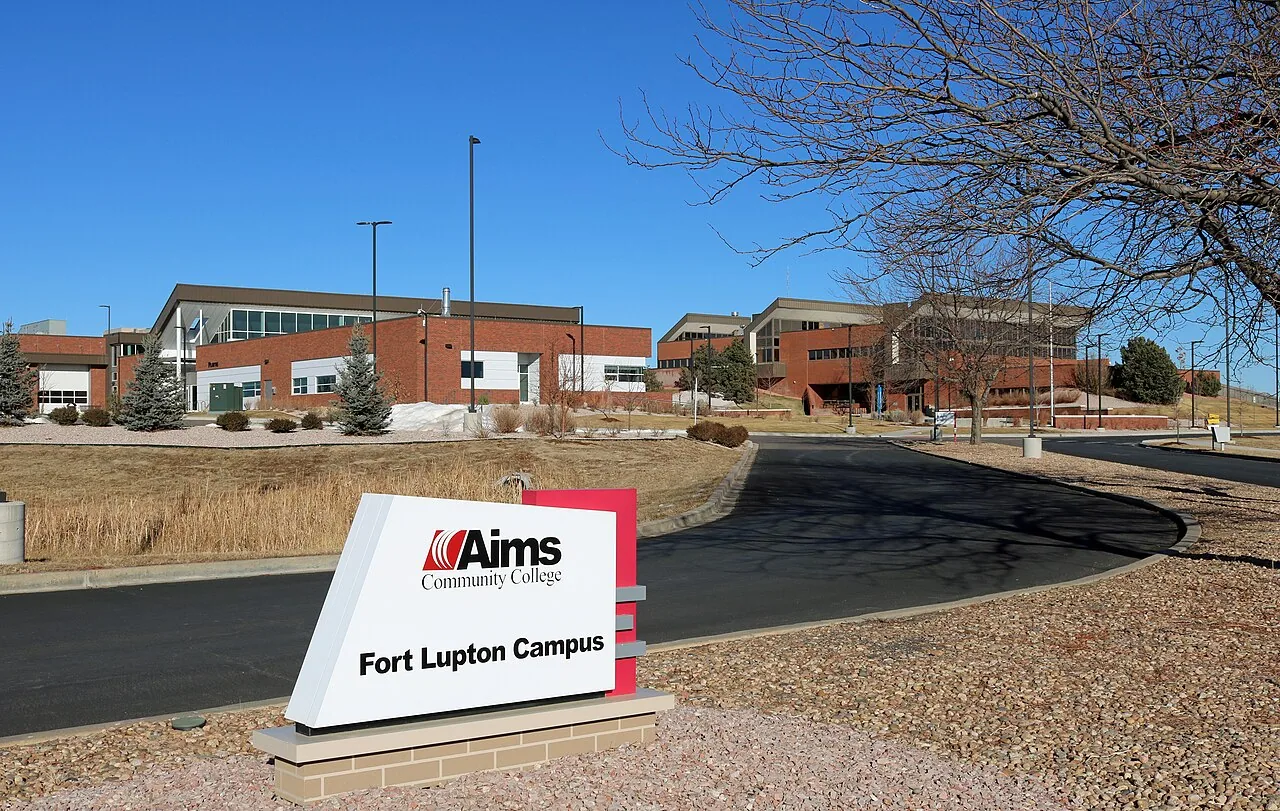
Campuses have their own access rules, event schedules, public areas and building contacts. We confirm which gate or service road is approved, whether escorts are needed and what dates avoid exams, move-in or major events. The University of Northern Colorado District and Aims Community College District are distinct local education settings, and each campus determines its own roof route and work controls.
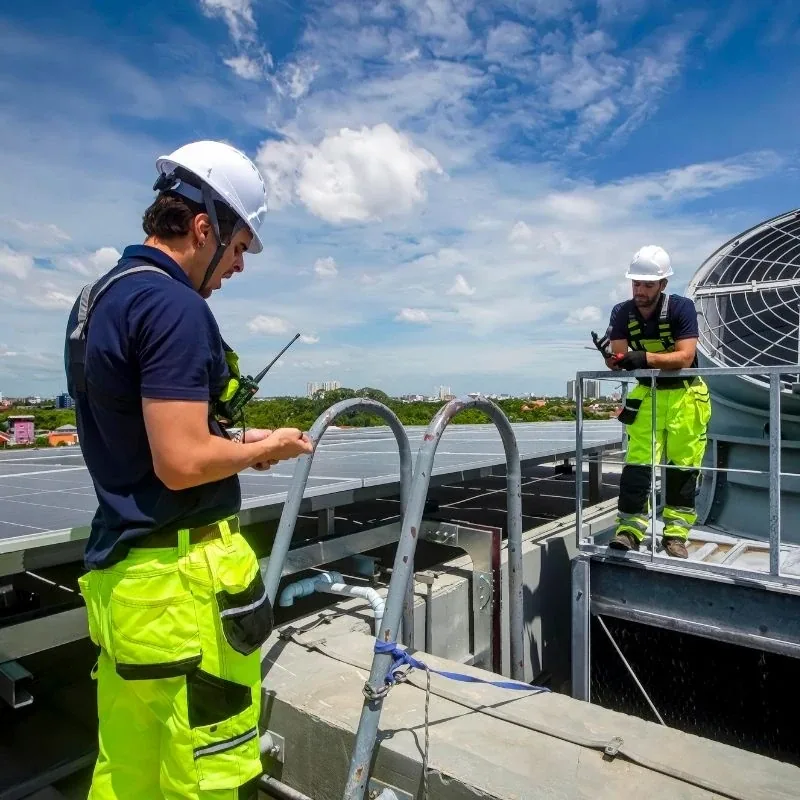
A university property may include buildings added at different times, with distinct roof layouts and service histories. We identify each structure and drainage section before recording observations, then tie photographs to a campus map or facility identifier. The inspection checks seams, flashings, drains, mechanical curbs, skylights and edge conditions. Interior reports help us focus the walk, but water may travel through the assembly before it appears below. We distinguish the known entry point from an area that remains a possibility.
Campus maintenance teams often track repairs across many buildings and contractors. We note prior patches, visible membrane changes, standing water and areas where equipment work may have disturbed flashing. If moisture may extend beyond the surface, infrared mapping or a test opening can narrow the investigation. The resulting report names accessible and restricted areas, evidence by roof zone and the next check needed before a larger scope is priced.
Campus roof plans also help separate a public-facing building from a service structure, residence area or specialized room without assuming they share the same assembly. We record the roof type where visible and note each transition that changes drainage or access. If earlier drawings disagree with the roof in front of us, we flag the mismatch for facilities rather than copying an old label. A reliable inventory makes future inspections easier to compare and helps the owner plan work building by building.
Before mobilization, we coordinate roof access, delivery, lift placement, building hours and any public event restrictions with the campus contact. The facilities team identifies pedestrian routes, parking areas, entrances, labs or offices that need uninterrupted service and the person who authorizes a schedule change. We agree where to place barriers and how to notify the building contact when the active roof area moves. A campus map makes that communication more precise than a general notice to “watch for roofing.”
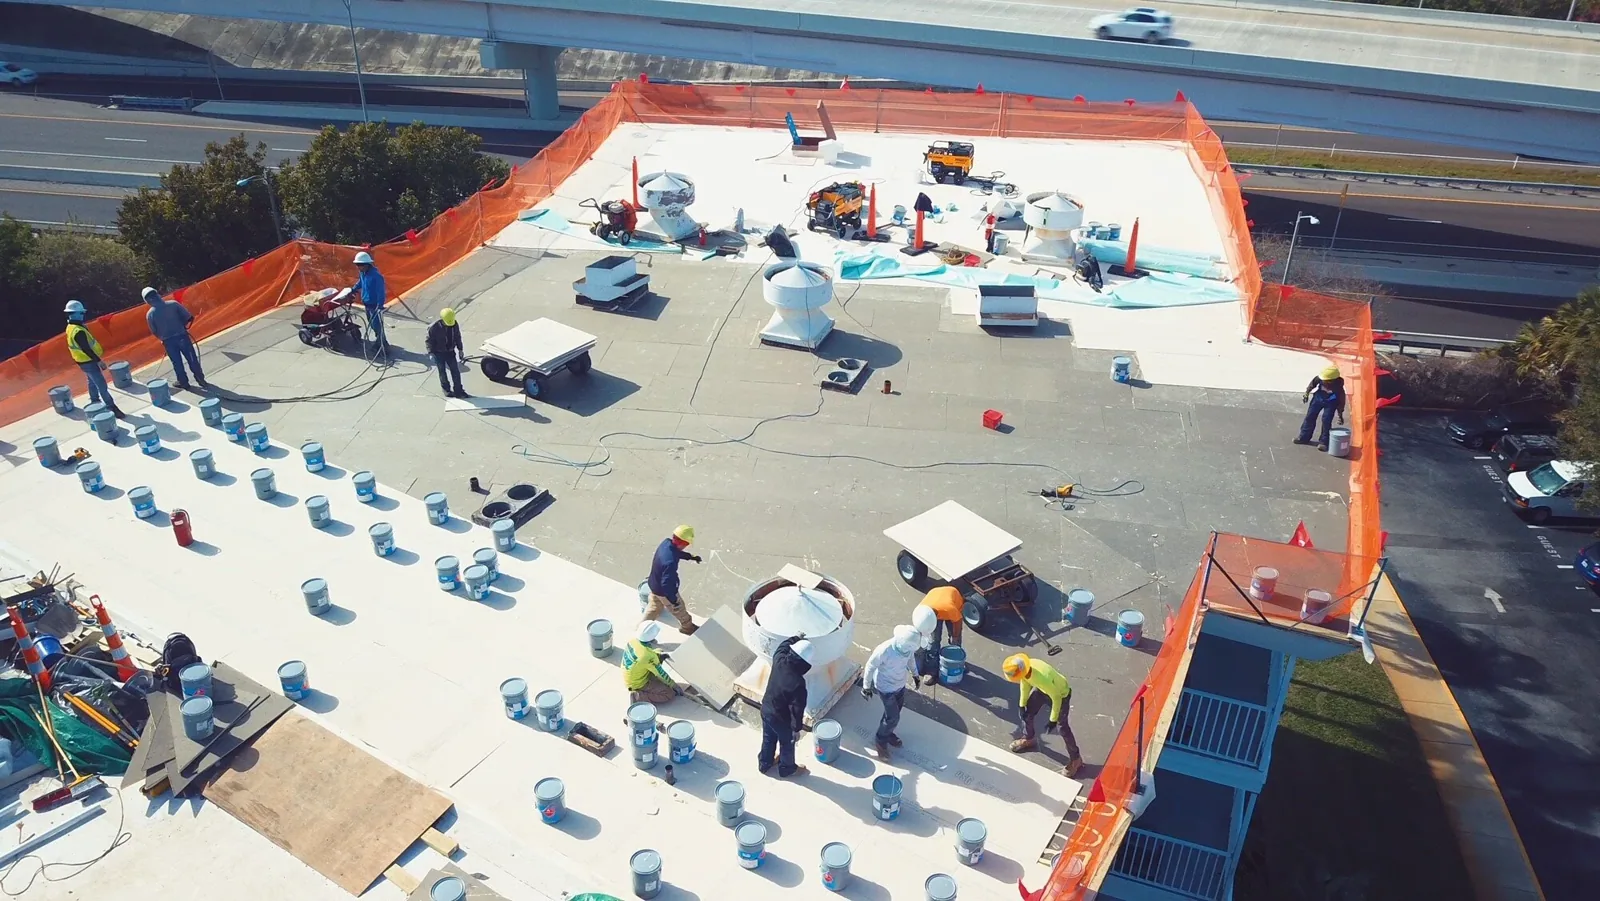
Replacement can be phased by building or by roof section. Each shift needs an open-area limit, temporary protection, dry-in plan and handoff so facilities knows what is exposed or complete. A phased reroof plan can use breaks between academic terms, but the project still depends on weather, access and what the first opened section reveals. We identify long-lead materials and decision points early so the owner can use a calendar window without treating it as a fixed promise for every roof area.
When different departments share a roof, facilities can identify which group receives notices and who controls keys, alarms or internal service routes. We follow that chain and keep the work zone limited to the areas approved for the day. For research or instructional rooms, the campus may have additional air-intake, noise or occupancy controls; the facilities contact sets those requirements. We record them before staging so a construction choice does not create an avoidable conflict with classes, labs or public access.
Campus projects often have fixed academic calendars and occupied research spaces. We coordinate each roof zone with facilities staff, protect nearby entrances, and close exposed work before the next campus activity. We check the site before each shift and arrange work so the roof can close at the planned daily limit. When conditions block a reliable inspection, we state which sections were not reached and schedule a return rather than marking them complete.
Campus staff can schedule a post-storm roof review around classes and events; the inspection report identifies each authorized zone checked. We check visible openings, displaced edges and flashing before setting repair scope. We look for visible punctures, displaced edge metal, loosened flashing and water entry, then compare findings with campus maintenance records. If an event overlaps with classes or a public gathering, the site contact identifies when crews can reach the roof and which entrances need protection.
Yes, if the roof, material lead time and weather window fit. We map the work by building and set a daily dry-in limit so facilities can plan around campus use.
We label each building and roof zone against the campus identifiers, then pair photographs with findings, repair limits and follow-up questions.
The campus contact identifies pedestrian routes, gathering areas and event restrictions. We place barriers and schedule lifts around approved movement patterns.
No. We inspect the roof for observable damage and compare it with maintenance history, assembly condition and leak reports before recommending a scope.
Share building maps, roof plans, academic dates, event schedules, access steps and repair records. Name the contact who can approve a change to the work zone.
A focused seam, drain or curb repair may solve a localized condition where surrounding materials remain sound. Repeated leaks across separate buildings, wet insulation or aging details can lead to a broader capital discussion. We state which roof areas support immediate repair, where monitoring is reasonable and what testing could change the recommendation. The proposal separates urgent work from planned renewal, helping the campus coordinate funding and building access with less ambiguity.
Cost and duration follow roof area, assembly, mobilization, access controls, number of structures, material staging and classroom or event restrictions. A recover option depends on substrate, drainage and added height; a replacement includes tear-off and reconstruction needs. A K-12 school has similar calendar concerns, while a hospital follows different clinical controls. We document the campus-specific assumptions that drive each alternative.
Closeout material can include a roof map, photographs, repaired details, product records and a list of areas not included. We label each building and section using the campus identifiers facilities already recognizes. The record helps maintenance staff plan future equipment work, track leaks and compare conditions over time. Where access was limited, we describe the restriction and next step so another crew does not mistake an uninspected area for a sound one.
Send building plans, academic dates, event calendar, leak reports, past scopes, escort rules and the facilities contact before scheduling. Identify where deliveries can wait and who can approve roof access during off-hours. With campus projects underway, we coordinate access and work windows with the building contact, then base scope on the roof inspection. We leave the campus team with a marked finding, clear next action and work boundary that fits its maintenance process.