Can residents stay in their units during roof work?
Property management decides which units remain occupied. We identify the roof zone and interior protection needs, then coordinate notices and barriers before work begins.

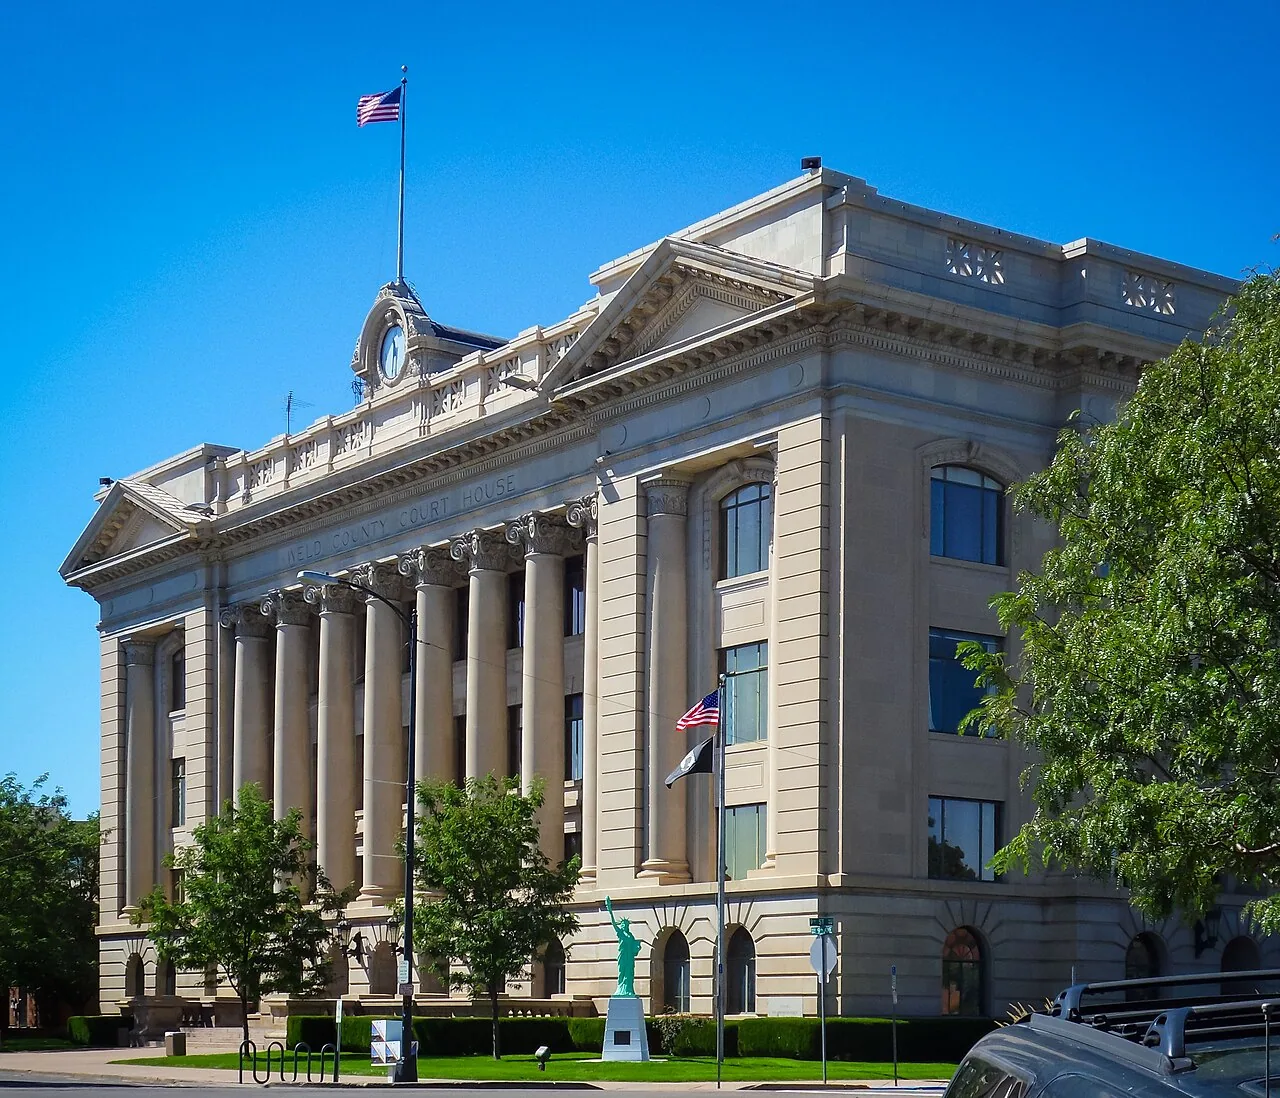
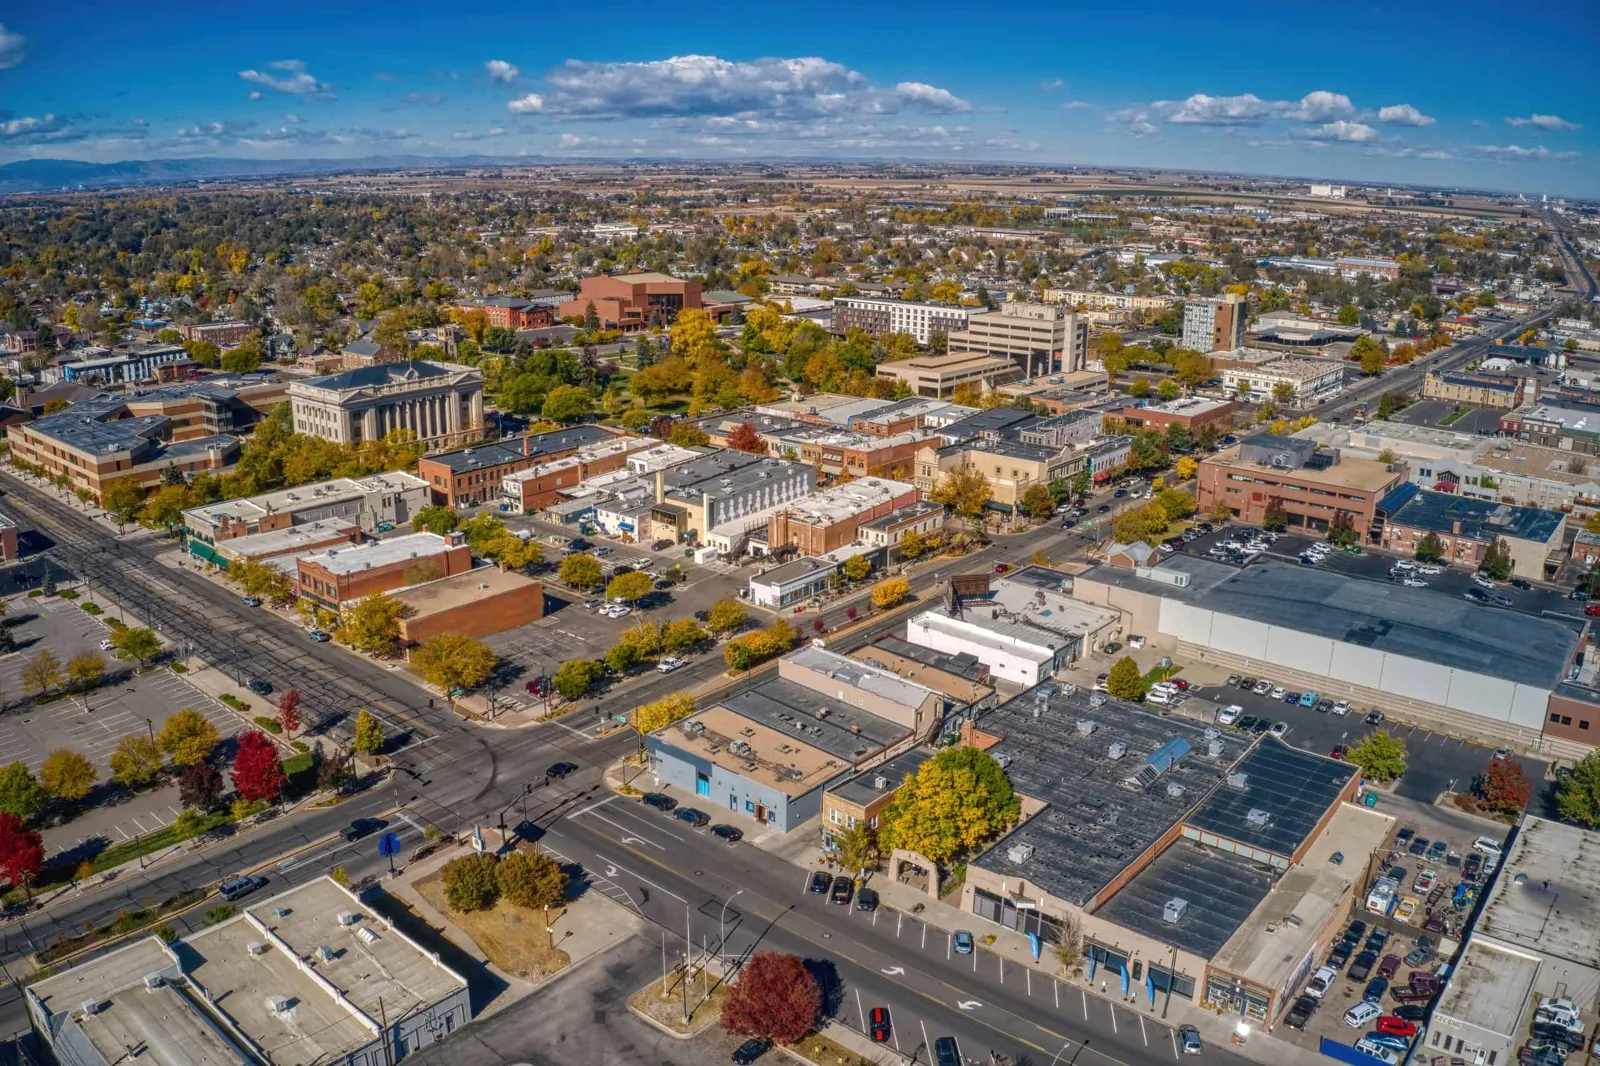
A ceiling leak in one apartment can disrupt a resident while the roof defect sits above another room or corridor. We begin with the unit, the report time and any immediate protection, then inspect the roof zone above it and nearby drains, seams, curbs and walls. The report gives the property manager a mapped location and a repair boundary that can be shared with maintenance staff without guessing where water entered. Downtown Greeley’s development authority supports business growth and public and private development. The City has also listed mixed-use investment in West Greeley. These areas can have active property work, so we confirm access with each manager.
Multifamily work needs a communication plan for residents, common areas, parking, pets and access. We confirm which units or floors may be affected, how notices will be delivered and who can authorize entry. Downtown Greeley and West Greeley Mall Area are distinct parts of Greeley’s commercial geography; the owner and site contact set the building’s actual access rules.
We record the affected unit, ceiling area, date and pattern of water, then compare it with roof slopes, parapets, drains, penetrations and earlier repairs. Water may travel through insulation or along a deck before appearing inside, so the stain does not always sit below the opening. We check the likely drainage basin and adjacent details, then label observations by roof section. If several residents report issues, each location is mapped before assuming a common source.
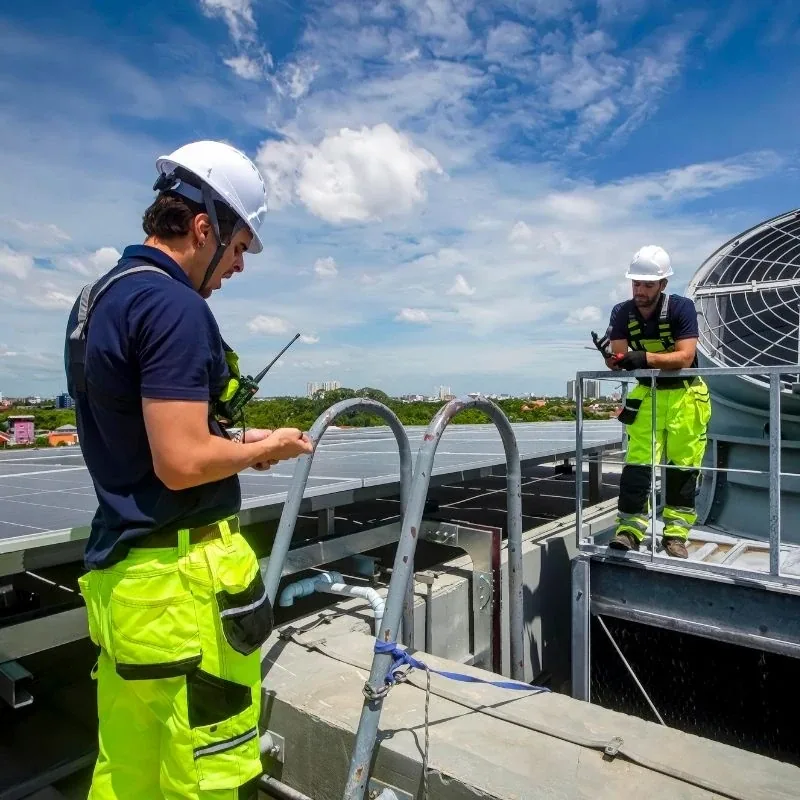
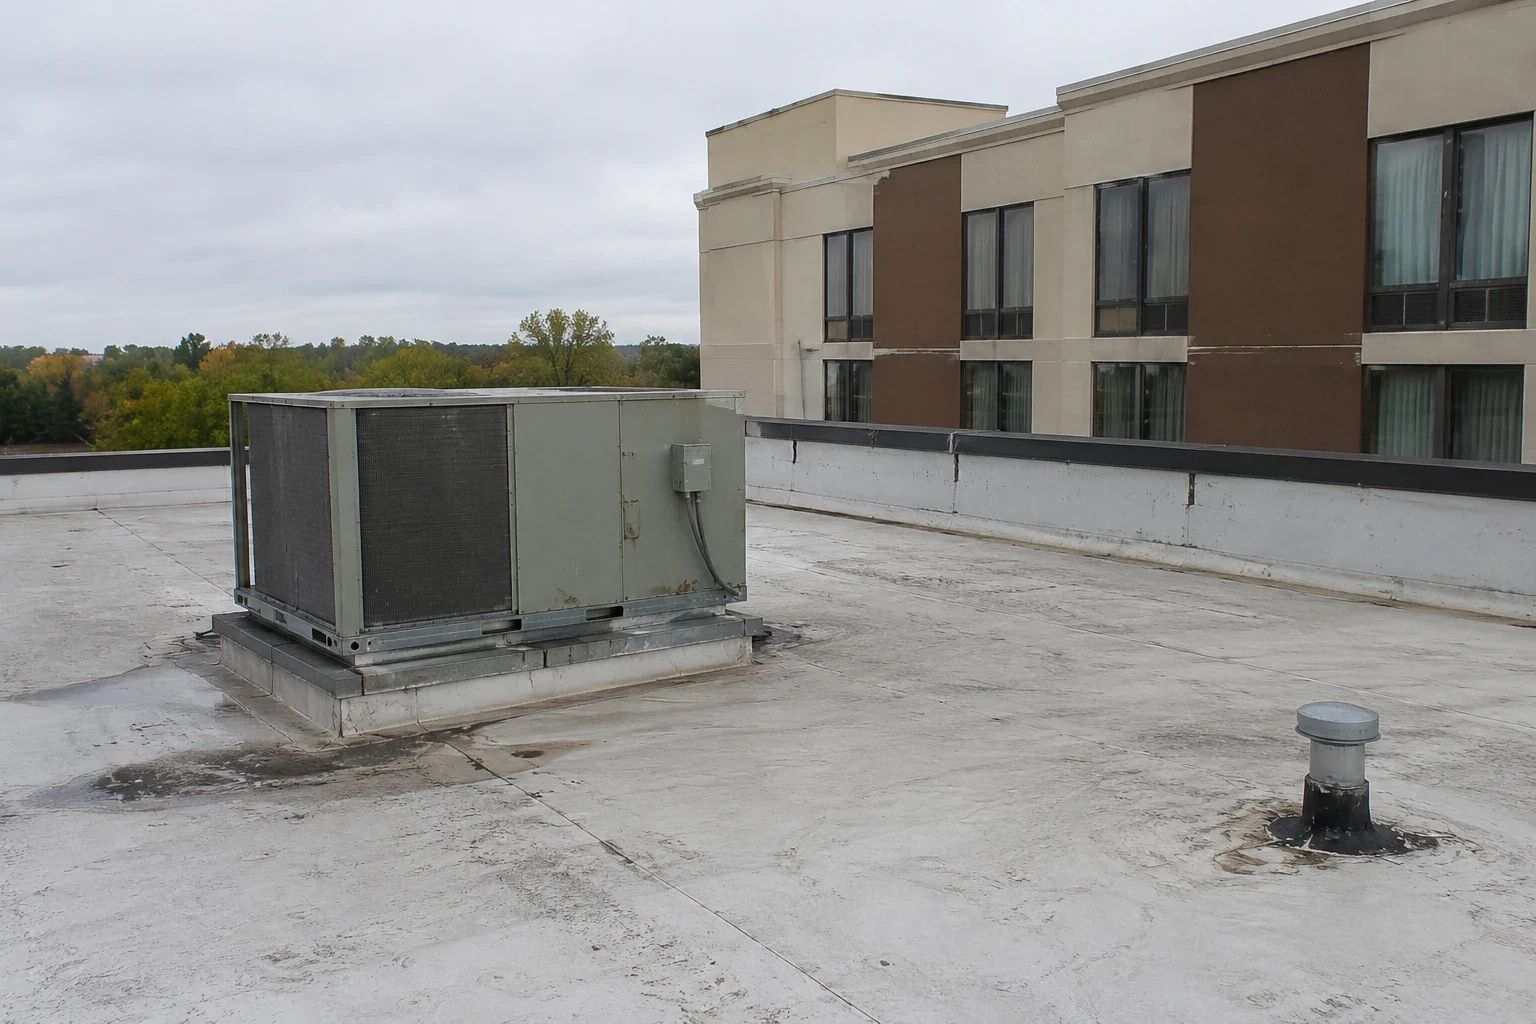
Apartment buildings can have shared rooftop units, exhausts, antennas or service paths, but we confirm each interface in the field. We inspect flashing, seams, loose equipment supports, blocked outlets and signs of prior patching. When moisture beneath the membrane remains a possibility, infrared mapping or a test cut can narrow the next step. The manager receives photographs tied to locations and a clear note about any roof area that could not be reached.
Common-area reports need the same location discipline as unit reports. We identify whether a hallway ceiling, stair landing or laundry area aligns with the roof section above it, then check the nearest drain route and wall transitions. If residents use a balcony or patio beneath a repair area, the manager can help define temporary access limits. We note that constraint in the work map so the crew and property staff have the same boundary during follow-up.
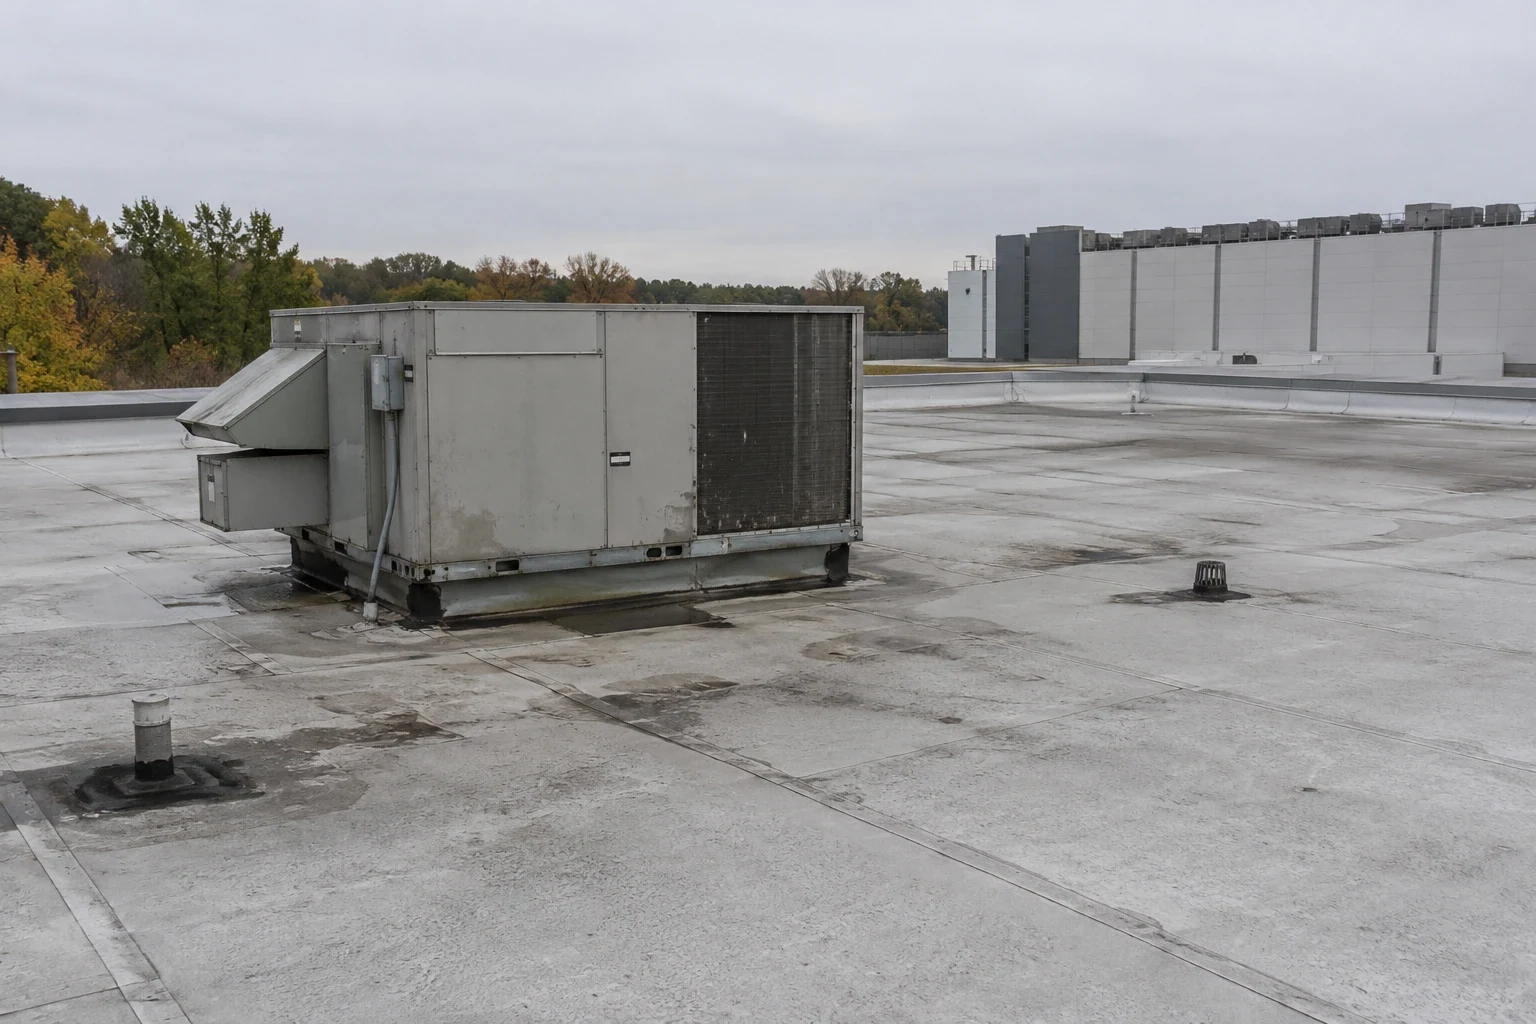
Before a crew enters, we confirm the approved roof route, parking or loading area, work hours and resident-notice procedure with property management. The manager identifies quiet hours, accessible entrances, balconies or patios below the work and common rooms that need protection. We agree where barriers can stand and how staff will answer questions if a repair affects one unit. If interior access is needed, the property team coordinates the appointment and confirms who can authorize entry.
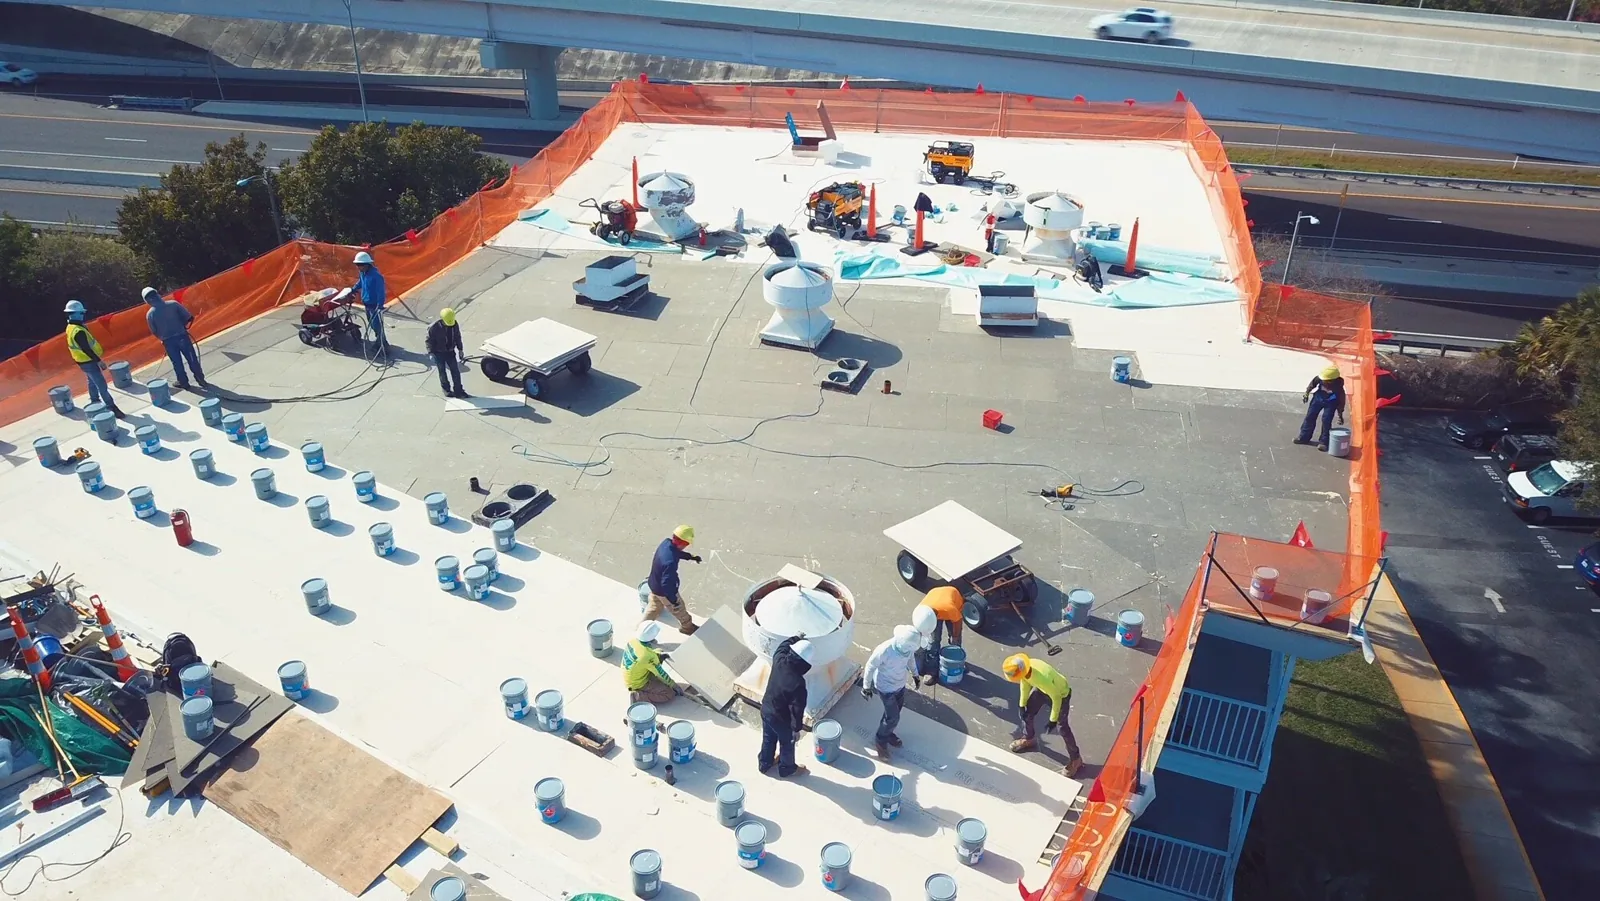
Replacement work can be split by building wing or roof zone. Each phase needs a daily dry-in boundary, temporary protection and a handoff that states whether residents can use nearby rooms or balconies. A phased occupied-building plan can help reduce simultaneous access limits, subject to the roof layout and weather. We provide the manager with a work window to share and update them when a concealed condition changes the sequence.
Notice timing matters when residents need to move vehicles, clear a patio or keep a pet away from an access route. Management can choose its preferred notice channel and identify the person who will field resident questions. We provide the scope location, expected noise or lift activity and any room or outdoor area that will be temporarily restricted. If weather shifts the start time, the manager can update residents from one confirmed schedule rather than relaying guesses from the work area.
Greeley Airport records include heat, wind, snowfall and snow depth. Hot surfaces affect crew exposure and installation timing, while snow or ice can restrict roof access or hide drainage points. We check conditions at the property and close each active section at a planned boundary. Management can provide resident schedules and any move-in or community event dates so material deliveries do not compete with building activity.
Weld County weather records include hail near Greeley and tornado events. A regional storm entry does not establish damage at an apartment property; we inspect the roof for opened seams, punctures, loose edge metal and water entry. We compare current observations with resident reports and earlier repair images before proposing a scope. If wind or snow prevents a safe walk, the inspection notes the affected roof section and the return visit needed to finish the review.
Property management decides which units remain occupied. We identify the roof zone and interior protection needs, then coordinate notices and barriers before work begins.
We map each unit and compare reports with roof drainage sections and penetrations. The inspection shows whether the findings appear connected or need separate repair boundaries.
Not always. If interior access would help locate the water path, the manager schedules it with the resident and confirms the entry procedure.
A phased sequence can be organized by roof section or building, with daily dry-in limits and resident communication at each handoff. Weather and the assembly determine the pace.
Provide roof plans, leak dates, resident schedules, access rules, equipment records and prior repairs. Include the contact authorized to approve notices or access changes.
A single flashing or membrane defect can be repaired when the surrounding assembly remains sound. Multiple wet areas, recurring leaks or widespread attachment concerns may call for testing, restoration or replacement. We separate roof work from interior patching and resident access decisions, then name which tasks belong to the roofing scope. The owner can see which units need protection and whether any room must remain closed during repair.
Cost and duration depend on roof system, area, number of buildings, height, equipment, access, resident protection and available work hours. We compare localized repair with replacement based on the inspection. A hotel also needs guest notices, while an office building has tenant schedules and shared services. The apartment manager identifies resident constraints and the actual building layout for the estimate.
Closeout includes a roof map, photographs, repaired transitions, material records and any area held for monitoring. The manager can connect the work to unit reports and tell residents when a protected area is available again. We note which access limits affected the inspection and where later trades should protect the roof. A clear repair date and boundary help distinguish a recurring leak from a new condition in another unit.
Before scheduling, share roof drawings, unit or common-area reports, resident-notice rules, access procedure, prior repair notes and equipment service dates. Identify the person who approves interior entry, after-hours work or a temporary closure. The property’s resident schedule and roof condition determine the work. We leave the management team with a specific next action and records that can support a future inspection. A dated photo set also helps maintenance compare later reports against the completed repair.
Before work, the manager identifies resident notices, parking areas, pets or common spaces affected by staging. We map those limits to the roof sequence so access planning and resident communication stay tied to the repair area and its daily closeout.