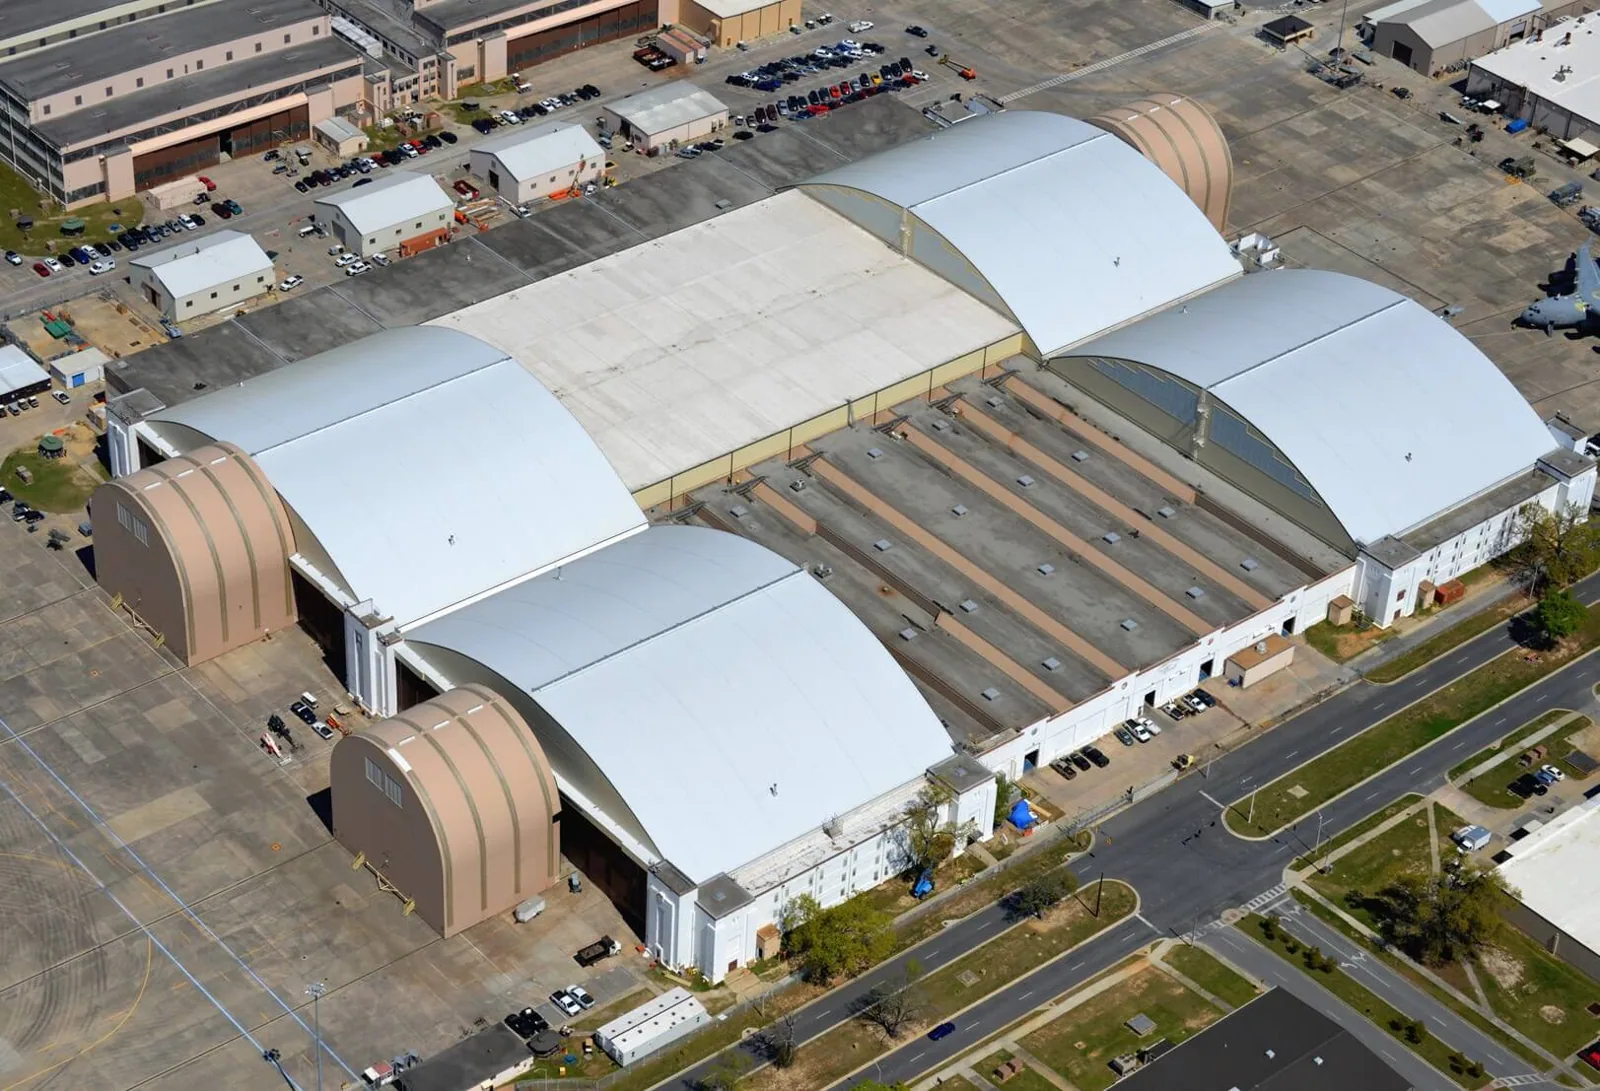
Can a roofing crew enter an armory without an escort?
No access is assumed. The government or facility representative sets entry conditions, and the contractor follows the approved process for each visit.

An armory roof project must fit the unit’s readiness calendar and the facility’s access controls. A leak near a training room, storage area or administrative space can require a fast interior safeguard, but the roof scope still needs direct evidence. We record the reported room, inspect its corresponding roof zone and identify what can be observed within approved access. Greeley’s Guard installation supports the 233rd Space Group’s space mission. That is the local unit context; it does not establish any roof condition, current project or contractor authorization.
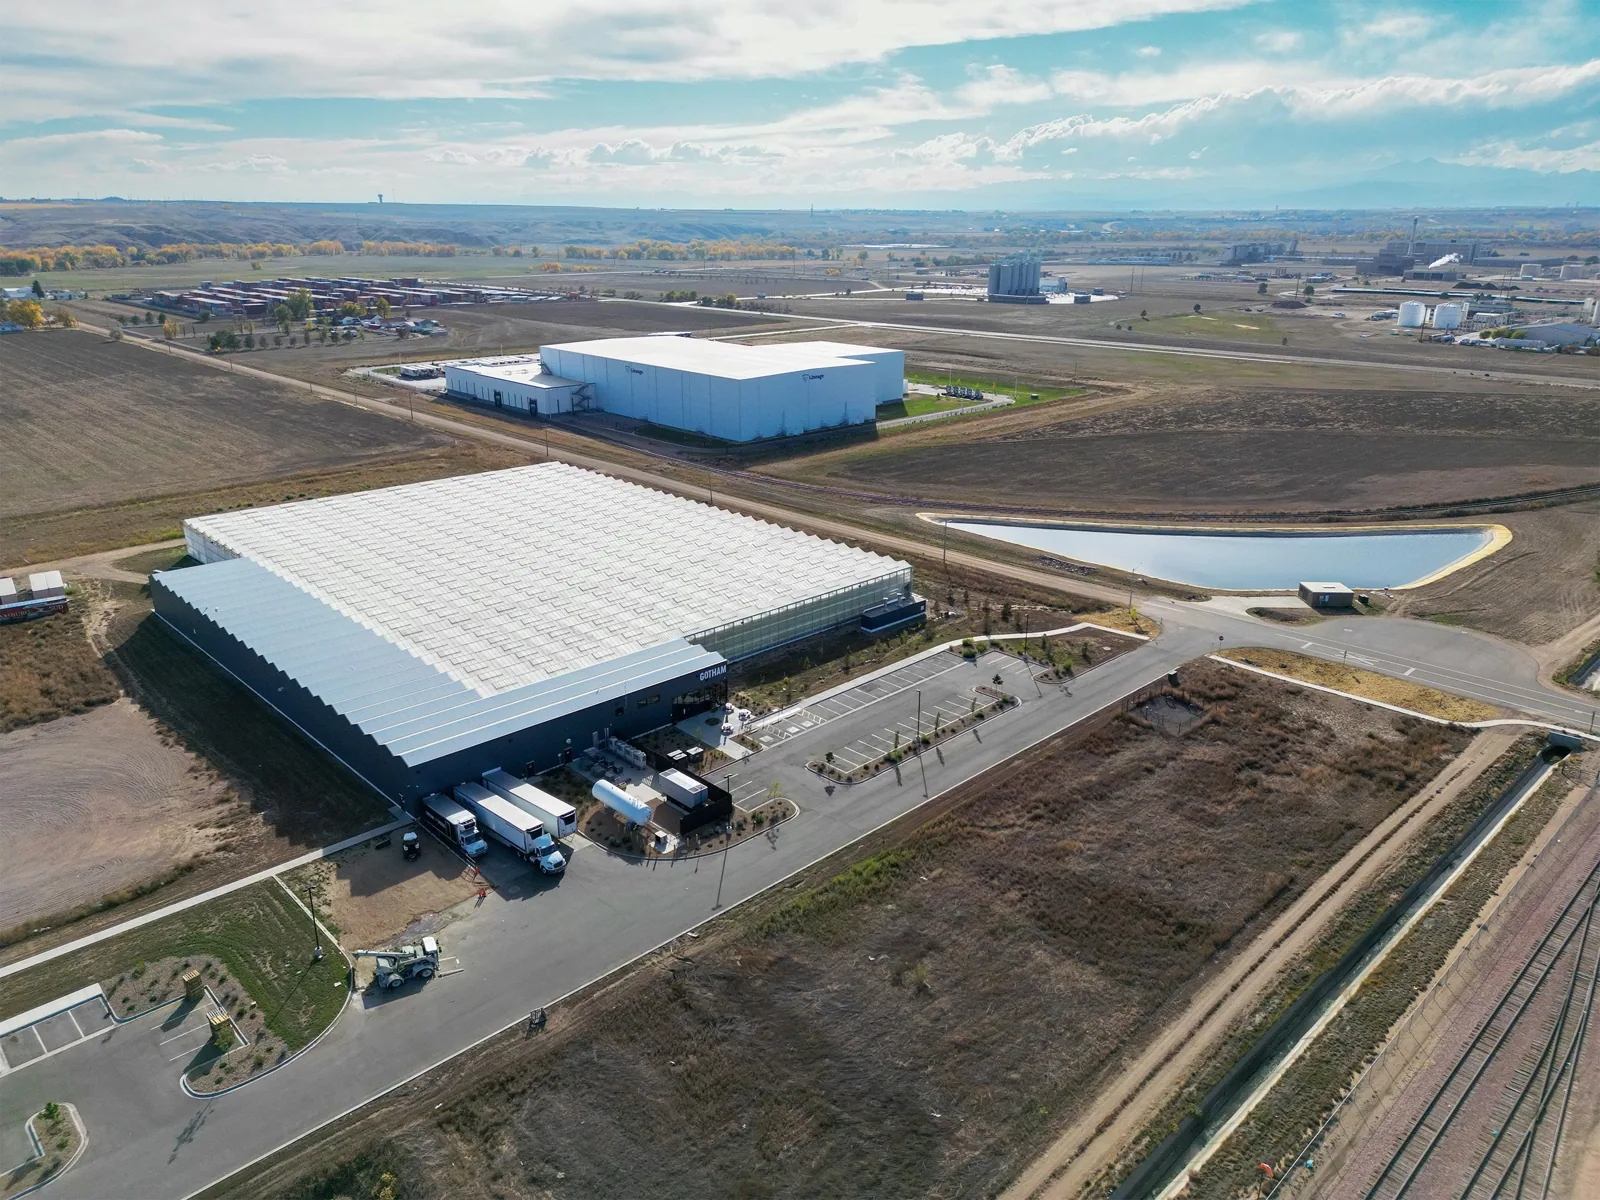
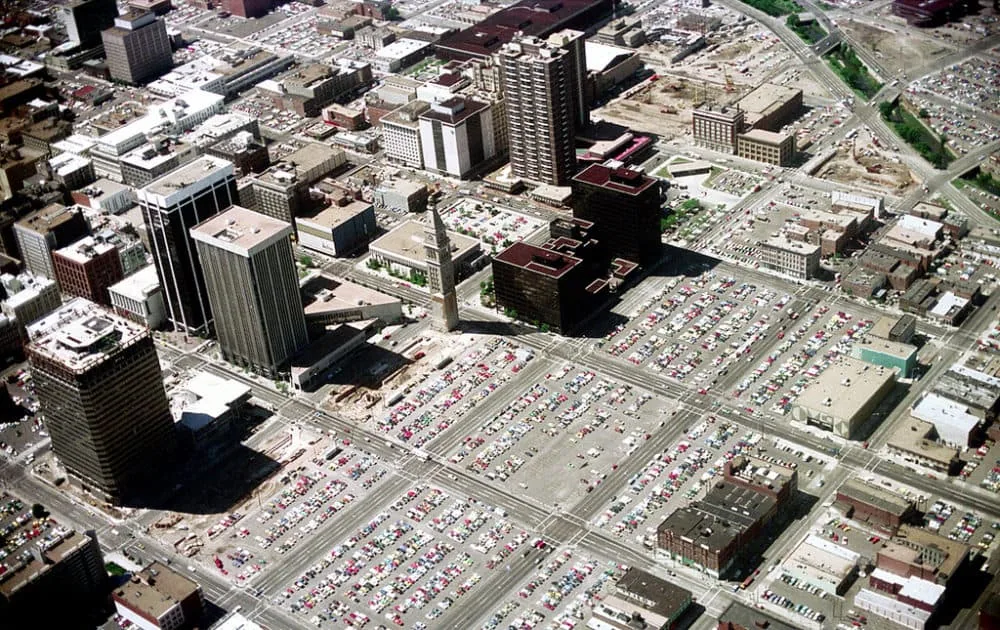
At an armory or readiness center, the authorized facility representative sets entry, badging, escort, photography and work-hour procedures. We confirm those requirements before estimating mobilization or assigning a crew. Greeley’s Great Western Industrial Park and 10th Street Urban Renewal Corridor provide separate examples of local industrial and commercial districts, not proxies for a government facility. The actual building records and project documents define the roofing work.
We ask the facility contact to identify when the water appeared, what room or storage zone was affected and whether a drill, training or readiness event is scheduled. The inspection looks above that report for opened seams, damaged flashing, blocked drainage, loose edge components and prior repairs. Water can travel before it reaches the ceiling, so we document the likely path without treating the visible mark as the entry point. A diagram shows which roof area was accessible and what remained outside the approved boundary.
Armories can have storage racks, vehicles, communication equipment, training rooms and secure spaces, but no single facility should be assumed to contain all of them. The unit representative identifies sensitive or restricted areas and equipment needing protection. We keep photographs within the project’s authorized rules. A roof condition report records observations and open questions. If moisture appears to extend beyond one bay, targeted moisture mapping may help define a permitted follow-up test.
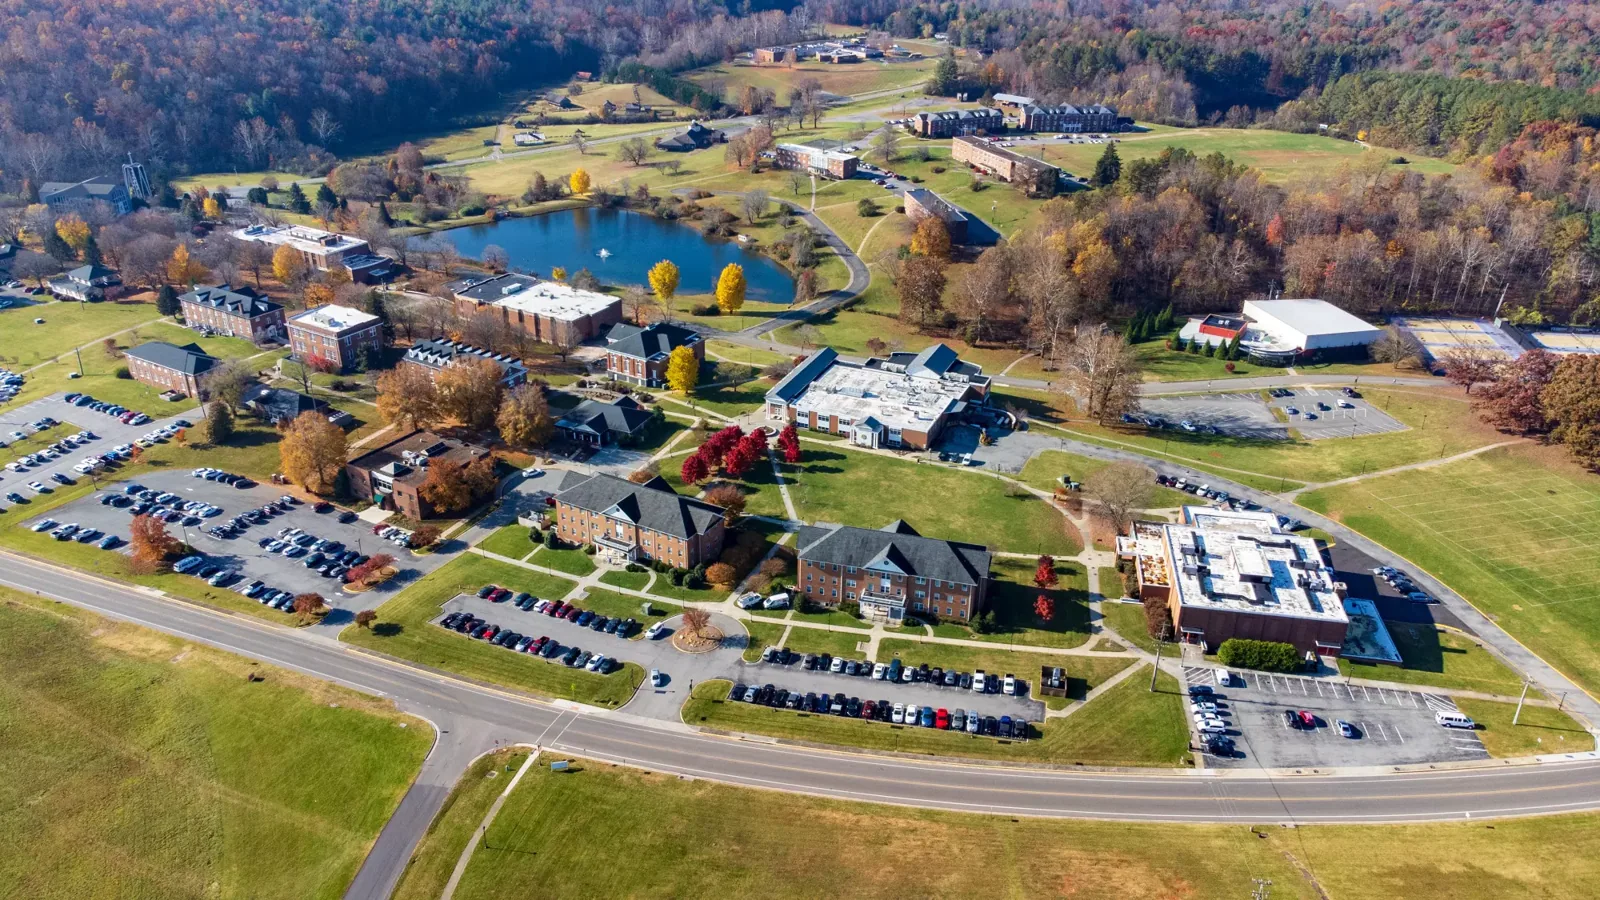
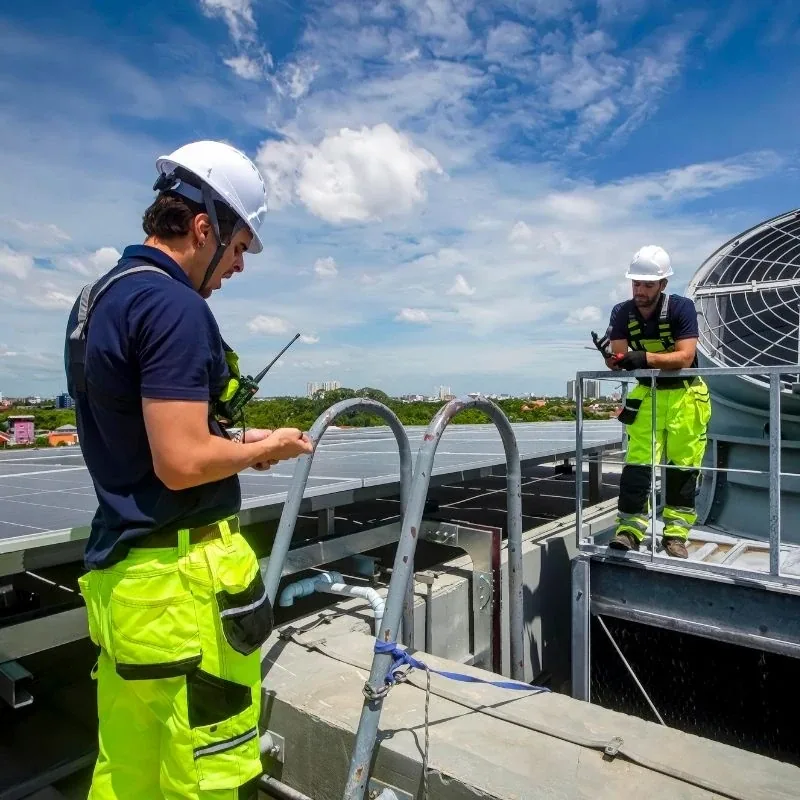
Before a crew arrives, the point of contact confirms access lists, escort timing, vehicle routes, entry procedures, deliveries and spaces that must stay available. We plan roof access and staging so they do not interfere with a scheduled drill, public event or controlled movement. The work sequence states where personnel may enter, which interior zone needs a barrier and how temporary weather protection will be checked before the crew leaves. The unit or facility lead approves any change to that boundary.
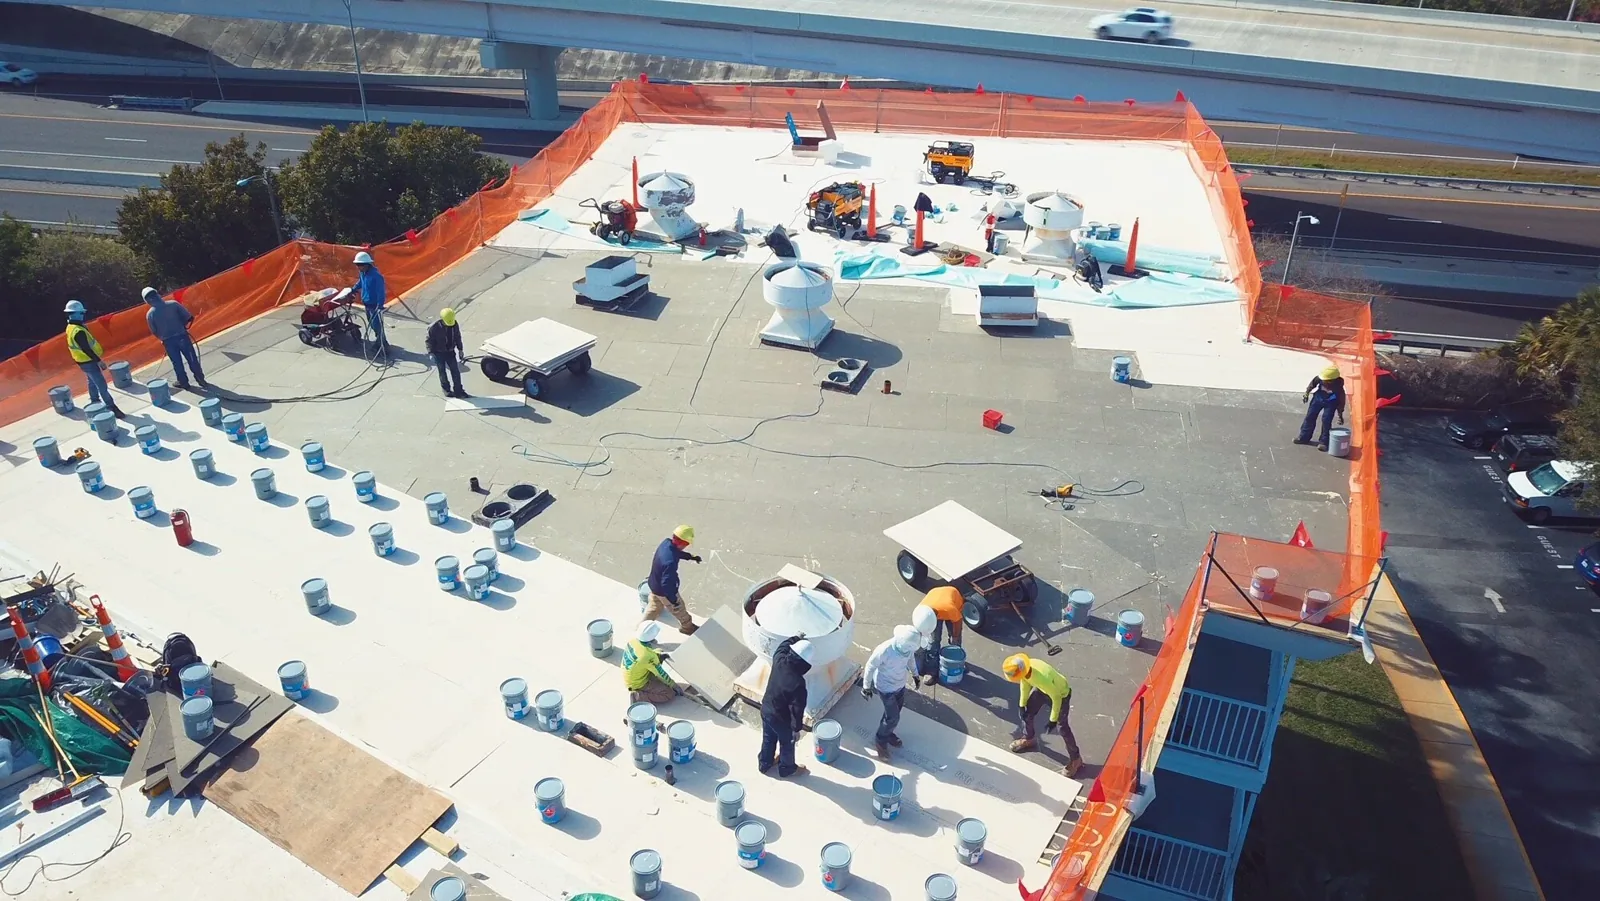
A small repair can sometimes be completed between programmed activities, while replacement may require several planned phases. We make the limits explicit and identify when an area will be unavailable. Materials, tools and debris are secured at each shift’s end. If the work affects an assembly or rooftop equipment serving multiple rooms, the facility’s authorized technician coordinates any shutdown or restart. The occupied-facility phasing approach can support a controlled schedule when the project documents permit it.
Greeley Airport logs track snowfall, snow depth and wind as well as rain and temperature. Those observations help frame access planning, but a roof crew still checks the property surface before deciding whether to work. Snow or ice may make a roof edge, ladder path or drain unsafe. Wind can make equipment and loose material harder to control. The contracting or facility contact approves the work window, and product instructions set installation conditions for the chosen repair.
Weld County storm summaries include hail near Greeley and tornado entries. Those regional events can prompt a request for inspection; they do not verify that a specific armory was affected. We look for visible impact, displaced edge details, seam changes and drainage issues within the authorized area. The report separates observed damage from areas not inspected. We also record the date and limits of the visit so later decisions do not confuse a regional event with a property-specific finding.
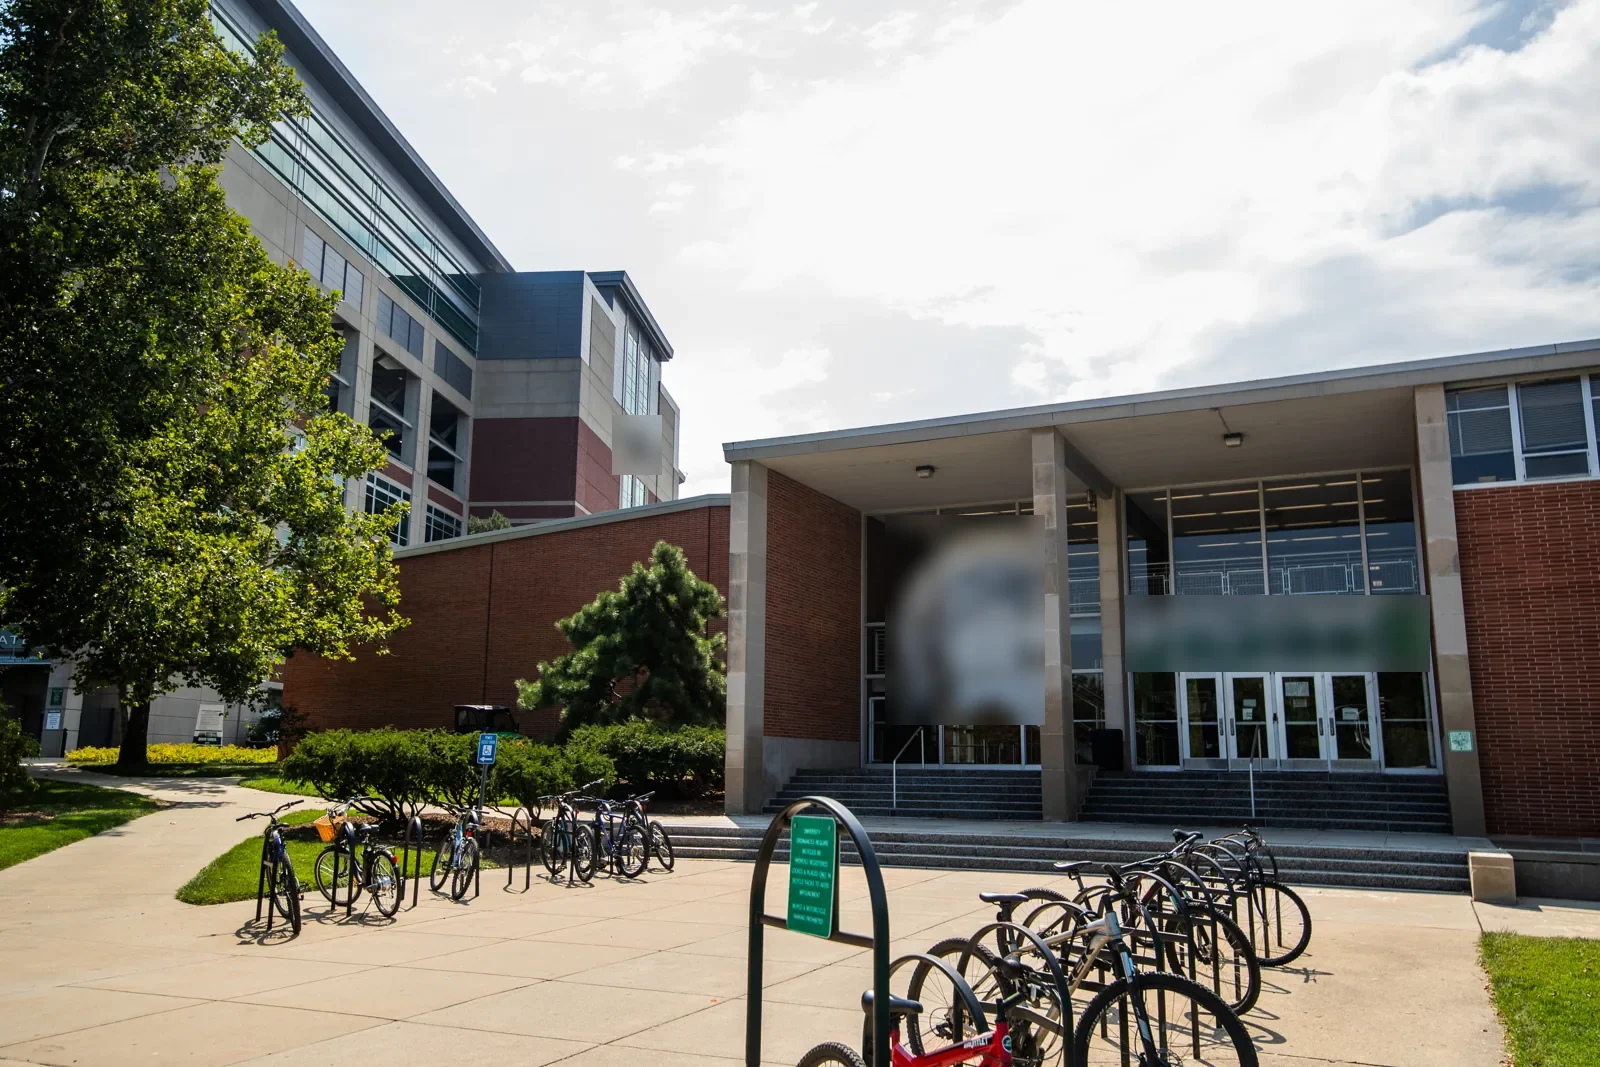
No access is assumed. The government or facility representative sets entry conditions, and the contractor follows the approved process for each visit.
The unit or facility lead provides the readiness calendar and approves available windows. We build the roofing sequence around those confirmed constraints.
No. We inspect the authorized roof area and document observed conditions. Regional event records do not establish damage at a specific property.
Share the project scope, roof plans, access and escort rules, submittal requirements, work-hour limits and the contracting contact.
The contracting representative and project documents identify the applicable criteria. We verify the required edition and scope before proposing work.
Recommendations reflect the assembly found, observed condition and project criteria. We name the repair location, tie-in details, protection plan and inspection point. When broad work is considered, we identify phases and the condition supporting each one. We do not infer that the whole facility needs replacement from a leak in one room. The government reviewer can compare repair, additional testing and replacement using separate limits and stated assumptions.
Cost and duration vary with roof area, material, equipment, access approval, escort availability, submittals, security rules and occupied-space controls. Roofing scope should be distinguished from communications, electrical, mechanical and interior restoration unless the project assigns those tasks to the roofer. Repair work and replacement must satisfy the contract’s approved details. UFC, agency and code criteria should be verified against the project documents; a generic reference is not a substitute for the controlling requirements.
For a roof with several penetrations or equipment curbs, we identify who can approve temporary removal, disconnection and reinstallation. The submittal should clarify materials, fastening, edge transitions and how concealed work will be inspected before cover-up. If concealed conditions differ from the documents, the crew stops at its authorized limit and requests written direction. This protects the facility’s approval process and gives the contracting representative a clear record to evaluate before scope changes.
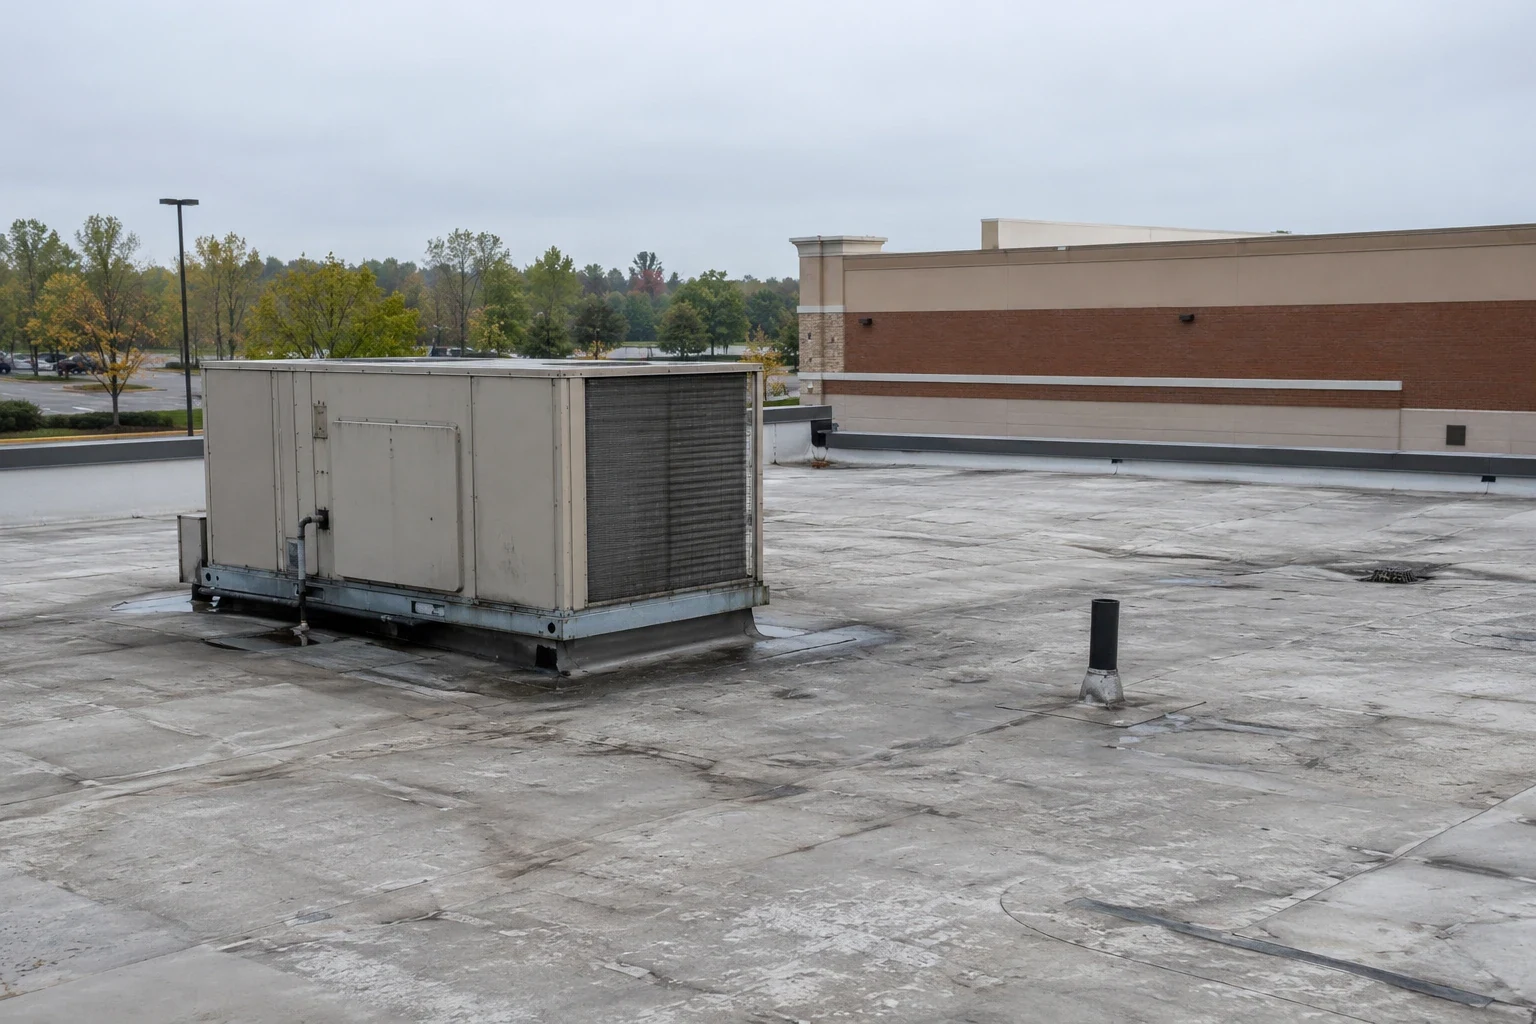
At closeout, we identify the roof zones completed, materials installed, photographs allowed by the project and any item needing future attention. The authorized representative confirms that tools and barriers are removed, access is restored and interior spaces are released. If a later inspection is planned, the record states its trigger and who will coordinate entry. A concise roof map helps facility staff route future reports without exposing protected details.
For a planning review, provide roof plans, known leak dates, site access requirements, readiness calendar restrictions and the contracting point of contact. Identify instructions for badging, escort, photography, submittals and acceptance before work is priced. The documented Greeley Air National Guard Station mission offers local context, while a particular armory’s actual ownership and authorization determine eligibility. We follow the approved scope, document the roof evidence and return a practical next step. For separate installation requirements, see Air Force facility roofing or aircraft hangar roofing.
When an armory is used by several units or programs, a single facilities contact can consolidate questions about storage, training and after-hours entry. That person can also identify whether a brief interior closure needs a notice or alternate room. We include these coordination items in the schedule but keep them distinct from roof labor. Clear responsibility reduces delays when the crew reaches a controlled doorway or discovers that a planned access route is temporarily unavailable.