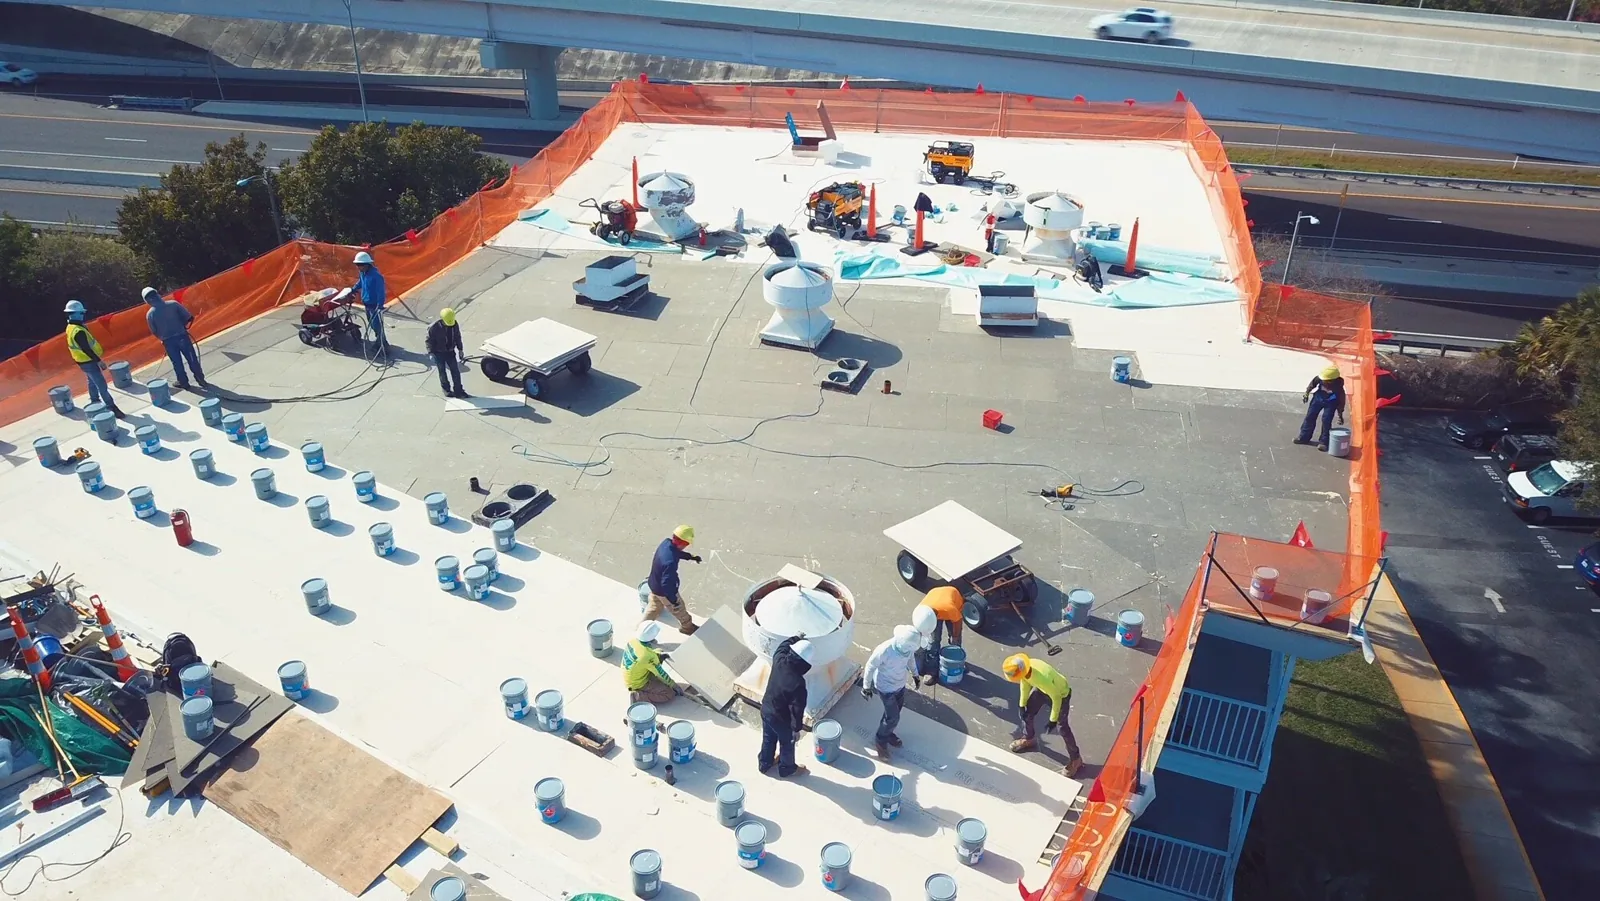
Can work proceed while the building remains open to the public?
We plan barriers and roof zones with the agency contact so unaffected counters and entrances can remain available. The facility identifies access controls and public notices.

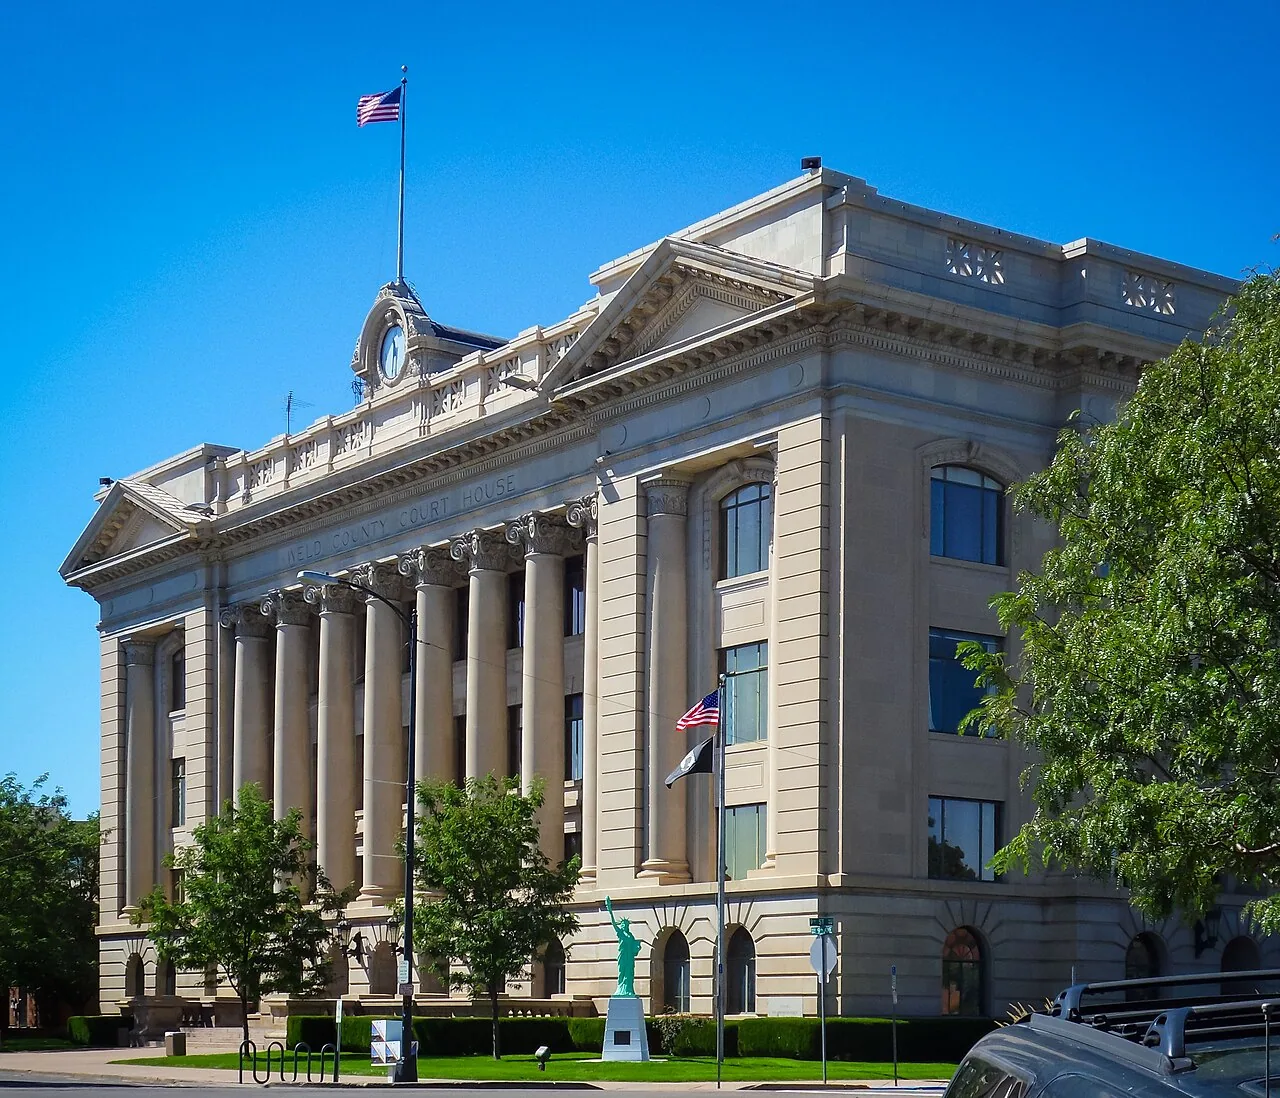
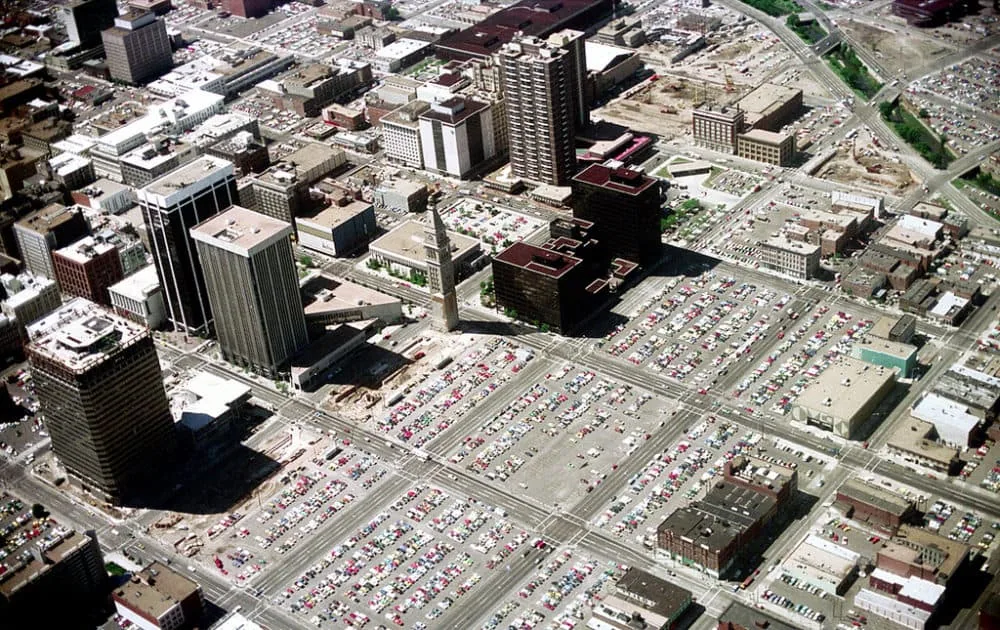
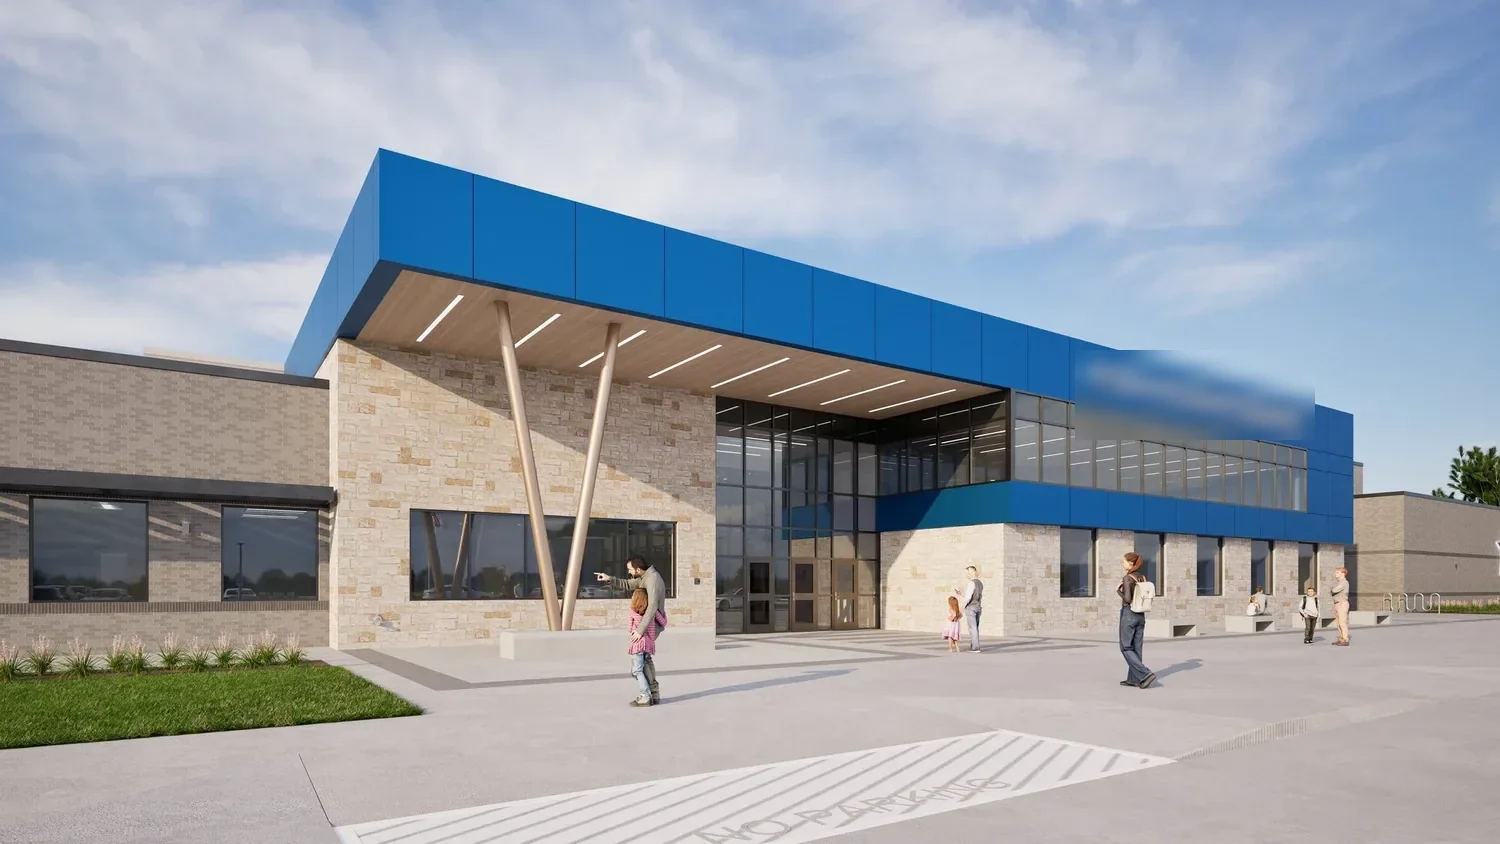
A leak in a public counter area or records room can interrupt service while staff work out whether the roof or another system is involved. We locate the report, compare it with the roof section above and inspect drains, seams, penetrations, equipment curbs and wall details. The resulting plan separates immediate protection from permanent work, with a clear map for the facilities team. Greeley’s Downtown Civic Campus project is planned to consolidate city, county and School District 6 functions alongside public space and retail, a local government-development context without making assumptions about any existing building’s roof.
Public buildings require clear access, security and communication steps before a crew arrives. We confirm check-in, escort requirements, open counters, meeting schedules and which entrances need to remain accessible. Downtown Greeley and the 10th Street Urban Renewal Corridor have separate civic and commercial improvement contexts; the agency’s facilities contact sets the property-specific work rules.
We note which office, public lobby, meeting room, storage space or service area reported water and compare it with the roof drainage path. A stain can appear away from the opening, so we check adjacent low points, seams, roof edges, drains, parapets and equipment supports. Photographs receive a building and zone reference that facilities staff can match to plans. If several reports come in, we map each rather than assuming a single failure affects the whole property.
Government buildings may include additions or separate facilities with different roof systems. We inspect each authorized area and list any section left inaccessible because of security, safety or weather. Where concealed moisture is possible, a moisture survey can guide a test opening. A condition report then separates visible defects, suspected causes and follow-up needed before capital scope is finalized.
Where records, public counters or evidence rooms sit below the roof, we coordinate protection with the facility contact and keep any temporary closure documented. The roof map should use the agency’s building names and room references, not a generic note that water was found on the upper floor. If a system drawing is restricted, facilities can provide a contractor-approved excerpt or point out the authorized roof zone during the walk. That lets the report stay useful without duplicating controlled building information.
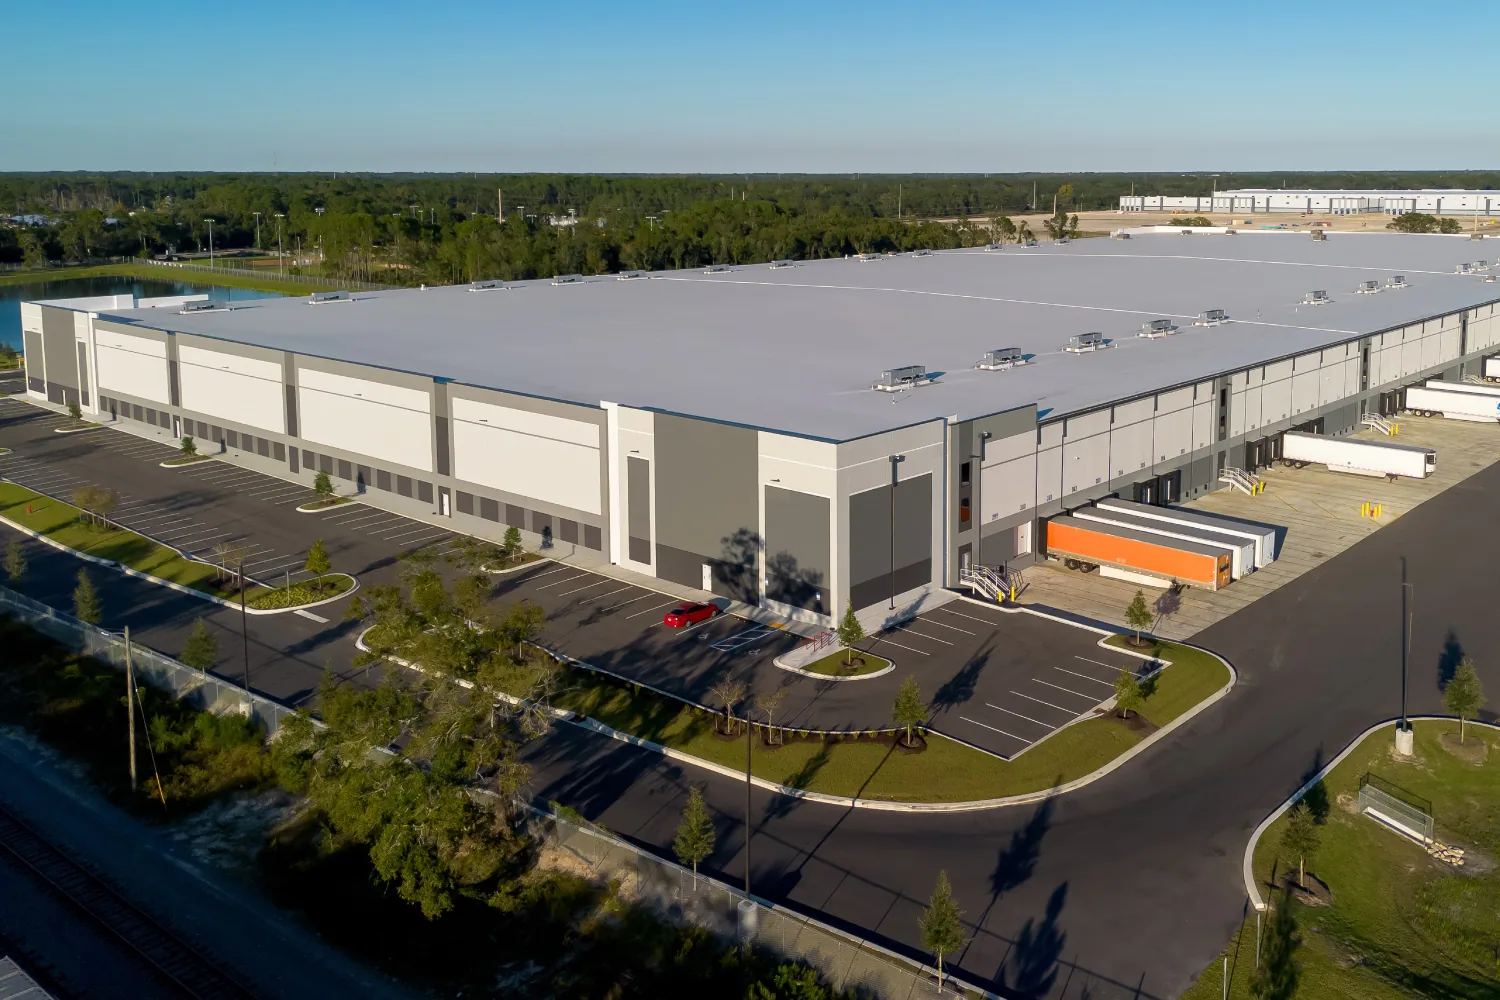
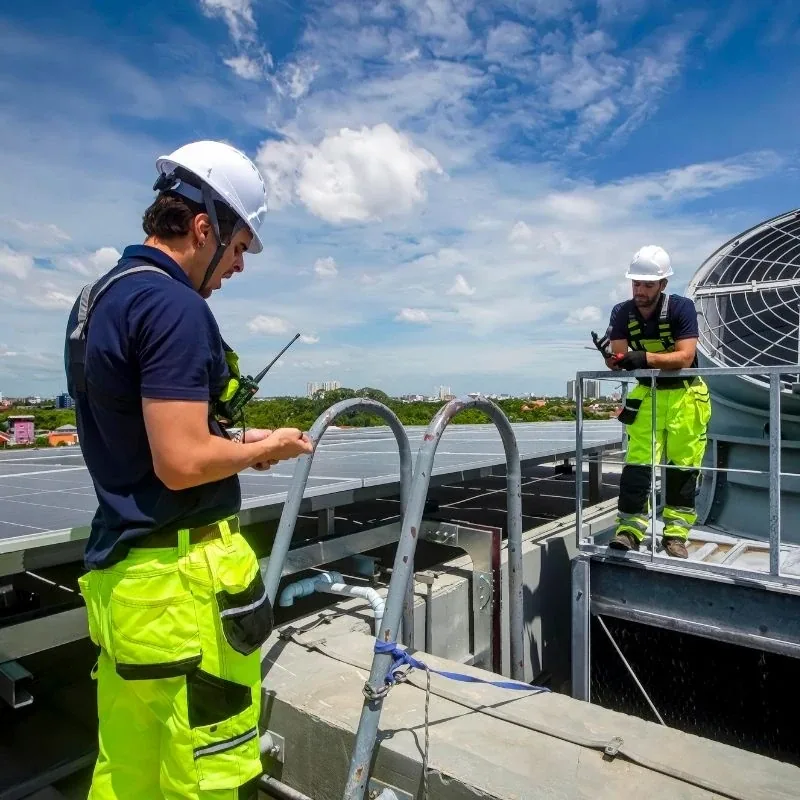
Before mobilization, we confirm the contractor check-in, identification, escort and roof-access route with the agency contact. The building manager identifies public-facing entrances, accessible paths, service windows and rooms where noise or overhead work is restricted. We agree on barriers, material storage and any temporary notice that must go to staff or visitors. If the crew needs to pass through a secure area, the agency confirms the person who can grant access and the hours it can be used.
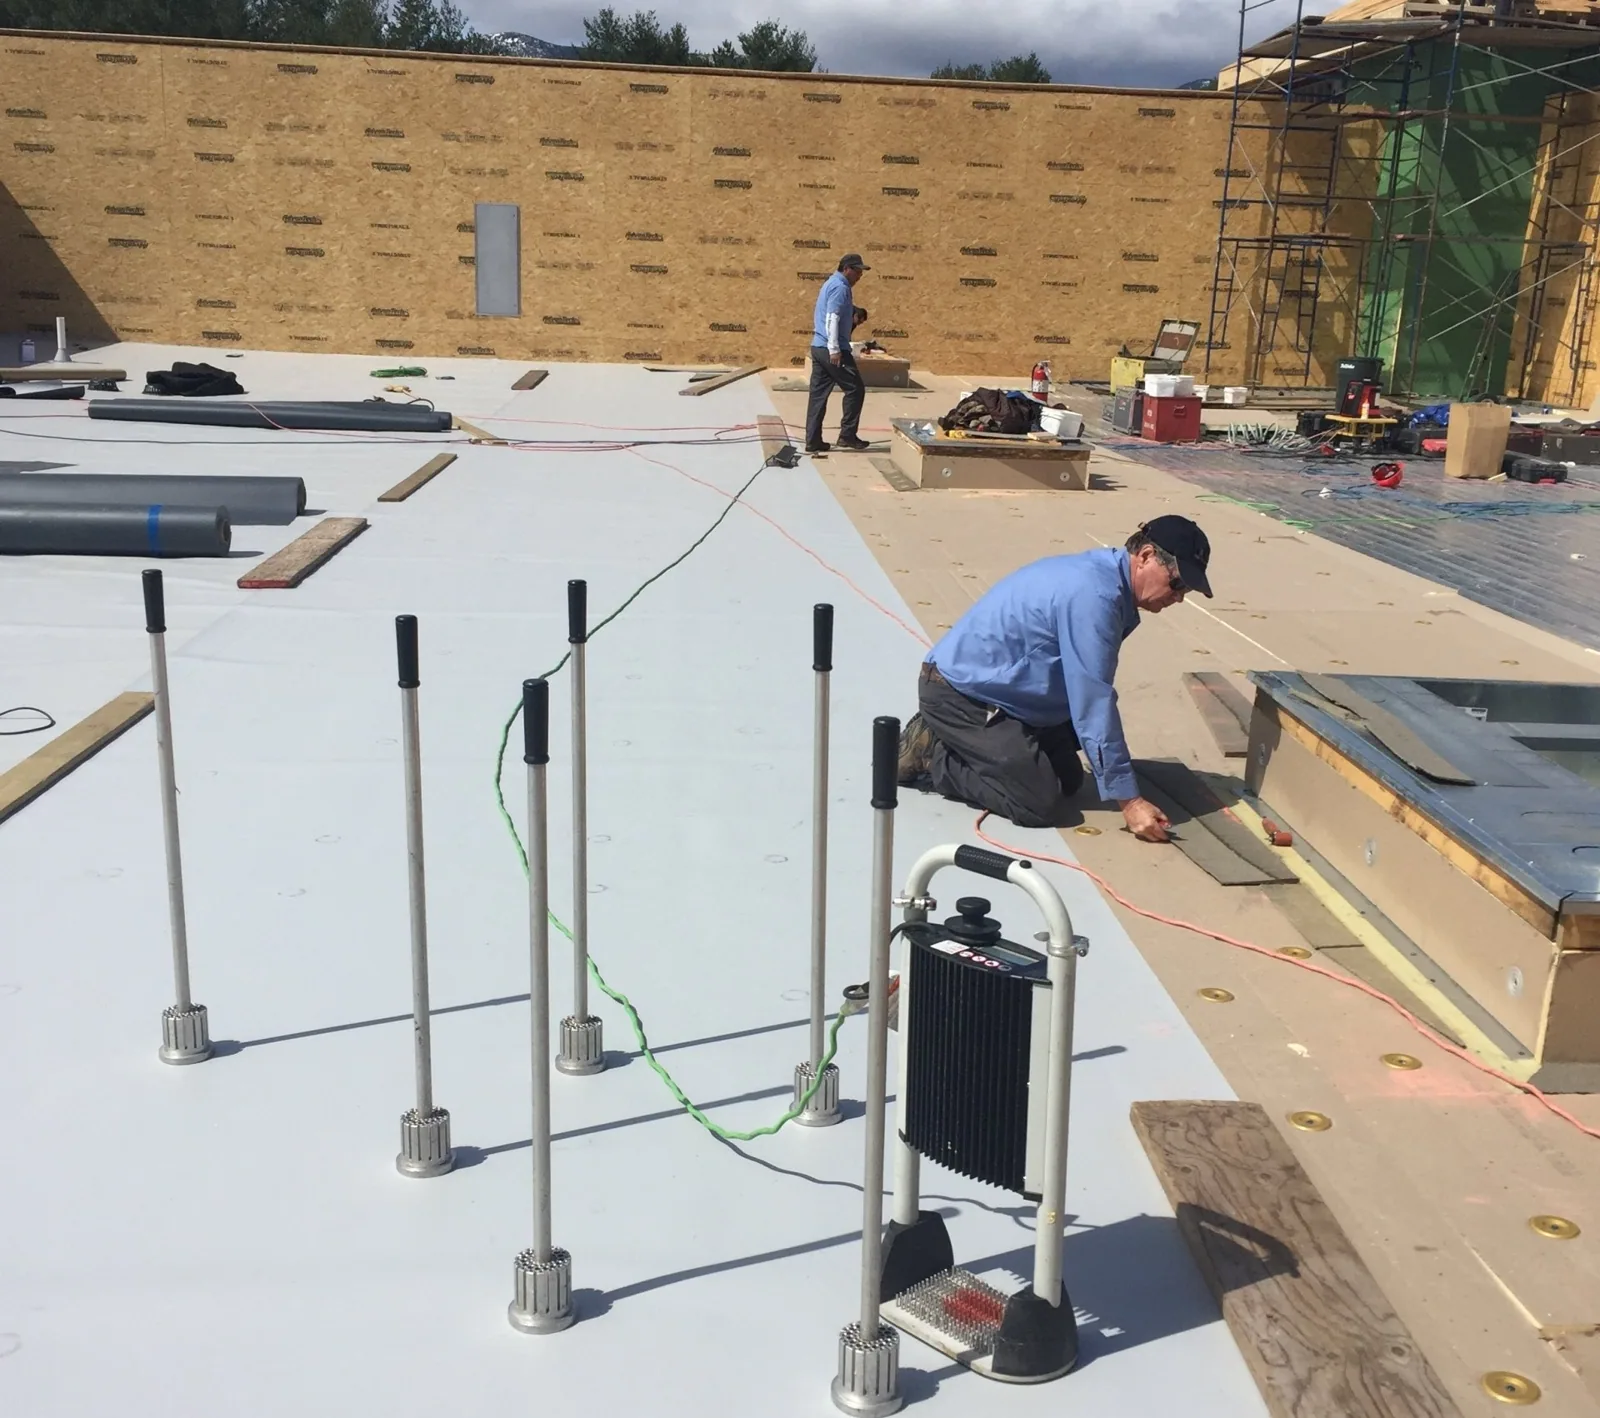
A larger reroof needs zone boundaries, daily dry-in targets and a handoff that does not compromise service access. We coordinate material lifts around public meetings and identify which entrances or rooms may be affected. An occupied-building sequence can keep unaffected sections available, subject to the roof layout and work controls. The agency contact receives updates at agreed points and can authorize a change if a hearing, election, public meeting or emergency changes building priorities.
Procurement requirements may call for a site walk, bid form, insurance record, safety submittal or separate authorization before work proceeds. We confirm the agency’s process early and identify the information needed for each review. When an urgent leak requires temporary protection, that action is documented separately from the long-term bid scope. The facilities lead can then route emergency work and planned capital work through the correct approval path without conflating the two.
Greeley Airport records include hot days, snowfall, snow depth and wind. Those conditions affect safe roof access, material handling and whether an open section can be closed as planned. We review current surface and weather conditions before entering the roof, then keep the daily work limit tied to a reliable dry-in boundary. If weather restricts an inspection, the report states which section remains unreviewed and what return visit is needed.
After hail or tornado activity in Weld County, we inspect the specific public building for punctures, displaced metal, open flashing or water entry. The regional record does not establish a damage claim at a public facility, so we document the surface and compare it with staff reports. For a building near Downtown Greeley, public access or adjacent construction may affect staging; the agency confirms any current traffic, delivery or public-notice requirements.
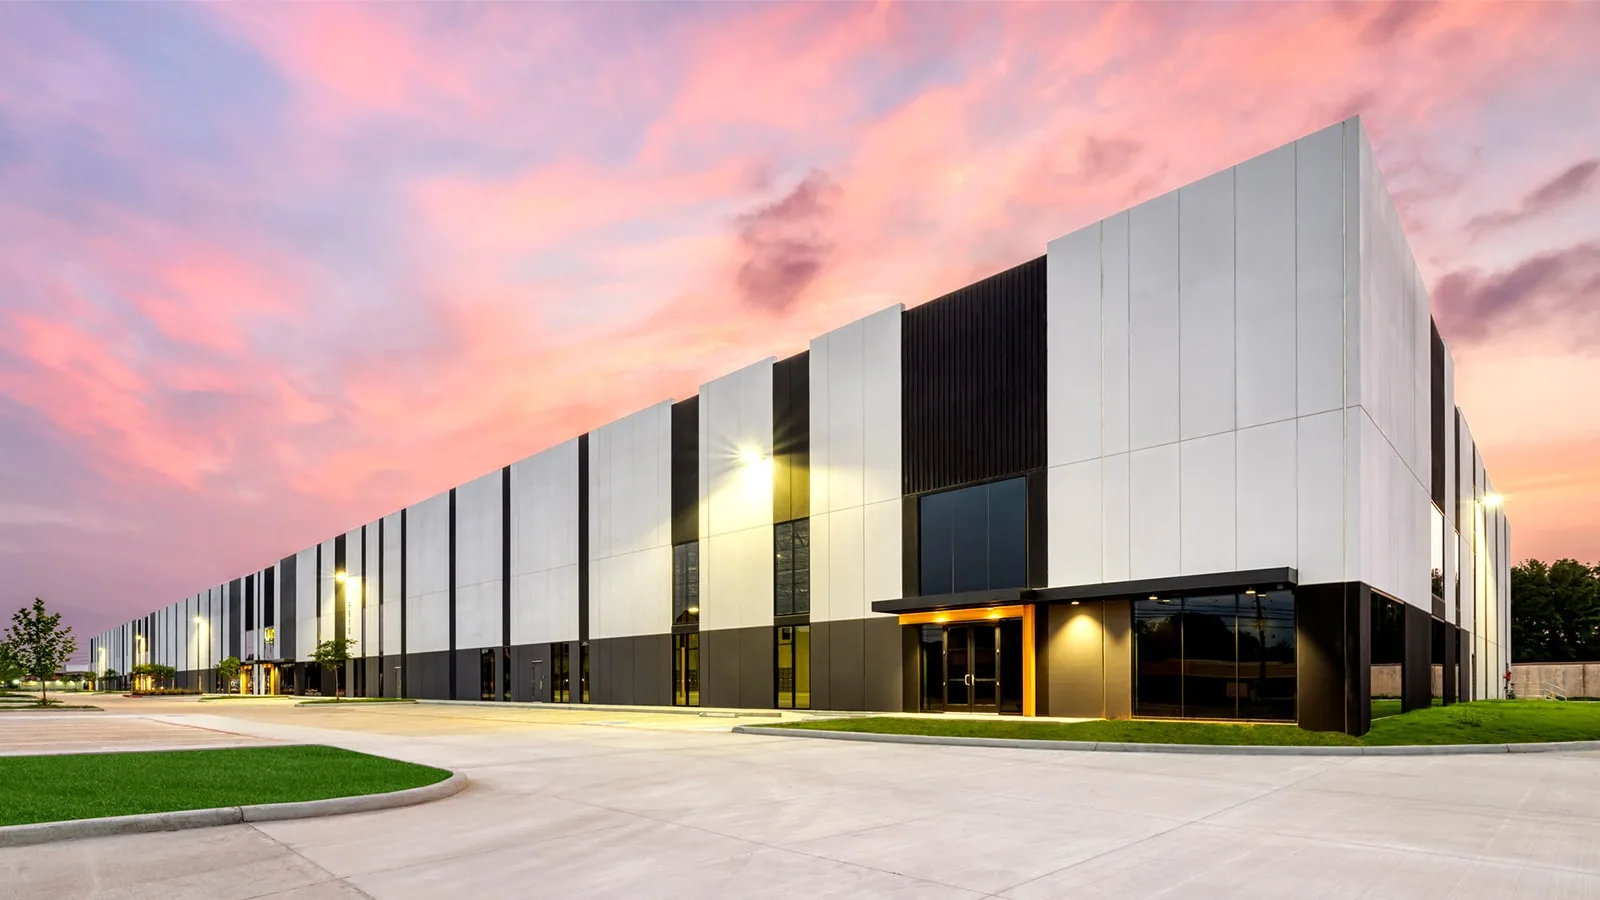
We plan barriers and roof zones with the agency contact so unaffected counters and entrances can remain available. The facility identifies access controls and public notices.
The agency specifies check-in, identification, escort and secure-area procedures. We confirm those steps and the approved route before scheduling the crew.
We link the staff report to a roof zone, photographs and observed details, then list any test needed to confirm the water path.
Yes, when roof layout and access allow. We set a boundary for each area, a dry-in target and a handoff with the designated facilities contact.
Provide roof plans, security rules, public hours, leak locations, prior scopes and procurement requirements. Name the escort and work-window approver. Include the person responsible for bid questions and site changes.
A localized leak source can be repaired if surrounding materials remain sound. Widespread moisture, repeated seam failures or loose attachment may call for further testing or replacement. We identify the affected roof section, temporary protection, drain and edge work, and any tasks assigned to another trade. A defined scope helps the agency review alternatives and communicate what will happen inside an occupied building.
Cost and duration depend on roof system, access controls, security, public-service hours, material staging, interior protection and the number of areas in the project. We compare targeted repair with replacement based on the inspection. A school facility may follow an academic calendar, while a worship building schedules around gatherings. We state the government building’s access and procurement assumptions clearly so the estimate can be reviewed against agency requirements.
We can separate base scope, alternates and testing so reviewers can compare the same work boundary. Each item states the building area, roof detail and access assumption it depends on.
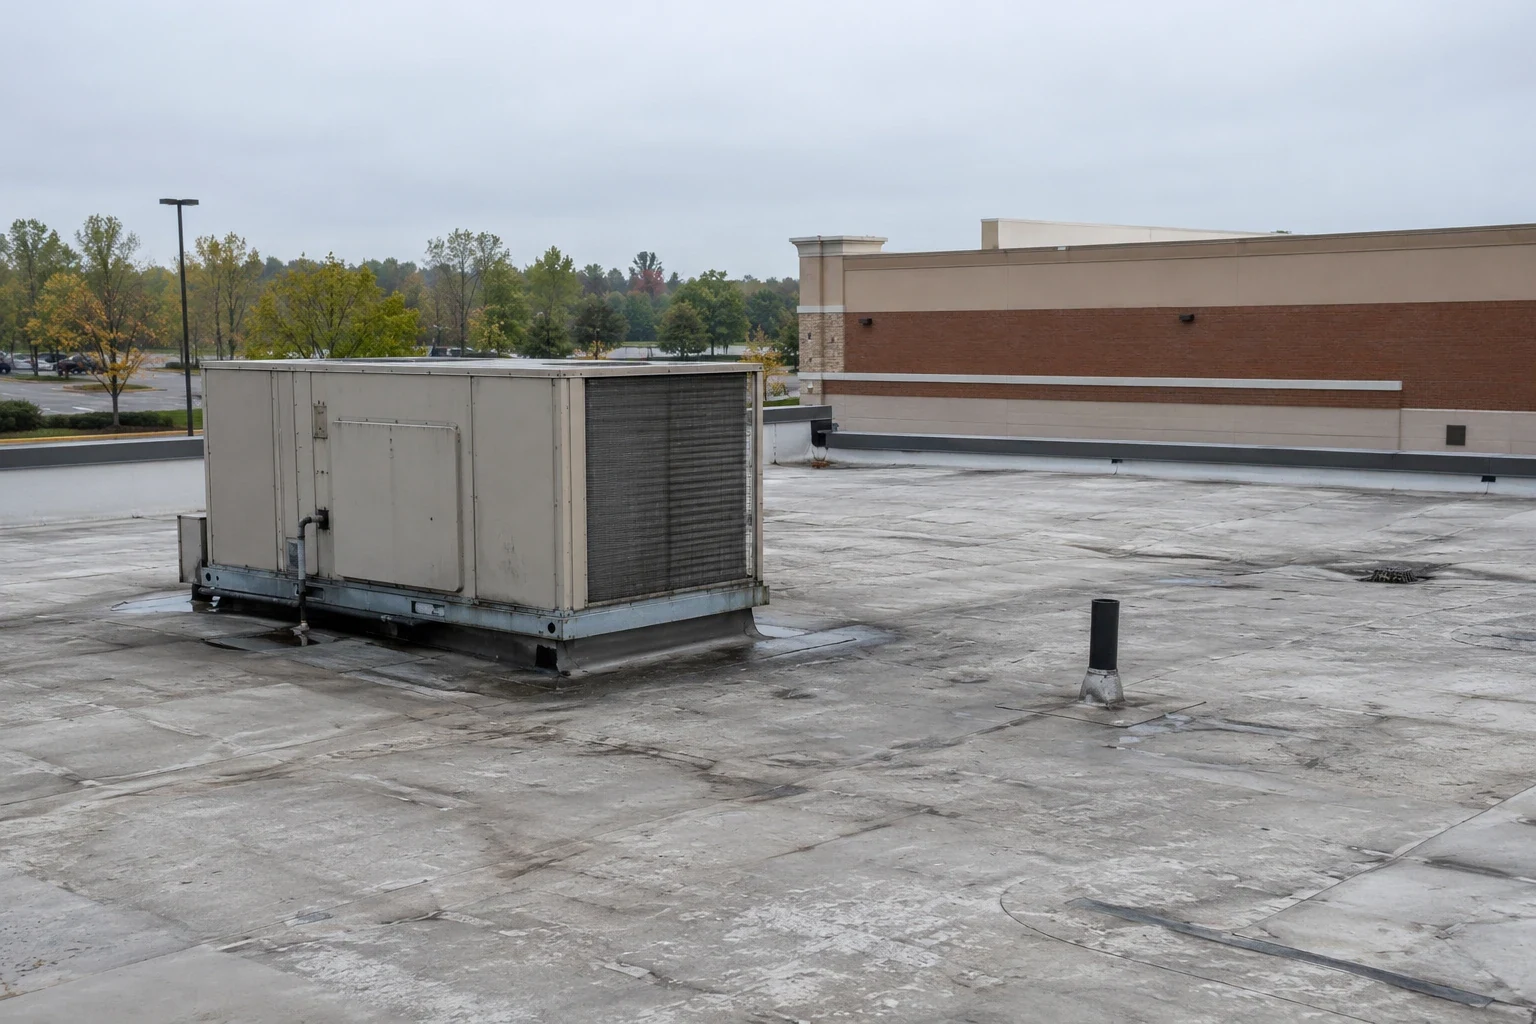
Closeout records include the marked roof plan, photographs, completed repairs, materials and any open item. We identify which access restrictions limited the inspection and who should approve a follow-up visit. The record can support maintenance history, future procurement and coordination with mechanical or electrical trades. We keep the roof scope distinct from an interior finish or building-system task so the agency can route each item to the appropriate group.
Send roof drawings, leak reports, security procedures, public-service hours, procurement requirements and earlier repair records before the assessment. Identify the facilities contact, escort and person authorized to change a work window. Downtown Greeley and the Civic Campus plan provide local context, while observed conditions at the property set the repair recommendation. We leave a defined action list that can be attached to the agency’s project record.
Public buildings may require a documented approval path before a test cut, shutdown or added repair quantity. We identify the person authorized for each decision and keep the original scope separate from field changes, so procurement and facilities staff can follow the work record.