Can a roofer repair a curb while the HVAC unit stays on?
It depends on the detail and safe access. We review shutdown needs with the facility contact and mechanical representative before opening flashing or working beneath the equipment base.

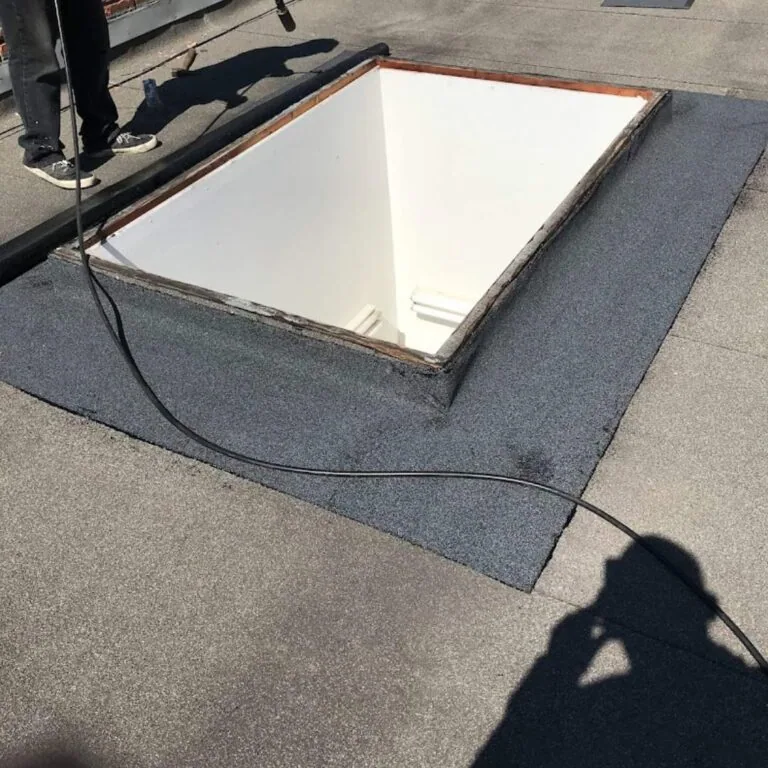
A leak beside an HVAC unit may start at its curb, a pipe support, a nearby seam or a flashing disturbed during service. We check the interior report against the roof opening and equipment base before deciding what to repair. Curbs need stable attachment and a watertight membrane transition; pipe and conduit supports need details that do not leave an open path through the roof. We record the equipment location and the condition of each adjacent detail before setting the work boundary.
In Greeley, hail, wind and snow can stress exposed roof components, while summer heat affects sealant and membrane handling. The operating context also varies. Highpointe Business Park includes light and medium industrial uses, while the U.S. 34 Business Corridor connects a different mix of commercial activity with the city. We coordinate access and equipment shutdowns with the facility contact instead of assuming a standard rooftop layout.
We check curb corners, counterflashing, membrane termination, fasteners and the material beneath the equipment base. A curb may have separated from its support, or the membrane may have pulled away at one side. Pipe supports can loosen as equipment or conduit shifts, leaving a small opening that admits water. We inspect the route around each base and nearby transitions, then compare roof observations with leak timing and any recent service work.
Water can travel below the membrane before appearing near an interior unit or ceiling. We note the visible symptom and avoid treating the closest curb as the confirmed source until the roof path supports that conclusion. If several penetrations sit in a wet area, a moisture survey can help identify whether concealed insulation is involved. A roof condition inspection can document adjacent areas when the leak appears to extend beyond one equipment detail.
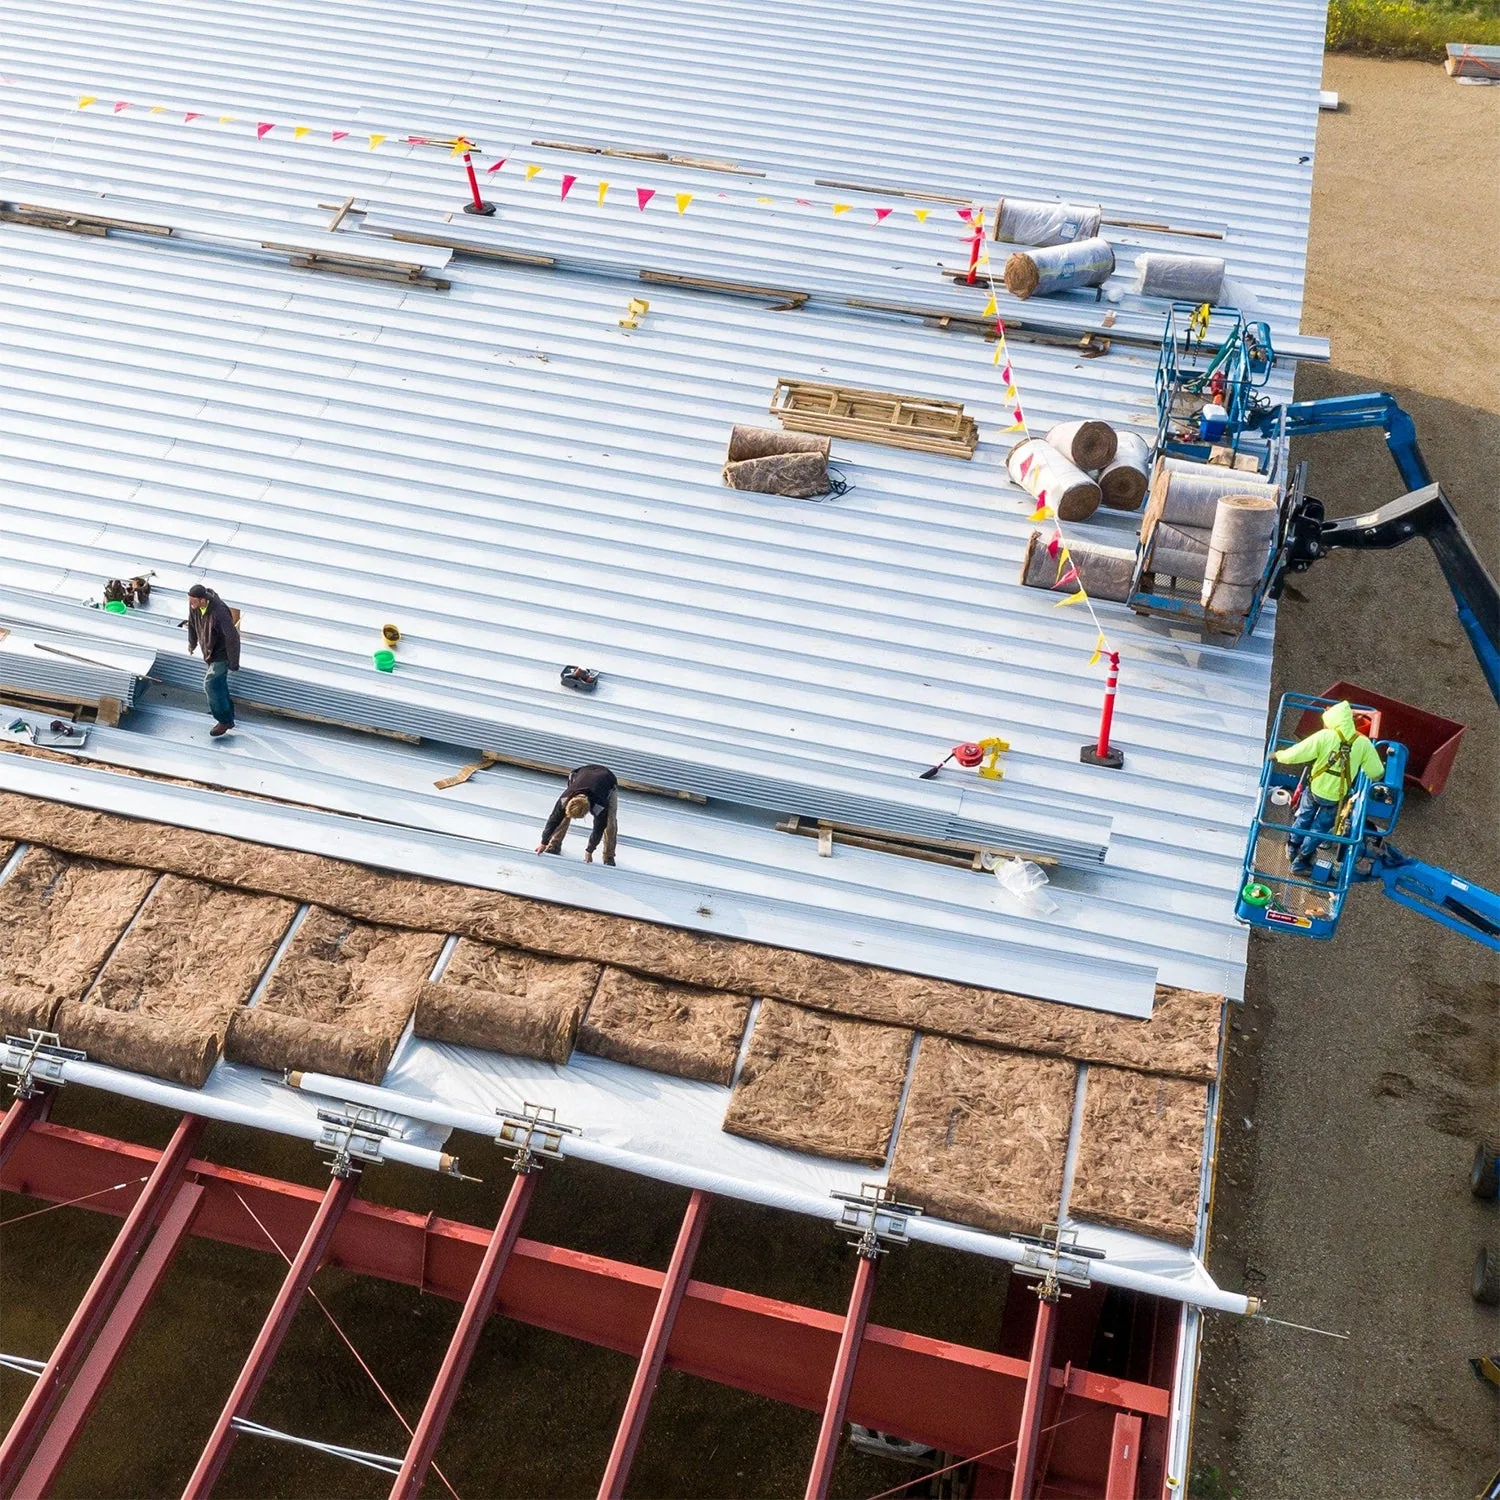
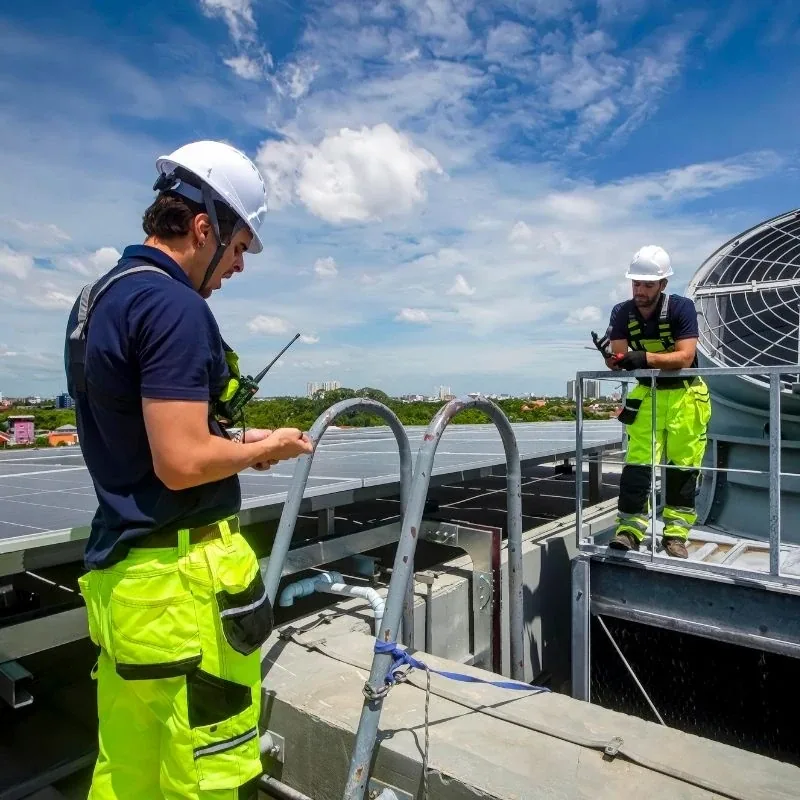
Roofing repairs around equipment may require access to the unit, temporary shutdown, protection of electrical components or a licensed mechanical trade. We confirm who can isolate the equipment and whether it must remain operational during the work. The roof scope identifies the membrane and flashing tasks, while any unit adjustment or piping change is coordinated with the appropriate building representative. We do not move equipment without authorization and a sequence that protects the roof opening.
If equipment is being replaced, the new curb or support footprint should be confirmed before the old assembly is removed. Differences in base dimensions, vibration isolators or service clearance can affect flashing layout and drainage. We review the proposed location with the site contact and identify whether a transition curb or revised membrane detail is needed. If the unit will be lifted, we plan how the roof will be protected while the base is exposed and who will secure it before the next shift.
Existing supports should be checked for movement, corrosion and attachment before they are reused. A support that rocks under load can work against a new flashing detail, and a pipe that has shifted may leave the boot stretched or split. We note those conditions for the equipment contact and describe the roof work needed after the support is stabilized. When several units share a service area, we mark each base separately so the estimate and completion photos remain tied to the correct equipment.
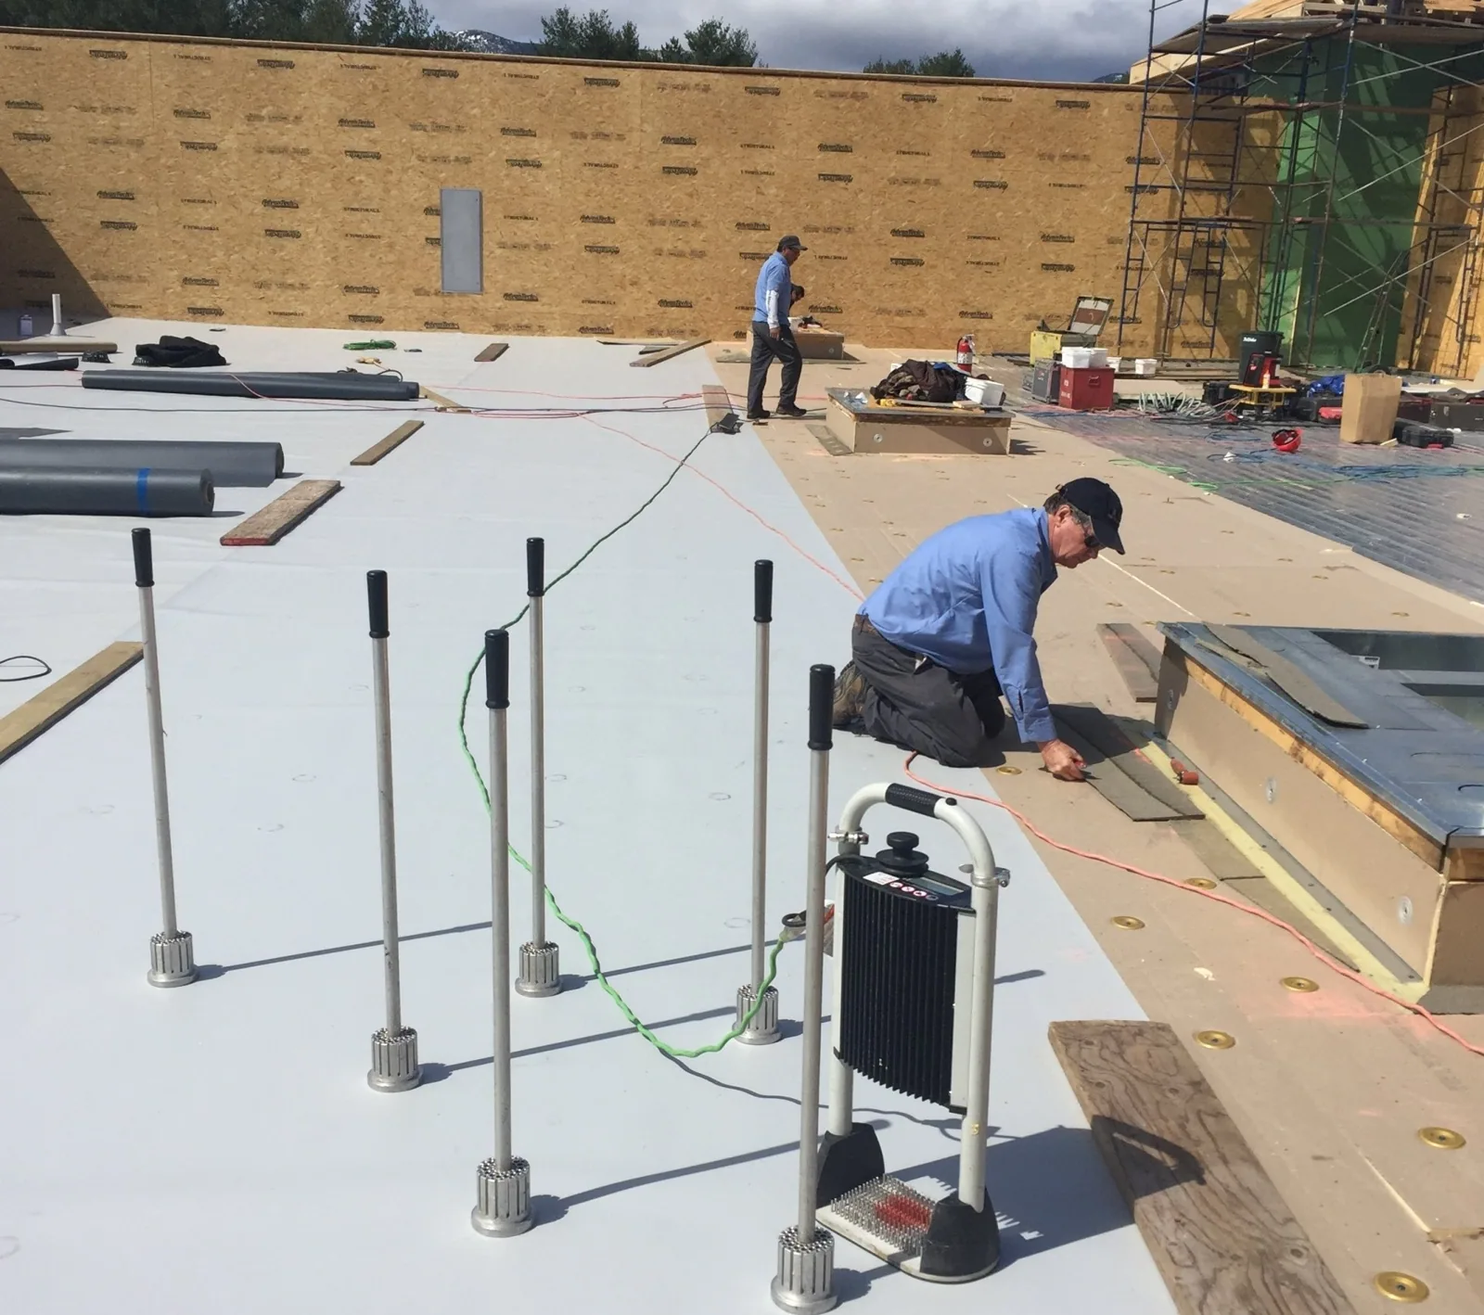
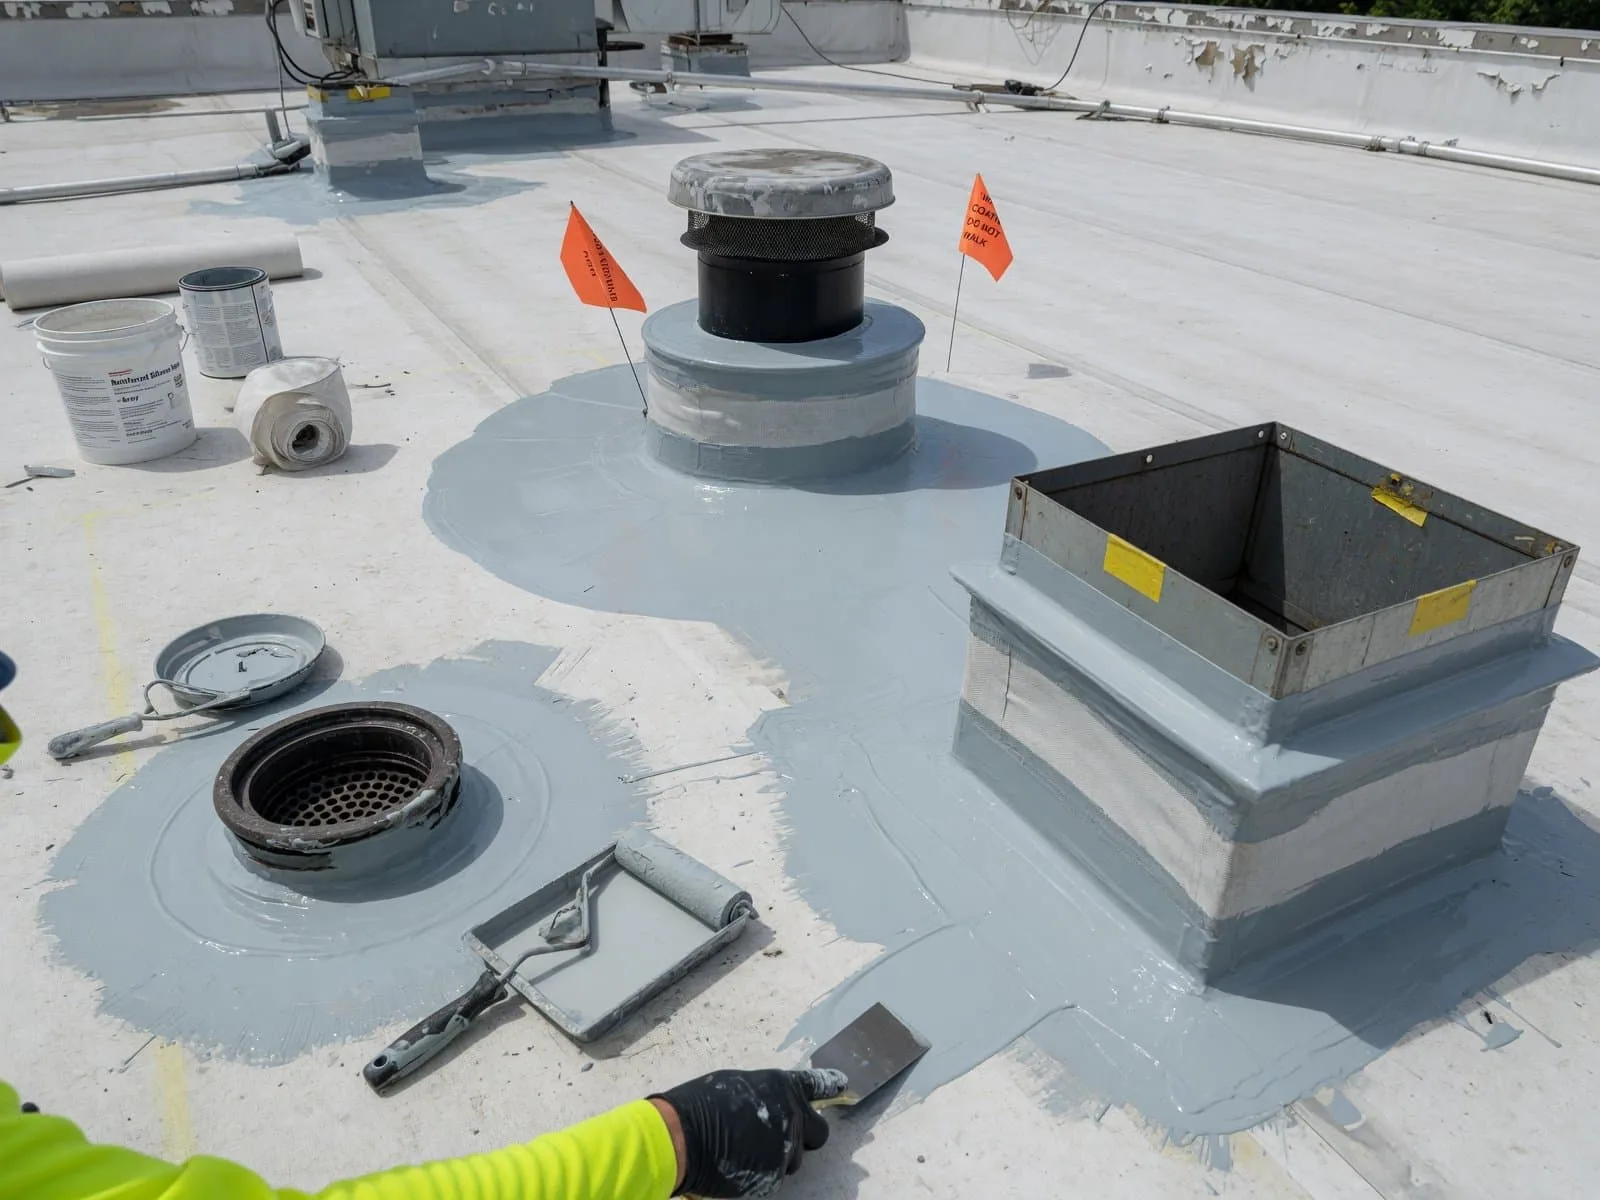
For a repair, we remove loose or failed material and prepare the curb or support so new flashing can attach to a stable surface. The membrane tie-in must suit the roof system and form continuous corners and upstands. A patch that stops short of the curb or leaves a fastener exposed can redirect water without resolving the entry point. We photograph the opening before and after work, and identify any substrate or attachment concern found beneath the surface.
Pipe boots, formed metal, reinforced membrane and pitch pockets each serve different conditions; the right choice depends on movement, geometry and compatibility. We define the transition before installing material and keep nearby drains or flow paths open. For active water, leak repair can stabilize the affected area, while a more extensive curb rebuild may need a separate scope. A nearby penetration flashing review can address other roof openings when the owner reports multiple leaks.
It depends on the detail and safe access. We review shutdown needs with the facility contact and mechanical representative before opening flashing or working beneath the equipment base.
We compare the interior report with curb corners, pipe supports, membrane seams and nearby drains. If the path remains uncertain, we recommend testing that targets the roof area rather than assuming the nearest base is responsible.
The new unit footprint and service clearance should be confirmed before removal. Differences in dimensions or support layout can require a transition or revised flashing detail.
Yes. We can align roof access, temporary protection and the flashing sequence with the mechanical contact. Equipment changes and shutdown decisions remain coordinated with the building team.
Send equipment location, leak timing, roof plans and recent service notes. Highpointe Business Park and the U.S. 34 Business Corridor represent different operating contexts, so include site access rules and equipment requirements.
We coordinate work hours, access routes, staging and any unit shutdown with the property contact. Interior equipment below the roof opening may need temporary protection from dust or water. The crew limits the exposed area and closes it before leaving the roof. When a repair requires a longer opening or mechanical access, the schedule identifies who is responsible for each handoff and how the building will know the work zone is secure.
Wind can make loose sheet metal and membrane difficult to handle, while ice or snow may restrict access to rooftop equipment. Greeley heat can also affect sealant work and worker exposure on a roof. We check current conditions and product requirements before starting, then adjust the sequence if the base cannot be reached safely. Around 23rd Avenue Commercial Corridor, commercial operations and deliveries may affect lift placement or access, so those details are confirmed before materials arrive.

At closeout, the facility team receives photos of the curb, supports, membrane tie-in and any nearby condition that remains outside the repair. We note equipment access restrictions and identify who to contact before future mechanical service. This record helps prevent a later technician from fastening through a completed flashing detail without coordination. If the unit is scheduled for replacement, the roof transition can be reviewed before the next lift.
Share the unit location, leak history, roof plan, service date and equipment contact when requesting an inspection. Tell us whether the equipment must remain online and whether a lift or crane is planned. In a mixed-use property, roof access often depends on building operations as much as the repair itself. We will inspect the base and surrounding roof, then explain which trade tasks and approvals are needed for a complete repair. Include a recent service ticket if the leak began after unit work. That timing can narrow the inspection to the disturbed area before any larger scope or lift scheduling begins with the facility contact.