Can new insulation go over our existing roof?
A recover may work when the existing layers are dry, stable and suitable for additional load and height. We inspect the assembly and verify unknown areas before recommending another layer.

A roof replacement or recover can change more than the membrane. Insulation thickness, cover board, attachment and slope affect drainage, energy performance, fastener selection and transitions at curbs or roof edges. We review the existing assembly and the owner’s goals before specifying a build-up. Where moisture or deck concerns exist, those conditions need to be located and resolved before new layers cover them.
Cold winters, snowfall and summer heat affect thermal design and installation timing. We select the assembly from the building’s roof records and verified conditions. At Highpointe Business Park and Eaton Industrial Park, we confirm each property’s use, loading limits and delivery access before staging insulation or cover board.
We identify the existing membrane, insulation, cover board and deck where records or test openings allow. Signs of compression, wet material, loose attachment or repeated patching can change whether a recover is practical. If an owner does not have reliable assembly documents, we mark what remains unknown and propose a test location. An inspection can also show whether the existing roof can support additional layers without creating a problem at drains, parapets or equipment curbs.
Moisture matters before insulation is added. A wet area may require removal, drying or a revised repair boundary rather than another layer above it. We connect infrared findings, test cuts and interior reports, then identify where the substrate appears serviceable. A moisture survey can help target investigation, while a commercial roof inspection records the assembly condition before design decisions are made.

Insulation selection depends on the roof system, desired thermal performance, attachment method and transitions around the building. Multiple layers can help offset joints and create a more stable base, while tapered boards direct runoff toward drains or scuppers. We review drain locations and low areas before laying out slope changes. A new build-up should not cover a drainage problem without correcting the water path.
Cover board can improve the substrate for some membrane systems and help resist localized impact or construction traffic. The right product and thickness depend on the selected assembly and project requirements. We coordinate fasteners or adhesive with the deck and insulation layers, then detail curbs, perimeters and penetrations so the membrane has a sound termination. If a change affects roof height, we review the resulting transitions at door thresholds, rooftop units and edge metal before work starts.
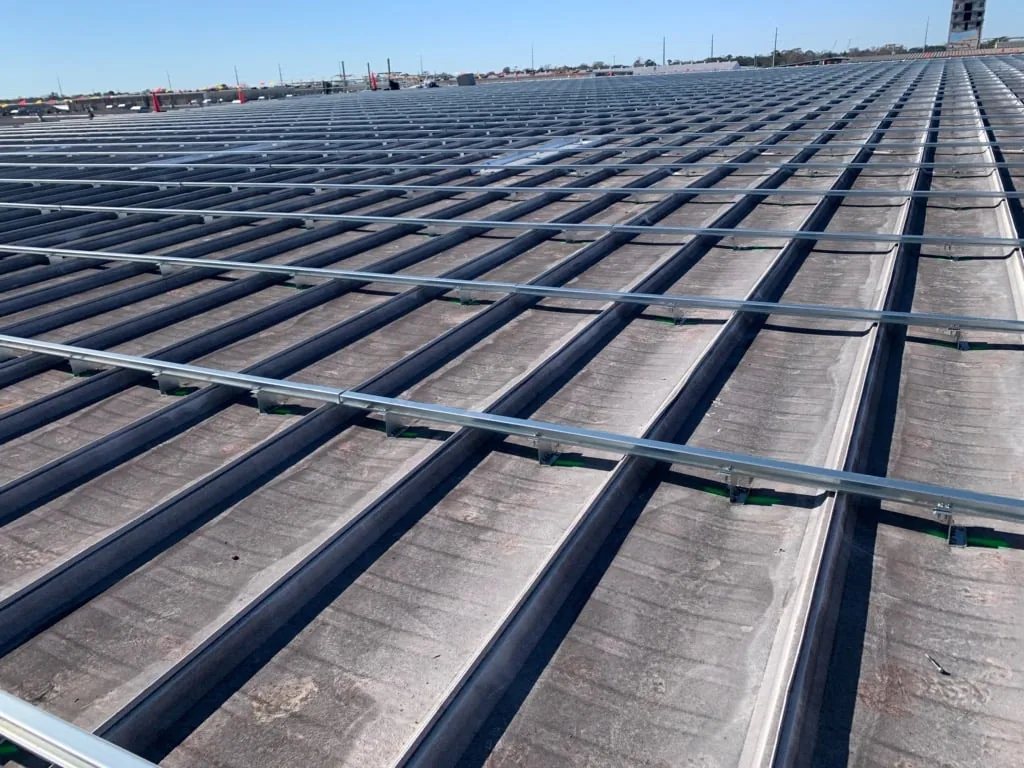
Mechanical attachment and adhesive attachment each have design and installation limits. Fastener length must account for the full assembly and reach the intended deck, while adhesive requires compatible surfaces and conditions for reliable bond. We also consider how boards are laid out at corners, parapets and roof openings, where narrow pieces can create weak transitions. A detail plan should show those locations before material is staged so the crew can keep board joints, attachment points and membrane seams from competing for the same space.
A recover can avoid removing serviceable existing layers, but it adds height and relies on the condition of the roof below. A tear-off allows the crew to expose the deck and remove wet or unstable material, though it creates more debris and requires careful interior protection. We compare the known assembly, moisture findings, attachment and transition details before recommending either route. The scope identifies what stays, what comes off and what must be verified during opening.
Cost and schedule depend on the number of layers, deck condition, insulation layout, fasteners, access and disposal needs. If concealed conditions change after tear-off, the crew documents them and reviews added work with the owner. A recover assessment can examine whether the current roof supports a new membrane above it, while replacement planning can define the full assembly when removal is preferred.
Added thickness changes every transition at the perimeter and at rooftop openings. We measure how the proposed assembly meets existing metal, curbs and roof hatches, then identify where flashing or equipment supports may need adjustment. A recover that leaves the finished membrane above a drain flange or reduces clearance at a door can create a new problem even when the field layers are sound. Those dimensions belong in the preconstruction review, not as a field decision after insulation is already installed.
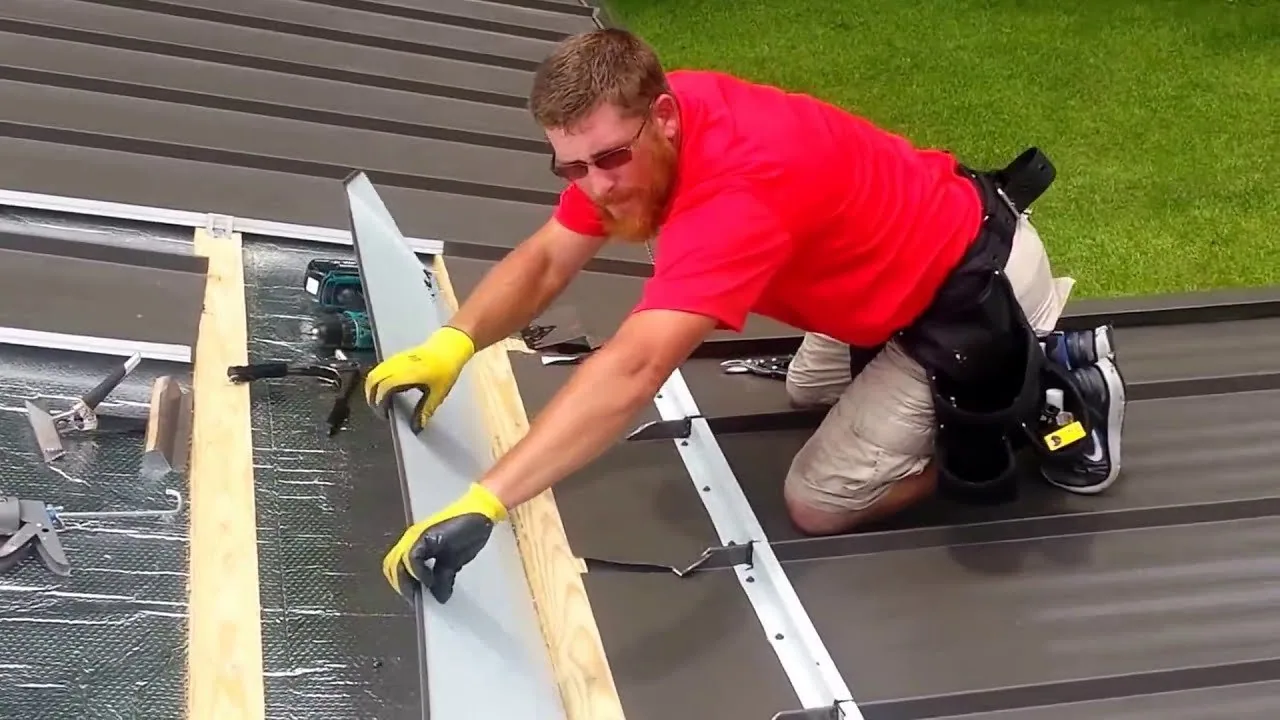
A recover may work when the existing layers are dry, stable and suitable for additional load and height. We inspect the assembly and verify unknown areas before recommending another layer.
Tapered boards create slope toward designated drains or scuppers. We map the low points and outlet locations first so the layout directs water instead of creating a new basin.
Cover board can provide a more stable surface for certain membrane assemblies and improve resistance to localized impact. The selection depends on the roof system, attachment and project requirements.
We locate the affected area, confirm the moisture where needed and define whether material must be removed before new layers are installed. The scope records the limits of the confirmed condition.
Provide roof plans, prior replacement history, leak locations, deck information and equipment changes. Highpointe Business Park and Eaton Industrial Park properties can have different access and delivery conditions, so include site rules too.
Insulation and cover board arrive in staged quantities, and they must be kept dry and protected until installed. We plan delivery, rooftop movement, debris removal and daily closure with the site contact. Open roof areas are limited to what the crew can secure before a shift ends. For occupied buildings, we identify noise, odors, interior protection and any temporary changes to rooftop equipment access before the work zone moves.
Greeley weather can alter adhesive use, fastening conditions and the size of the area that can be opened safely. We check temperature, moisture and wind before starting a section, then adjust the sequence if the substrate cannot accept the selected attachment. At Great Western Industrial Park, we confirm the individual building’s delivery route and operating constraints with its site contact before scheduling material movement.
At closeout, we record the insulation layout, cover board, attachment method and transitions completed. Photographs show drains, edges, curbs and any section where the assembly changed. The owner can use those details for future maintenance or equipment work, especially if another trade needs to fasten or open the roof. We identify restrictions for rooftop traffic and any detail that should be reviewed before new equipment is installed.
Send existing roof plans, replacement records, energy goals, known leaks and access limitations before design begins. If the project involves a recover, include the current roof height and previous overlays when known. We can inspect uncertain areas and explain whether test cuts are necessary before the final scope. The finished assembly should have a clear drainage plan, compatible membrane support and a record that helps the next repair begin with the right roof information. Keep the updated roof plan with the building file.
A useful record also shows board orientation, staggered joints, attachment pattern and any tapered layout that changed the drainage route. We note transitions that require protection during future service and identify where the owner should request a roofing detail before another contractor adds equipment or penetrations.