Are the Main Street crosswalk improvements already in place?
The 2025 update describes proposed signage and crosswalk work. The property owner should confirm current conditions and any access change before roofing is scheduled.

A roof repair in Old Town Timnath or the Harmony corridor needs a current access plan and a field check of the building. Timnath adopted land-use-code amendments for Harmony Corridor in 2019. The Town reviews proposals against its plans and policies, including the 2020 Comprehensive Plan. A 2025 transportation update for Old Town covers Main Street and Timnath Parkway, including proposed signage and crosswalk improvements. We check each roof directly and coordinate access around the current site rules confirmed by its owner.
If access near Main Street or Timnath Parkway may be affected, the property contact confirms current work, pedestrian routes and delivery restrictions. A commercial roof inspection documents the system, drainage and repair boundary at the actual property.
We ask which room is affected, when water appeared and whether a contractor has recently changed a roof penetration or curb. The visible stain may be away from the roof opening, because water can move over a deck or insulation layer. We inspect the likely area and nearby seams, drains, wall transitions, fasteners and edge metal. Photos show the roof zone, and the report distinguishes visible evidence from a pathway that still needs testing. If standing-seam metal is present, we check panel joints, fasteners and penetrations; those details require a different repair than a membrane lap.
Timnath’s plan-review process applies to proposals under Town plans and policies; it does not identify the installed system on a specific commercial roof. We compare available drawings and submittals with the assembly the crew can observe. A roof condition report can note the current materials, access limits and tests needed before a repair or capital plan is finalized.
When water is active, emergency roof protection can secure a defined area while permanent details are evaluated. We record what was covered, whether drying is required and what test should follow. If the owner has a planned crosswalk or signage project, the property contact can tell us whether nearby roof access or a public path needs coordination.
Before mobilization, we confirm roof entry, contact, work hours, material staging and any area under another contractor’s control. The Old Town transportation update describes proposed signage and crosswalk improvements, not a specific current closure. We ask the owner to verify conditions before setting a delivery or lift. If pedestrians use the work area, the site team approves the protection line and identifies who will maintain it during roof work.
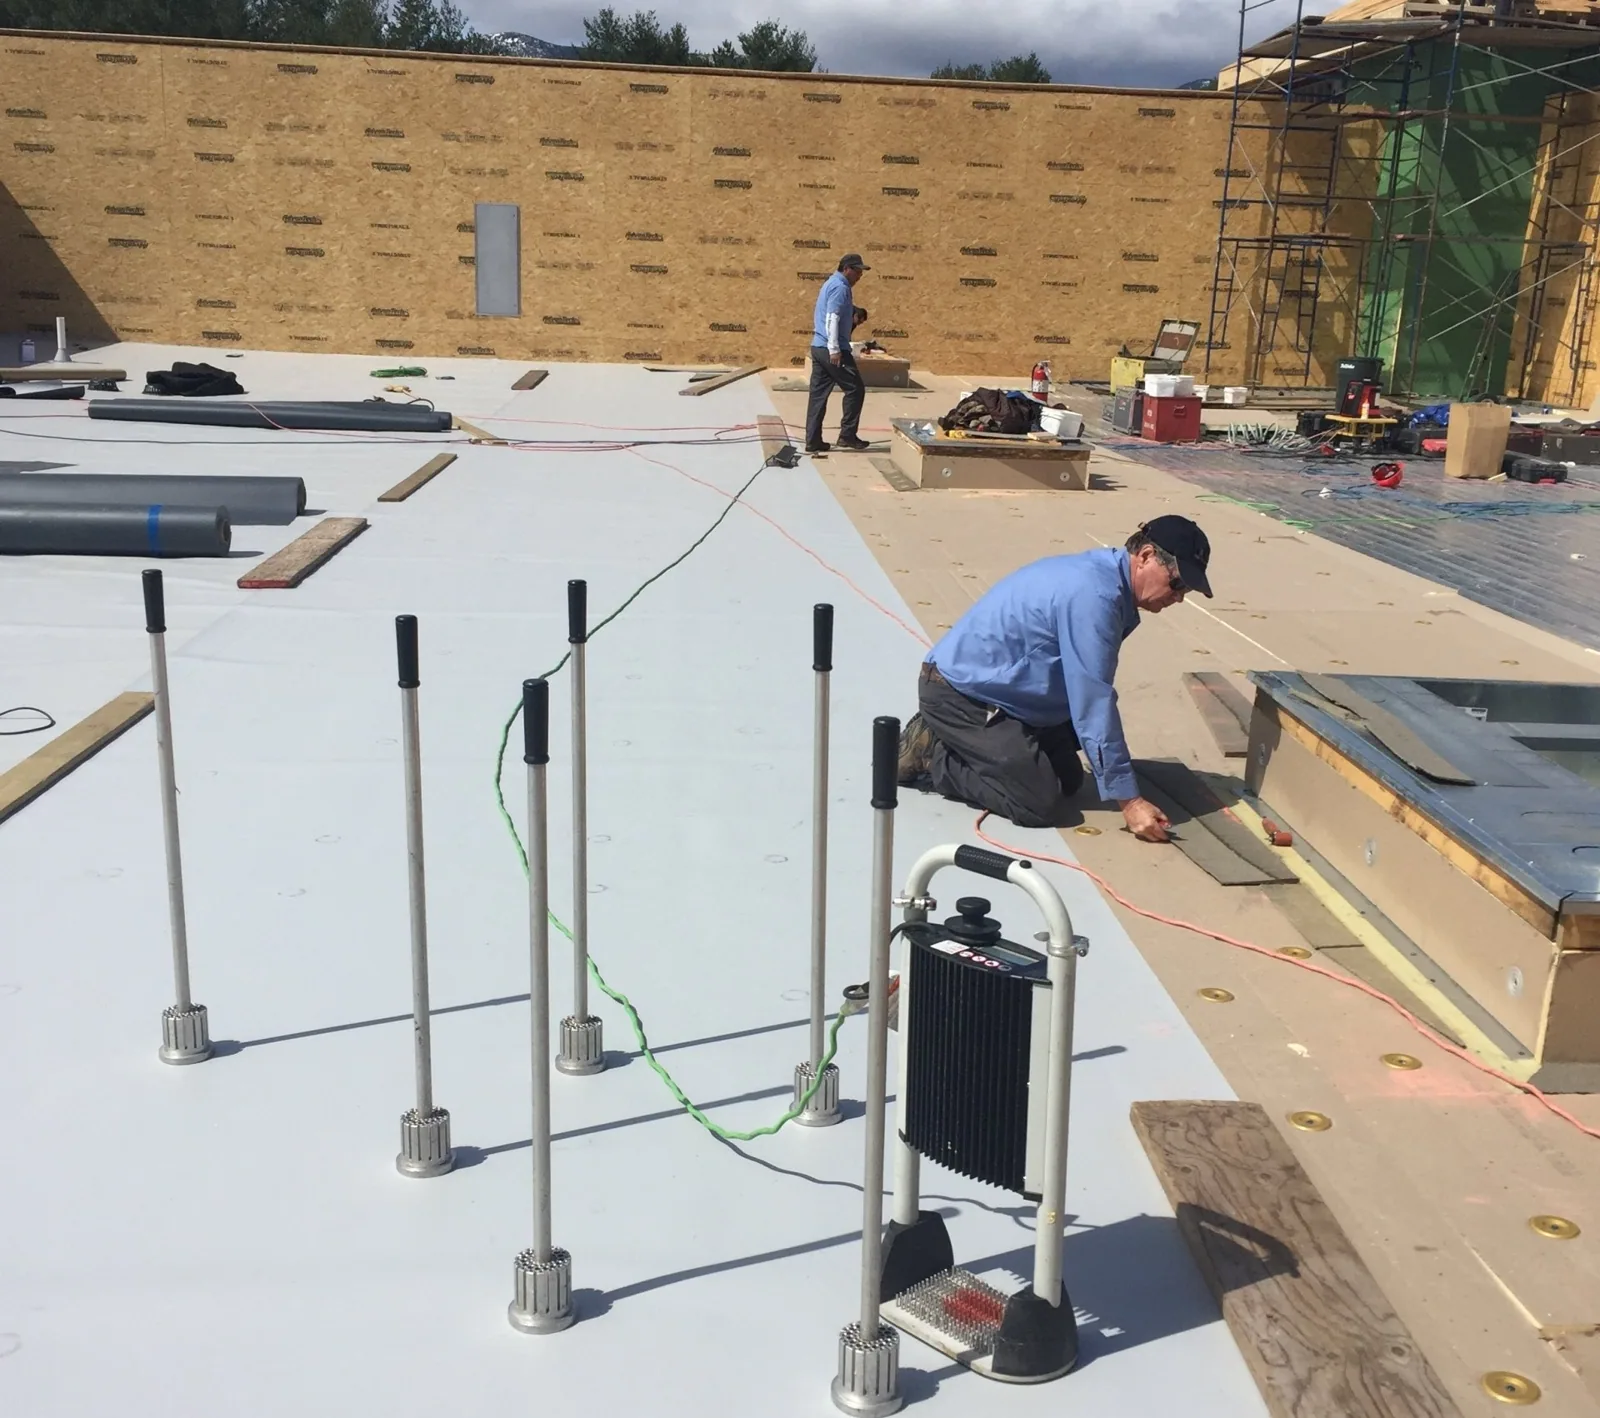
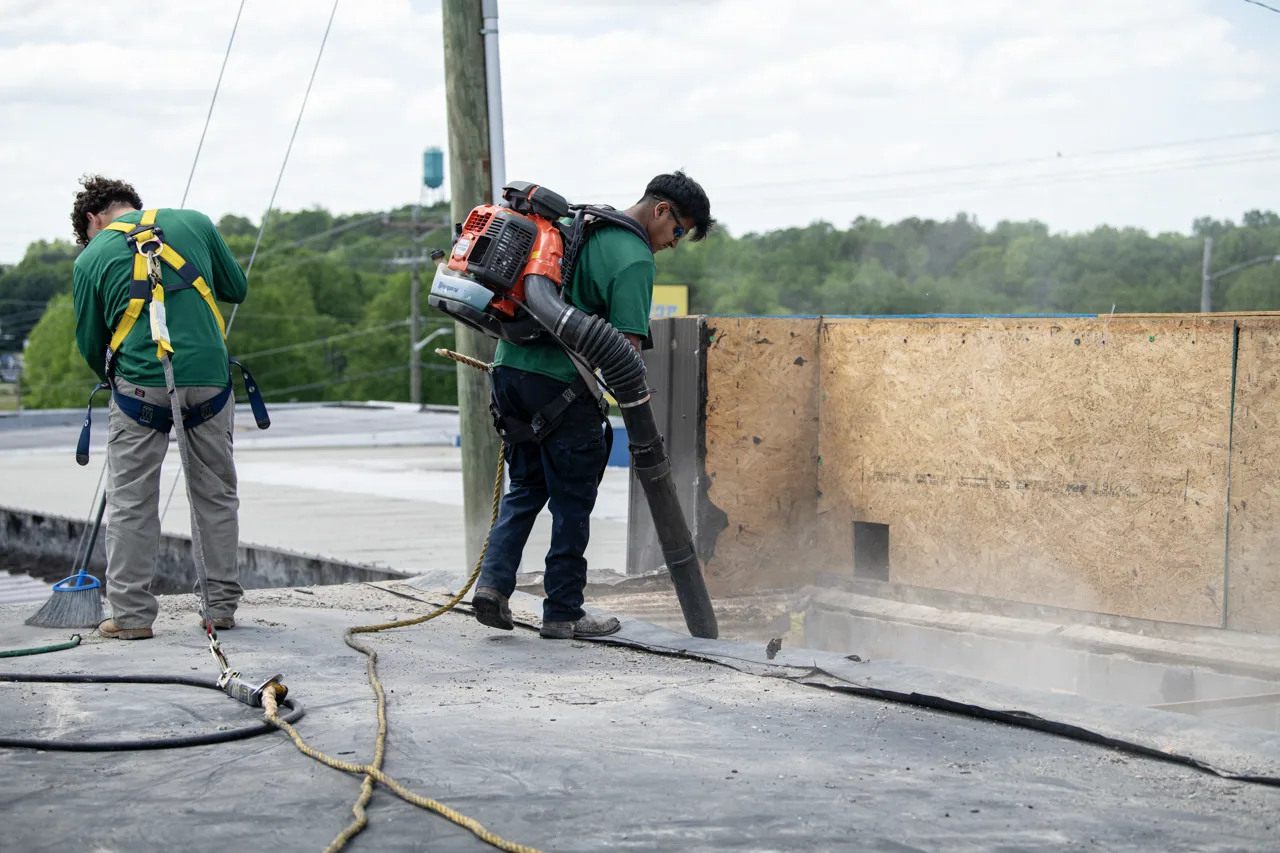
The repair scope sets out preparation, material, tie-in, work boundary, daily dry-in and closeout. We protect drains and areas below, and remove only authorized material. If an opening reveals wet insulation, an unlisted layer or a detail altered by another trade, the crew pauses and requests direction. A targeted roof repair remains distinct from a larger scope until the owner approves the added work.
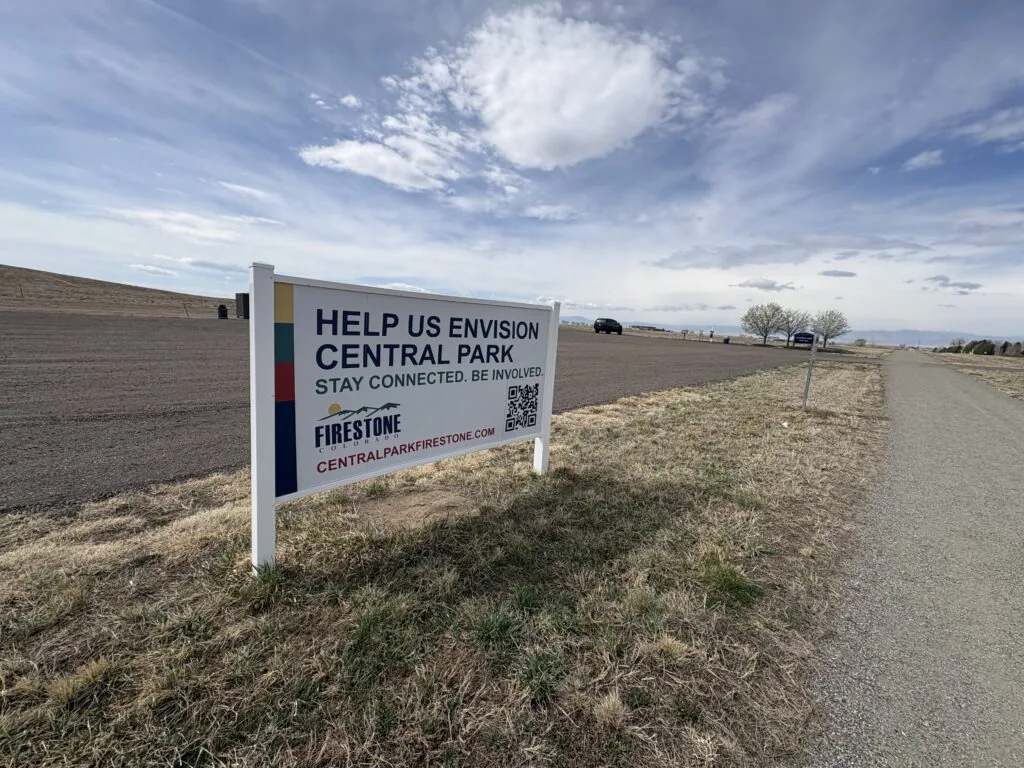
Long-term building records should identify the inspected property, system, dates, photographs and outstanding tests. A maintenance walk can revisit the repaired zone, drains and perimeter as a separate visit. If a portfolio also includes Central Firestone, we keep its access rules and roof findings in a separate report.
Heat, snow, precipitation and wind can affect roof access and installation. We check surface condition and product instructions at the Timnath property before work. Before using adhesive or coating, we check surface condition and product instructions. Heat can affect handling and crew exposure; moisture may interfere with a bond. We plan a work area that can be secured and closed during the available weather window, then update the owner if the sequence needs to change.
For a post-storm visit in Timnath, we begin with the reported leak area and trace visible water paths toward roof transitions. The photo log distinguishes confirmed openings from suspected damage and identifies areas that need a closer follow-up. Photographs locate each finding, while an unsafe or inaccessible section remains open until it can be inspected. After snow or wind, the crew checks the drainage route and records conditions that could affect water movement.
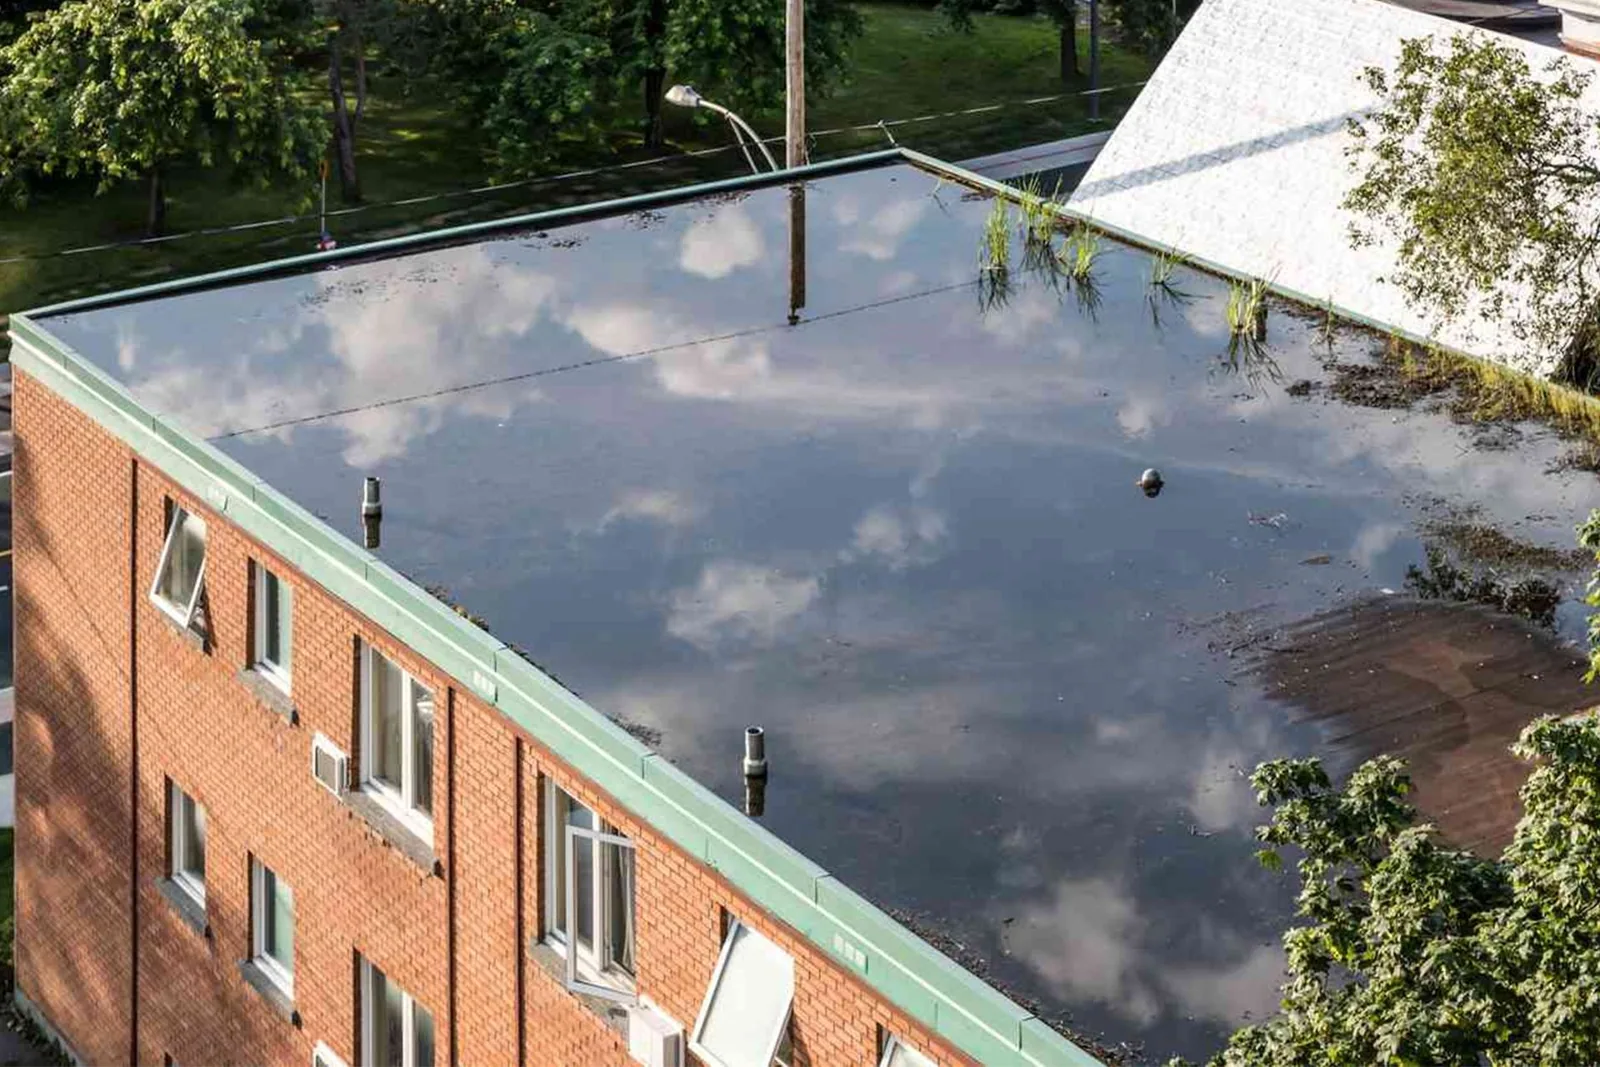
The Harmony Corridor land-use amendments guide proposals; the roof assembly is confirmed from building records and field inspection. For a project involving structure or a full roof assembly, the owner confirms the current permit requirements with the Town. We document roof slope, attachment and transitions where visible. A drain and scupper check can focus on the path from roof low point to outlet if standing water or overflow is part of the report.

The 2025 update describes proposed signage and crosswalk work. The property owner should confirm current conditions and any access change before roofing is scheduled.
No. They are land-use-code amendments. We inspect the building and review its roof records to identify the installed system and condition.
Yes. The owner identifies current work zones and the contractor responsible for access. We record any transition that needs a recheck after the other trade finishes.
We list the inaccessible zone and the conditions needed for a safe return. Findings remain limited to the areas the crew could inspect.
The estimate reflects the system present, the repair dimensions, access for the crew and materials, moisture extent, edge conditions and disposal. A local repair may suit one confirmed defect. Repeated leaks or concealed wet material can require testing before scope expands. We explain each finding and the decision an extra test would support.
A recover can be considered when the existing roof and deck can accept another layer without trapping moisture. Replacement may expose concealed conditions but requires more removal, material movement and protection below. We compare those options only after reviewing the system and field evidence. The work plan says what opens, how the roof closes each day and which access or pedestrian controls the owner needs to arrange. A replacement evaluation is separate from future public-space work unless project documents connect them.
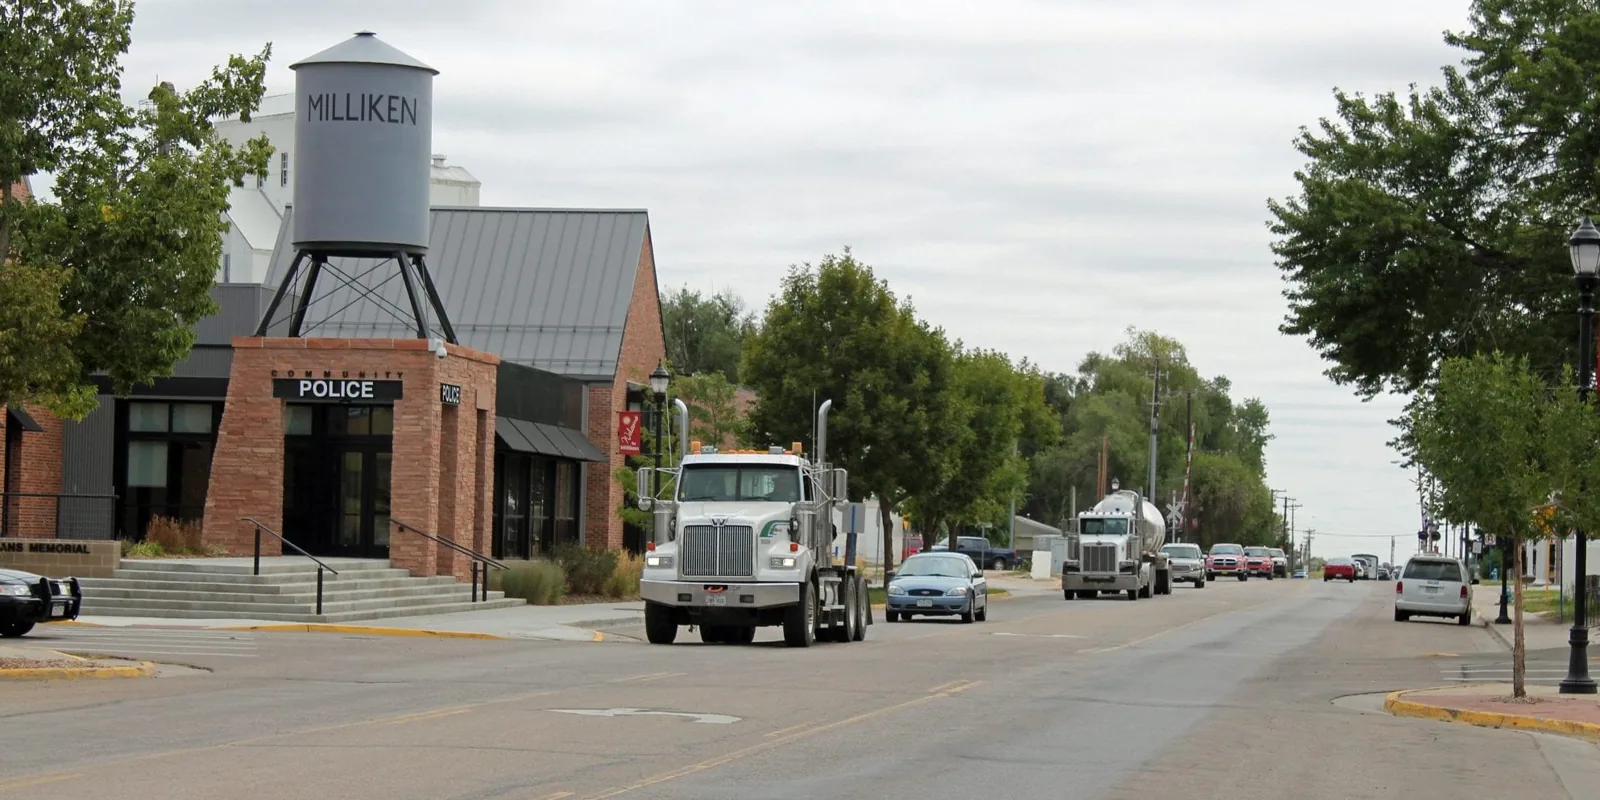
Old Town and the Harmony corridor have different planning references. A property manager may coordinate several sites, but roof conditions and access plans stay tied to each building. A separate inspection in Downtown Milliken or Downtown Frederick receives its own site facts and measurements.
At completion, we give the owner the observed assembly, areas inspected, work completed, materials, photographs and open items. The report marks any roof zone that could not be checked and what access or test would be needed next. If another trade’s work changed a roof detail, the closeout identifies the transition and any follow-up needed after that work is complete. If the owner supplies equipment schedules or recent renovation plans, we compare those records with visible penetrations before setting the repair boundary.
Before the first visit, share the affected room, water timing, prior repairs, available plans and current access instructions. Identify who can authorize a test opening and who controls nearby pedestrian improvements. We will confirm the work boundary, protect the building below and return a written recommendation tied to the inspected roof. Share the record with any tenant-improvement team before it changes roof penetrations. We base the roofing action on current field conditions and confirmed project requirements.
For a property near Old Town or the Harmony corridor, the site contact identifies the active entrance, delivery route and safe roof-access point. We confirm these details at the property before moving equipment, then record the access limits alongside the inspected roof zones.