Does the Broad Street plan show what roof system my building has?
No. It describes downtown land uses and the highway route. We inspect the property and compare what is visible with available roof records.

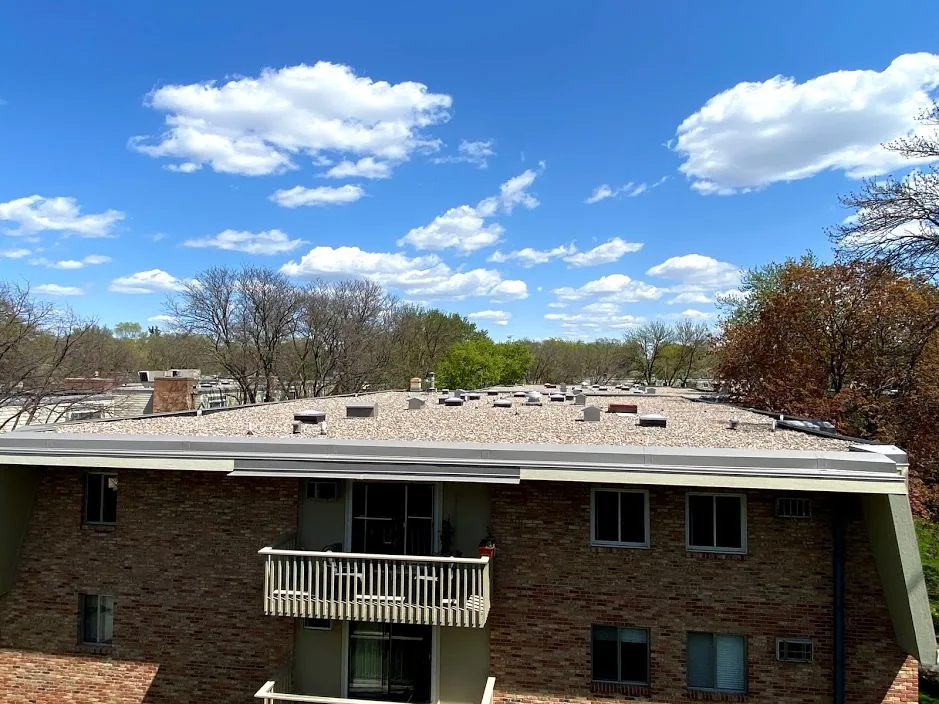
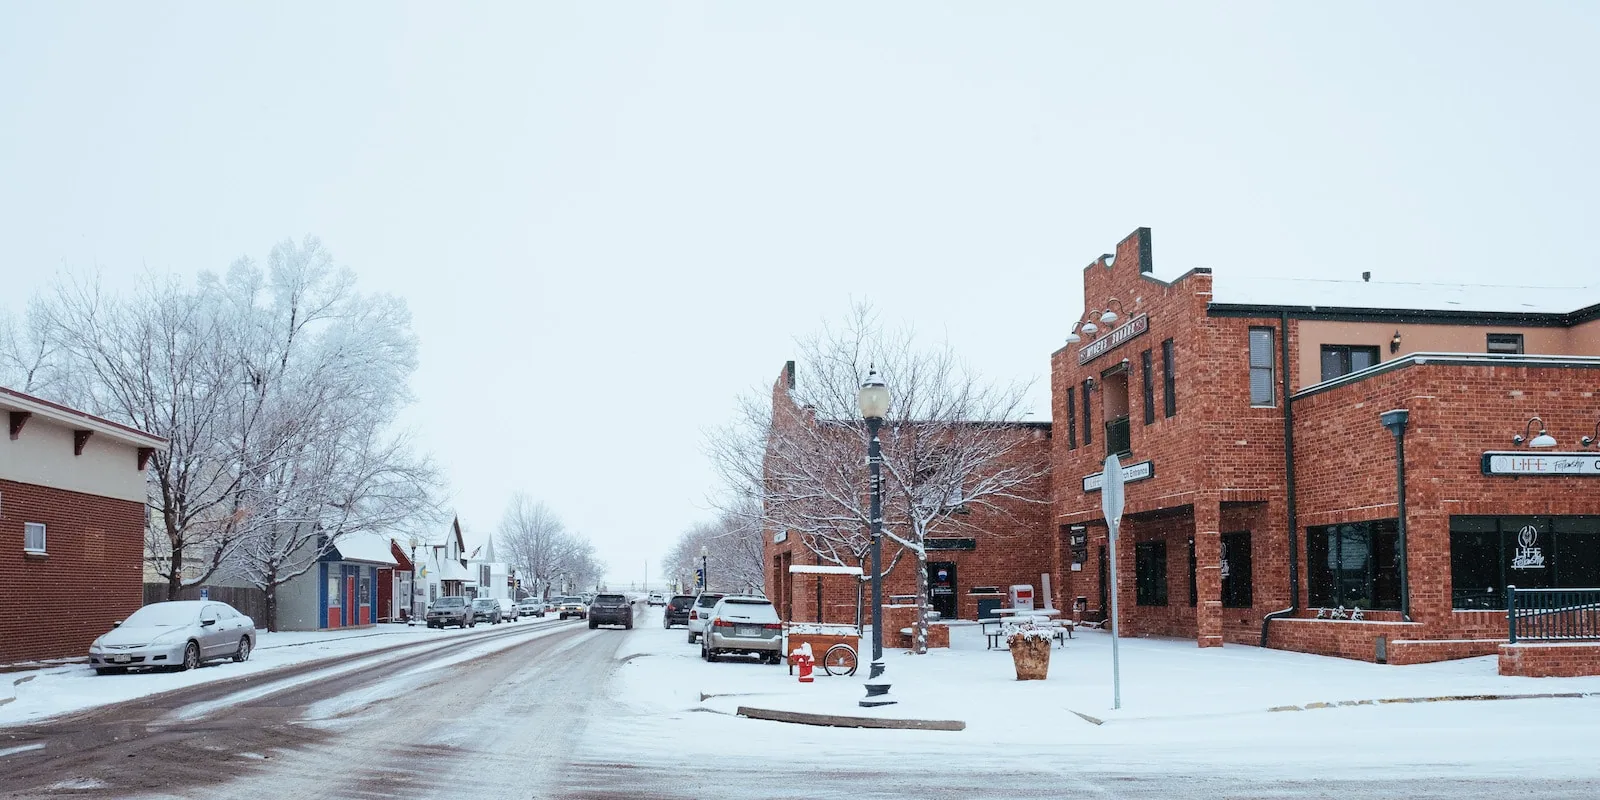
A roof call in Downtown Milliken begins with the building’s use and the access available along its street frontage. The Town’s comprehensive plan locates downtown along Broad Street between Alice and Kathleen Avenues, and identifies Broad Street as Colorado State Highway 60 and a through route. The same plan describes public, semi-public, retail and residential uses in the district. Those uses can affect the work window below, while the owner confirms actual hours, access and roof entry. We inspect the building’s roof system, trace the reported water path and record drains, flashings, edges and prior repairs before setting a scope.
Because Broad Street carries through traffic, the site contact confirms a delivery entrance and safe material staging point before mobilization. The property contact confirms current access and any pedestrian protection. A roof inspection ties observations to the roof itself, not to the street plan.
We ask which room is affected, when water appeared and whether the condition followed recent roof or equipment work. A ceiling mark may not sit under its roof opening; water can move across a deck or insulation joint first. We check the area above the report and nearby drains, laps, curbs, wall transitions and edge details. Photos label each finding by roof zone. If the source is not visible, we identify the test or access needed before calling the cause confirmed.
Public and retail activity can mean that customers, residents or staff use nearby paths during the day. The building contact sets the actual protection boundary and any time when deliveries or entry should be limited. We confirm where a ladder or lift can be placed and which spaces require interior protection. A photo-linked roof record shows the area examined and any portion that remained inaccessible.
If water is entering during the visit, a temporary emergency roof measure can limit further entry while we preserve a permanent repair plan. We state what the temporary work covers, what materials may need to dry and when the next inspection should occur. That gives the owner a practical near-term step without treating short-term protection as a completed repair.
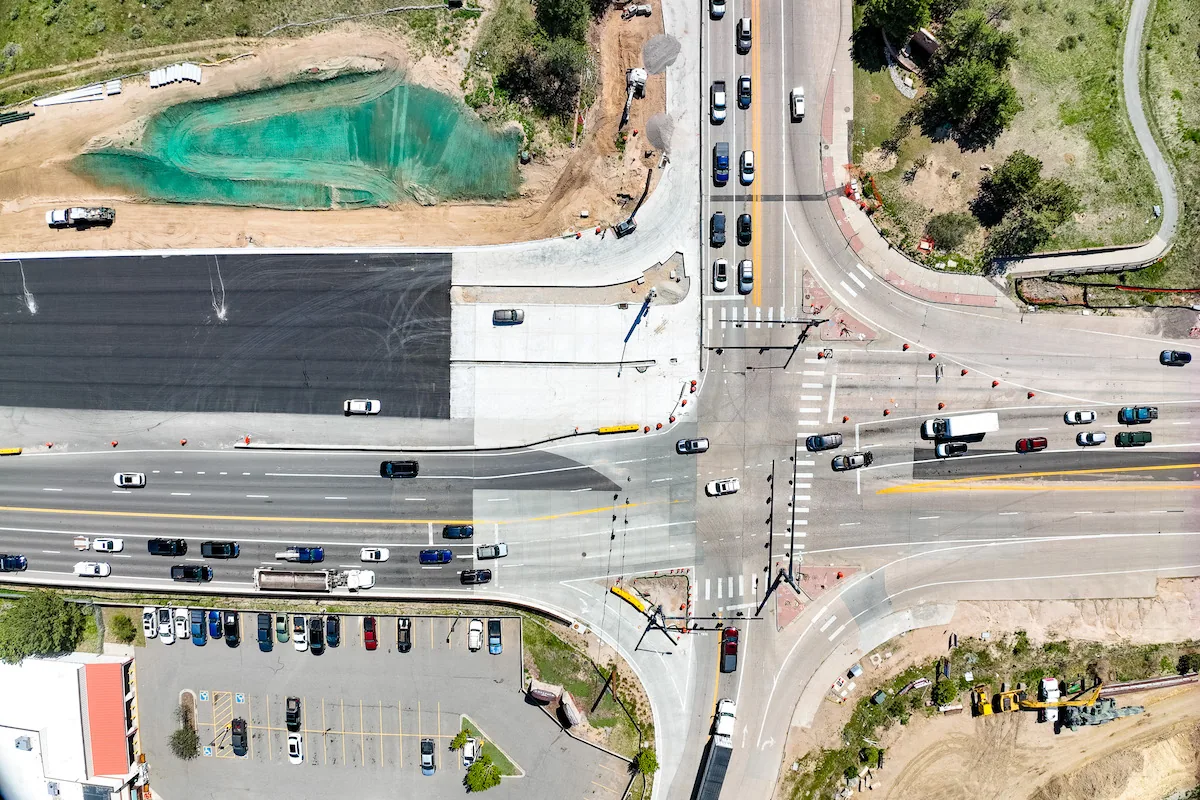
Before mobilization, we confirm roof entry, work hours, the site contact, staging, pedestrian protection and any access restriction related to Broad Street. The plan says the street functions as a through route, but the site team confirms current traffic and business needs. We do not infer a closure or delivery window from the plan. If work might affect an entrance or sidewalk, we agree on a barrier and the person responsible for keeping it in place.
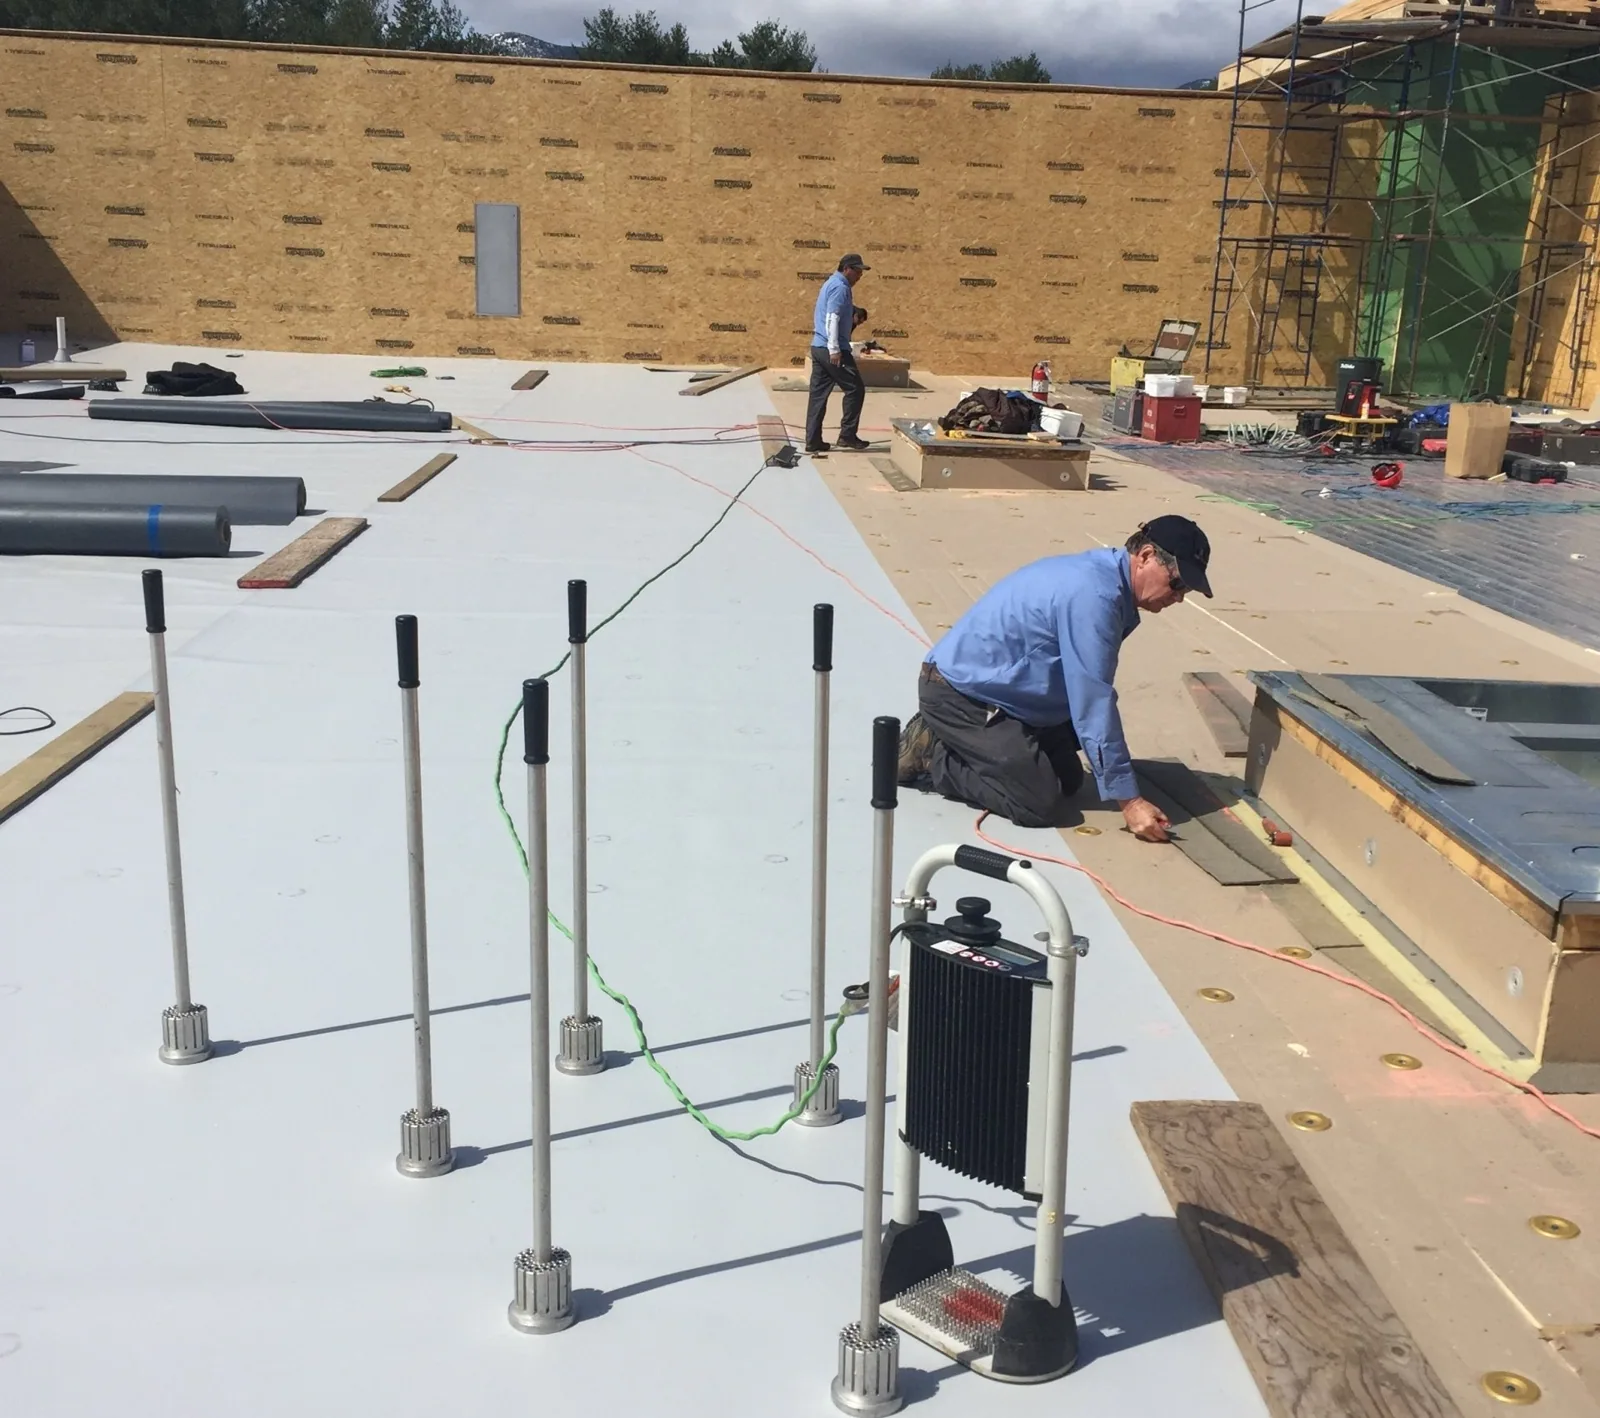
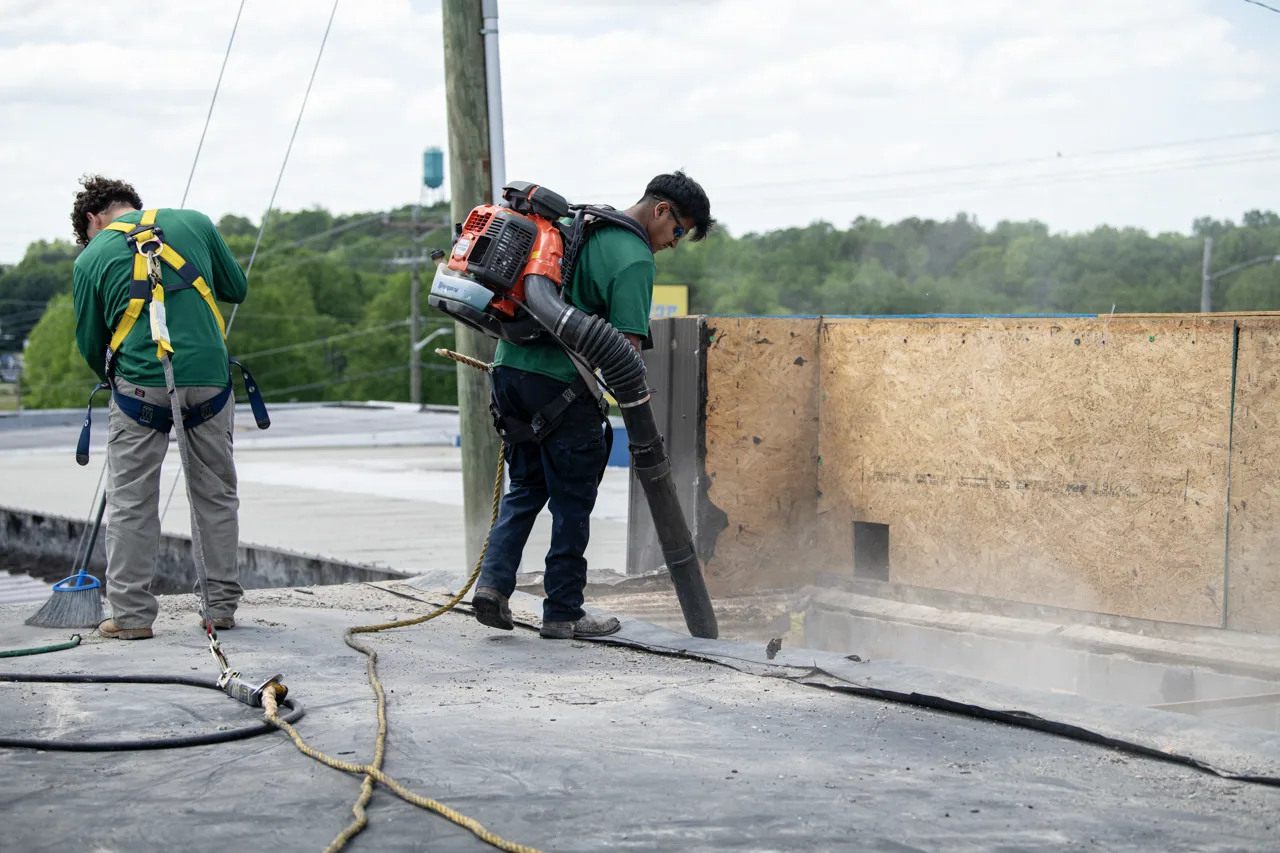
The repair scope lists preparation, material, tie-in, work boundary, dry-in and closeout check. Crews remove only approved material, keep debris away from drainage and protect the area below. If a test opening reveals wet insulation or a different assembly, the crew stops at the authorized limit, documents what changed and asks for owner direction. A localized repair stays separate from extra work that requires a revised scope.
Town planning describes a mix of public, semi-public, retail and residential uses. That does not specify the construction or roof system of any one building, so we verify each assembly independently. A maintenance visit can later review drain flow and previous repairs. If a manager coordinates another route, a Trader’s Junction roof inspection receives a separate address, contact and findings record.
Greeley’s snow, wind, precipitation and summer heat affect regional work windows. We check surface conditions at the Milliken property before scheduling installation. Before applying a coating, adhesive or membrane, we check the roof and product instructions. A wet substrate may prevent bonding; high surface heat may shorten a safe work period. We set the work area so it can be protected and closed, then tell the owner when conditions call for a change in sequence.
After hail or tornado weather in Weld County, we inspect a Downtown Milliken roof for punctures, loosened edges, damaged flashings and drain debris. We photograph what is visible and list any area that could not be reached safely. When snow or ice blocks access, the affected zone remains on the follow-up list rather than being marked as clear.
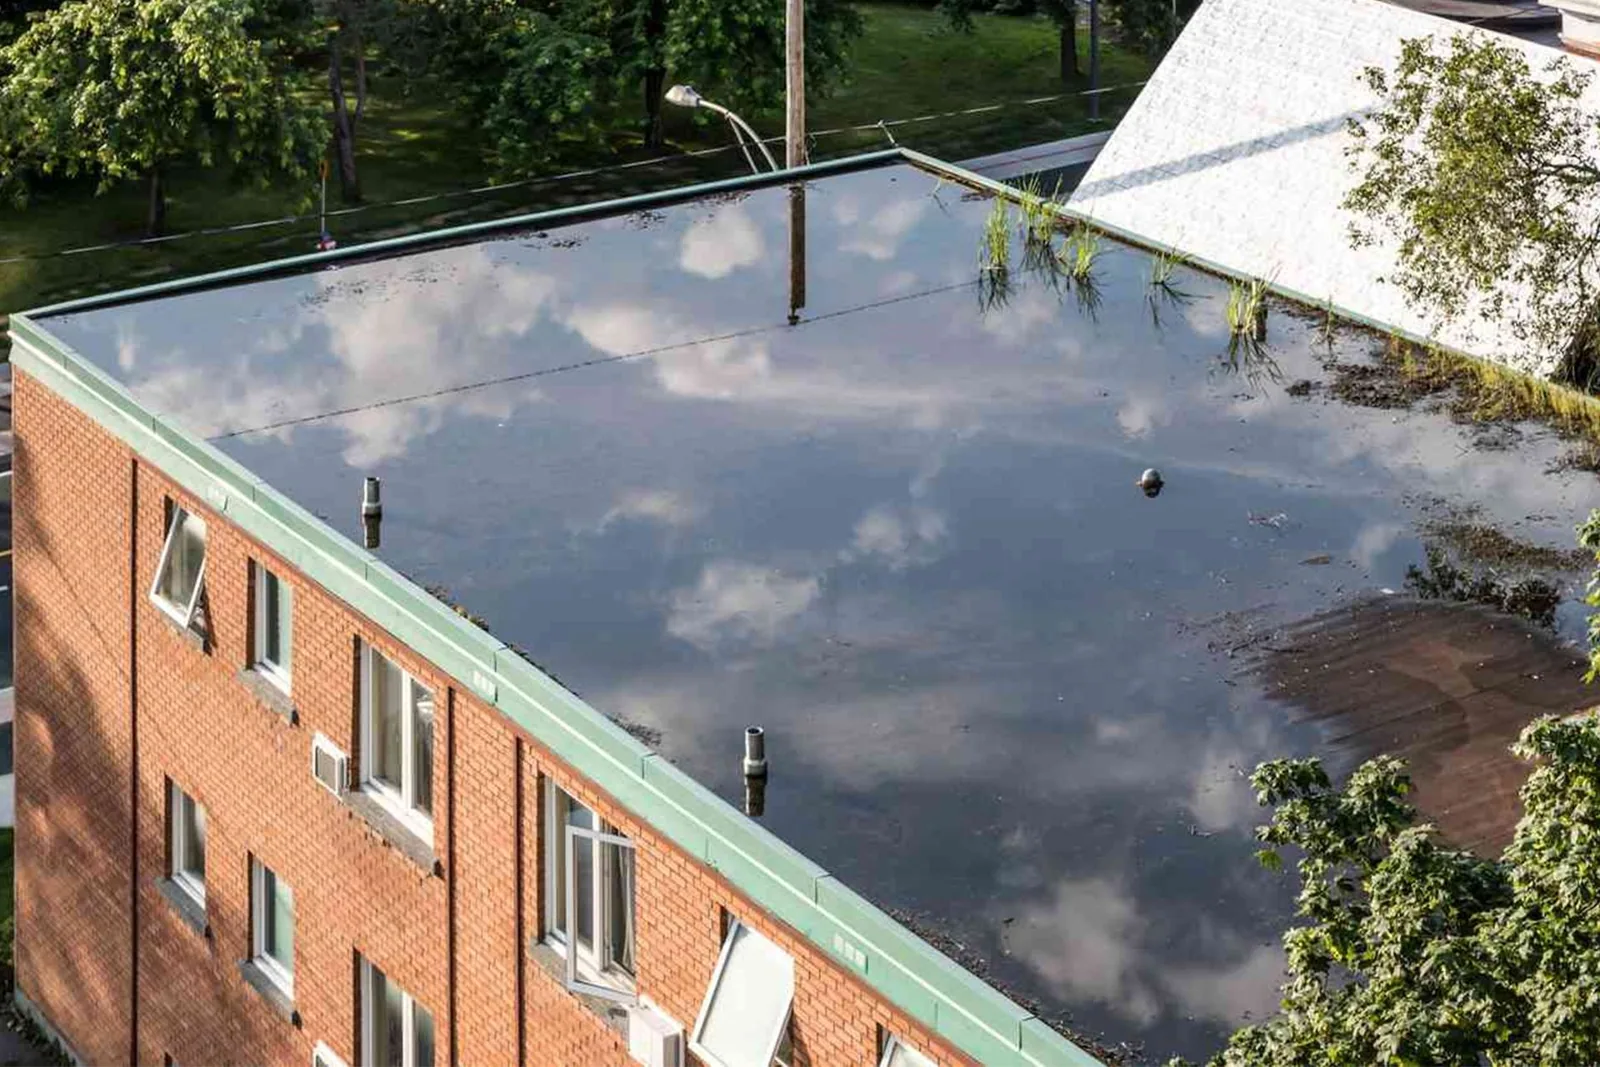
Broad Street is a state highway through Milliken, but that designation does not determine the roof’s drainage design or load capacity. We inspect the actual slopes, outlets and edge details. A drain and scupper check can trace the water path and identify an obstruction or failed connection. For replacement or structural changes, the local permit authority should confirm current requirements before work begins.
No. It describes downtown land uses and the highway route. We inspect the property and compare what is visible with available roof records.
The owner confirms access, hours and protection needs. We divide the roof into work zones and set a dry-in point that fits those operating requirements.
We inspect above the interior mark and nearby seams, drains and wall details. If the route is not clear, the report identifies further testing rather than assigning a cause by location alone.
A regional listing cannot establish property damage. We check the roof, photograph observed conditions and name any area that remains inaccessible.
Price and timing depend on the measured repair area, assembly, access, roof layers, wet insulation, edge conditions, protection and disposal. A single leak near a curb may be repaired locally when the surrounding membrane is sound. Repeated failures or moisture beneath the visible surface can call for a test opening. We explain what evidence supports each option and keep the cost of added testing distinct from the repair authorization.
A recover can work only when the existing layers and deck support a new assembly without trapping moisture. Replacement allows concealed conditions to be addressed, but has a larger material and removal sequence. We compare those paths using roof records and field observations, with assumptions about work hours, entrances, interior protection and daily dry-in stated. A replacement scope is based on the inspected building, not the district’s land-use mix.
Downtown’s public and residential uses may require different protection than a stand-alone commercial operation, but the site contact confirms which spaces are active. We coordinate the roof work by zone and can identify any noise or access issue that affects a tenant or community use. For a separate property in Evans, the work plan and inspection record are built from that building’s own conditions.
Closeout identifies the system observed, area checked, work completed, materials, photographs and outstanding questions. We mark any inaccessible roof zone and explain what access or test would finish the inspection. A roof plan reference helps the owner compare a later observation with the repair location, especially where different sections have different materials or drainage details.
Before requesting work, send the room or roof area, leak timing, prior repairs, available plans and access rules. Identify who can approve a test opening and where the crew may stage. We will confirm the visit sequence and write a scope that separates confirmed repairs from unresolved conditions. The Broad Street corridor provides orientation; the building’s system and owner’s operating limits set the work.