Do the available-acreage figures tell us the total roof area?
No. They describe land in the corridor, not a building footprint or roof measurement. We measure the property included in the inspection and scope.

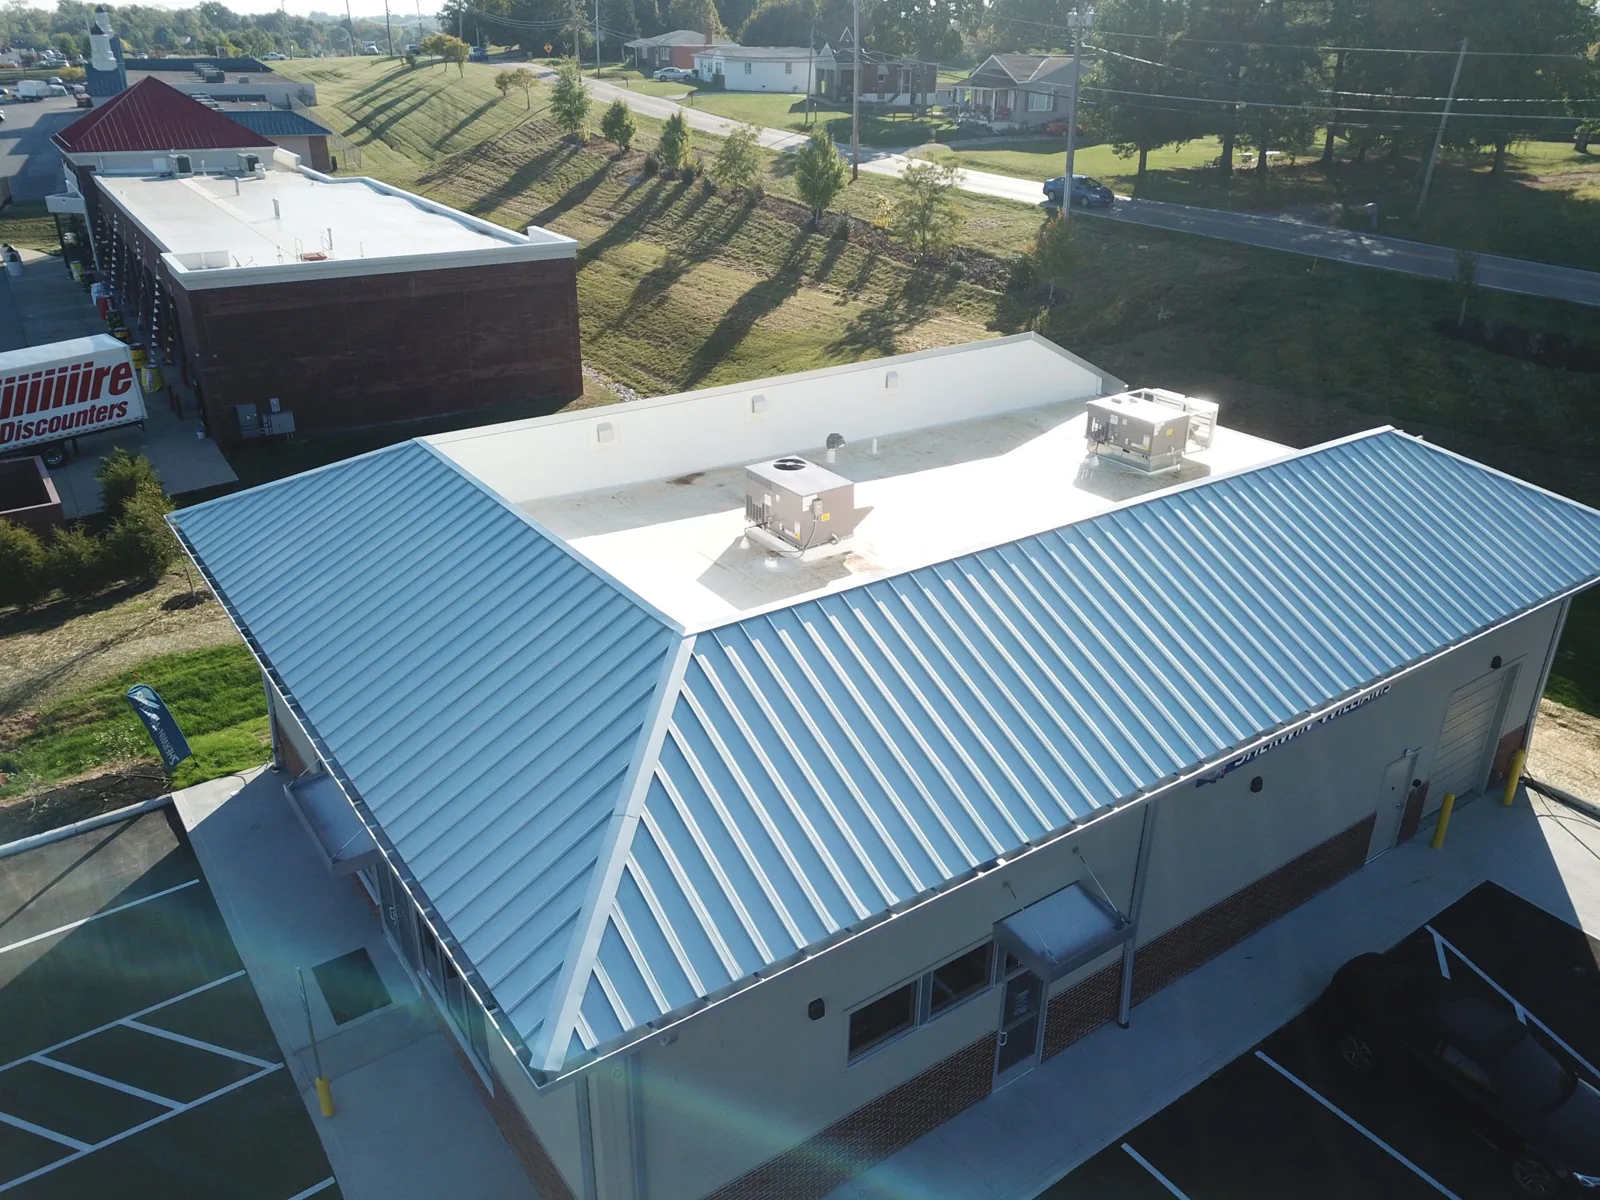
A roof project along Johnstown’s Highway 60 corridor starts with the individual property, not the development acreage in a town report. Johnstown identifies Highway 60 as a principal business corridor with direct access to I-25. The Town also reports more than 375 acres of available land and 481 acres under development in the corridor. Those acreage totals describe corridor planning. We measure the roof and confirm current property use before writing a scope. We confirm which property is under review, inspect the existing system and establish the access route and work boundary with its owner.
For an operating facility, the site contact identifies delivery hours, roof entry, equipment restrictions and staging. A commercial roof inspection can address a current leak or record conditions before a planned project. The recommendation follows visible roof evidence, not the size of the corridor.
We ask which room or work area is affected, when water appeared and whether another trade recently changed the roof. The water path can move along insulation or a deck before it reaches the interior. We inspect the reported area above and check nearby seams, penetrations, curbs, drains, wall transitions and perimeter attachment. Photos label each observation by roof zone. If the source cannot be confirmed without opening the assembly, the report identifies the test and what decision it would answer.
Town figures describe land availability and development, not roof area. We measure the property in scope and compare visible details with drawings, submittals and repair records. We measure the property in scope and compare visible details with drawings, submittals and repair records. A roof condition report can track accessible zones, test results and any area blocked by equipment or unsafe weather.
If active water entry needs an immediate response, we can apply emergency roof protection with a defined limit. Permanent work may require removal, drying or a compatible system detail. The owner receives a record of the temporary action and the follow-up needed to decide whether a broader repair is justified.
Direct access to I-25 may help orient an arrival, but it does not specify a gate, loading area or route onto a roof. The facility representative confirms the authorized entrance, hours, delivery path and location for a lift or material. If site work or another project is active, the owner tells us which zones are unavailable. We set barriers and protection below with the operator before materials arrive.
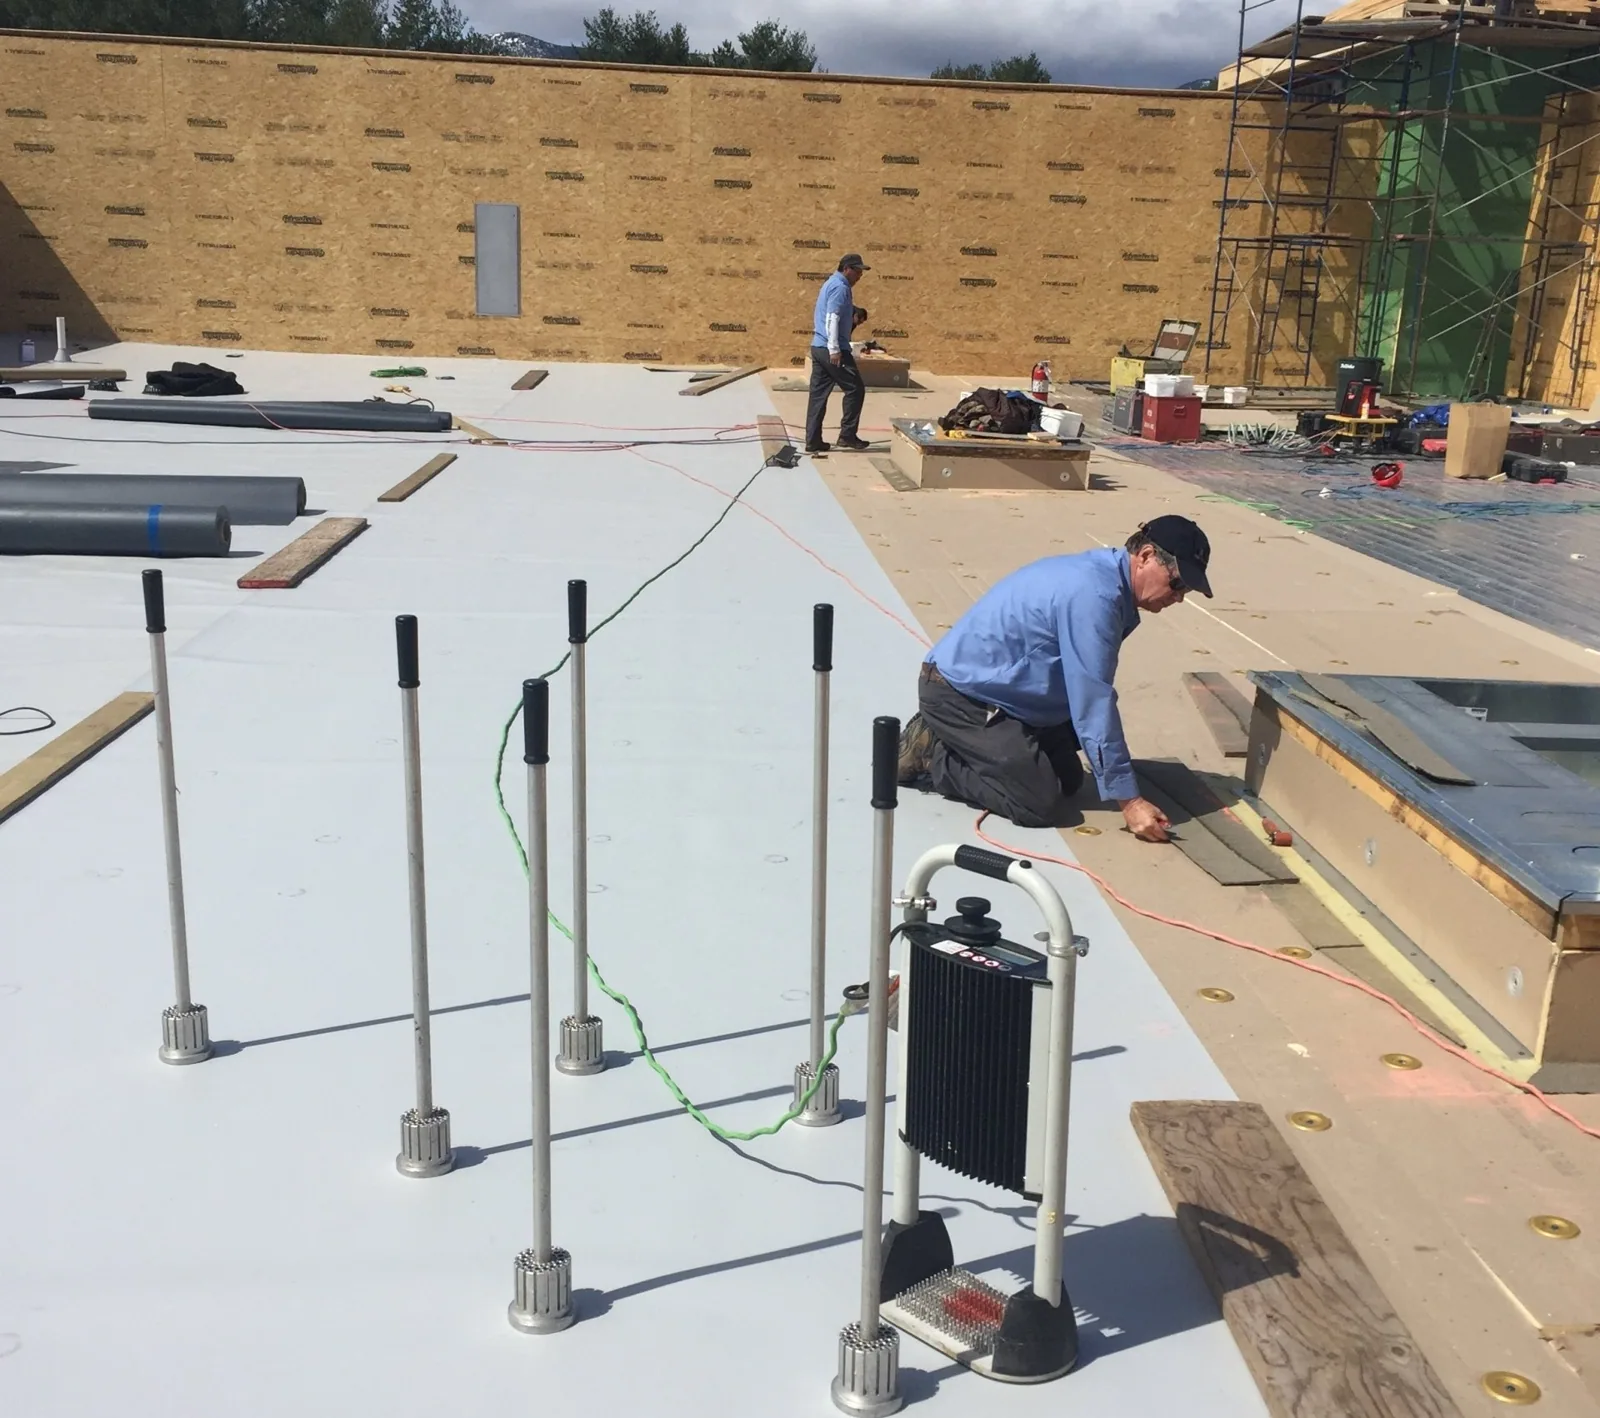
The repair scope lists preparation, membrane or metal detail, tie-in, daily dry-in and closeout. Where a roof has separate additions or several assemblies, we identify those boundaries before removal so a change in material does not get concealed by one broad repair description. We remove only the amount authorized and keep debris clear of drains and vehicle lanes. If opening the roof reveals wet insulation, another system layer or attachment concerns, the crew records the condition and stops for a decision. A targeted repair is kept separate from an added scope for concealed work.
Owners planning across several corridor properties may want a roof asset record with building, assembly, inspection date and pending items. Planned development does not make the systems or schedules identical. A distinct visit in Downtown Johnstown will use its own roof plan, access contact and measured scope.
Regional heat, wind, snow and precipitation affect scheduling, while surface conditions at the Johnstown property determine whether installation can proceed. We check surface temperature and moisture at the property and follow the material manufacturer’s application requirements. Heat can alter adhesive handling; water on a substrate can compromise preparation. We select an area that can be protected and closed before the shift ends. If conditions move outside product limits, we tell the owner which work should wait.
Weld County weather records include hail and tornado events. After a storm report, we inspect the corridor property for visible punctures, lifted edges, split flashing or debris at outlets. When the owner requests a post-storm review, we photograph observed punctures, lifted edges, split flashing or debris at outlets. We record sections that could not be reached and schedule a return after snow or unsafe conditions clear. Any insurance documentation should reflect the building’s observed condition and the dates of inspection.
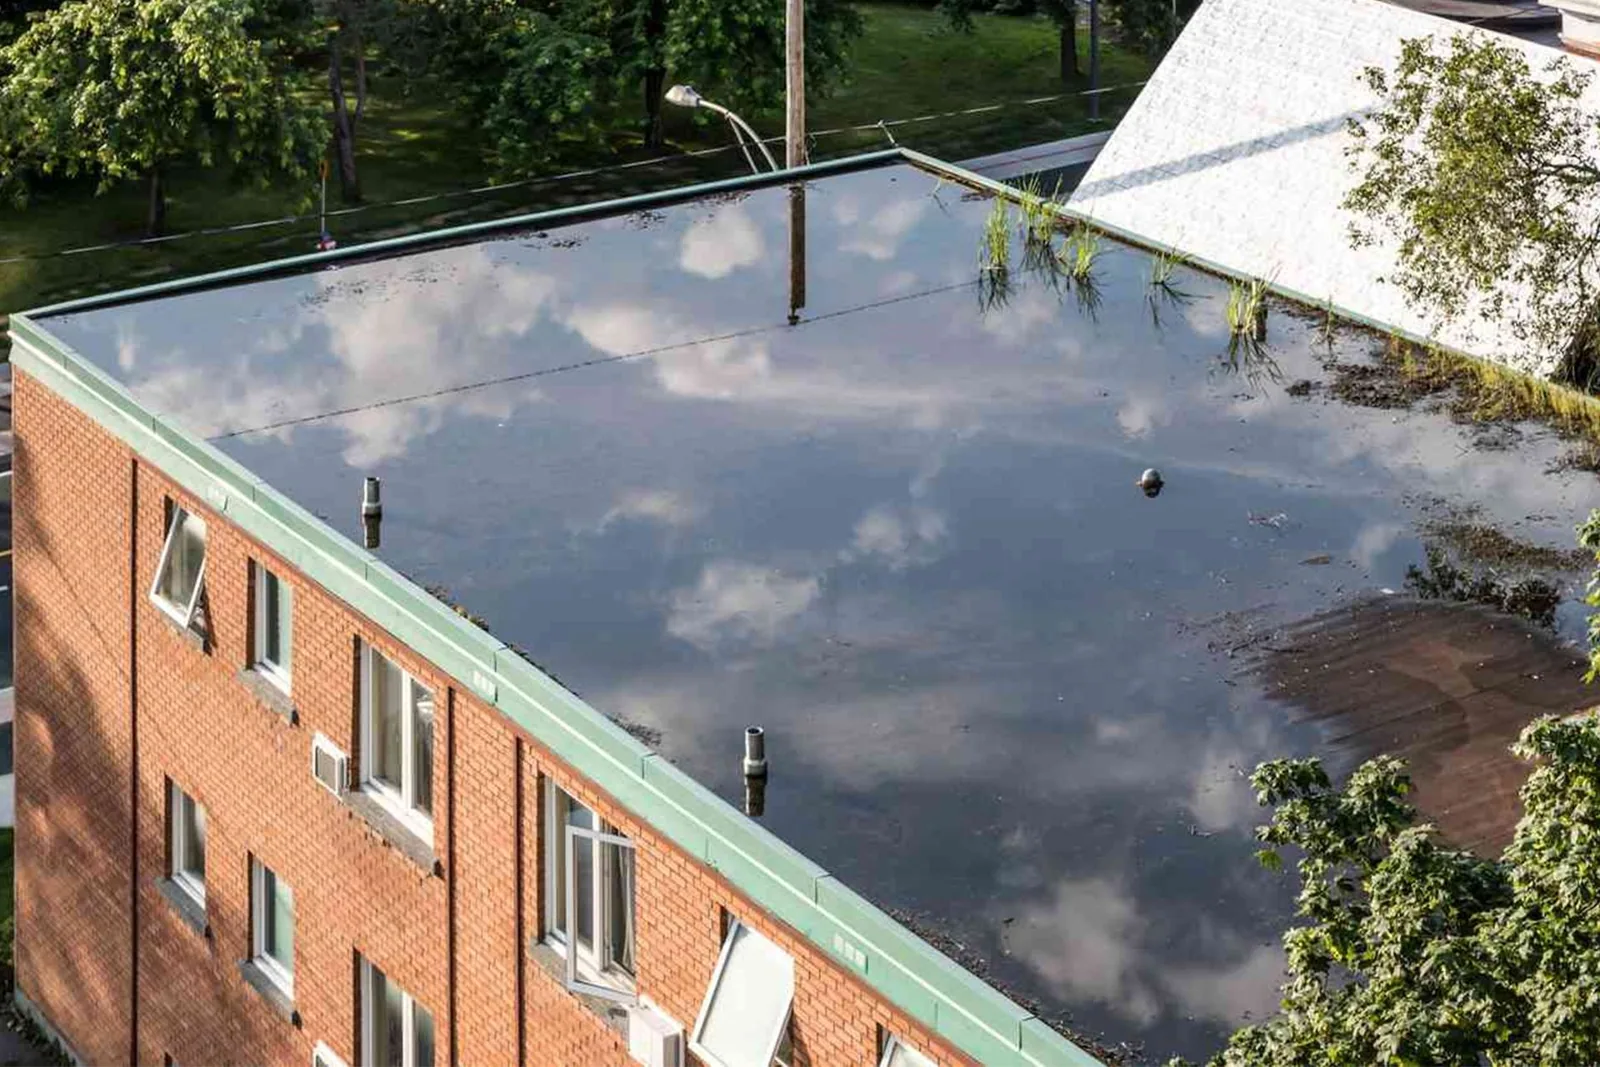
Highway access and large land tracts do not tell us how a roof drains. We check slope, outlets, scuppers, wall lines and equipment transitions directly. If water ponds near a low point, we document the depth and boundary and look for related seam or flashing conditions. A ponding-water evaluation can help determine whether the condition needs drainage work, membrane repair or further testing.
No. They describe land in the corridor, not a building footprint or roof measurement. We measure the property included in the inspection and scope.
No. The site contact verifies the gate, loading route and work area. Highway context helps locate the market but does not establish property access.
It may affect a specific site if the owner confirms overlapping work or restricted access. We coordinate schedule and safety requirements with the current project contact.
We document visible roof conditions by zone, list any inaccessible area and separate property observations from county weather records.
Price follows the measured roof area, system, layers, moisture, access, protection, edge details, staging and disposal. A local repair may suit a confirmed isolated failure. Recurring leaks, several compromised zones or wet material beneath the surface can make testing necessary. We explain what the inspection confirms, which question remains and how each option changes work and schedule.
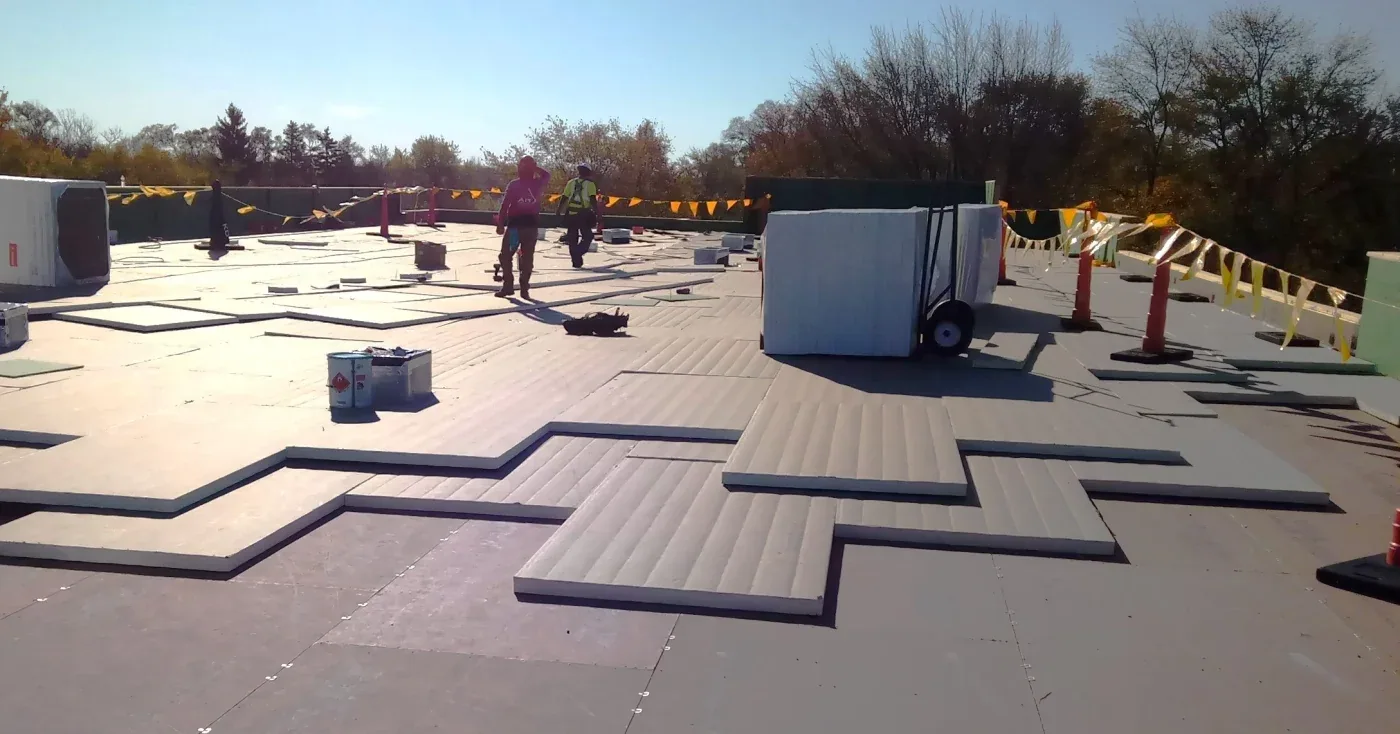
A recover is considered when the existing assembly and structure support another layer and moisture will not be trapped. Replacement can expose concealed materials and correct broader failure, but it requires removal and more coordination below. If construction is planned nearby, the owner should confirm what schedule applies to this property; the corridor land totals do not set a building’s project schedule. Our proposal lists the roof opening sequence, daily dry-in, operating limits and exclusions. A replacement scope uses measurements from the building and verified roof conditions.
For owners with a portfolio that also reaches Downtown Milliken, each inspection remains its own evidence set. We can organize findings by building while keeping access plans, dimensions and repairs separate. That helps compare capital needs without treating available land as an estimate of roofing demand.
Closeout identifies system, roof zone, work performed, installed materials, photographs and tests. We mark the approved boundary, exclusions and any area that remained inaccessible. If the work changed after concealed conditions were exposed, the report records why and who approved it. That gives the property manager an accurate baseline for future repair, inspection or renewal.
Share the affected room, timing, roof access, prior repairs, available plans and any active site schedule before the crew arrives. Identify who can approve a test opening and what operation must remain available. We will confirm staging and protection, inspect the defined area and return a written scope that distinguishes repair from further investigation. The record will show which roof zones were inspected, which conditions remain open and who can authorize the next step.