Commercial Metal Roof Retrofit in Greeley, CO

Roof Systems

Commercial Metal Roof Retrofit

Exposed fasteners, worn panels or recurring leaks may make a metal roof retrofit worth reviewing, but the existing structure and panel attachment set the limits. We inspect the roof, identify corrosion and loose fasteners, and check whether the substrate can support a retrofit assembly. Drainage, roof height, curbs and perimeter metal need to be considered before a new system is selected. The scope should explain what stays, what is corrected and how the new roof connects.

Hail, wind, snow and summer heat affect roof access and metal components. At Highpointe Business Park and Eaton Industrial Park, we confirm operating and delivery schedules with each facility before setting the work sequence. If water is active, an inspection can identify the current leak path and panel condition before the retrofit decision.

Check the existing metal roof first

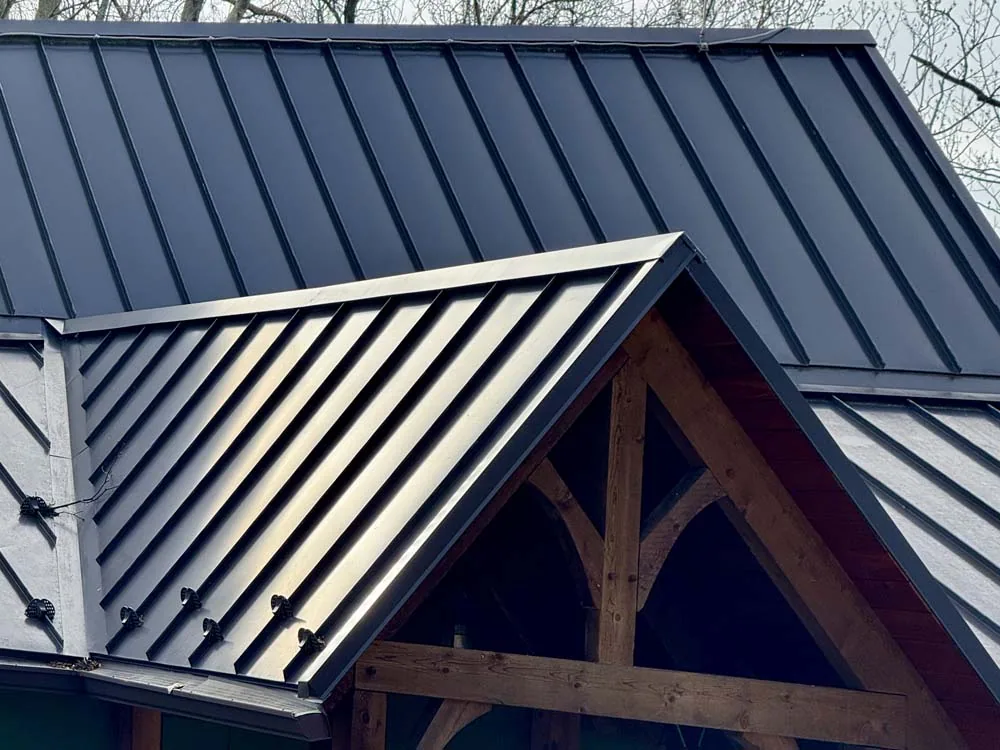
We inspect exposed fasteners, washers, panel laps, ridge caps, valleys, gutters, underlayment and support framing where accessible. Fastener back-out, corrosion or repeated sealant repairs may indicate that water entry is not limited to one screw. We also check whether panel laps have separated or the metal has been distorted by movement. Any retrofit proposal depends on the current substrate and the way the roof transfers load.

Interior reports can help locate a problem but do not show how far moisture has traveled through the assembly. We compare those reports with fastener rows, roof valleys, penetrations and areas where water stands. If concealed moisture is possible, infrared testing can guide a test opening. We mark the areas inspected and identify what remains unknown before covering the existing roof.

Commercial Metal Roof Retrofit in Greeley, CO

Define the retrofit assembly

A retrofit may use structural framing or subframing to support new panels above the existing roof, or another assembly designed for the building. The appropriate approach depends on structure, panel condition, added load, attachment and clearances. We coordinate with the project’s structural professional and review required details at the eave, ridge, valley, curb and wall. Drainage should remain open, and the new roof height must work with existing equipment and openings.

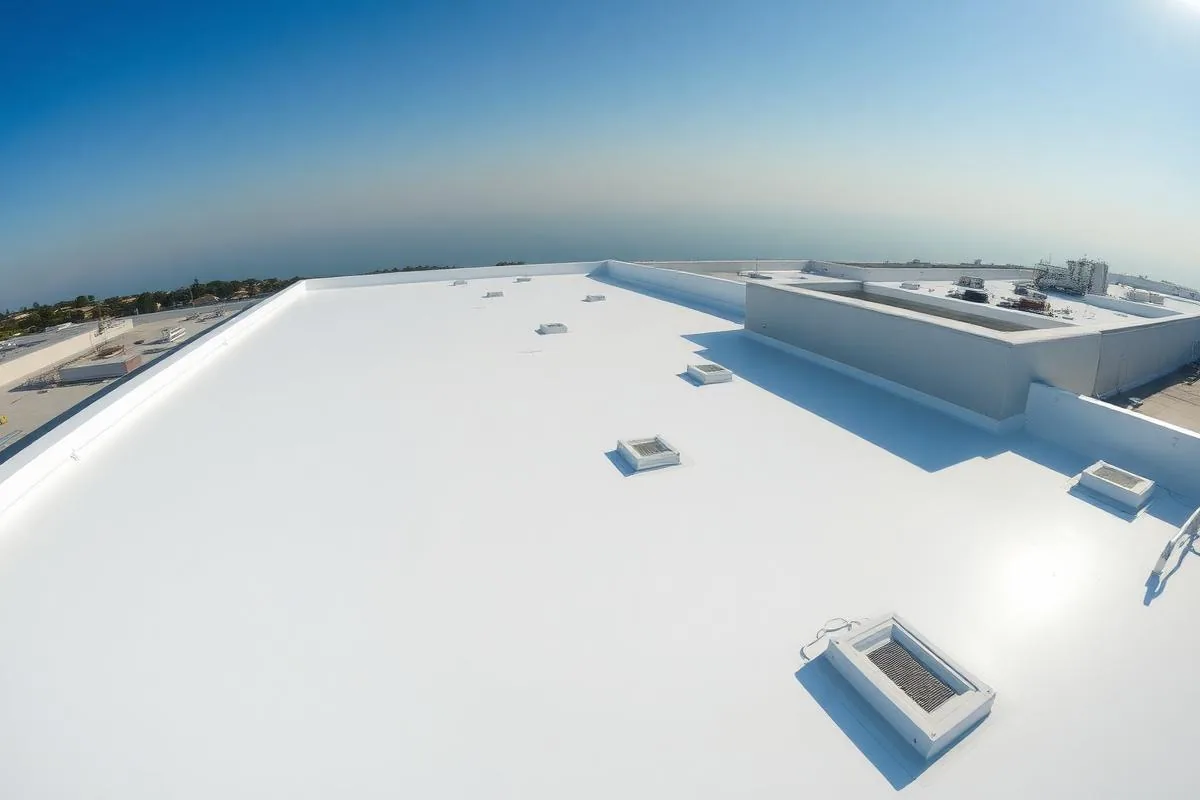
Insulation changes can affect energy performance, condensation risk and the transition to existing metal. We identify the layer build-up, vapor-control details if specified, and how the new assembly closes at the perimeter. If the building needs a membrane instead of a metal-over-metal approach, standing seam metal can be compared with a low-slope TPO system based on roof slope, drainage and project requirements.

Separate repair from retrofit work

Some roofs need a repair rather than an overlay. Replacing failed fasteners, correcting a panel lap or rebuilding a curb flashing may address a localized leak when the surrounding metal and support remain serviceable. A retrofit becomes more relevant when repeated maintenance is not resolving the condition or the owner needs a broader assembly change. We explain which findings support the chosen direction and identify any panel sections that remain outside the scope.

Cost and timing depend on panel profile, structural review, framing, insulation, attachment, access, drainage changes and whether existing materials can remain. If corrosion affects a support or the substrate is wet, the project may require additional work before new panels go on. A replacement assessment can compare retrofit with removal. If a localized seam is the main issue, metal roof repair may be enough without changing the full assembly.

Commercial Metal Roof Retrofit in Greeley, CO

Commercial Roofing Questions

Can a new metal roof go over exposed-fastener panels?

A retrofit may be possible when the existing structure, panel condition, attachment and added load support it. We inspect the roof and coordinate required structural review before selecting an assembly.

Will a retrofit hide rust or wet insulation?

Those conditions should be located and addressed before covering the roof. We inspect for corrosion and moisture, then identify any test or removal needed to prepare a stable substrate.

Do fasteners need replacement before a retrofit?

That depends on panel condition, attachment and the selected retrofit system. We document loose, corroded or failed fasteners and include the required correction in the scope.

Can a metal roof retrofit improve insulation?

Insulation can be part of some retrofit assemblies, subject to structure, moisture, condensation details and project requirements. We coordinate the build-up and perimeter transitions with the design team.

What should we share before evaluating a retrofit?

Provide panel drawings, repair history, leak locations, structural information and equipment plans. Highpointe Business Park and Eaton Industrial Park sites each need access and delivery planning tied to the building.

Plan work above operating spaces

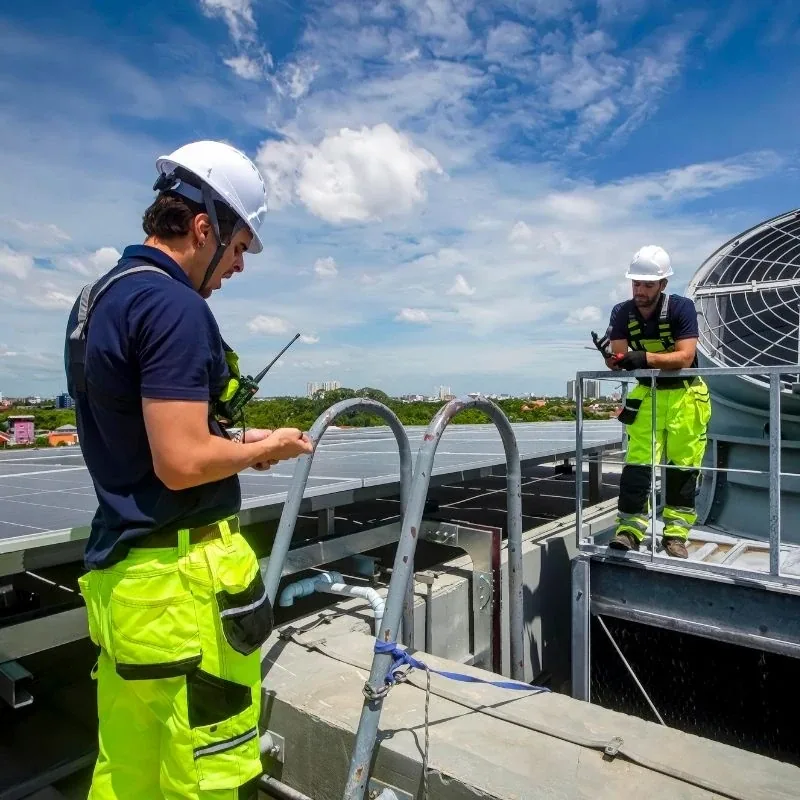
Retrofit construction moves long panels, framing and insulation across the roof. We coordinate lift locations, delivery schedules, worker access and temporary protection with the site contact. The work plan limits exposed areas and identifies how the existing roof will be protected as new framing is installed. If the project passes over occupied rooms, the site team can plan around noise, overhead work and equipment access.

Before mobilization, we divide the roof into work zones and set the order for removing, correcting or covering each area. The site contact identifies active entrances, sensitive operations, loading times and any equipment that cannot be interrupted. We confirm where materials can be staged, how panels will reach the roof, and what protection is needed beneath lifts or travel paths. A written sequence also gives the owner a place to track weather delays and temporary conditions, rather than treating a broad completion date as a promise for every roof area.

Long panels can catch gusts during a lift, so the superintendent checks conditions at the property and sets a stop point before a load leaves the ground. Frost, snow or wet metal can make an edge route unsafe; crews wait for clear footing before continuing. Greeley’s heat can shorten practical roof periods, which affects crew rotation and when exposed areas are handled. A daily log records which bays were closed, protected and ready for the next installation step. Along U.S. 85 Business Corridor, we confirm traffic, loading and entrance restrictions with the property contact before mobilization.

Commercial Metal Roof Retrofit in Greeley, CO

Document the new roof and its connections

At closeout, we record the retrofit assembly, insulation, attachment, panel profile and transitions at curbs, edges and drains. Photographs show the finished tie-in and any area left outside the work. The owner receives maintenance guidance, including how to avoid damaging panels during future equipment service and where to check fasteners or sealant. Clear records help the next roof inspection understand both the old structure and new covering.

Closeout should also identify approved panel movement details, access paths for future service, and the locations where dissimilar materials meet. If new framing changes roof height, the record should show how parapets, walls, drains and equipment curbs were finished. The site team can use that information to brief maintenance staff before another trade installs equipment or walks the roof. We note any owner-supplied work that remains open and give it a clear boundary so an incomplete transition does not disappear from the maintenance list.

Share panel drawings, leak dates, prior repairs, structural contact, equipment layouts and access rules before the assessment. Tell us whether the building needs continued operation during framing and panel placement. Highpointe Business Park and Eaton Industrial Park facilities may require different delivery windows, so include each site contact. We will inspect the existing roof and explain whether a retrofit, repair or replacement is the best-supported scope.

We also record how the retrofit handles panel movement, ventilation and water at transitions. If the project uses clips or a subframe, closeout identifies the accessible attachment details and any inspection point that must remain visible. That record helps future service crews avoid cutting or fastening through a critical connection.

Related Roofing Work

Assess a commercial metal roof retrofit

ServicesRoof SystemsIndustriesProperty TypesService AreasDamage RepairCapabilitiesManufacturersAboutRequest a Roof Assessment555-555-5555
Call555-555-5555