Can the stores stay open during roof repairs?
Work can be phased around unaffected storefronts when barriers, lifts and access routes are planned with the manager. The active tenant area and schedule are confirmed before work begins.

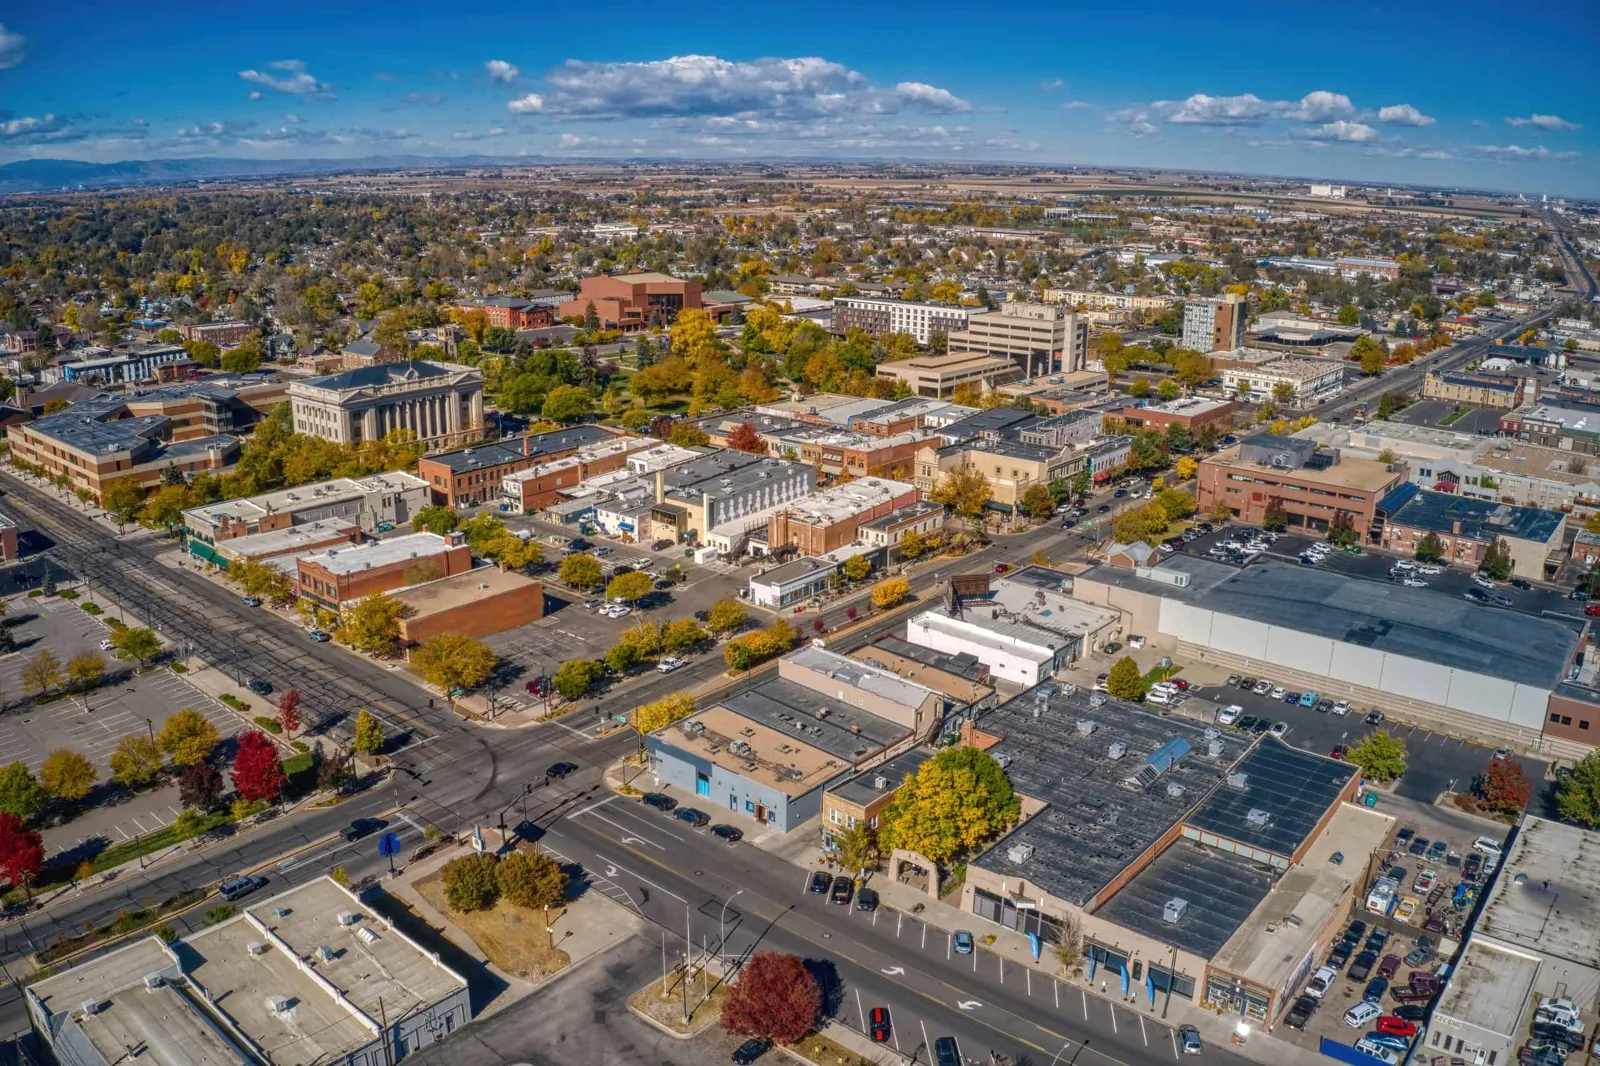
A leak above one storefront can spread concern across a row of tenants even when the roof defect sits near a shared drain or curb. We locate the affected suite and inspect the roof zone, parapets, seams, penetrations and drainage path above it. The report identifies the repair boundary and any access or interior protection needed before the property manager schedules work. West Greeley includes an urban-renewal district and planned mixed-use investment. We inspect each shopping center’s roof assembly and condition before setting a scope.
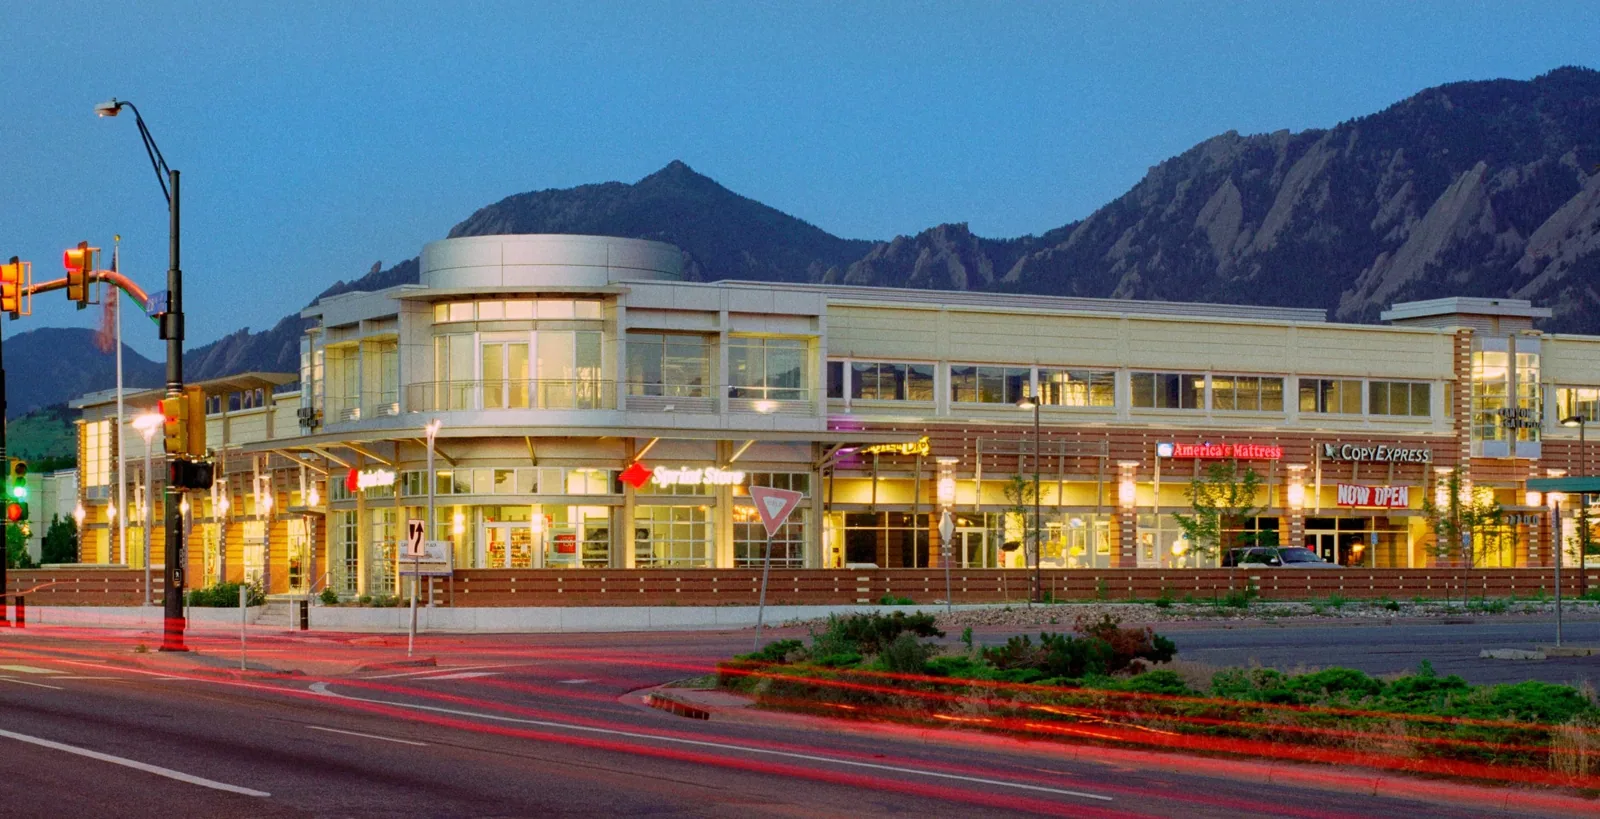
A shopping center combines public entrances, loading areas, signs, rooftop units and tenant schedules under one roof. We confirm who can authorize access, which storefronts need notice and where material staging can occur without blocking customer routes. West Greeley Mall Area and the 10th Street Urban Renewal Corridor have distinct city redevelopment programs, while each property controls its own work hours and tenant communication.
We record the tenant bay, ceiling location and timing of water, then compare the report with roof drains, seams, equipment curbs, wall joints and previous patches. On a continuous roof, water can move across a low point or along a deck before showing inside another suite. We inspect the likely path and mark nearby conditions separately so the owner does not charge an unrelated repair to the first tenant report. Photographs should identify the storefront or roof section where they were taken.
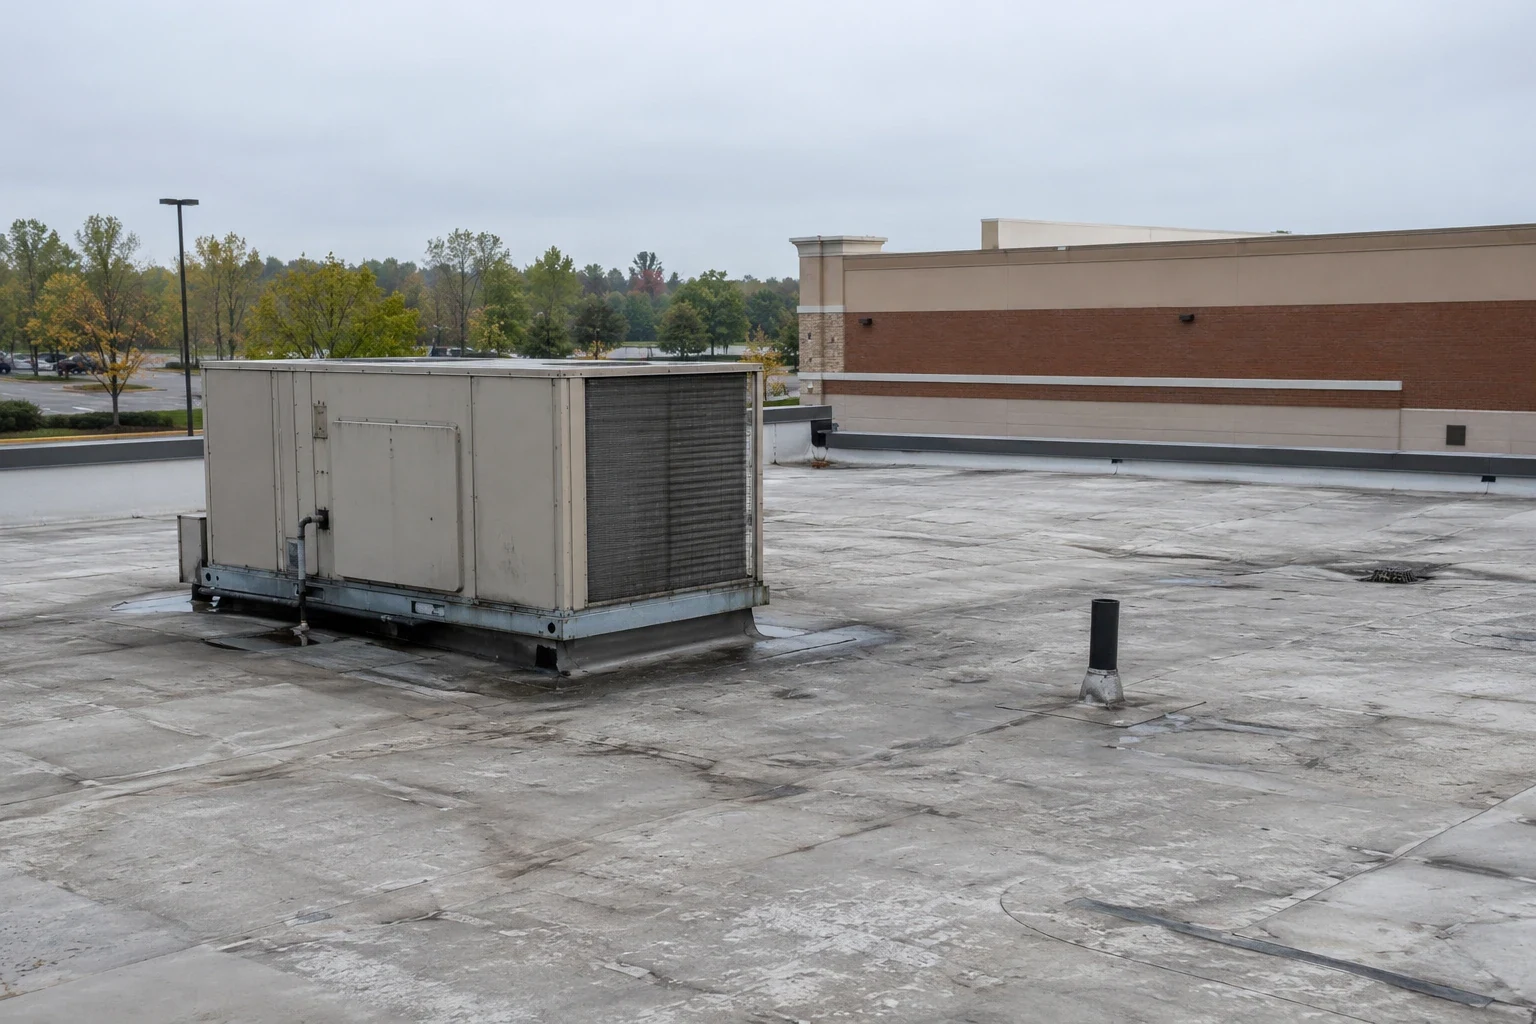
Drainage and rooftop equipment often serve several tenants, which makes maintenance history useful. We check whether a blocked outlet, damaged curb flashing, puncture or opened seam has a direct connection to the reported water. If insulation may be wet beyond the visible stain, moisture mapping can help define a test area. The owner receives a scope that separates confirmed work from questions that need another inspection or controlled opening.
When a center has several roof levels, we follow how the upper drainage area feeds lower sections and check the connections at each change in height. Parapet joints, canopy tie-ins, sign supports and older additions can create separate details, so we document each rather than attributing every stain to the main field membrane. The owner can use the map to assign work to the correct tenant bay and compare repair proposals on the same boundary. If a service contractor recently moved equipment, we record that history as a clue for inspection, not proof of cause.
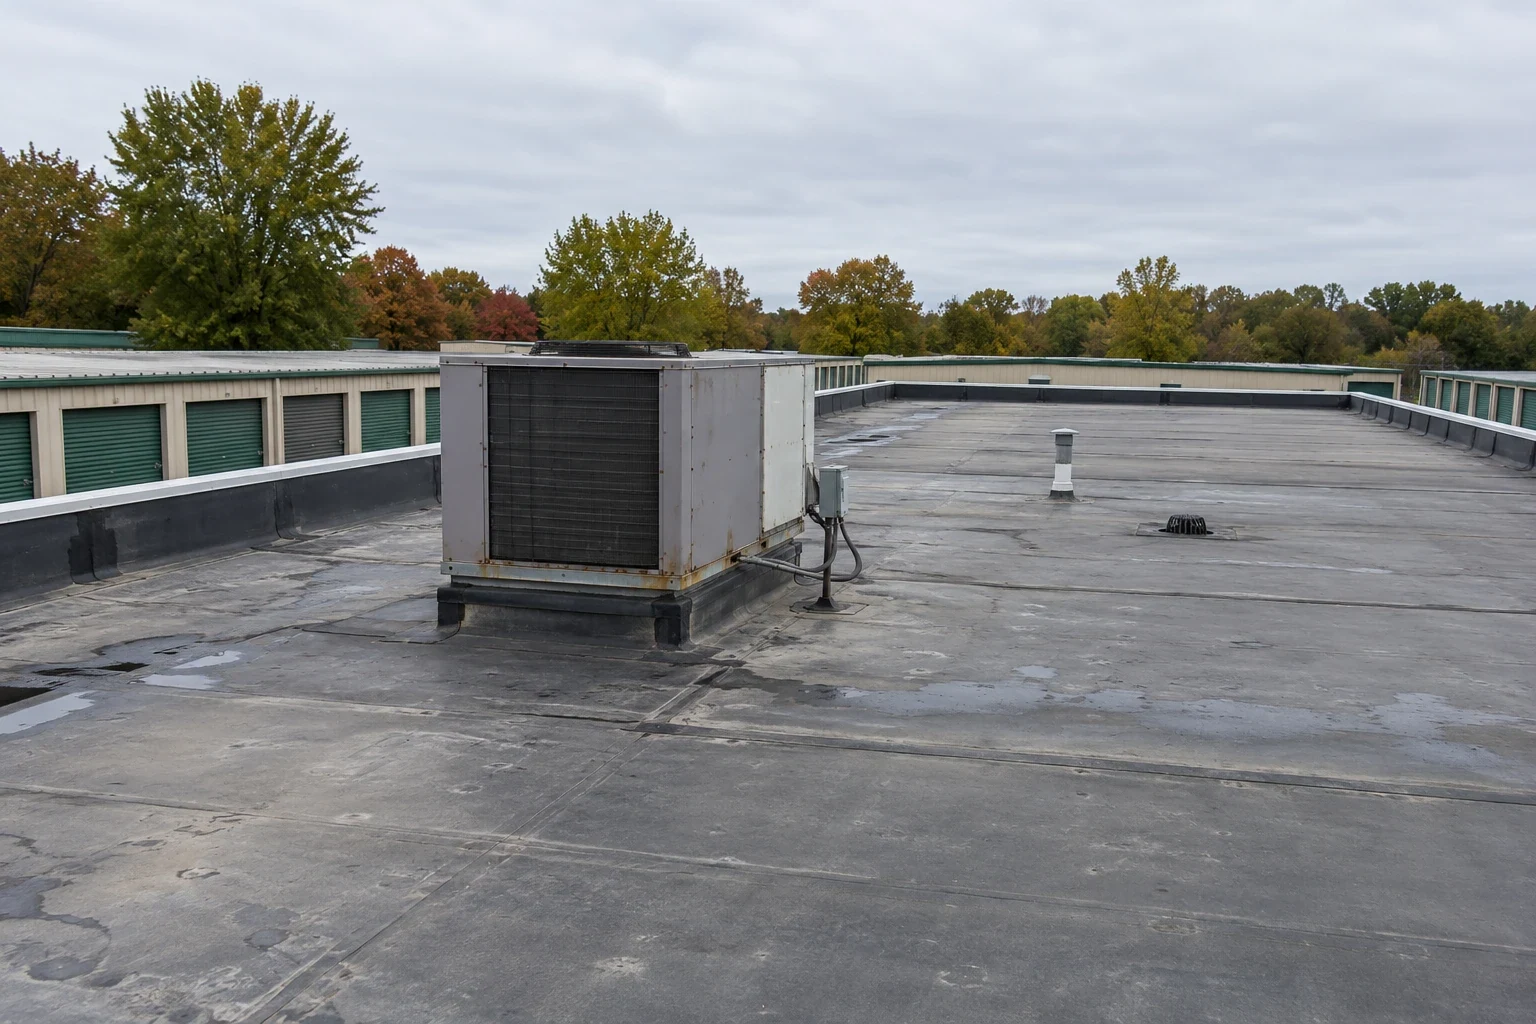
Before a crew arrives, we coordinate roof entry, lift location, delivery route and any sidewalk or parking control with the center manager. The manager identifies customer entrances, restaurant exhausts, loading hours, fire lanes and tenants that need a direct notice. We agree on barriers beneath active work and on how a temporary closure will be communicated. A lift or material drop should not block a storefront or service lane without an approved plan.
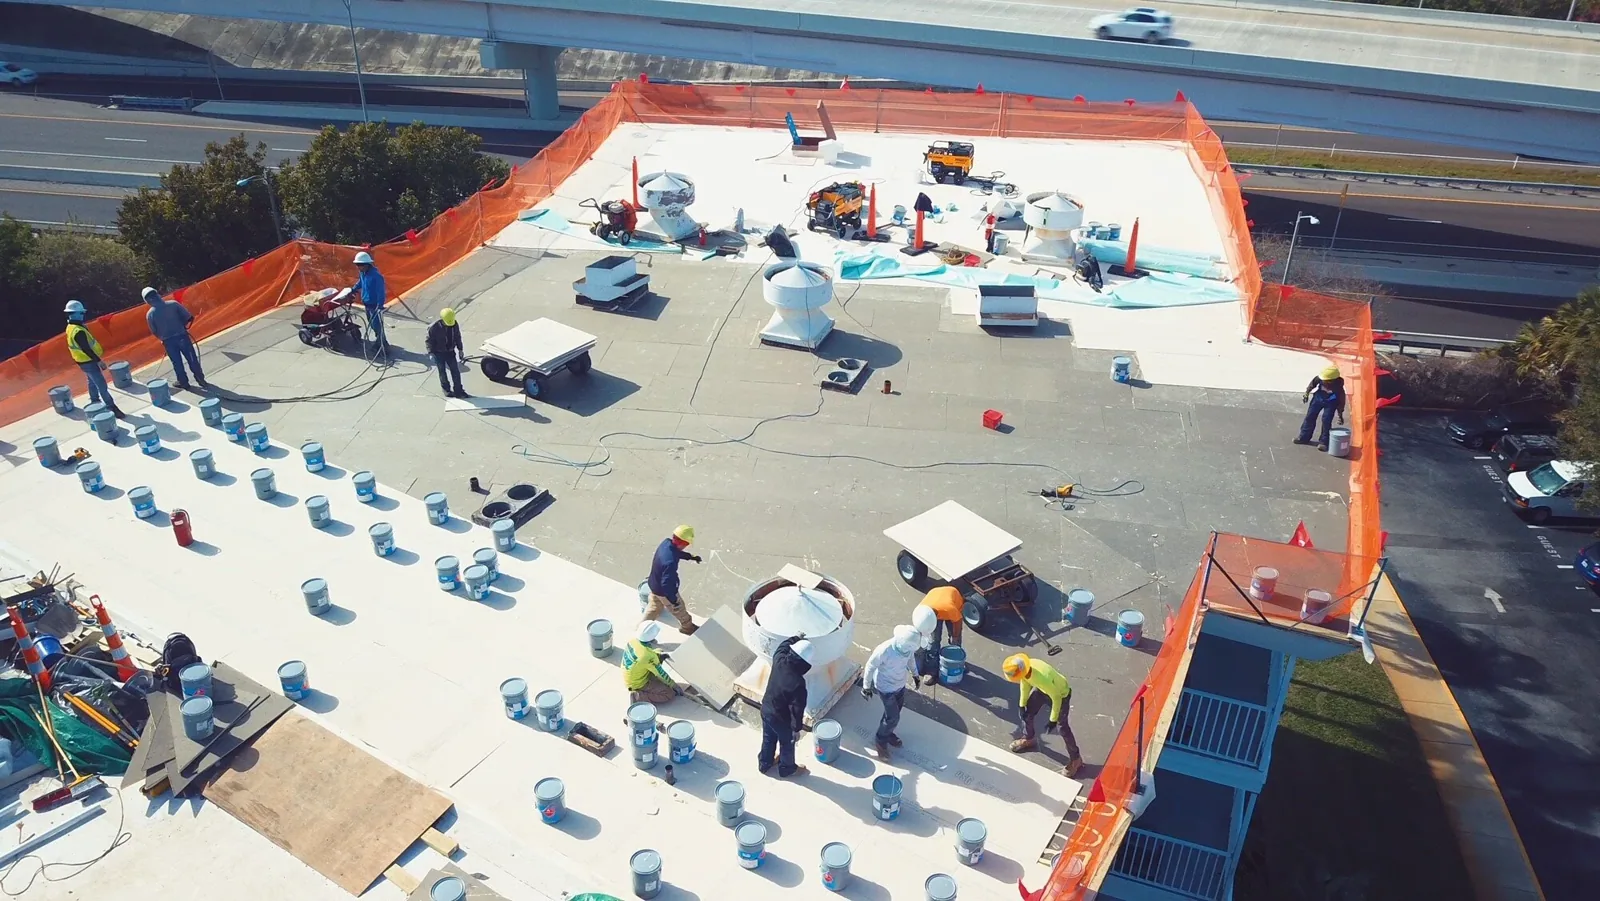
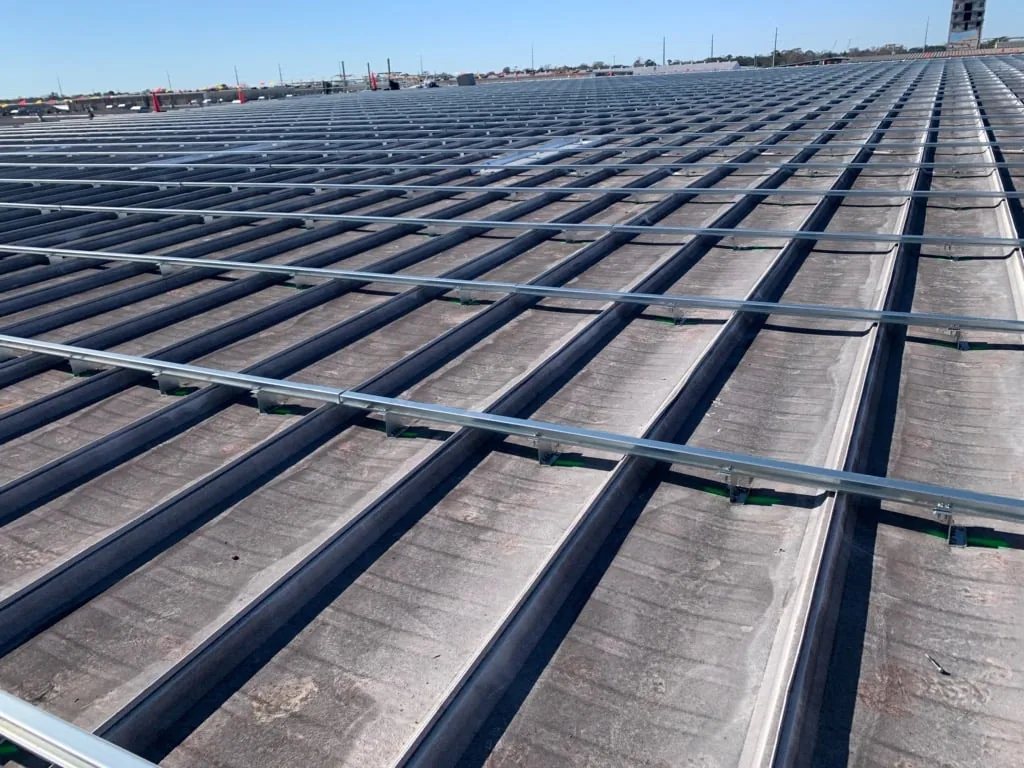
Replacement work can move in sections so stores outside the active zone remain open. The schedule sets daily dry-in limits, protects interiors and records which roof areas and tenant bays are affected. A phased reroof plan also coordinates rooftop unit service and storefront notices before tear-off begins. We update the manager at agreed handoffs, especially when weather changes the roof boundary or a previously concealed issue changes the next step.
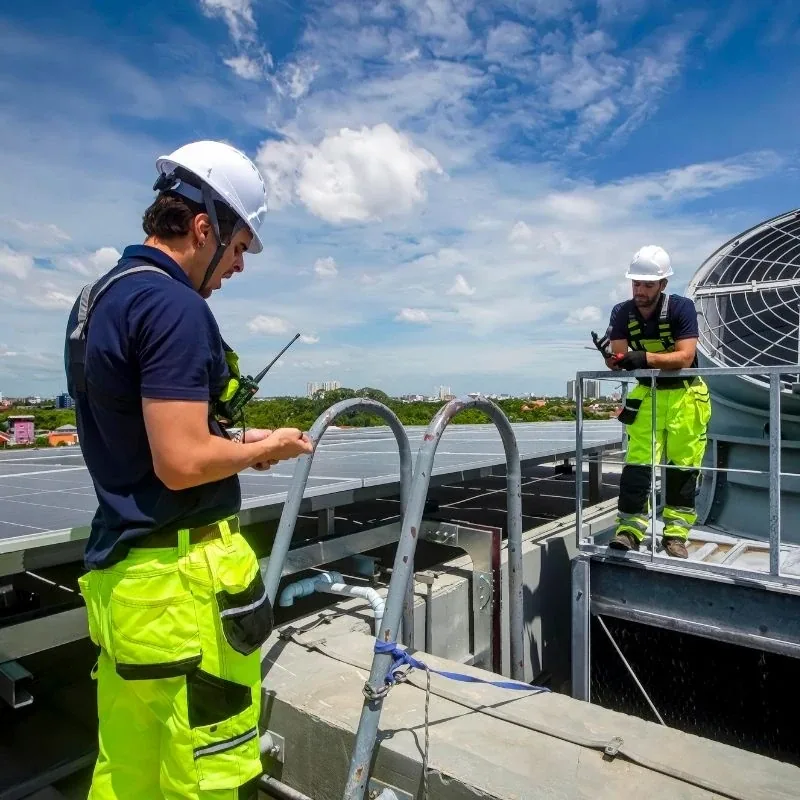
Cold periods, snow accumulation and gusts can change which roof areas are reachable in Greeley. Before a shopping-center shift, we review safe ladder placement, drainage locations and the installation range for the selected material. When snow has melted, the inspection can focus on water paths, drain performance and visible edge details. We inspect the building before assigning a defect or repair scope.
Weld County’s severe-weather history includes hail and tornado entries. If a center manager reports an event, our inspection records observed punctures, moved edge metal, flashing damage or opened seams in the areas we can access. We compare each observation with tenant reports and prior repair photographs to distinguish current conditions from older work. In the West Greeley retail area, customer circulation remains a separate coordination concern that the manager should identify before equipment is staged.
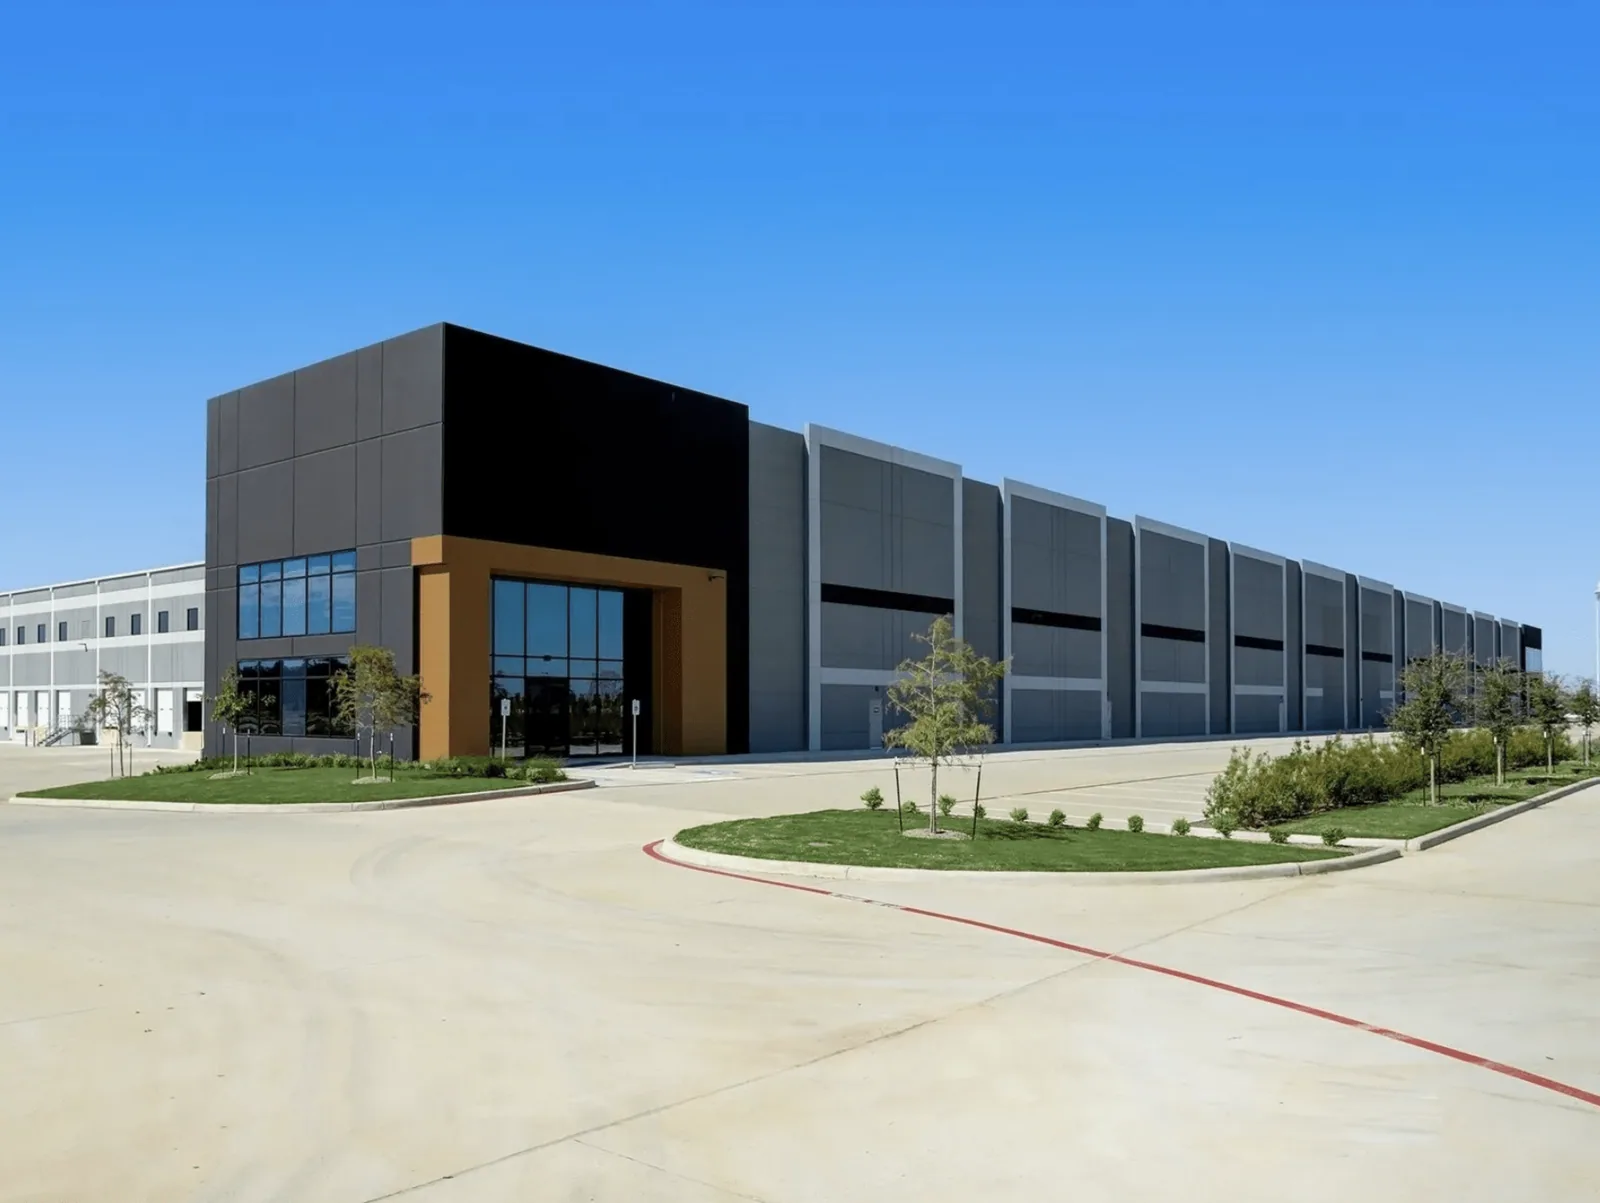
Work can be phased around unaffected storefronts when barriers, lifts and access routes are planned with the manager. The active tenant area and schedule are confirmed before work begins.
We map the interior report, inspect the roof area and trace nearby drains, curbs and seams. The report names each finding by location instead of assuming one leak affects every suite.
The center manager identifies who controls each unit and which tenant or service window applies. We schedule roof access to keep a flashing repair clear of that contractor’s work.
A phased sequence can be set by roof zone and tenant bay, subject to drainage, weather, material handling and daily dry-in limits. We show the order before mobilization. Tenant notices can identify the zones affected each day. We confirm the handoff with the center manager.
Provide tenant hours, roof plans, leak reports, loading rules, equipment schedules and the contact who can issue notices or approve access changes.
A curb or seam repair may be limited to one roof zone if nearby material and insulation remain sound. Repeated leaks across several bays, broad moisture or deteriorated edge details can point toward replacement or further testing. We identify which tenants are affected, what protection is needed and what part of the roof remains outside the scope. A clear owner-level estimate avoids turning a single tenant complaint into an unsupported center-wide conclusion.
Cost and duration depend on roof area, system, access, number of tenants, lift and staging needs, drainage work and the hours when storefronts can be affected. A recover review depends on the existing assembly and added height, while a replacement estimate includes tear-off, protection and new perimeter details. A big-box store may have a different loading pattern, and a grocery tenant can have temperature-sensitive areas. We plan for the uses actually present.
Closeout includes roof-zone photos, repair locations, drain and curb details, material records and any follow-up item. The manager can use the plan to tell tenants where work occurred and to brief maintenance contractors before rooftop service. If a storefront reported a leak, the record identifies whether its roof area was repaired, monitored or held for additional testing. That keeps the owner and tenant from relying on different descriptions of the same condition.
Send tenant contacts, operating hours, roof plans, leak dates, previous scopes, service-lane rules and any signage or parking restriction before the visit. Identify who distributes notices and who can approve an after-hours lift. The 10th Street corridor’s commercial facade program and West Greeley’s mixed-use planning add local context but do not set the center’s access requirements. We coordinate with the actual property team and leave a defined repair or replacement next step. The manager can tie the repair map to tenant notices and the center’s maintenance file.
The manager can use a dated roof map to keep future vendor access away from completed repairs. We note any curb or drain that needs protection when signage, HVAC or tenant-improvement crews return to the roof.