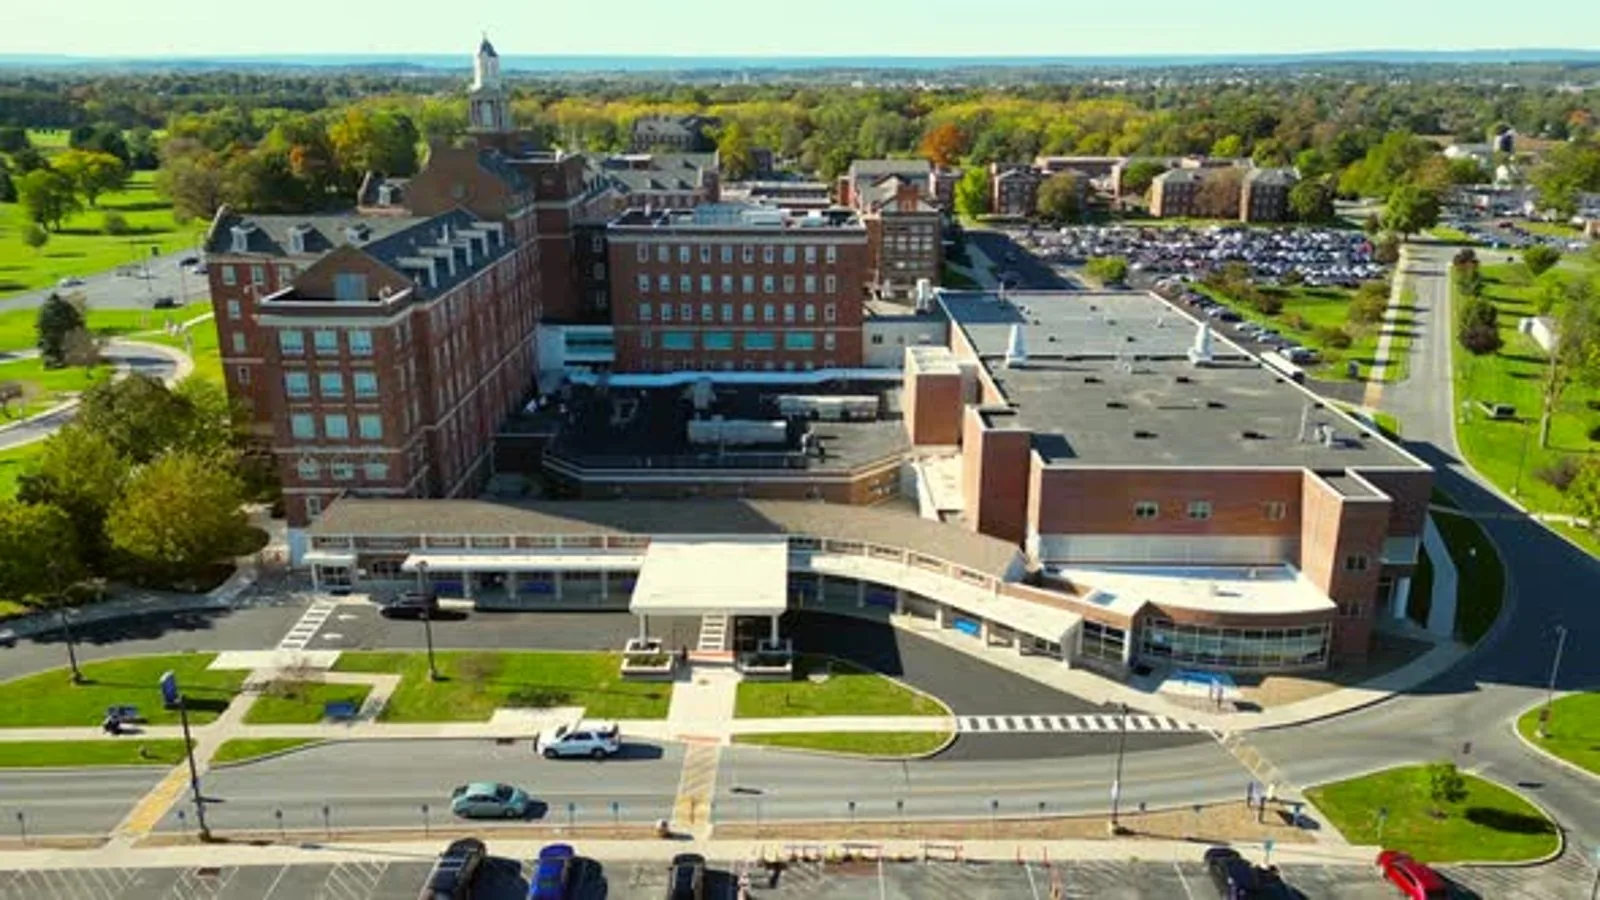
Can a roof repair be scheduled outside clinic hours?
We can plan around the practice’s appointment calendar where access and weather allow. The site contact identifies acceptable hours, patient routes and any room that cannot be disturbed.

A ceiling stain above an exam room can disrupt appointments even when the roof opening is small. We start with the room, time of day and any affected equipment, then inspect the corresponding roof area and nearby curbs, drains, seams and wall transitions. The report maps the finding and separates an immediate repair from further investigation, giving the office manager a clear way to plan around patients. Greeley’s University of Northern Colorado College of Osteopathic Medicine investment is identified by the City as opening in 2026, adding to the local healthcare and education setting without implying anything about a particular clinic roof.
A medical office’s hours, privacy procedures and patient routes shape how roof work should be staged. We confirm who can authorize access, which entrances must remain available and whether an interior room needs covering or temporary closure. The UNC district, Aims Community College District and Downtown Greeley have different civic and institutional contexts, but each property sets its own operations rules. We build the sequence around those confirmed rules and current roof conditions.
We record where water appeared, whether it followed a recent weather event and if staff noticed a change after equipment service. The roof check covers drains, penetrations, rooftop units, membrane seams, metal edges and the transitions above the affected room. Water can move along a deck or insulation before it reaches an exam area, so we look for a connected path instead of assuming the ceiling point is directly below the opening. Findings are labeled by roof zone and paired with photographs.
Clinics often contain rooms with different schedules and equipment needs, so the report identifies areas that need a quick repair, further testing or monitoring. We note loose flashing, open joints, blocked drainage and visible wet material without describing conditions that were not confirmed. If concealed moisture is suspected, a moisture survey can help define a test area. An office team can then decide whether to cover furnishings, move a scheduled service or keep the room open during roof work.
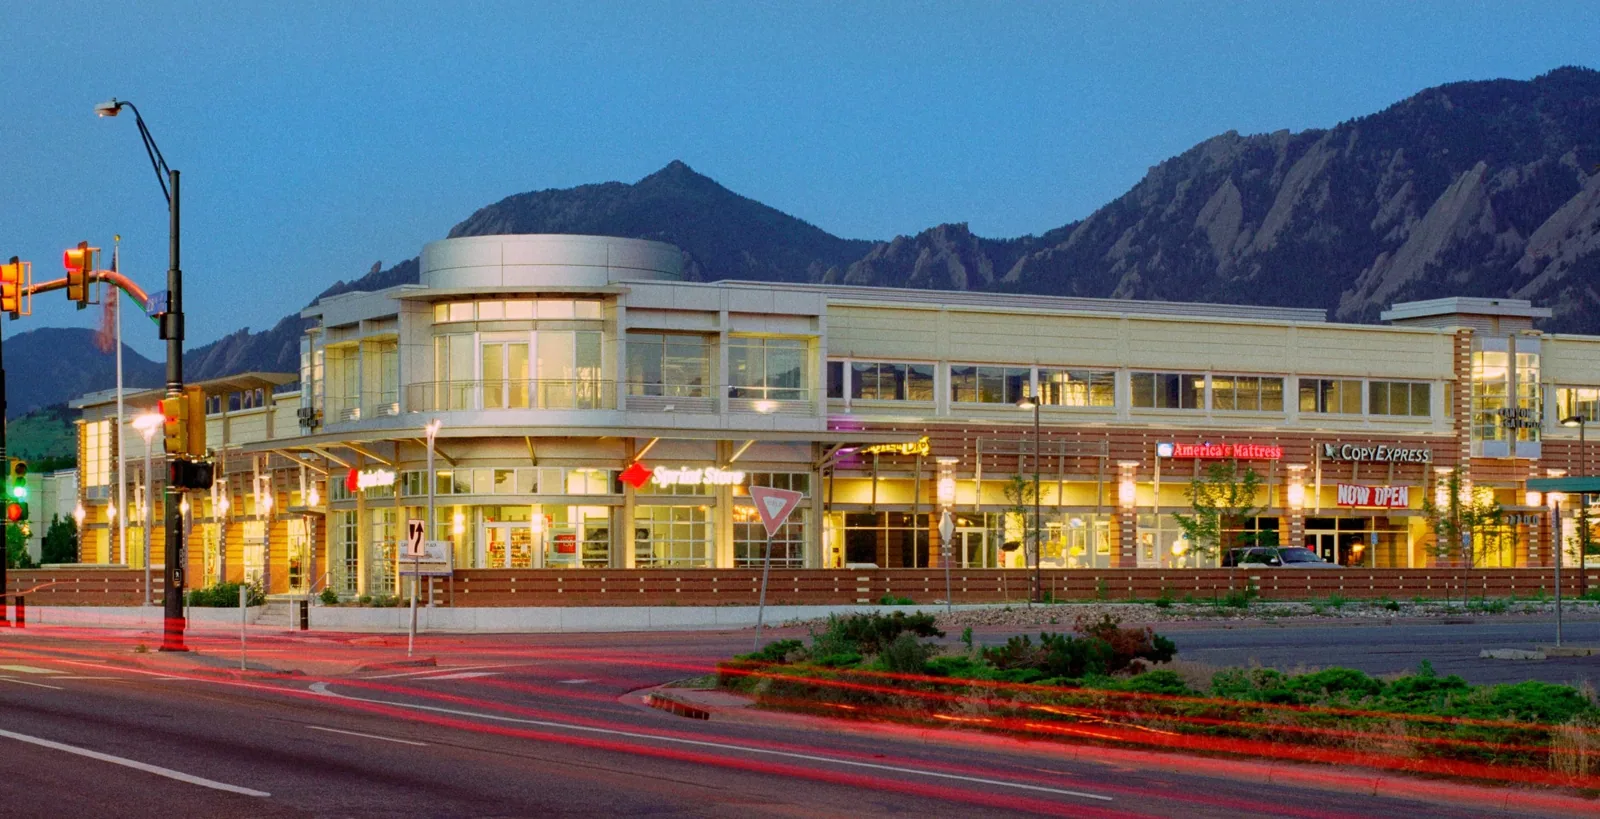
Before mobilization, we coordinate the roof route, lift placement and interior protection with the site contact. The office manager can identify appointment peaks, accessible entrances, patient drop-off points and the areas where noise or overhead work would affect care. We set barriers outside the patient path and communicate the expected work zone. If the repair needs interior access, the team confirms a suitable time and keeps patient information out of the roofing record.
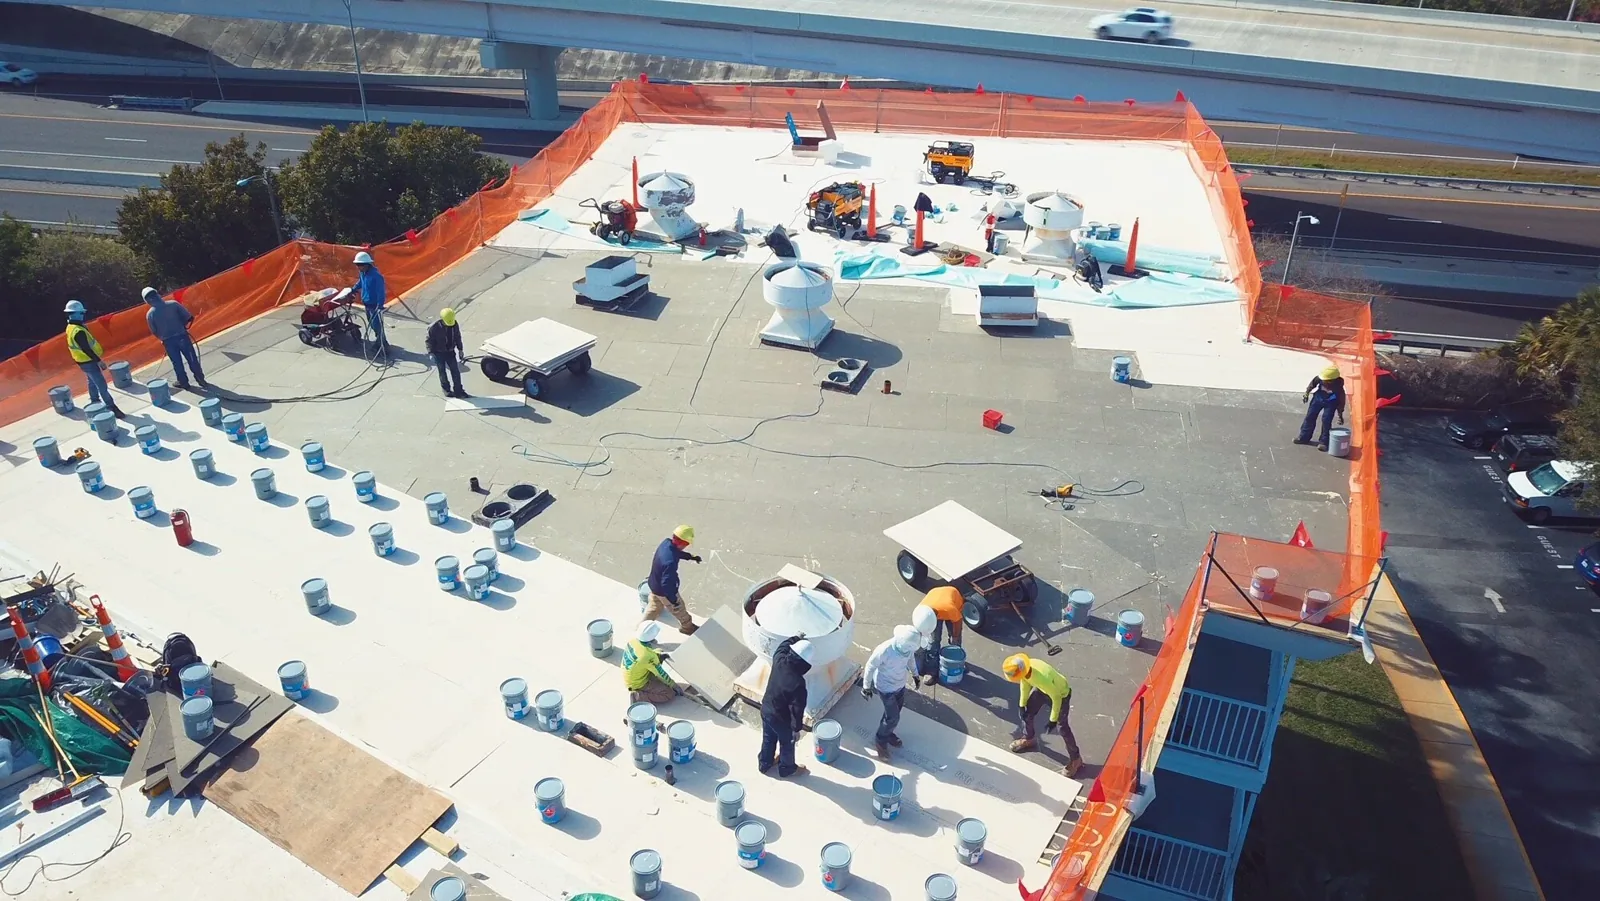
For a larger replacement, work can proceed by roof section so clinics retain access to unaffected areas. We define daily dry-in limits, temporary protection and the handoff required before a room returns to service. A phased occupied-building plan is most useful when it names each zone and the contact who can approve a schedule change. If the clinic shares a building with other tenants, we coordinate notices and roof access with property management as well as clinical staff.
Work notices should identify the affected entrance or room, the expected start and finish window, and who can answer a change during the day. We can keep the roof crew outside patient circulation by selecting a material route in advance. If a condition requires a temporary closure, the practice manager receives the reason and the step needed before the space is used again. This practical handoff prevents a roof repair from becoming an unplanned clinical scheduling problem.
Greeley’s hot afternoons affect roof surface temperatures and worker exposure, while snow and wind can limit access. Temperature, snowfall, snow depth and wind can affect roof access and repair timing. We check the conditions at the property before choosing a repair window, especially when adhesive, coating or temporary dry-in depends on a suitable surface. An appointment calendar and a safe weather window both belong in the sequence; neither should be treated as a detail to resolve after materials arrive.
After hail or strong wind, we inspect for observable damage at roof edges, equipment flashings and membrane seams. For a clinic, we inspect roof edges, equipment flashings and seams after a storm report, then compare findings with the room-level leak timing. We compare the roof surface with the reported interior condition and note any area that could not be reached safely. The City’s planned Downtown Civic Campus brings public services, public space and retail together in one project; for a nearby office, the practical lesson is to coordinate access and communications with the property contact, not to assume a shared construction schedule.
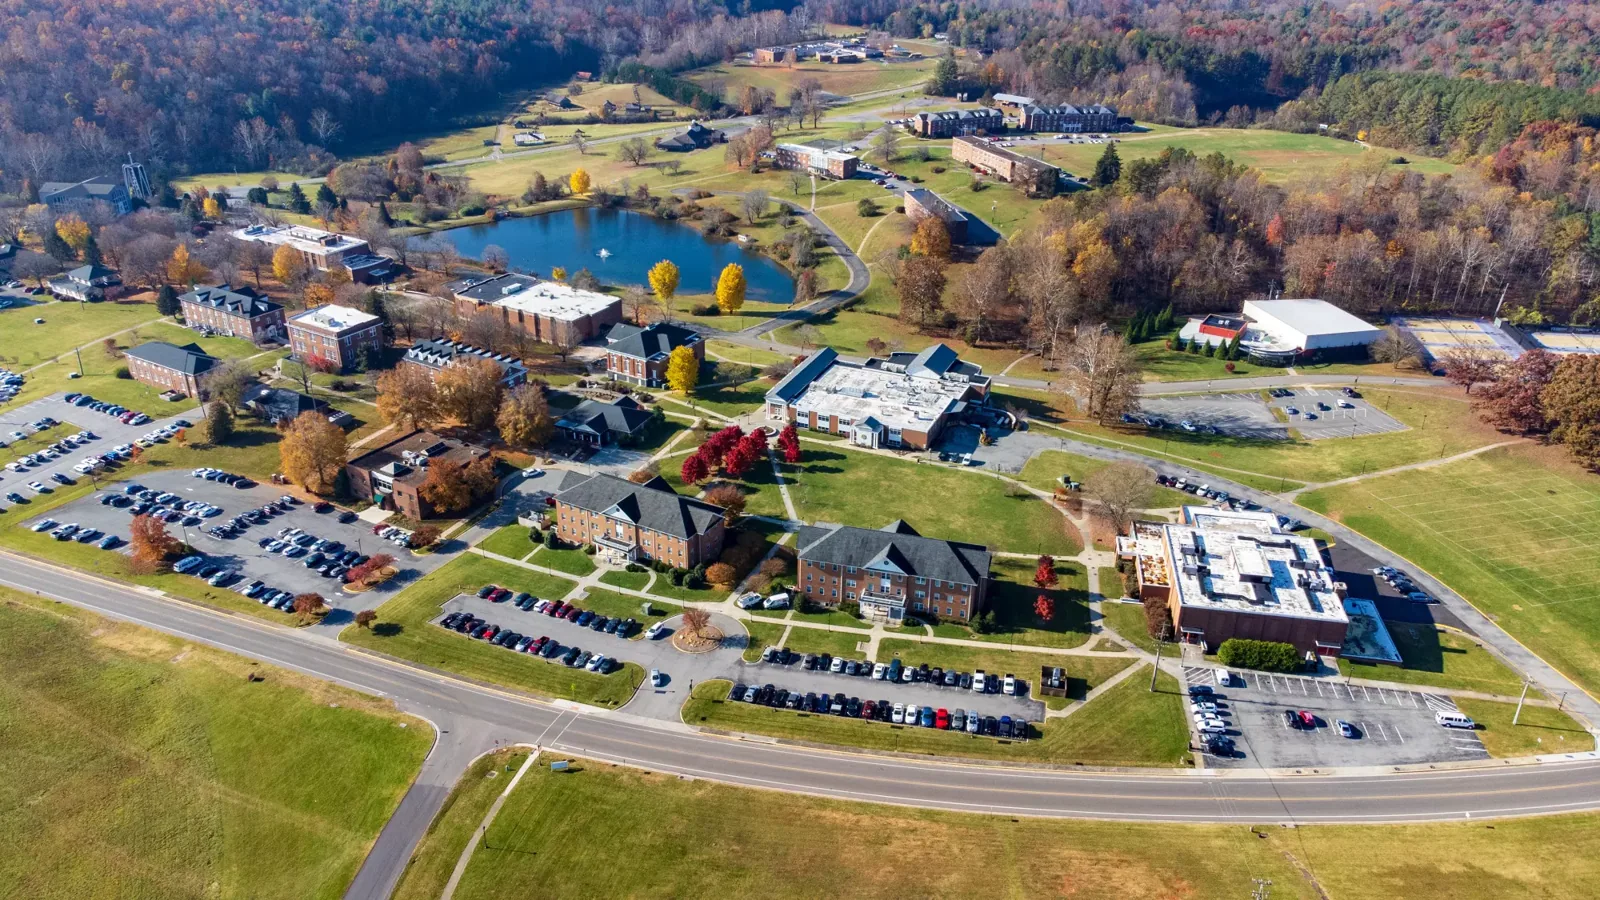
We can plan around the practice’s appointment calendar where access and weather allow. The site contact identifies acceptable hours, patient routes and any room that cannot be disturbed.
Not always. We begin with the reported location and coordinate any interior check with the practice, protecting patient privacy and following its access procedures.
We document the immediate condition and coordinate temporary protection with the site contact, then identify the permanent roof repair and any interior follow-up.
A phased sequence may keep unaffected areas operating, subject to safe access, dry-in planning and the practice’s requirements. We define barriers and handoffs before work begins.
Roof plans, leak dates, room schedules, prior repairs and entry rules help us prepare. Include the person authorized to approve after-hours access or a temporary room closure.
An isolated penetration leak may need a focused flashing repair, while broad moisture or repeated failures can warrant additional testing or replacement. We list immediate water control, permanent roof work and any interior restoration separately. The proposal identifies which rooms may need protection, the work zone on the roof and any site action required before a crew can proceed. That lets the clinic schedule patient care around a defined scope rather than an uncertain arrival window.
Cost and duration depend on roof area, system, access, number of penetrations, protection below and the schedule windows available. If equipment must remain active, coordination with the facility engineer can affect the sequence. We compare repair with replacement using the roof’s condition and the clinic’s constraints. A hospital may share patient-care scheduling needs, while an office building may have different hours and interior uses; the actual medical practice sets the work boundary.
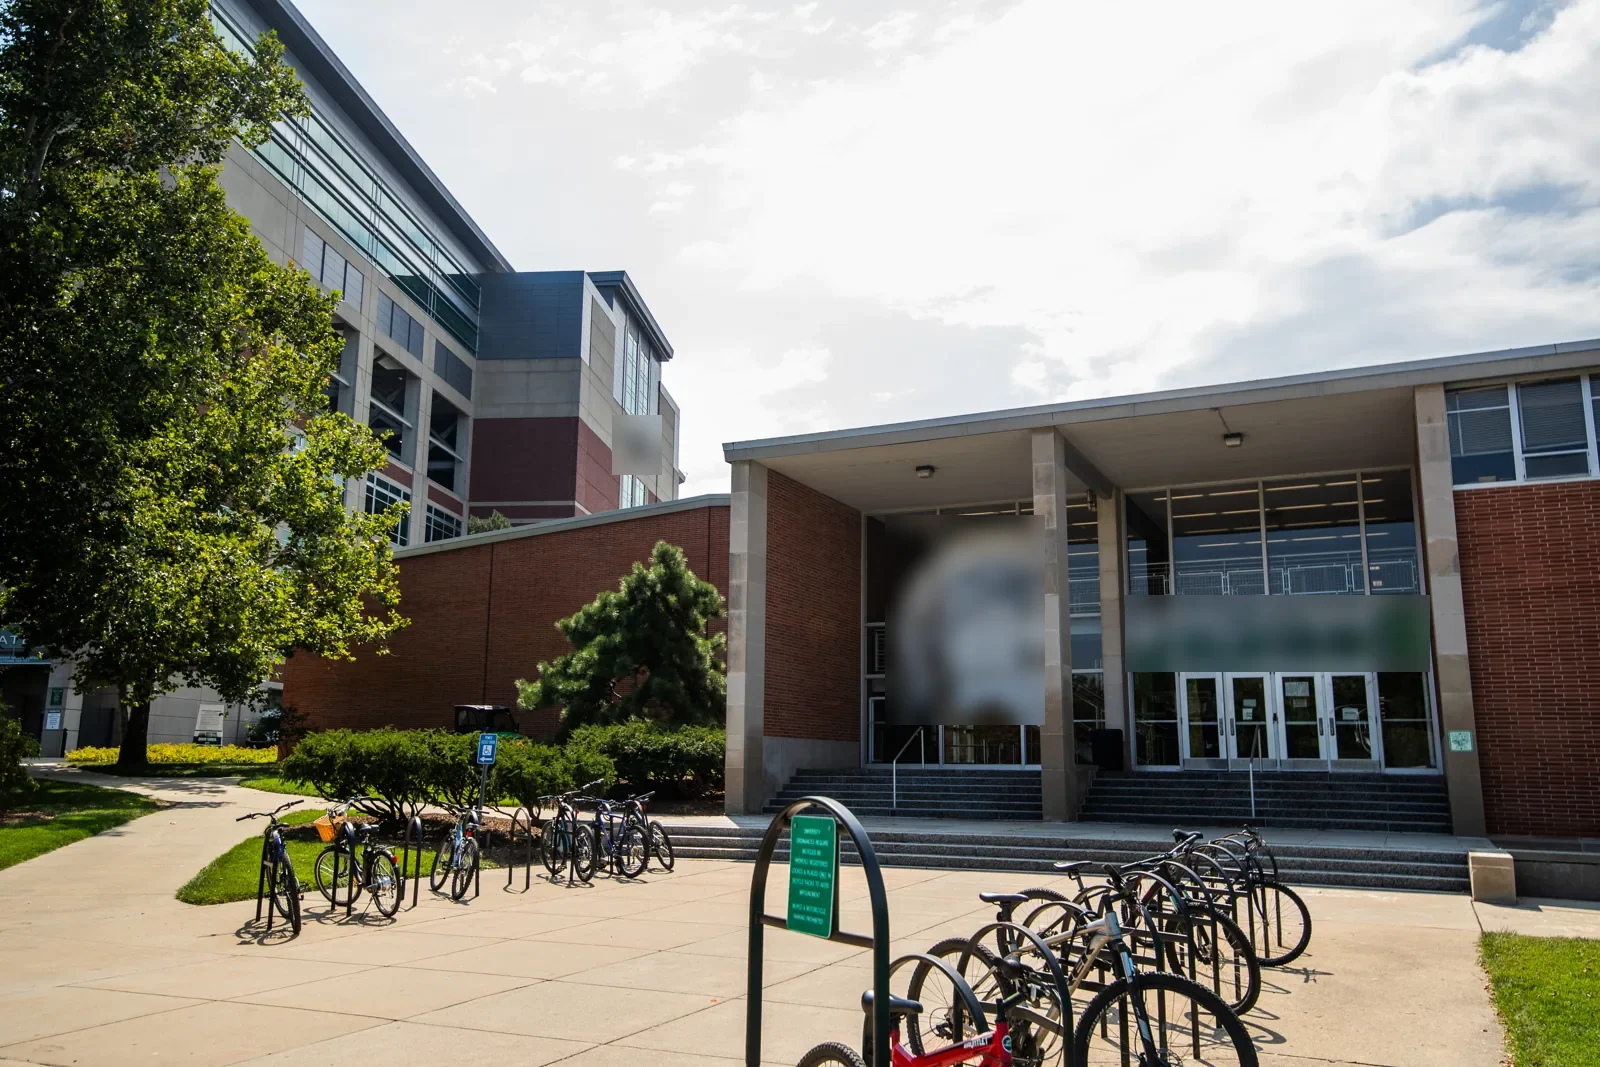
After the repair, we review the roof-zone map, photographs, material record and any monitoring point with the site contact. The closeout notes which roof areas were completed and what remains outside the repair. We identify how later HVAC or signage work should protect the flashing and who to contact if water returns. Those details help the practice and landlord maintain continuity without relying on an informal account of which area was repaired.
Before an inspection, provide roof plans, leak locations, room schedules, access instructions, earlier work records and any privacy or infection-control procedures that apply. Name the person who can approve a room closure or after-hours entry. UNC’s medical education project and the planned Downtown Civic Campus are active local projects. We coordinate with each property contact and base recommendations on the building inspected. We leave the clinic with a mapped finding and a next action that can be scheduled around care.