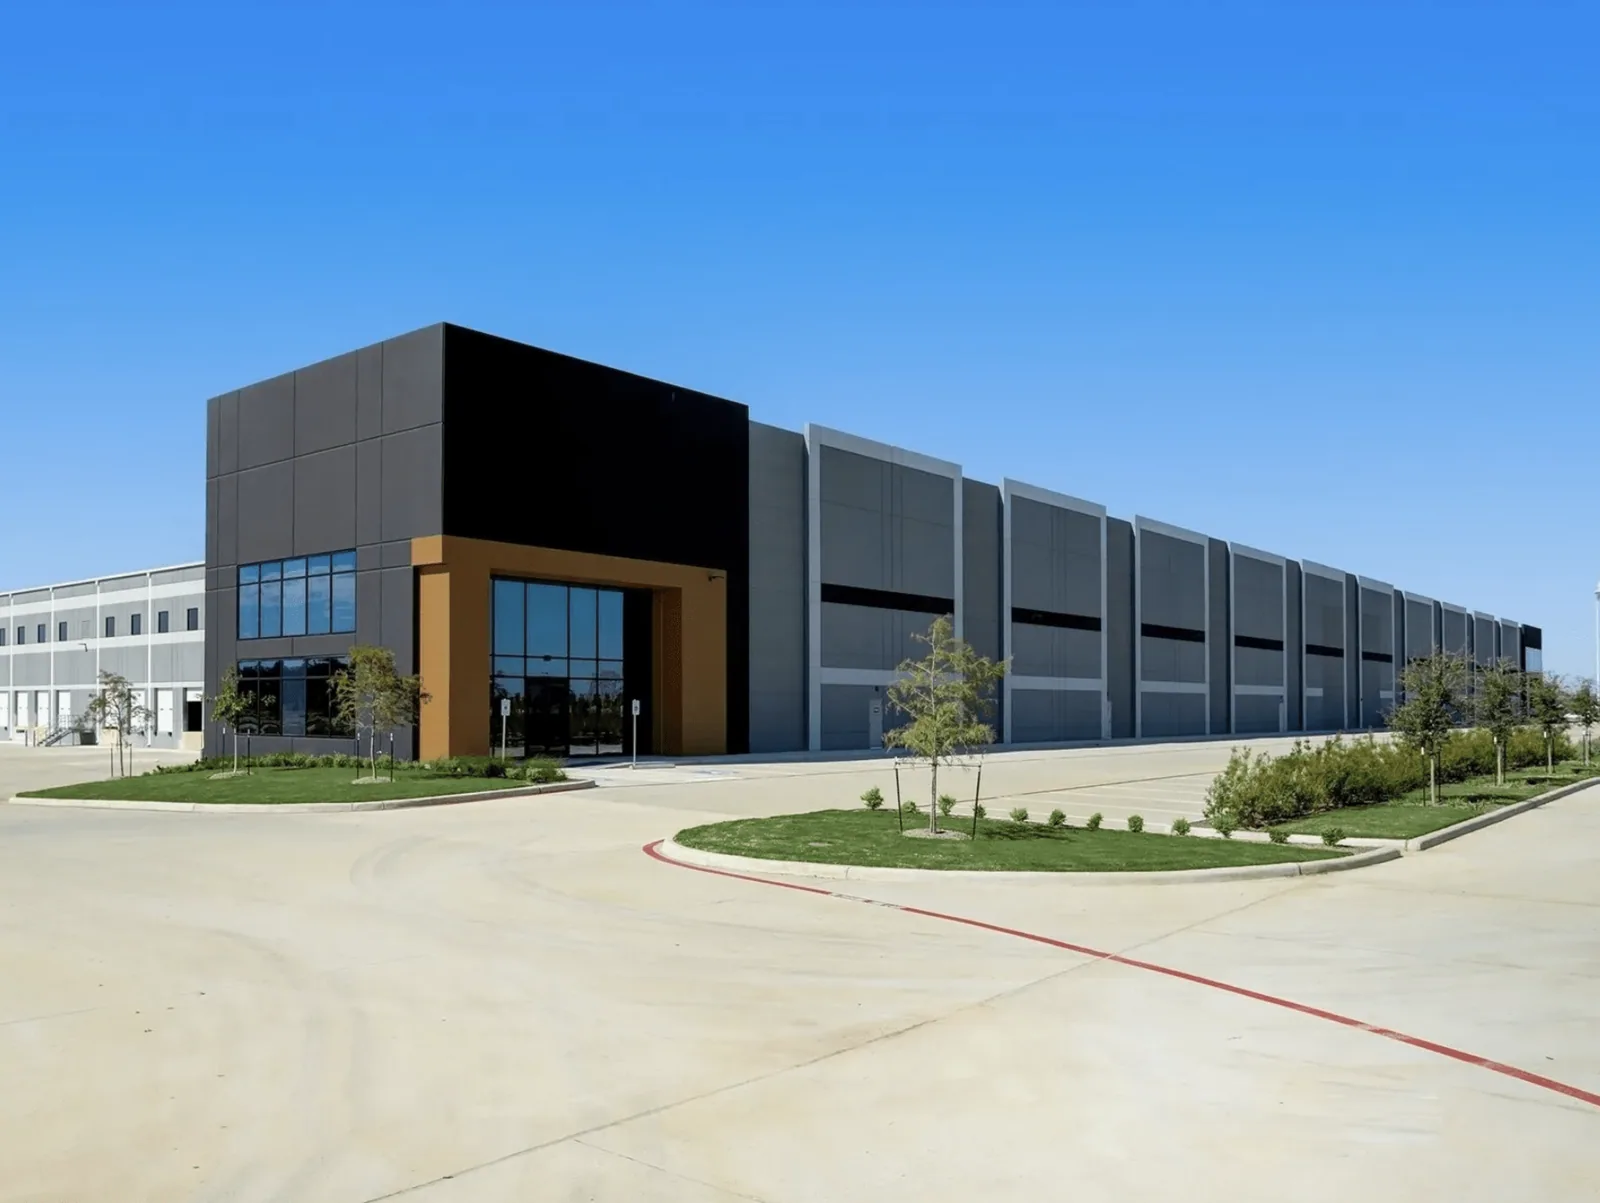
Can work be limited to one flex-building tenant?
The work area can often be limited when inspection confirms a localized roof condition. We still check adjacent transitions that could carry water into another suite.

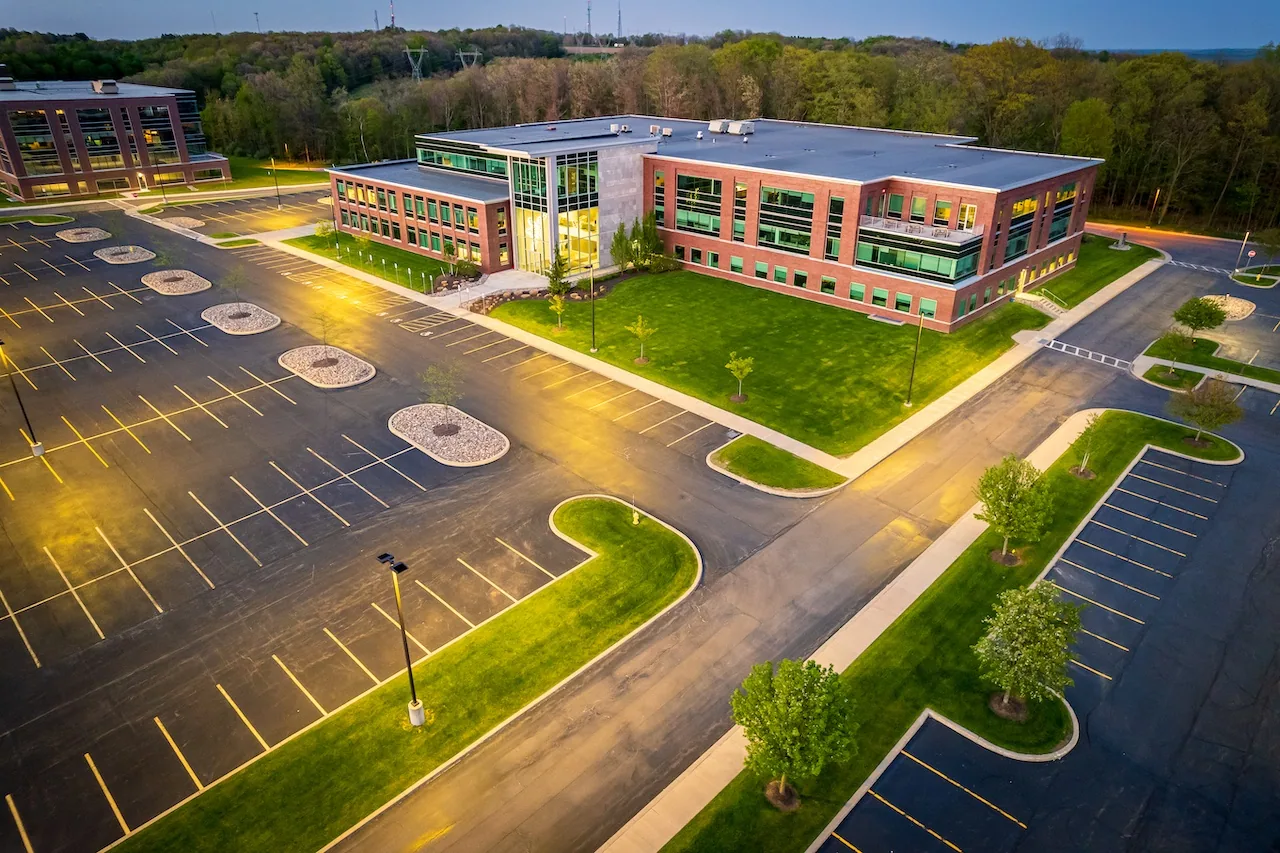
Flex buildings combine workspaces that do not share one operating schedule. A leak near an office suite, shop bay or loading area can affect different tenants in different ways. We locate the reported symptom, inspect the roof zone above it and map the likely water path without assuming the roof follows interior demising lines. The written record identifies which tenant area prompted the call, what roof details were checked and where the inspection could not safely reach.
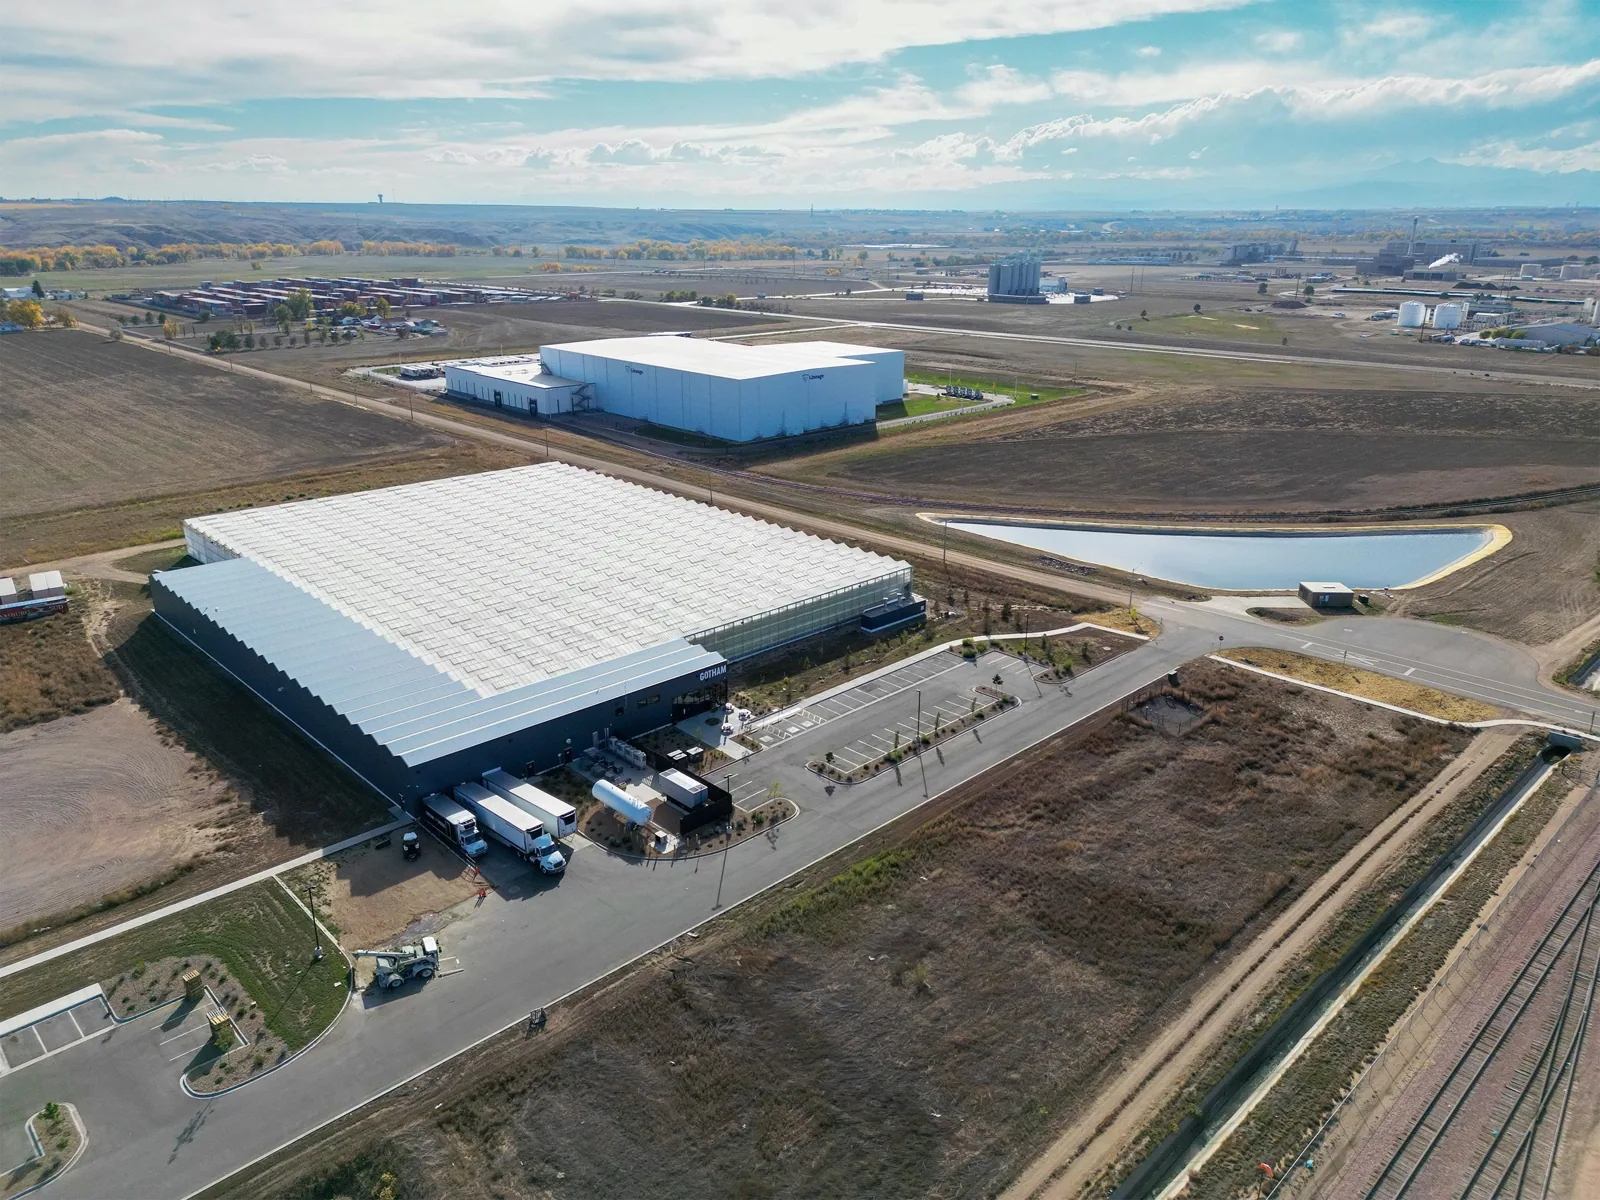
Greeley’s Highpointe Business Park includes light- and medium-industrial properties with a limited commercial component. Windsor’s Great Western Industrial Park is a large planned industrial area with active tenants and dual Class I rail access. We confirm each building’s assembly, condition, tenant roster and work sequence with its owner.
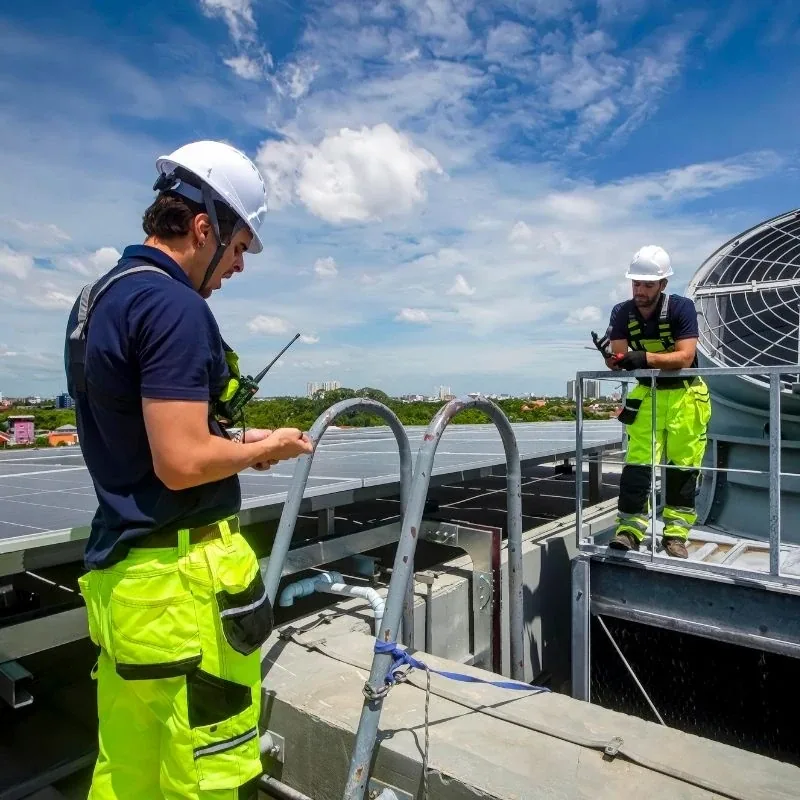
We ask the caller to mark the room, suite or bay where water appeared and record the timing, weather and business activity underway. A visible stain can sit far from the opening because water may travel along the deck, framing or insulation. We inspect seams, penetrations, drains, curbs, expansion joints, wall transitions and prior repairs above and around the report. The resulting sketch names the roof zone and the occupied areas below it, giving the property manager a basis for controlled follow-up.
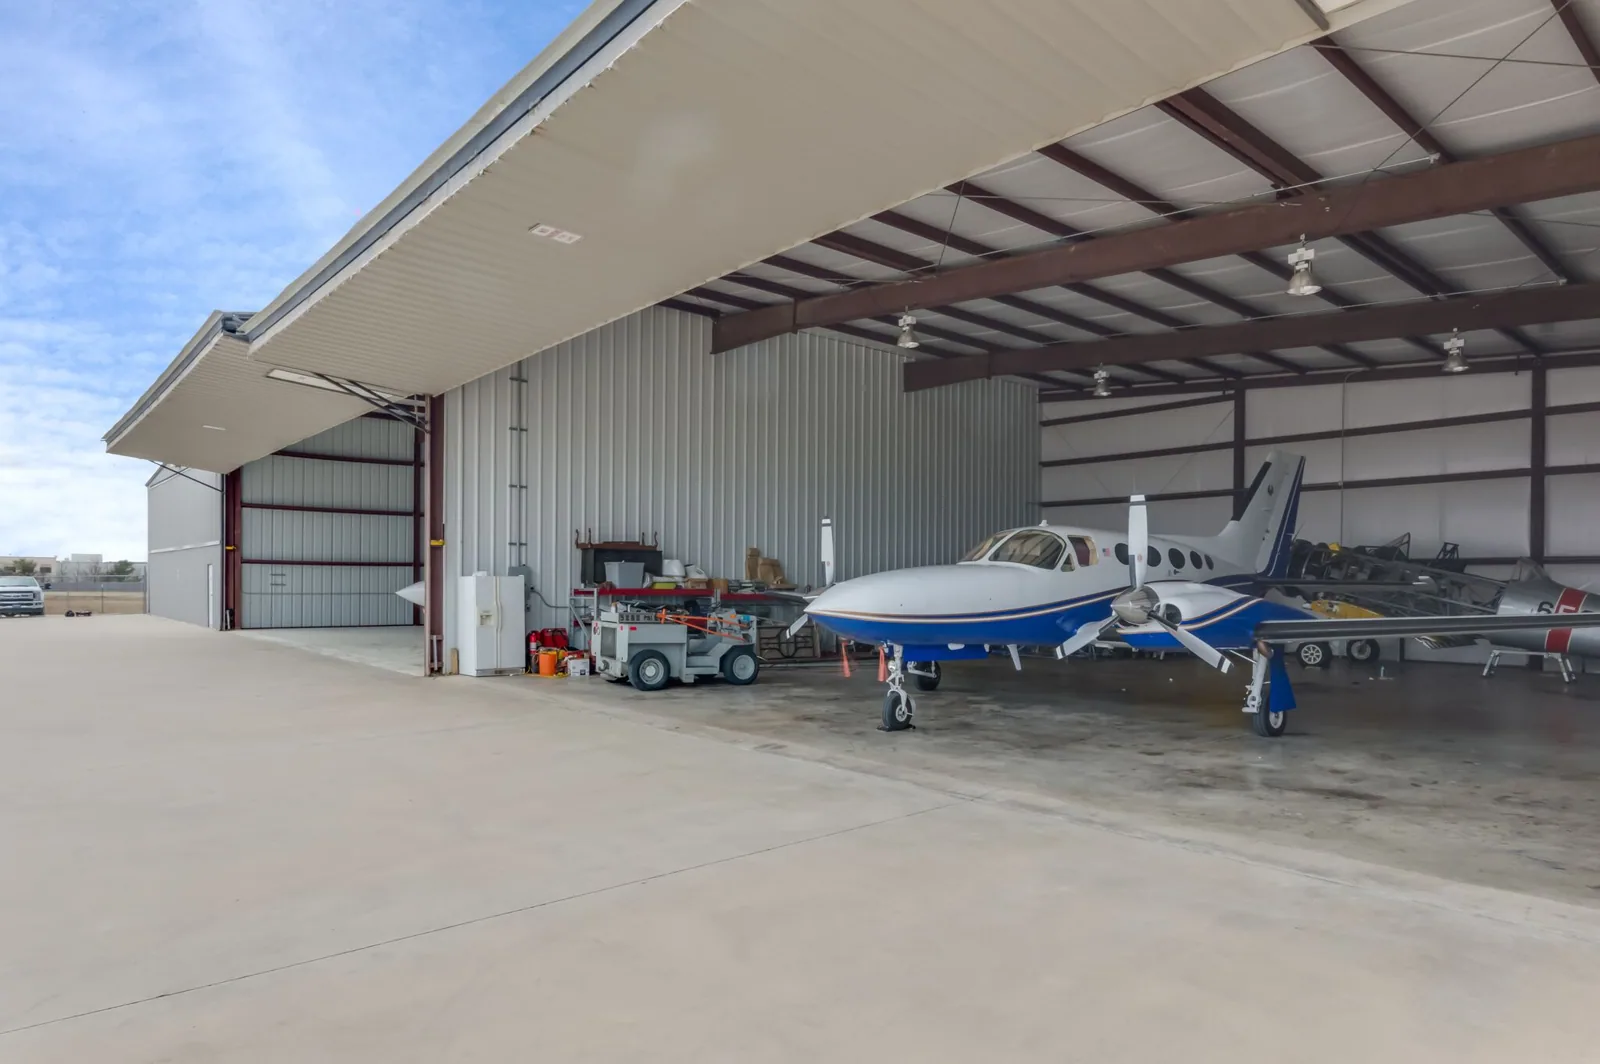
Tenant improvements can add ducts, signs, conduits, rooftop units or interior partitions after the original roof was installed. We document what is present and identify which interfaces need coordination with the tenant or its contractor. A commercial roof inspection can establish a condition baseline, while moisture mapping may help when the visible area does not show the full extent. Where tenants share a roof but control separate interiors, our recommendations distinguish common-area responsibilities from suite-specific access and protection needs. Compare those shared-tenant conditions with a warehouse roof, where storage and dispatch needs can shape access.
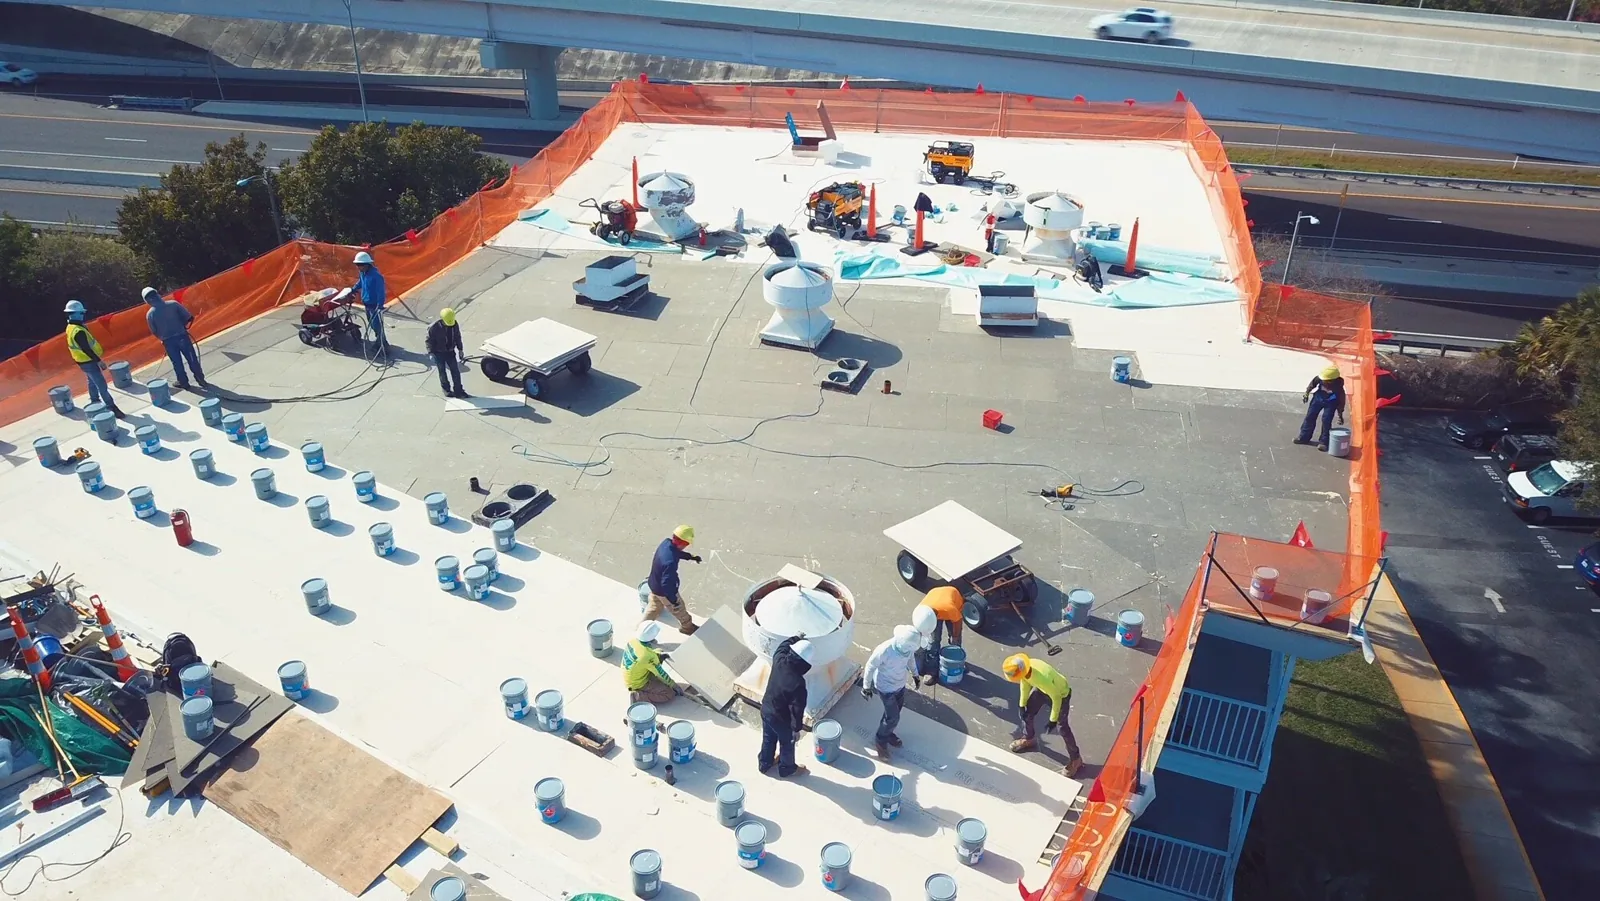
Before work begins, the manager identifies each affected tenant, approved contacts, delivery windows, safety rules and spaces that cannot close at the same time. We align roof access, lifts, material staging and debris handling with loading movements and customer or employee entrances. The daily plan names the active section, the route below it and the person who can authorize a temporary change. Barriers and notices are placed before work starts, and the crew records any condition that forces a shift to another area.
On a larger roof, work can be divided into zones by assembly, drainage basin, tenant boundary or condition. The best sequence depends on the roof and the site, not a standard grid. We coordinate temporary dry-in at each stopping point and review penetrations or shared walls before moving on. An occupied-building reroof sequence can help reduce simultaneous disruption. If tenant equipment must be isolated or disconnected, that responsibility is assigned before mobilization so the roofing scope does not assume another contractor’s controls.
Heat, precipitation, snow and wind can affect safe access, membrane handling and edge work. Snow or ice can also restrict access to drains and parapets; we check conditions before selecting the work window. We check current surface and site conditions before choosing a repair window. A tenant’s production schedule may also constrain noise, odor, delivery timing or access, so the manager should identify those limits early.
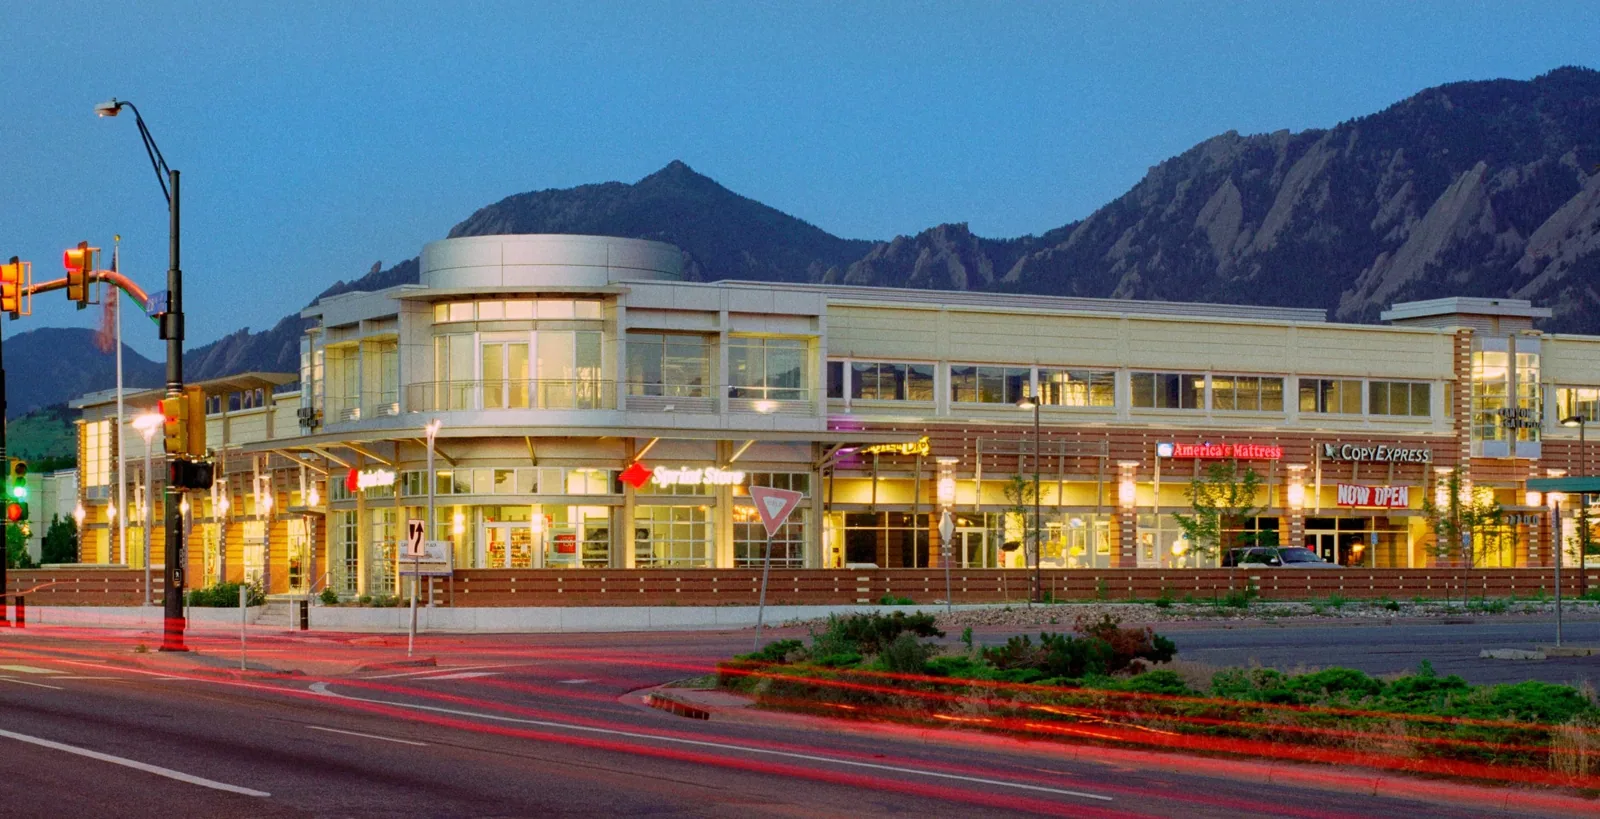
For a flex property, storm review covers the affected roof zone and shared drainage details, with separate notes for each tenant report. We inspect the flex building and document any damage observed. We inspect each roof area for punctures, displaced edge components, opened seams and drainage blockage. If several suites report leaks, we keep separate location notes so one tenant’s symptom does not become an unsupported diagnosis for the entire property. Findings should be tied to observed zones and dated photographs.
The work area can often be limited when inspection confirms a localized roof condition. We still check adjacent transitions that could carry water into another suite.
The property manager identifies critical access, delivery and operating windows. We divide the roof into work zones and confirm each daily closure before mobilizing.
Not necessarily. Water may travel above ceilings or along structural members, so we compare the reported interior area with roof details overhead and nearby.
No. We inspect the roof and document specific conditions. A regional weather event alone cannot determine the repair scope for an individual property.
Roof plans, tenant contacts, equipment locations, leak timing, delivery rules and known access restrictions help define a practical inspection and work sequence.
A localized repair may resolve an isolated opening if nearby materials and drainage remain sound. If moisture extends across a larger area or similar defects appear in multiple zones, additional testing may be appropriate. We describe the evidence for each recommendation and the limits of the review. The scope lists roof work separately from tenant relocation, inventory protection, interior restoration, equipment service and after-hours security. That makes it easier for the owner to compare costs without combining distinct responsibilities.
Pricing and duration reflect roof area, assembly, insulation condition, penetrations, access equipment, number of occupied suites, staging and work-hour restrictions. We compare repair with replacement when the observed condition supports both alternatives. A metal roof, single-ply membrane and built-up assembly require different tie-ins and fastening details; the building’s documented roof system determines the proposal. Highpointe includes industrial properties and a limited commercial component. We verify drawings and field conditions at the flex property before defining repair scope.
A repair specification should name the membrane or panel type only after the assembly is confirmed. It should also define how existing rooftop units, conduit supports, sign frames, skylights and tenant-installed equipment will be handled. We flag details that require an owner decision, such as access to a suite, protection for stored material or shutdown of an exhaust system. If the roof is a candidate for broad replacement, we compare the work sequence with the manufacturing conditions found in a manufacturing facility while keeping this building’s actual occupants and equipment at the center of the plan.
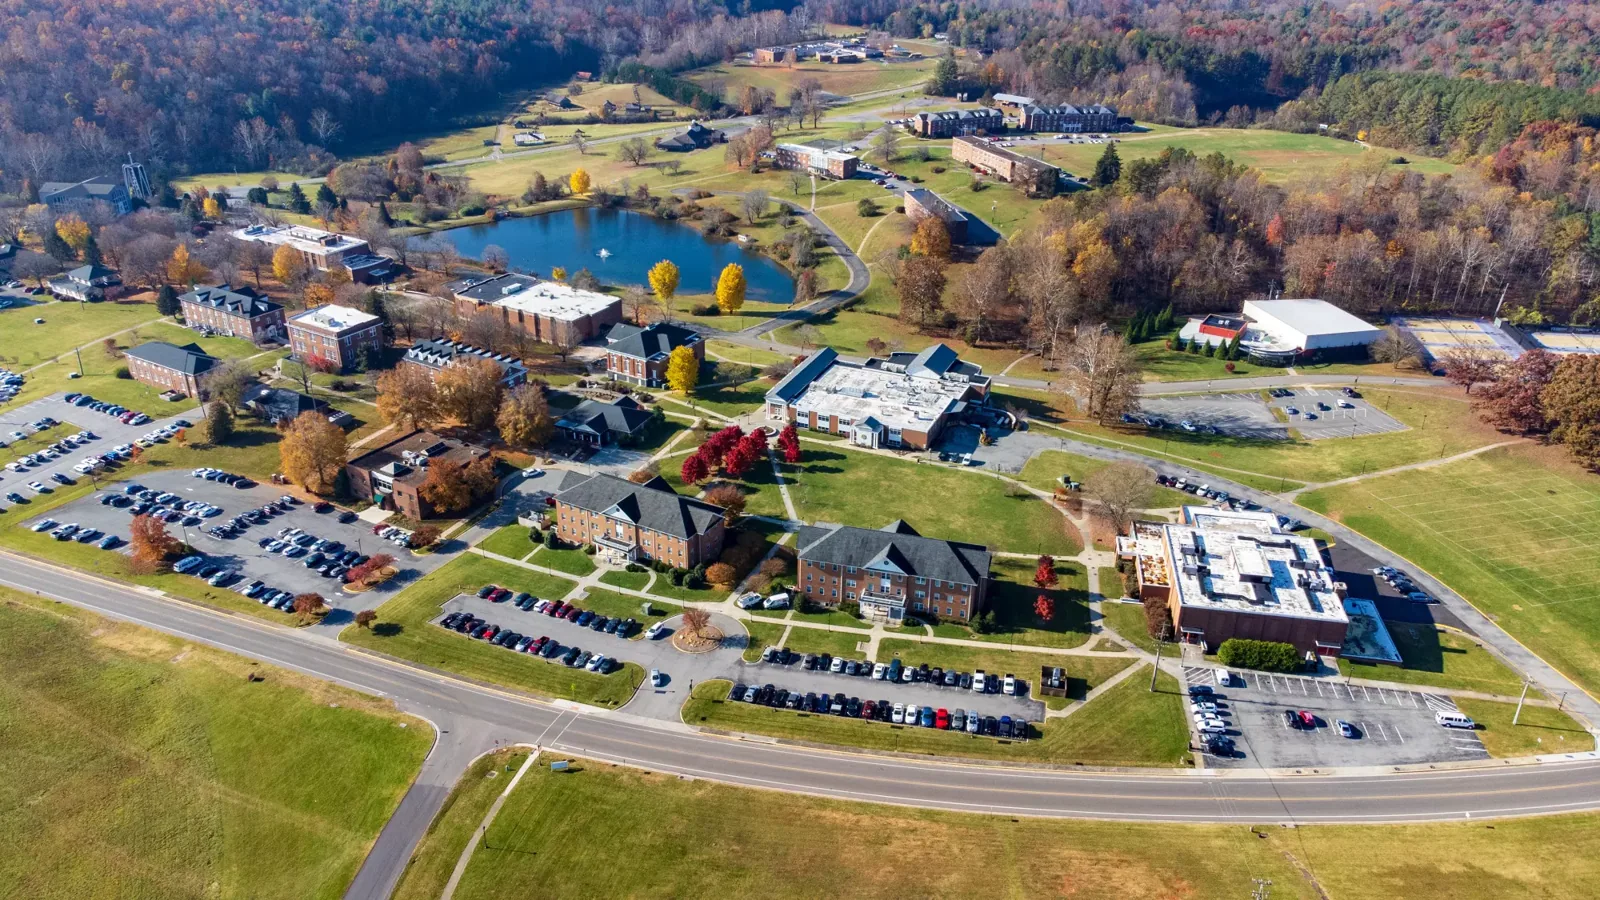
Closeout records completed zones, photographs, repair materials, drainage details and any work deferred for tenant access. We identify where temporary protection ended, which areas remain under observation and who received the summary. A plan that ties roof zones to suite names helps maintenance teams direct future calls without publishing private tenant information. When another trade owns a penetration or rooftop unit, the handoff describes the interface and what the roofer verified around it.
Send available roof plans, tenant contacts, leak histories, equipment schedules, access rules and any restrictions on deliveries or noise. Include a site lead who can coordinate common areas and the affected suite. Greeley and Windsor industrial corridors contain varied business activity; your property’s actual tenant mix and roof assembly set the work plan. We inspect what is present, document the evidence and return a prioritized next step for ownership.
When two tenants share a drainage area, we identify the common roof detail and the separate interior reports. That lets ownership coordinate a repair without assigning one tenant responsibility for another suite’s conditions.