Does the streetscape project mean roof work will be blocked downtown?
The public project description does not establish current access at a property. We ask the owner to confirm active closures, delivery rules and setup locations before scheduling.

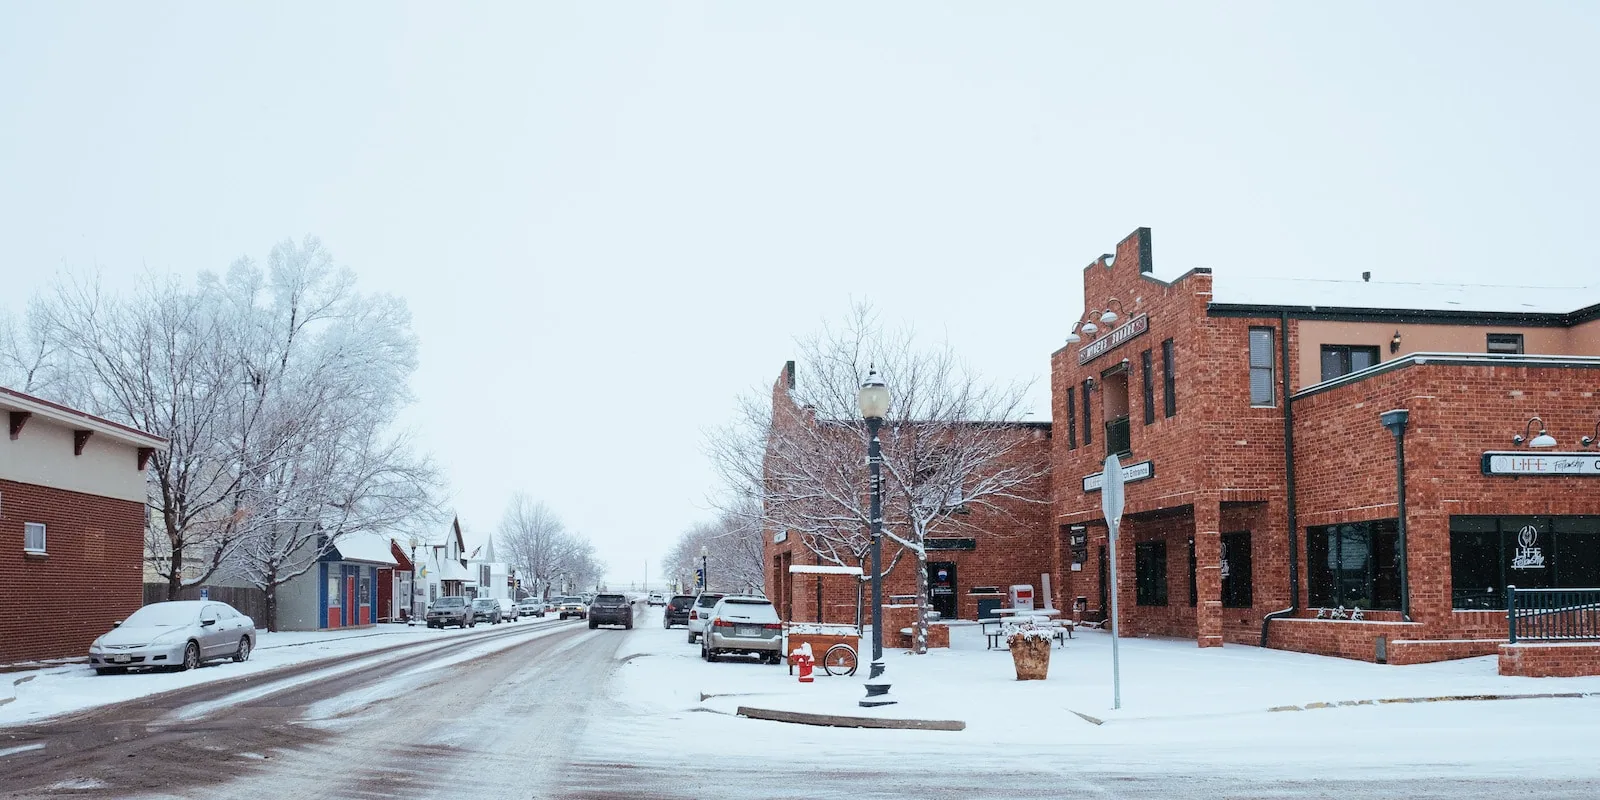
A roof repair in Downtown Eaton should protect the building and leave the business core usable below. The streetscape project selected by CDOT reconstructs pedestrian, cyclist and automobile space downtown and connects businesses with Town Square. We confirm current construction activity and access with the property contact, then inspect the building’s roof. We inspect the reported area, identify the roof system and confirm the approved entrance, staging point and hours with the property contact. The scope follows field conditions, not an assumption based on a map or district name.
The Eaton Area Chamber supports local businesses through networking, advocacy, resources and community events. That is useful context for an owner planning around business activity, while the building manager still defines the daily schedule. We can start with a leak, an upcoming repair or a condition review. A commercial roof inspection records the area checked and the next question that needs an answer.
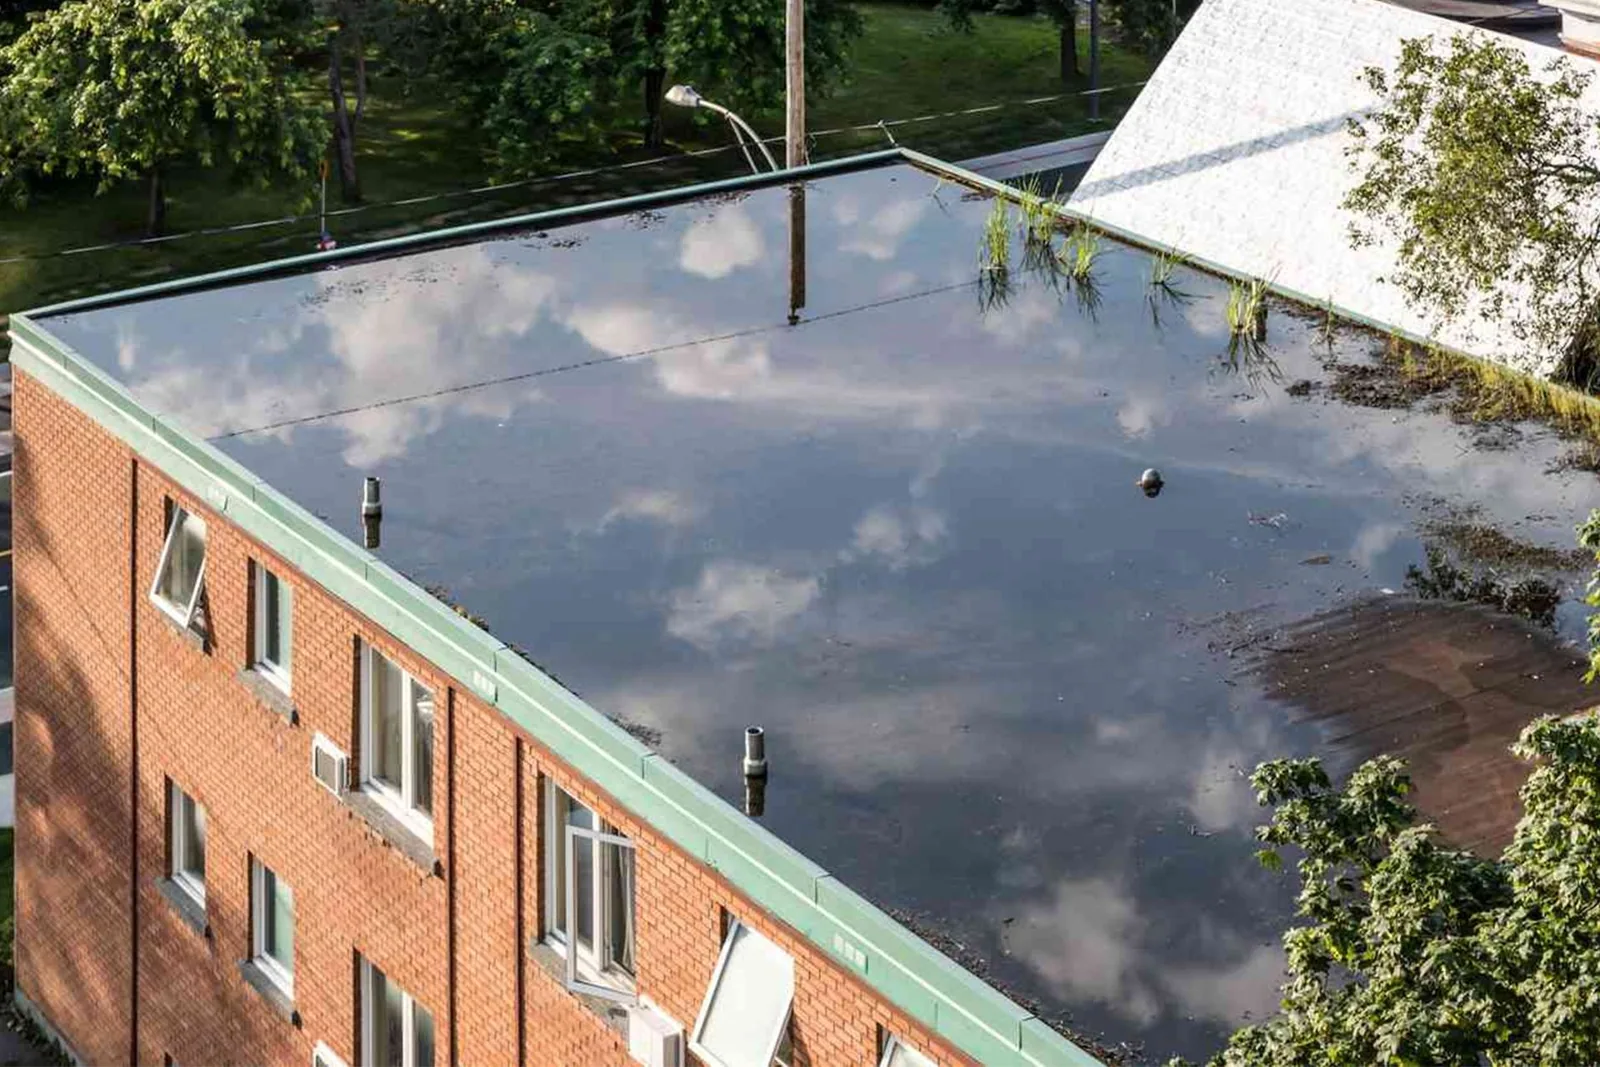
We ask which room or tenant space is affected, when water appeared and whether prior work changed the roof nearby. From the roof, we follow possible water routes through membrane seams, metal joints, drains, curbs and wall transitions. A ceiling stain may be separated from the opening by a deck joint or insulation layer. We photograph the visible defect and mark its location. If the pathway remains uncertain, the inspection record identifies what test or follow-up would distinguish a local repair from a wider condition.
Town Square and the business core help orient downtown, but no public map can confirm a roof hatch, ladder, lift pad or delivery entrance. The owner provides those details and identifies areas where a sidewalk or customer path must stay clear. We coordinate barriers, overhead work and material handling with the property representative. A condition report with roof-zone photos can help the manager assign work and keep access limits visible for the next visit.
When water is actively entering, we can apply a temporary emergency roof measure while leaving the permanent repair boundary open until the roof can be evaluated. We state which detail was secured, what materials remain wet and whether an interior space needs follow-up. Temporary protection and final repair are separate decisions, so the owner sees exactly what has and has not been completed.
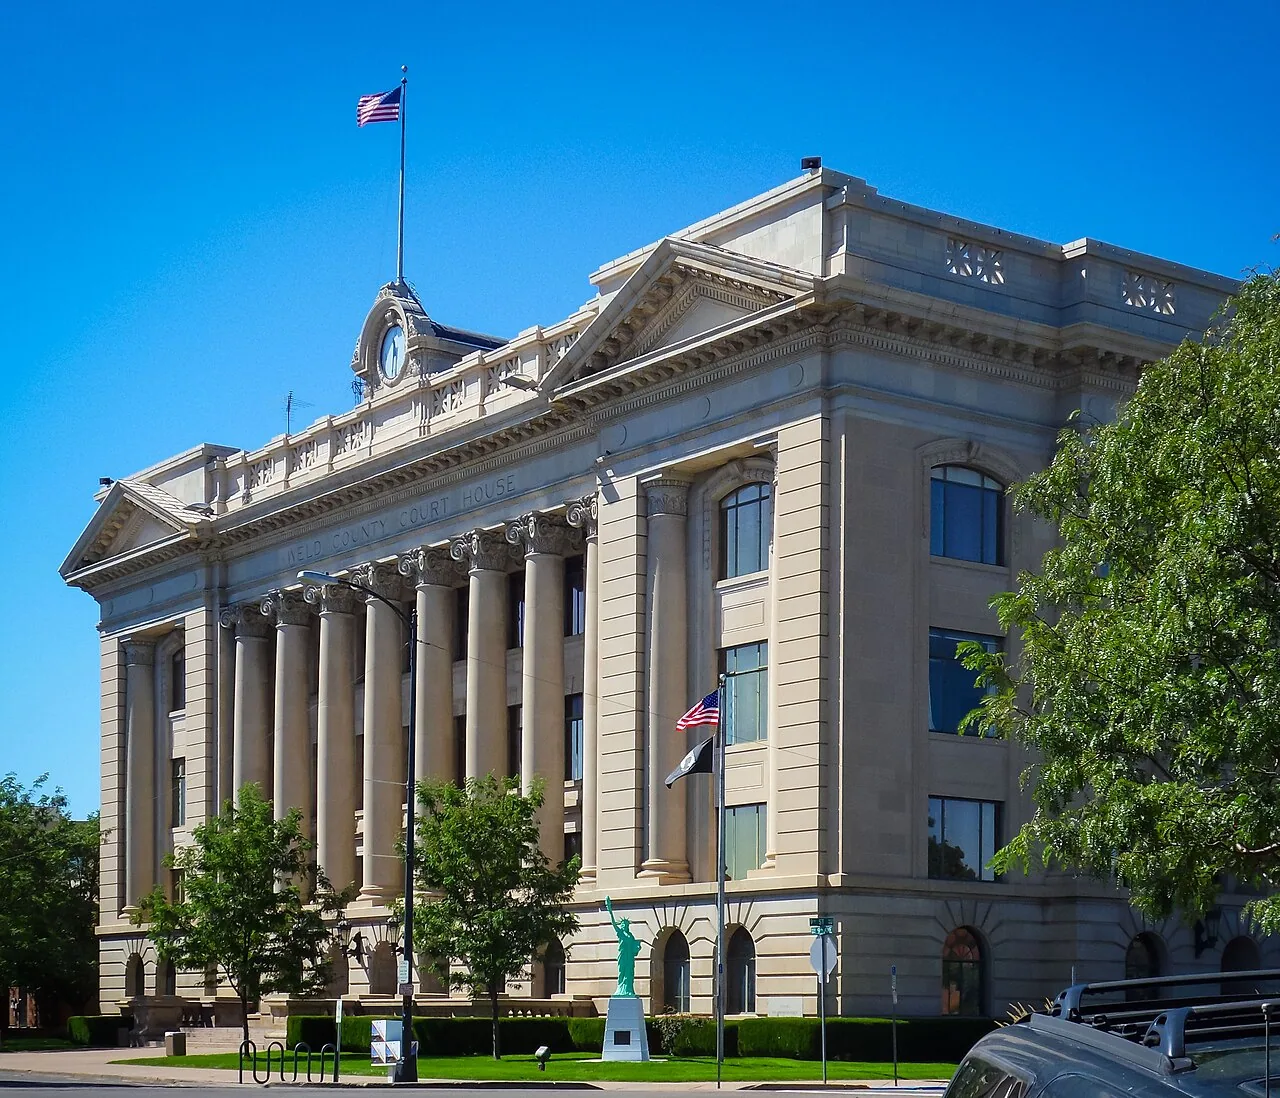
Before mobilizing, we confirm work hours, the site contact, roof entry, material staging and any public-space restrictions currently in effect. The Downtown Eaton streetscape project connects businesses with Town Square. The owner confirms current closures and delivery limits before we schedule a visit. A lift or material load is not scheduled until the route and setup area are agreed.
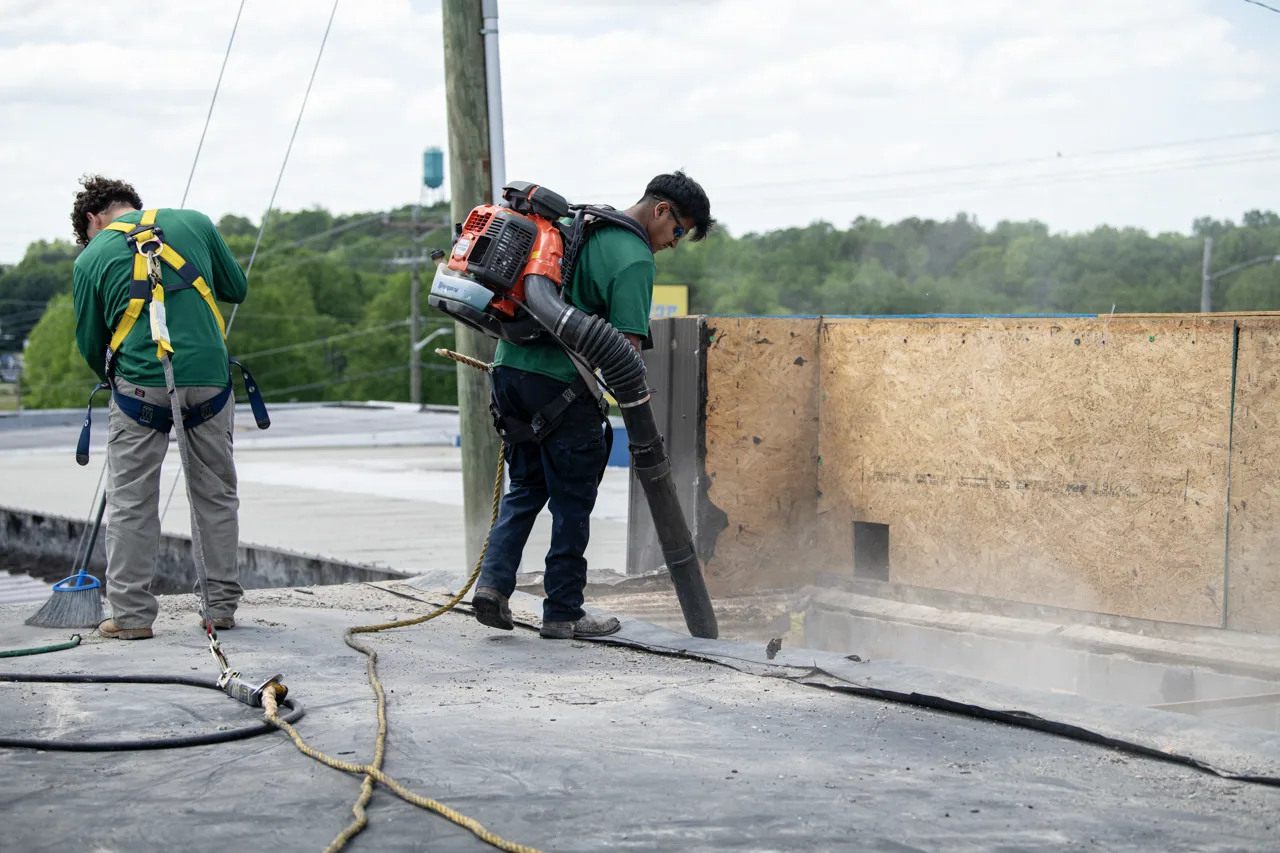
The work order names preparation, repair material, tie-in, protection below, dry-in and closeout checks. Crews remove only authorized material, keep debris out of drains and protect doors or walkways identified by the owner. If a hidden layer or wet area changes the repair, we stop, photograph the finding and ask for approval before expanding the work. A defined roof repair can then remain separate from a replacement comparison or other optional scope.
Chamber resources and community events support downtown business activity, but they do not establish an individual tenant’s operating calendar. The manager identifies deliveries, event dates or customer access that affect the roof work. For a roof that needs recurring checks, a maintenance plan can track drains, laps and perimeter details under a scheduled visit. We note the inspection date and next action instead of leaving a generic reminder.
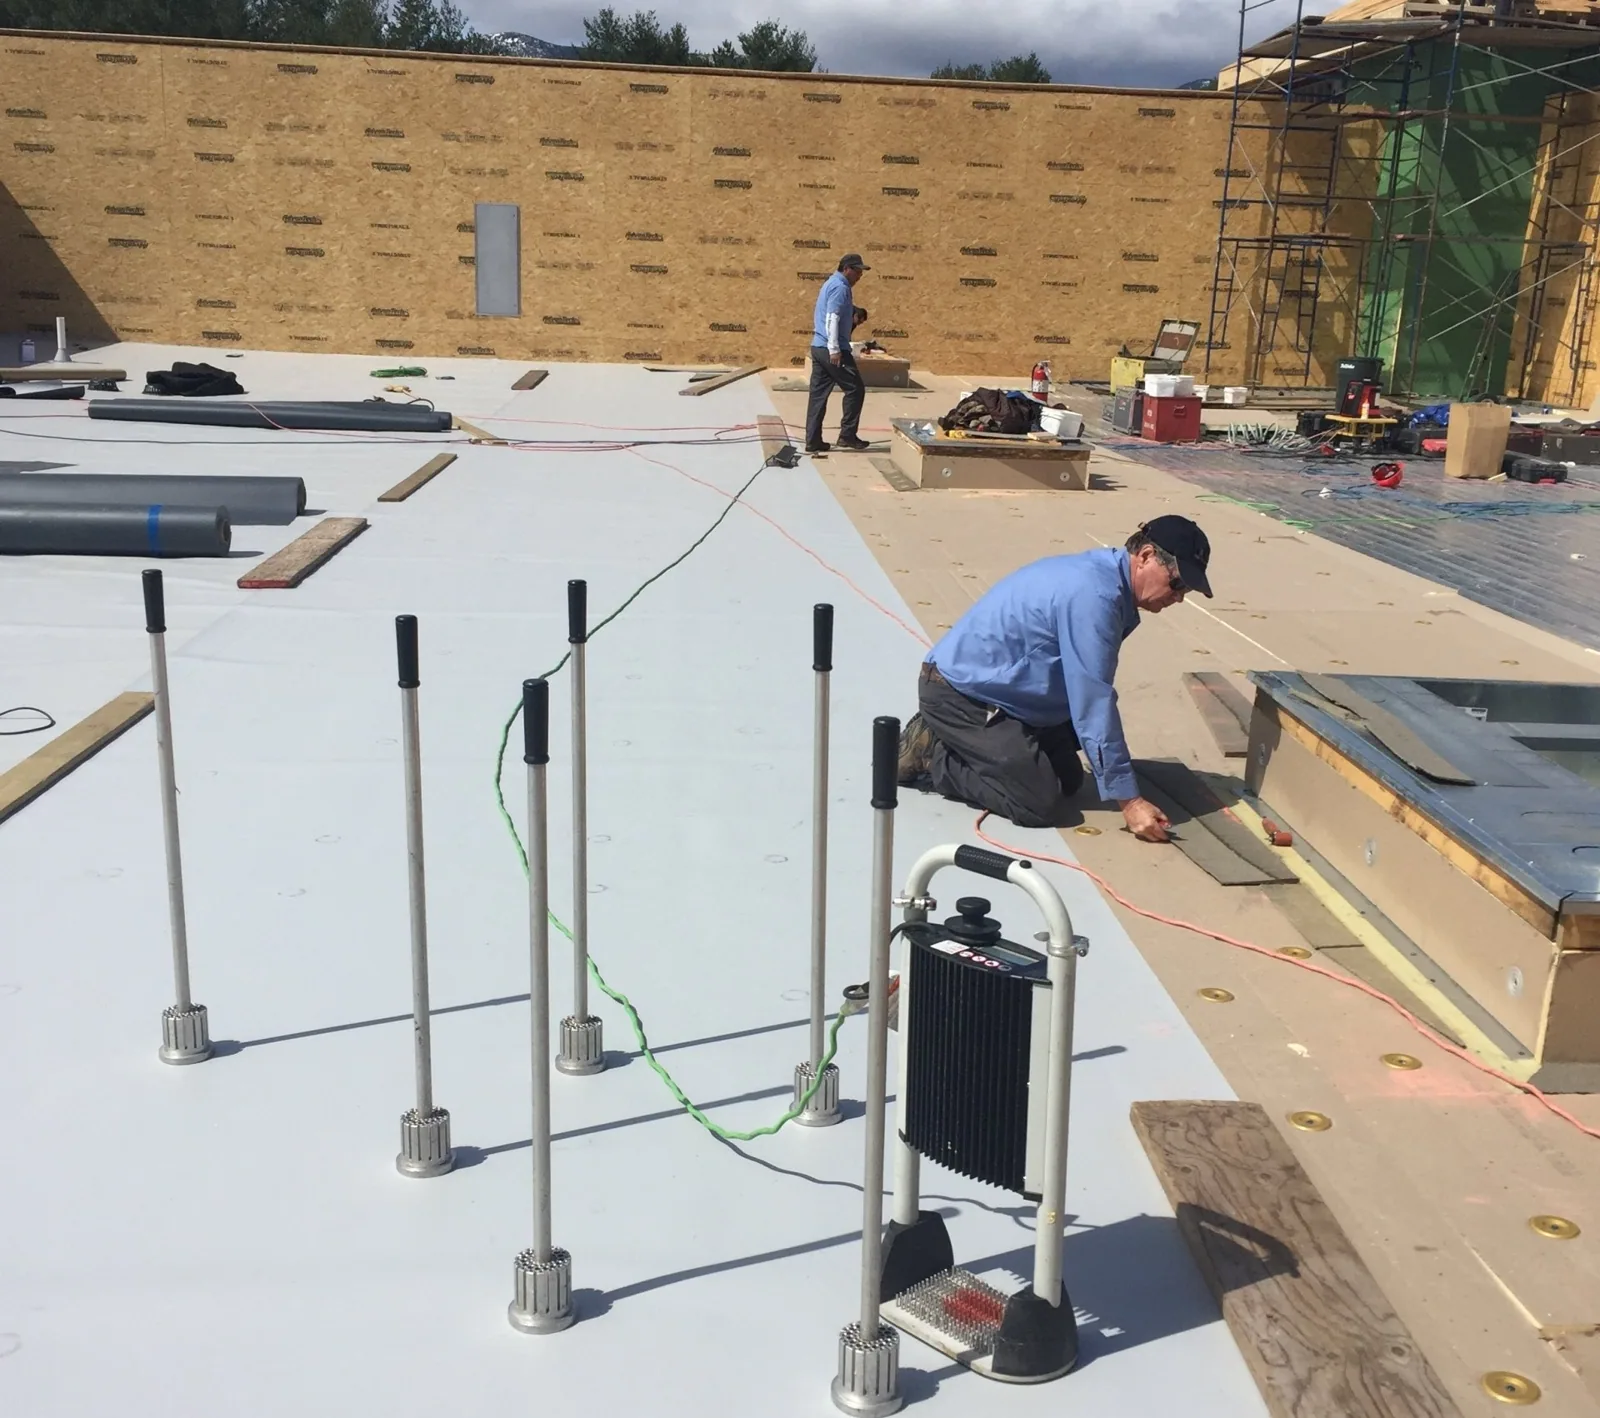
High heat, snow, wind and precipitation can affect the work window. We check the surface and access conditions at the Eaton property. Before we set adhesive, coating or membrane, the crew checks the roof and the chosen product’s application requirements. A warm membrane can affect adhesive handling; a damp substrate can prevent the intended bond. We plan for a roof area that can be protected and closed safely, and we tell the owner when weather changes the installation sequence.
For Downtown Eaton, we compare a post-storm roof walk with the reported leak area, then identify any detail needing return access. After a reported storm, we look for conditions on the roof itself: punctures, lifted perimeter details, separated flashing or debris that blocks drainage. We document observed issues and list areas not reached because of access, snow or unsafe footing. Once conditions permit, the site team can authorize a return check for remaining roof zones.
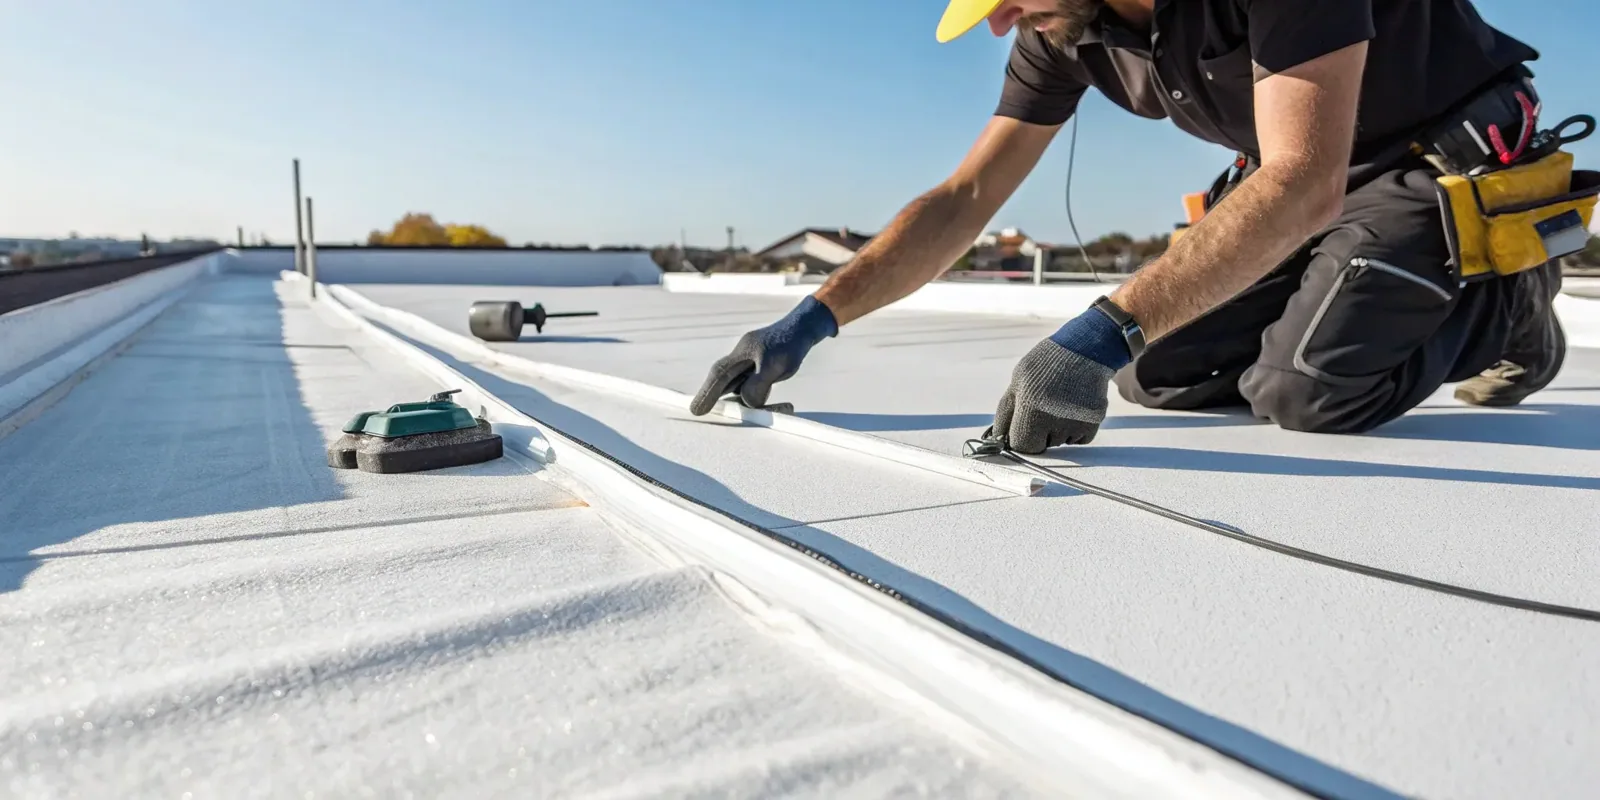
Greeley’s code adopts the 2021 International Building Code with local amendments; the permit office can confirm the rule for an Eaton project. If the work changes roof structure or assembly, we identify the proposed materials and scope before mobilization. An owner considering a TPO roof system receives an evaluation based on the deck, insulation, slope and attachment at that property, not on its downtown setting.
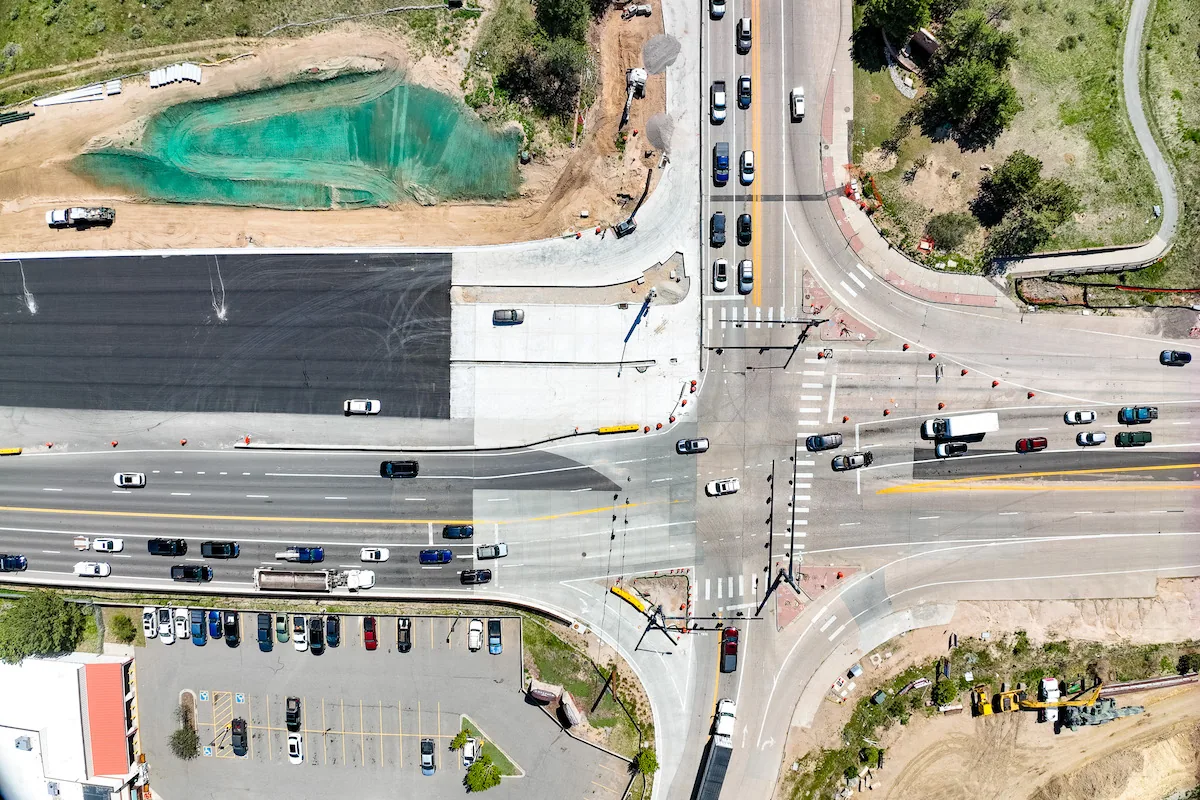
The public project description does not establish current access at a property. We ask the owner to confirm active closures, delivery rules and setup locations before scheduling.
The site contact identifies operating hours, customer routes and rooms requiring protection. We set the work zone and daily dry-in plan around those confirmed needs.
We inspect the roof-to-wall transition, adjacent flashing and the area above the interior report. If the path remains unclear, we document the next test rather than guessing.
No. They are location maps with July 2026 editions. We use building plans and a field inspection to confirm roof systems, measurements and condition.
Estimate and schedule drivers include the measured repair area, assembly, number of layers, moisture, edge conditions, access, protection, disposal and any shutdown below. One failed curb or seam may allow a focused repair if nearby material remains sound. Repeated failures or moisture that extends beyond the visible opening can justify more testing. We separate confirmed scope from investigation so the owner can authorize a decision step without committing to replacement prematurely.
A recover is an option only when the existing layers and structure support it and moisture will not be trapped. Replacement makes it possible to inspect concealed surfaces during removal but can require greater disruption and more coordination with businesses below. We explain assumptions about work hours, staging, dry-in, roof access and exclusions. A replacement proposal identifies the assembly and sequence, while repair remains available when the field evidence supports it.
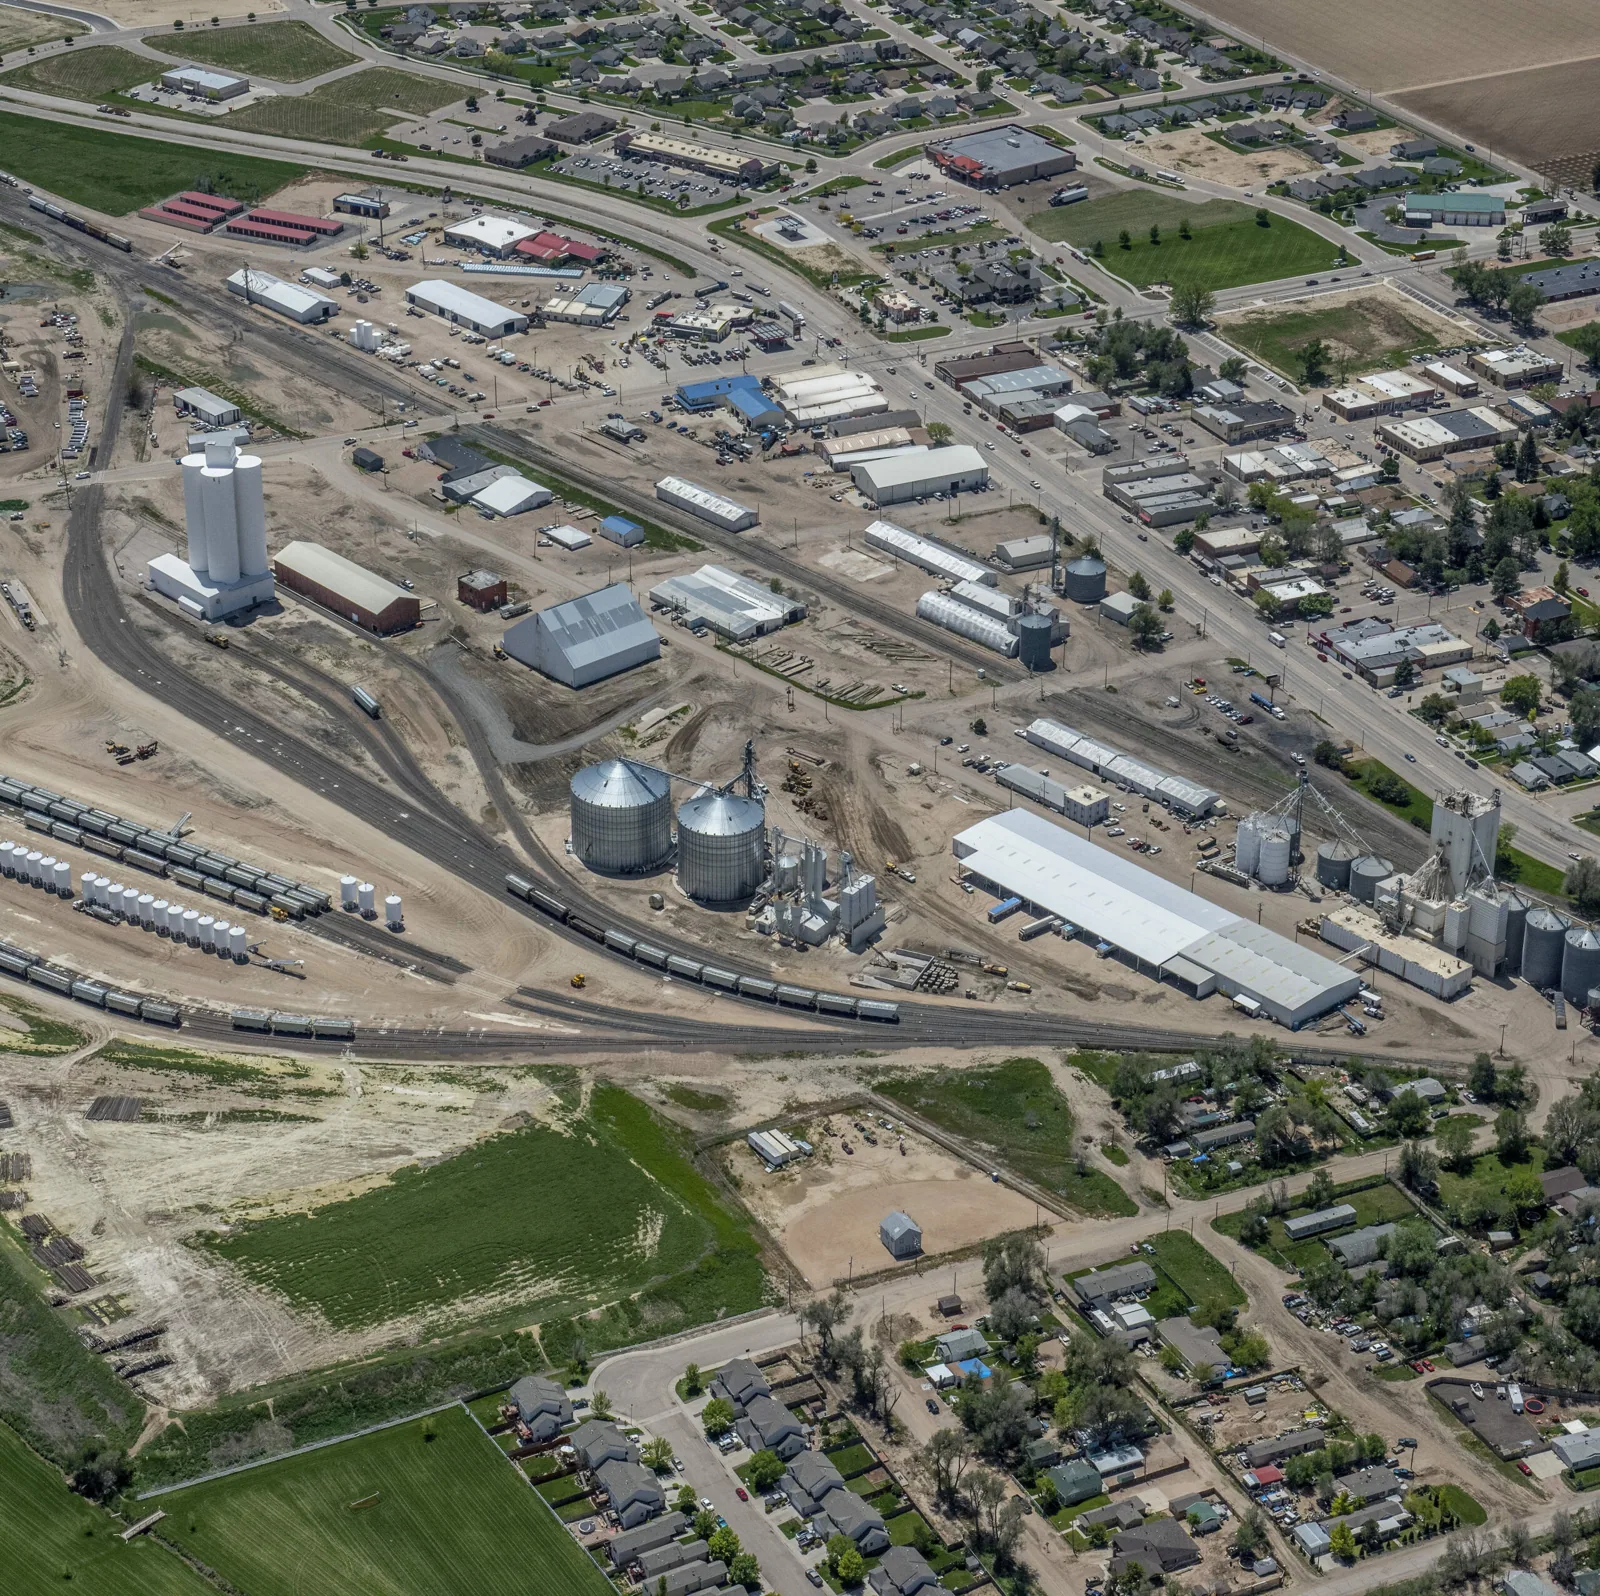
The Chamber’s Full Eaton Map and Eaton DDA map are both marked July 1, 2026 editions. An owner may use these maps to orient business locations, but they are not roof surveys or access approvals. If work also involves a second property, an Eaton Industrial Rail Park inspection needs its own entry instructions and building records. We keep separate photos and condition notes so the downtown recommendation remains grounded in the property inspected.
Closeout includes the roof area inspected, assembly observed, repair location, materials, photographs and tests completed. We identify any section that remained inaccessible and any work outside the authorization. A marked plan reference helps the property team return to the same transition or drain. If a repair exposed a second layer or changed detail, the owner receives that finding and its effect on the next scope.
Send the leak location, timing, available roof plan, previous repair notes and current access requirements before the visit. Identify who can approve a test opening and which doors or customer areas must stay protected. We will confirm the work boundary, coordinate arrival and provide a written next step. If you also manage property near Kersey, that inspection will have a separate schedule and roof record.