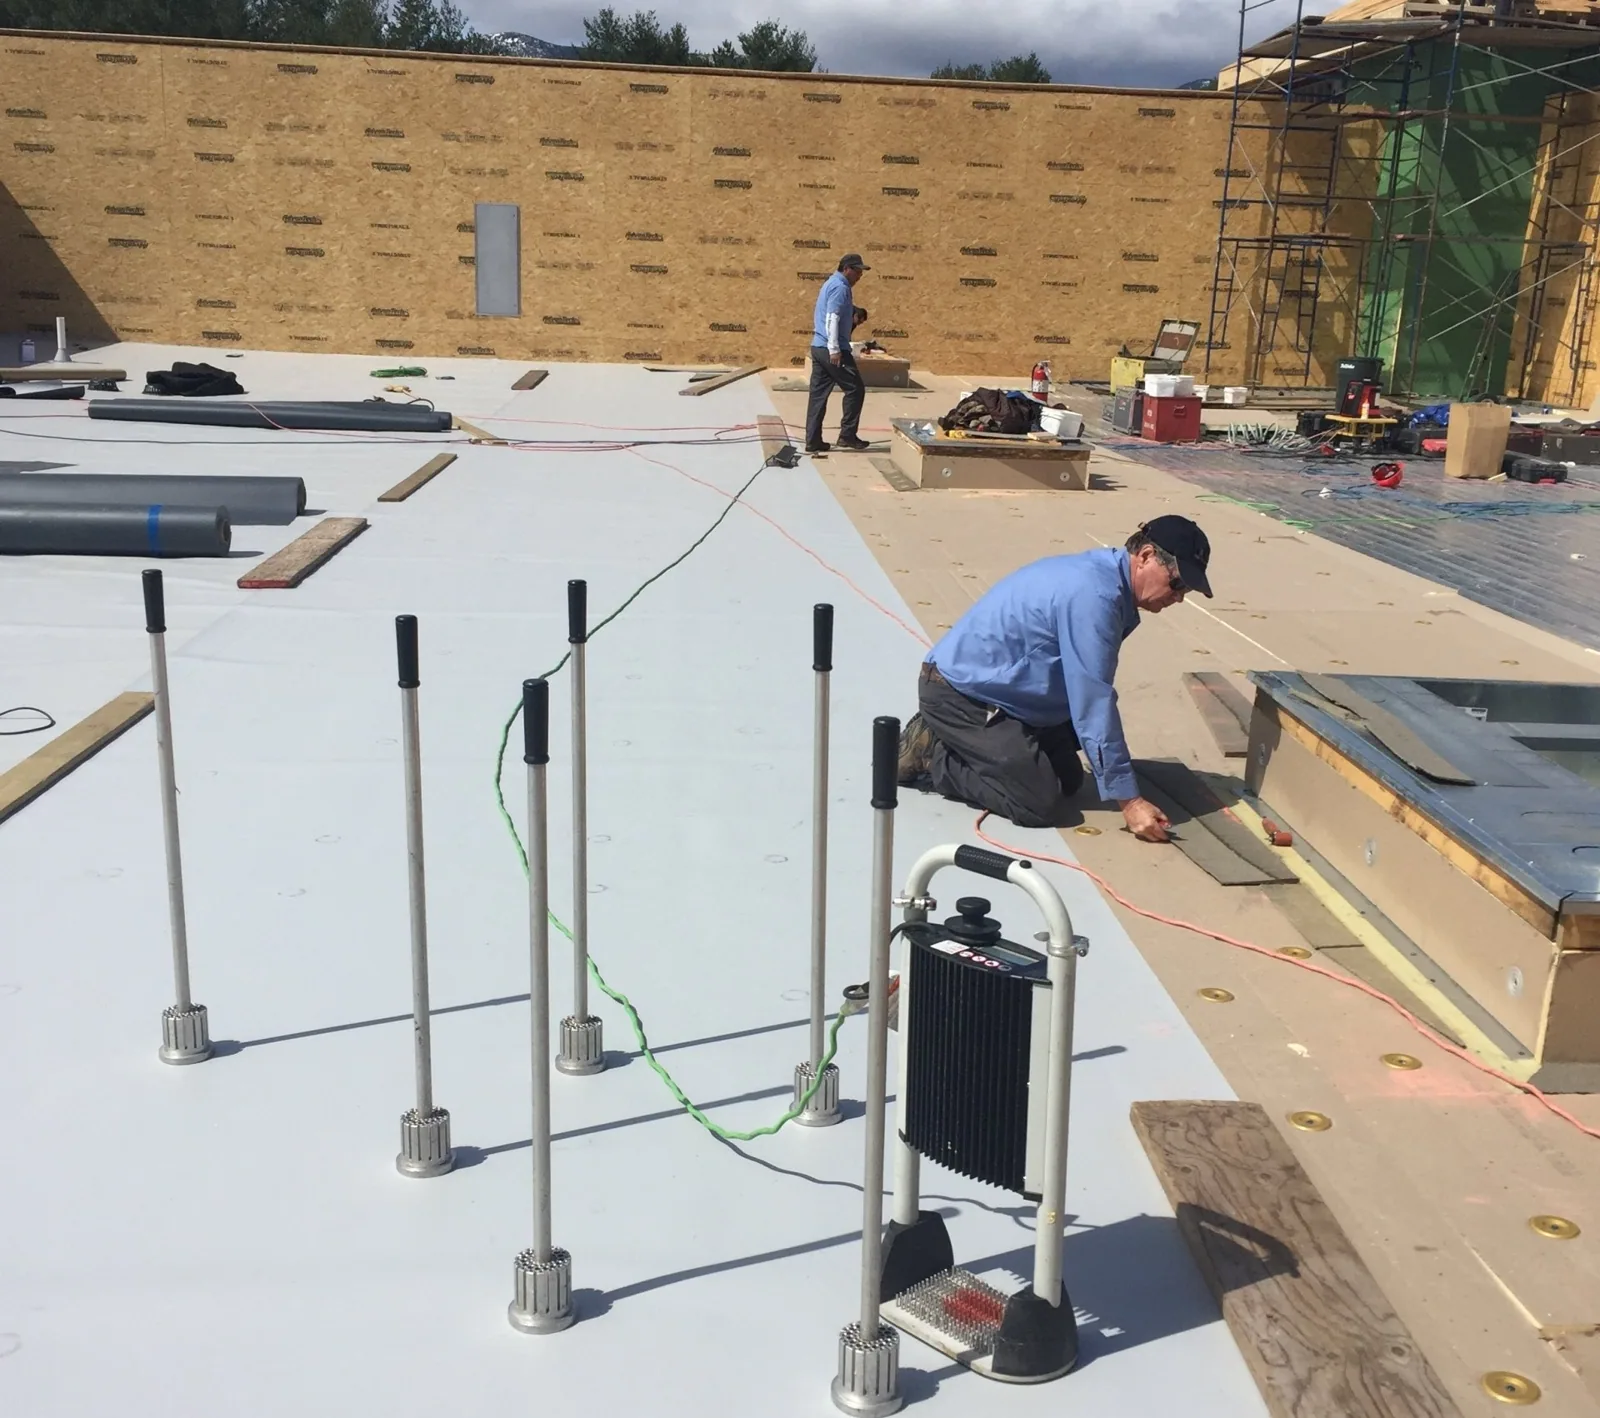
Military roof projects may use Unified Facilities Criteria for roofing, along with project specifications, installation standards and submittal requirements. We review the criteria assigned to the specific contract and identify the required assembly, attachment, wind resistance, insulation, flashing and closeout documentation. The applicable edition and project notes should be confirmed by the government representative; the roof plan cannot be built from a generic assumption about every installation.
Before pricing, we review the existing membrane, deck, insulation and equipment details where access permits. If a test cut or material sample is needed, we identify the approval and restoration sequence before making an opening. Submittals may require product data, shop drawings, samples or quality-control records. We track those items with the project team and connect each roof detail to the governing specification so the field work and closeout records can be reviewed against the assigned requirements.
Quality-control checkpoints should be set before installation reaches a concealed detail. We identify who observes substrate preparation, attachment, flashing, seam work and final closure, then keep those checks aligned with the project’s inspection plan. If a hold point requires review before covering a layer, the schedule reserves time for that approval. The daily record can note the roof zone, materials installed and any item waiting on inspection, allowing the next shift to begin with a clear status.